
Growing your own dried flowers is not only fun, but also very practical. You get free and eco-friendly material for creativity that will remind you of summer throughout the long winter.
Of the window can only be made from profiles with an outer wall thickness of at least 2.8 mm, i.e., those that comply with the German RAL-A standard. Wood
Let's take a look at 25 incredibly stylish bathrooms together. Perhaps this is where you will find that very idea that will make your heart beat faster and that you will want to bring to life.
- 1. Concrete surfaces with colored elements
- 2. Contrast of light and dark shades
- 3. Bathroom on a podium
- 4. Textile-covered bathtub in the bedroom
- 5. Natural stone pattern + mosaic
- 6. Mirrored panels and marble
- 7. Focus on geometry and natural materials
- 8. Decorative striped awning as an art object
- 9. Bathroom in monochrome tones
- 10. Unusual purple color and mirrored wall
- 11. A striking combination of colors
- 12. A conceptual minimalist look
- 13, 14. With chinoiserie elements
- 15. Deep shades
- 16. With Art Deco elements
- 17. With a view of the city
- 18. Copper bathtub and tapestries on the walls
- 19. Bathroom behind a partition
- 20. Marble slabs on the walls
- 21. Bathroom-boudoir
- 22. Classic symmetry with a bathtub in the center
- 23. Wooden walls
- 24. Bathroom in a soft and light color scheme
1. Concrete surfaces with colored elements
For the interior of a Kiev apartment, architect Rina Lovko chose a uniform minimalist style for all rooms. This includes concrete surfaces with localised splashes of colour and a minimum of objects. The bathroom next to the bedroom is no exception. The rich, warm brick-terracotta shade of the tiles in the shower adds a feeling of cosiness and emphasises the sculptural forms of the white sanitary ware.

Photo: Evgeny Avramenko
Photo: Evgeny Avramenko
2. Contrast of light and dark shades
Architect Anna Karpova: "The concept of this bathroom is based on the contrasting combination of light and dark shades. All attention is drawn to a rare type of marble. Its large-format slabs are mounted in such a way that the pattern on the walls forms a single composition. The minimalist forms of the sanitary ware emphasize the natural richness of the finish."
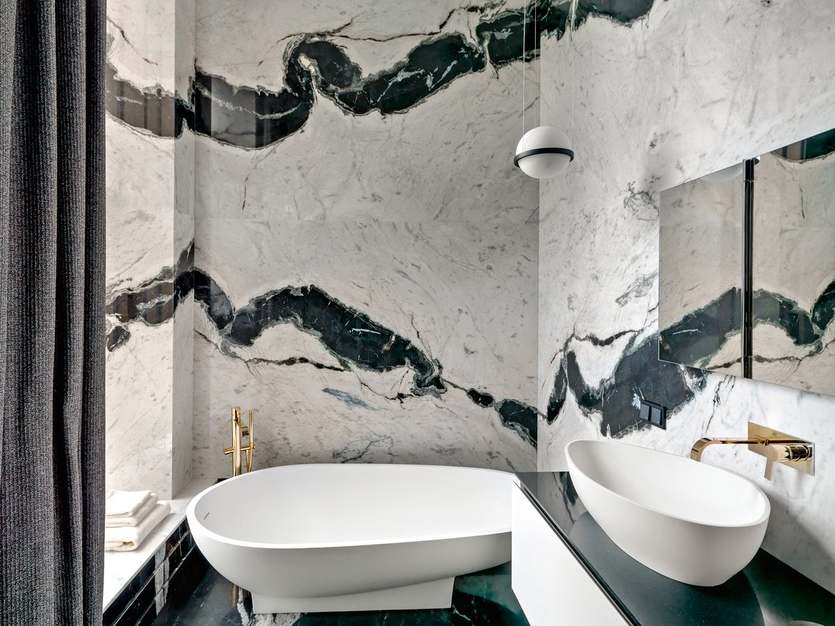
Photo: Massimo Listri
Photo: Massimo Listri
3. Bathroom on a podium
For the masculine interior, designers Dmitry and Elena Korshunov equipped the bathroom in the bedroom, installing it on a podium and separating it with a glass partition. Behind the frosted glass doors are a shower cabin and a toilet. The walls are finished with gray porcelain stoneware with a stone texture. There is also built-in lighting.

Photo: Nikita Drobyshev
Photo: Nikita Drobyshev
4. Textile-covered bathtub in the bedroom
Project designer Nelly Polezhaeva: "This interior uses mainly natural materials and a color palette of natural shades. The owner of the house wanted to take a bath with a beautiful view from the window. And we found an unusual solution — we installed a bathtub with textile finishes in the bedroom, saving space in the bathroom in favor of a dressing room."
5. Natural stone pattern + mosaic
Designer Irina Skorobogatova created an interior for clients who love creative solutions. The eclectic interior is filled with original details in the spirit of pop art. In the bathroom, the author's style is manifested in the geometry, based on a combination of circles and right angles and the contrast of black, white, and blue colors. The pattern of natural stone in the finish is combined with mosaics.

Photo: Mikhail Chekalov
Photo: Mikhail Chekalov
6. Mirrored panels and marble
Architect Maria Makhonina: "In designing the private rooms, we used the same unconventional approaches as in the formal living room. We combined the bathroom and bedroom. For the bathroom finish, we chose mirrored panels and marble with a striking graphic pattern. The expressive look was complemented by a sink in the form of a faceted black pedestal, a mirror in a broken frame, and a massive chandelier."
7. Focus on geometry and natural materials
The author of the project, designer Asya Bondareva, focused on geometry, natural materials, and soft color combinations in this interior. For example, the curve of the walls in the bathroom repeats the outline of the bathtub. Vertical mosaic stripes with a smooth color transition emphasize this effect. A glass partition allows daylight to enter from the bedroom.

Photo: Alexander Volodin
Photo: Alexander Volodin
8. Decorative striped awning as an art object
Project designer Svetlana Dikushina: "I used many expressive techniques in this project. In the bathroom interior, a decorative striped marquee on the ceiling and wall became a unique art object. It gave the room with wooden panels incredible charm and added a special mood to the utilitarian space."

Photo: Evgeny Kulibaba
Photo: Evgeny Kulibaba
9. Bathroom in monochrome tones
Architect Alexander Kratovich built this country house based on the classics of modernism. The bathroom is decorated in monochrome tones and natural textures. The end wall is finished with black stone, and the ceiling is finished with anthracite-toned wood. The floor and walls are a neutral light gray color. Natural-colored wood was used to finish the bathtub and furniture facades.
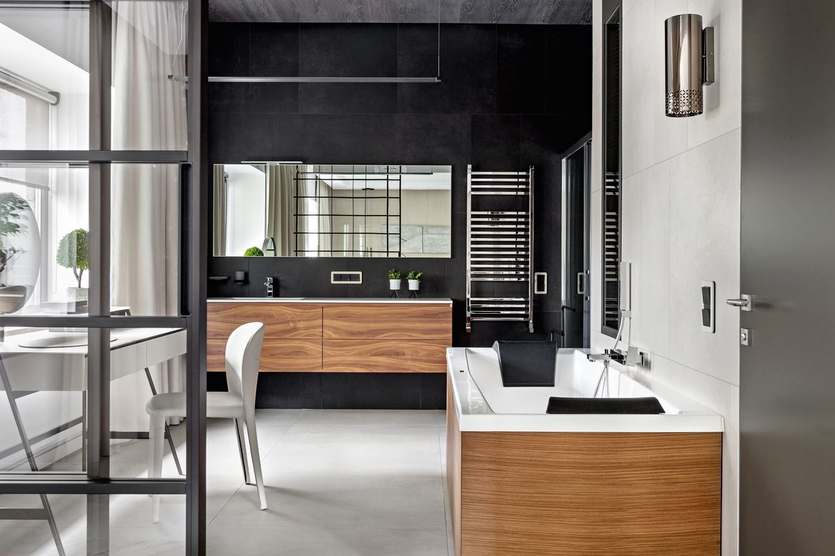
Photo: Sergey Pilipovich
Photo: Sergey Pilipovich
10. Unusual purple color and mirrored wall
This is a fragment of the guest bathroom that designer Lyudmila Uzikova designed for the interior of a penthouse. The walls and floor are finished with granite in an unusual purple shade. The sink, installed against the backdrop of a mirrored wall, is also made of the same material.
11. A striking combination of colors
Designer Alexei Golub: “We managed to create both a sunny morning mood and a more subdued evening mood in the interior of this bathroom. This effect was achieved thanks to the unusual color scheme and different lighting scenarios, which help either to cheer you up or prepare you for sleep.”
12. A conceptual minimalist look
In their new project, designers Valeria and Pyotr Maslov created a conceptual minimalist interior for an apartment in dark tones. The bathroom was designed in the same style. The floor and walls are covered with gray porcelain stoneware, and the wall by the bathtub is covered with textured ceramic tiles of the same shade. The light panel above the bathtub serves as a powerful light source and emphasizes the play of textures. Against this backdrop, the copper-colored faucets become bright accents in the interior.
13, 14. With chinoiserie elements
Architects Tatiana Mironova and Andrei Kontorovsky created a luxurious interior for a country house. It is designed in French style with chinoiserie elements and floral stucco decoration. The opulence of the decor in the bathrooms is in no way inferior to that of the living quarters. On the left is the master bathroom, on the right is a fragment of the children's bathroom.

Photo: Dmitry Livshits
Photo: Dmitry Livshits
15. Deep shades
Project designer Anastasia Kasparian: “In this interior, all the basic colors were chosen by the owner, who loves deep blue and bright green shades. They are also present in the bathroom in the form of picturesque paintings on the walls and ceiling. The floor is decorated with marble mosaics, and fragments of the walls are covered with large-format marble slabs.”

Photo: Sergey Ananyev
Photo: Sergey Ananyev
16. With Art Deco elements
Project designer Anton Petrov: "The interior of this house is designed in a contemporary style with Art Deco elements, combining black, white, and gold colors. Giallo Siena marble in a bright ochre shade was chosen for the bathroom walls. The furniture was designed and manufactured in-house, and the metal fittings, supports, mirror frames, and sinks were coated with titanium nitride, reminiscent of the shine of gold."
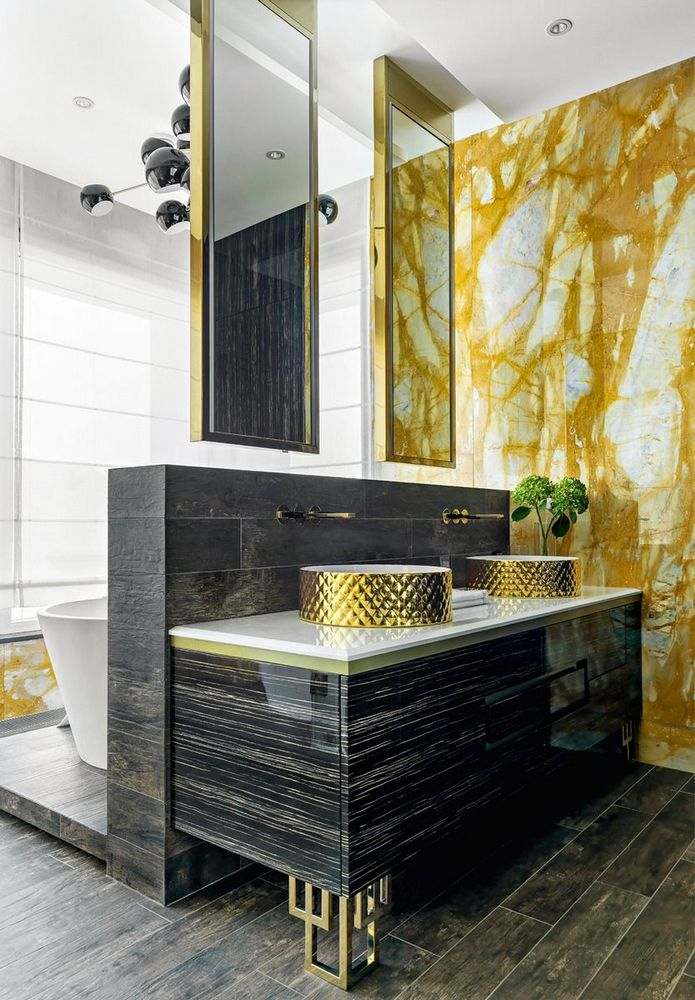
Photo: Sergey Ananyev
Photo: Sergey Ananyev
17. With a view of the city
Project designer Maria Ramishvili: "This bathroom in a penthouse captivates with its magnificent view of the city. It has a panoramic window and access to the terrace. Large-format porcelain stoneware and mosaics were used in the design of the walls and floor. Classic chandeliers, an original mirror, and velvet curtains with fringe add elegant chic to the interior."
18. Copper bathtub and tapestries on the walls
Designer Tatyana Ilyina-Sorokina designed unusual bathrooms for a chalet-style house. The main bathroom off the bedroom is decorated with an English copper bathtub, tapestries on the walls, and a carved sink cabinet. Natural stone was used to finish the walls. It forms a harmonious duo with the wooden walls of the house.

Photo: Alexander Volodin
Photo: Alexander Volodin
Looking for inspiration for your bathroom renovation? Here are 25 real-life design examples — from minimalist to luxurious, featuring natural stone, warm wood, stylish tiles, and smart lighting. There are no templates here: each bathroom looks like something out of a magazine, but is also practical and livable. Flip through and find an idea that's right for you.
19. Bathroom behind a partition
Project designer Irina Shevchenko: "When creating the interior, we used old Tuscan farms, Alpine chalets, and boho-style lofts as references. This bathroom is separated from the bedroom by a glass and metal partition. So, while taking a bath, you can admire the landscape. The bathtub itself is made in a classic style."

Photo: Anton Likhtarovich
Photo: Anton Likhtarovich
20. Marble slabs on the walls
Designers Maria Tanskaya and Ksenia Zemrau have created a modern version of a 1920s-style interior with recognizable elements of the Art Deco style. All the furniture and decorative elements were designed by the authors of the project. The layout of marble slabs on the walls looks like a picturesque panel. The same stone was used to make the bathtub rim and sink countertop.

Photo: Alexandra Kurlygina
Photo: Alexandra Kurlygina
21. Bathroom-boudoir
Designer Anna Sycheva: "For the bathroom in the master bedroom, we chose a spacious room with a large window. A dressing room was placed at the back of the room. The boudoir area is located nearby, by the window. Instead of a bathtub, it was decided to install a comfortable shower cabin. The walls are finished with gray-blue marble, which harmoniously combines with the warm honey-colored Burmese teak on the floor."

Photo: Mikhail Loskutov
Photo: Mikhail Loskutov
22. Classic symmetry with a bathtub in the center
Project designer Maria Mironenko: “I love working with classics, but rethinking them for modern life. This bathroom is designed in the concept of a traditional interior, but without strict canons. The interior is built on the principle of symmetry, and the bathtub is at the center of the composition.”

Photo: Sergey Krasyuk
Photo: Sergey Krasyuk

Photo: Sergey Krasyuk
Photo: Sergey Krasyuk
23. Wooden walls
In his project, architect Alexey Bochkov created a composite image of classic interiors from different countries, from Italy to England. In the bathroom adjacent to the master bedroom, wooden boiserie wall paneling is combined with ornamental floor tiles and carved furniture.
24. Bathroom in a soft and light color scheme
Project author, architect Pavel Burmakin: "The interior of this country house is done in a classic style. We managed to correct the impression of the initially small rooms by visually combining them with each other. The bathroom adjacent to the bedroom was decorated in the same soft and light colors. Built-in wardrobes with paneled fronts added a living room feel to the bathroom."

Photo: Sergey Morgunov
Photo: Sergey Morgunov
We hope these photos have inspired you to rethink your own bathroom. The main thing is to understand what style and atmosphere you really like.
It is not necessary to replicate the design exactly. Perhaps you only like a specific detail—the color of the tiles, the shape of the sink, or the unusual lighting. Even one such find can transform a space.
Remember that the ideal bathroom is one where you feel comfortable starting and ending your day. Let it reflect your taste and create exactly the mood you need.


