
Laying a strong foundation is one of the most important steps in building a house. Because of its ease of use and efficiency, the strip foundation is one of the most widely used types of foundations. Knowing how to calculate and build a strip foundation will guarantee the long-term stability of your building project.
We’ll take you through a real-world example of calculating a strip foundation in this article. We will go over important topics like figuring out how much weight your foundation can support, figuring out the strip’s measurements, and choosing the appropriate materials. Even if you’re new to construction, this step-by-step guide tries to demystify the process and make it approachable.
Although calculating a strip foundation may seem difficult at first, it is doable with the correct tools and a well-thought-out plan. We’ll provide you useful advice and typical mistakes to avoid so that your foundation is both sturdy and reasonably priced. By the time you finish reading this guide, you’ll know exactly how to tackle your foundation project with assurance.
Whether you’re building a two-story home or a tiny garage, knowing the fundamentals of strip foundation calculation will be useful to you. Together, let’s begin laying the groundwork for a lifetime.
| Step | Description |
| 1 | Determine the dimensions of the building and the load it will bear. |
| 2 | Calculate the total load, including the weight of the building, furniture, and people. |
| 3 | Analyze the soil type and its bearing capacity. |
| 4 | Decide on the depth and width of the foundation based on the load and soil analysis. |
| 5 | Calculate the volume of concrete needed by multiplying the length, width, and depth of the foundation trench. |
| 6 | Estimate the amount of reinforcement required to strengthen the foundation. |
| 7 | Prepare the site by digging the foundation trench to the specified dimensions. |
| 8 | Install the reinforcement and pour the concrete into the trench. |
| 9 | Allow the concrete to cure properly before starting the construction of the building. |
- What should be done
- Preparatory work
- Determination of depth
- Calculation of loads
- Calculation of the sole based on load-bearing capacity
- Video on the topic
- example of strip foundation calculation
- Foundation calculation. How to calculate the foundation yourself
- Calculation of strip foundation for a house. Reinforcement calculation. Taking into account the bearing capacity of the soil.
- strip foundation calculator
What should be done
Strip foundations are most often used in private construction. This kind enables you to build a basement in your home, but it may not always be financially viable. You must compute the reinforcement for the strip foundation as well as the volume and geometric dimensions of the concrete in order to estimate the work (or, more precisely, the amount of investments needed).

Three values are calculated as part of the calculation methodology. The strip foundation calculation should provide the following design information:
- the depth of the sole;
- base width;
- width over the entire height.
The process of calculating the foundation for a house made of brick or other materials always starts with figuring out how deep to lay the foundation. It is dependent upon soil temperature, groundwater table level, and weather. The building may collapse due to frosty tuning forces if this characteristic is computed accurately. The tape will experience both cold and moisture exposure at the same time, causing uneven deformations and cracks.
To transfer the building’s mass evenly to the ground, the base’s width must be adequate. A wider sole will be needed the lower the soil strength. Because of its size, the load from the house’s strip foundation can be evenly distributed across the base, ensuring that no part of it exceeds the allowable limit.
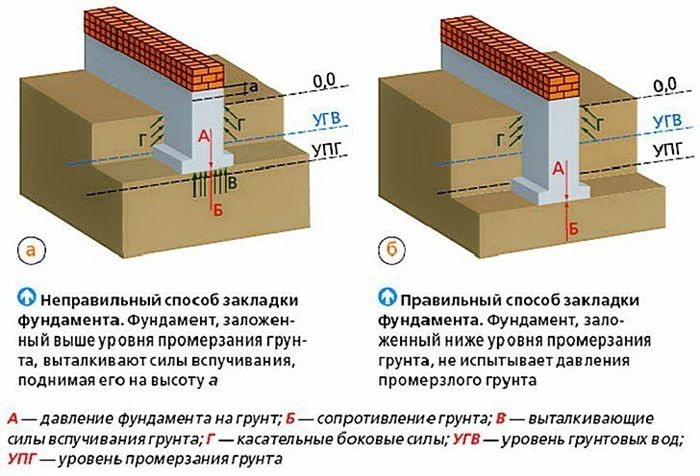
Typically, the width of the tape is measured structurally over its whole height. It ought to be marginally bigger than the walls outside. In this instance, the tape’s manufacturing process is considered. A prefabricated foundation should have a minimum width of 400–600 mm, but a section width of 200–300 mm for a monolithic foundation may be adequate. This indicator is also dependent on placement depth. The stronger the overturning effects, the larger it is (stronger basement walls will be needed).
Preparatory work
The geological information of the site must be ascertained by the designer prior to determining the foundation for a house. Special geological surveys are conducted for large buildings. Under private construction, independent research is acceptable. In this instance, every attribute is determined through visual examination.
Two methods are used to analyze the soil in order to accurately calculate the foundation:
- excerpts of pits, which are deep holes with plan dimensions of 1×2 m (on average);
- drilling wells with a hand drill.
In the first instance, the pit’s walls examine the type of soil. They examine the soil on the drill blades in the second.
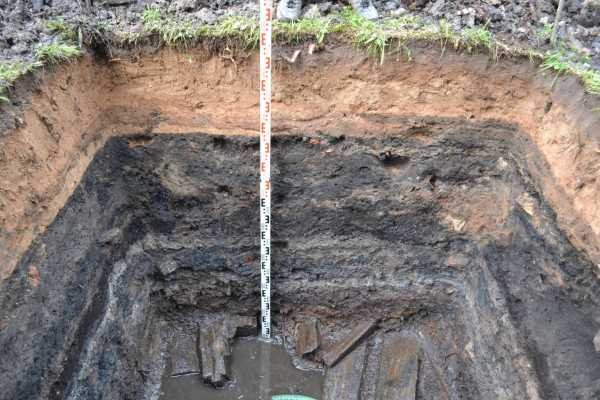
The research is conducted to a depth of 50 cm above the intended tape laying (which was based solely on the freezing mark). When performing your duties, you must ascertain the following qualities:
- soil type at the base level;
- location of the groundwater level (GWL);
- presence of weak soil in the lens area.
Research will need to be done in multiple places in order to determine groundwater level with any degree of accuracy. The site’s lowlands should contain at least one of these points. Working during a drought produces inaccurate results because moisture can seep far below the surface.
Finding out the GWL in the spring is ideal. The strip foundation in this instance won’t even be concerned about flooding.
Locating weak soil lenses can be challenging. This requires frequent drilling of pits or boreholes. This is not required in most cases. In the event that a construction-related annoyance is found, it is filled with gravel, crushed stone, or a mixture of sand and gravel.
You can use a deep strip (more than 1.5 m) if the site’s GWL is deep. In this instance, the water should be situated 50 centimeters below the building’s sole. It makes sense to select a shallow structure if the GWL is situated less than 1.5 meters below the surface. However, there are restrictions with this kind. It is worthwhile to think about a slab or pile foundation as an alternative if the moisture content is higher.

You must determine the strength of the soil in order to compute the foundation base. Each type of soil has specific characteristics that are listed in GOST 25100-2011. Please take special note of the appendices included in this document. Each type’s load-bearing capacity is derived from the table below.
| Base type | Maximum load-bearing capacity in kg/cm2 |
|---|---|
| Pebbles mixed with clay | 4.50 |
| Gravel | 4.00 |
| Coarse sand | 6.00 |
| Medium sand | 5.00 |
| Fine sand | 4.00 |
| Sand of silt fraction | 2.00 |
| Loam or sandy loam | 3.50 |
| Clayey | 6.00 |
| subsidence | 1.50 |
| Bulk with compaction | 1.50 |
| Bulk without compaction | 1.50 |
It is not advised to use types with a strength of 2 kg/cm2 or less as a base. You will need to swap them out for medium or coarse sand prior to construction.
Determination of depth
Three factors must be considered at the same time in order to compute the foundation correctly:
- UGV (sole should be at least 50 cm higher);
- basement floor level (the sole is located at least 20-30 cm lower);
- frost mark (the sole should be at least 30 cm lower).
Formulas found in regulatory documents are used to compute freezing depth. Prefabricated tables might be necessary to make the task easier. They offer benefits to densely populated areas.

A vital first step in guaranteeing the longevity and stability of any building project is calculating the strip foundation. This post will take you through a real-world example of figuring out the measurements and supplies required for a strip foundation. You will discover how to calculate the width, depth, and reinforcement needs of the foundation by observing this example, which takes into account local building codes, building load, and soil conditions. This guide will give both novice and seasoned builders the confidence to plan and complete their strip foundation projects with its easy-to-follow, step-by-step instructions.
Calculation of loads
You must compute the load prior to determining the house’s foundation. Forming foundation loads into tables is more convenient. There are two categories for all loads: temporary and permanent. The latter, which comprise furnishings, equipment, etc., are provisional and transient. P. Building structures make up the bulk of permanents.
It is possible to calculate the load on the foundation entirely on your own, accounting for the precise properties of the materials you use. To utilize the table below, though, will be sufficient. Although it displays average values, the foundation’s load will fluctuate without warning.
| Design | Load value, kg/m2 | Reliability factor |
|---|---|---|
| Brick wall 510 mm | 920 | 1.3 |
| Brick wall 640 mm | 1150 | |
| Timber wall 150 mm | 120 | 1.1 |
| Timber wall 200 mm | 160 | |
| Wall on a wooden frame with 150 mm insulation | 30-50 | |
| Partitions made of plasterboard 80 mm | thirty | |
| Flooring made of PC slabs with cement screed | 625 | 1.2 |
| Wooden ceiling with insulation | 150 | 1.1 |
| Reinforced concrete foundation in kg/m3 (!) | 2500 | 1.2 – for prefabricated 1,3 – for monolithic |
| Roof depending on the type of covering | ||
| Metal | 60 | 1.05 |
| Ceramics | 120 | 1.2 |
| Bituminous materials | 70 | 1.1 |
| Live loads | ||
| From people and furniture | 150 | 1.2 |
| Snow cover | According to SP "Loads and impacts" table. 10.1 taking into account the location of the construction site | 1.4 |
The cross-section is accurately calculated by multiplying the load on each kind of foundation by the safety factor.
Calculation of the sole based on load-bearing capacity
There is only one formula that needs to be used to calculate the strip foundation. When choosing the strip foundation’s dimensions, keep this in mind:
P/(L*R) = B
The width of the foundations you need to locate is indicated by the letter B in this case. P is the total building mass, including the subterranean portion, which can be determined by computing the load collection. R is the base’s strength as shown in the article’s first table. L is the strip structure’s entire perimeter. You must account for the basement’s interior and exterior walls when calculating the foundation’s perimeter.

Strip foundation calculations can be complicated at first, but they can be made simple and approachable for any builder or homeowner by breaking them down into manageable steps. You can make sure that your project has a solid and long-lasting foundation by closely examining the soil type, calculating the load-bearing capacity, and taking the local climate into account.
Precise computations and accurate measurements are essential. By taking the time to verify your numbers again, you can avoid future structural problems. Your foundation’s durability and stability will also be influenced by the use of high-quality materials and adherence to best practices during construction.
Cutting corners to save time or money may be alluring, but in the long run, it is better to invest in a carefully thought out and professionally installed strip foundation. This not only ensures the longevity and safety of your building but also gives you peace of mind because you know that your building is supported by a sturdy and dependable foundation.
Recall that a solid foundation is the first step towards a successful construction project. If you adhere to these guidelines, your strip foundation will be dependable and useful regardless of the size of the building—it could be a small shed or a large home. To keep refining your building projects, never stop learning and keeping up with the latest materials and construction techniques.


