
Have you thought about how to transform the space between the kitchen and the living room? A classic interior door is far from the only option. Increasingly, in modern interiors, it is being replaced by an elegant archway.
An arch is a wonderful way to divide a room without cluttering it. It visually unites rooms, making the apartment brighter and more spacious. Instead of a solid wall and door leaf, you get a smooth, elegant transition.
There are many options for designing such an opening. It can be austere and modern or decorated with stucco in a classic style. Materials can also be selected to suit any taste: drywall, brick, wood, or even artificial stone.
In this article, we will look at how an arch can fit into your interior. You will see real examples and photos that will help you find inspiration for your renovation.
An archway to the kitchen instead of a door
It can pleasantly transform the appearance of an apartment.
- Easy to install yourself, with many design variations.
- It increases the space of adjacent rooms and their lighting.
- Arches with complex designs are best suited for large rooms with high ceilings. This is an active form of execution.
- The arch itself is a bright accent in the design, a center of visual attraction. This must be taken into account when preparing the overall project: the other elements of the kitchen design should be more “subdued.”
- Plasterboard arches are relevant for small apartments. Often, it is enough to use one standard sheet of this material. This form is also called passive.
- The design of an archway as a passageway into the kitchen space should correspond to the overall architectural design of the apartment and become an organic element of the design of rooms with different purposes.
- The arch can include decorative elements: shelves, mirrors, and stained glass inserts.
In the photo: a design with a complex configuration.
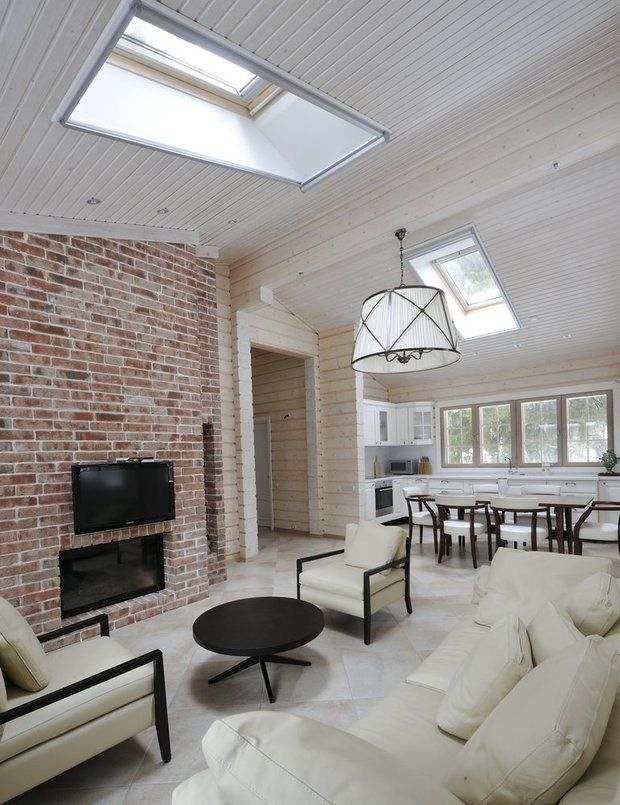
Design: Yuri Zubenko and Olga Shcherbakova
In the photo: a portal to the kitchen
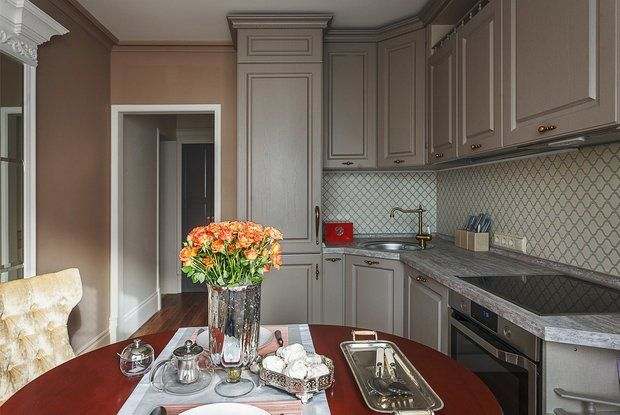
Design: Olga Kulikovskaya-Ashby, Interior Box Photo: Sergey Krasyuk for InMyRoom
In the photo: “fundamental” portal

In the photo: complete absence of a doorway
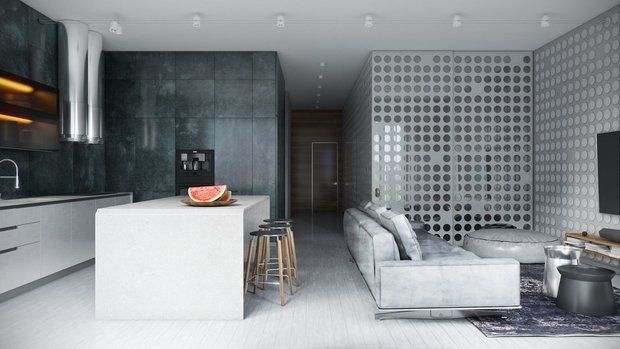
Design: Pavel Lichik and Anastasia Ivanova, Kameleono design studio
In the photo: an architectural arch as a way of zoning
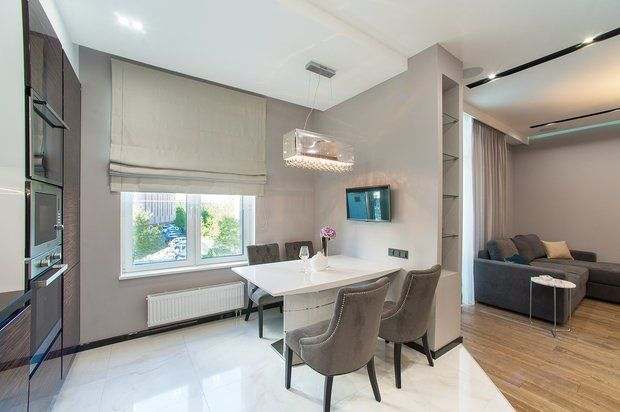
In the photo: “tunnel” arch

In the photo: doorway design

Design: Alexander Feskov
Advantages and disadvantages of arches in the kitchen
What is good about a kitchen arch? Its versatility.
-
Originality in simplicity and elegance of form.
-
The ability to regulate the amount of natural light entering the apartment and intuitively correct the space.
-
Relative ease of installation and finishing.
-
Cost savings by eliminating expensive doors and door frames.
-
Decorative: the arch acts as a decorative element.
-
Ergonomic: easy to move around the apartment without opening and closing doors.
-
Ease of care and repair.
Along with the advantages of arches, designers note a number of negative aspects.
-
Unobstructed spread of kitchen odors throughout the apartment.
-
No natural barrier for small children in areas that are dangerous for them.
-
Complete lack of sound insulation.
-
The inability to achieve visual and physical privacy. However, you can provide a covering structure in the form of curtains and drapes.
Choosing the type of arch
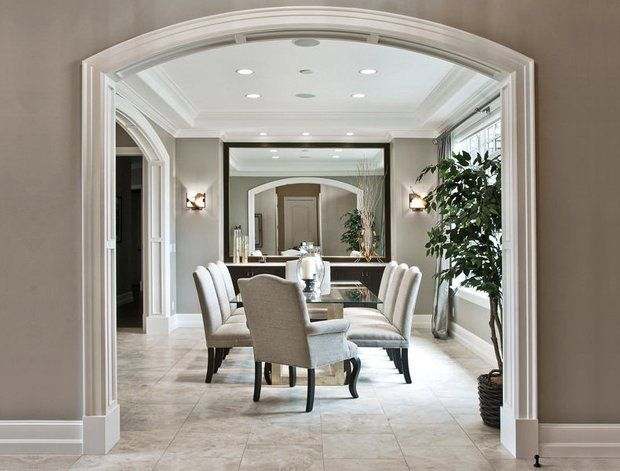
Designers often use variations of interior arches: stained glass, shaped, round, wave-shaped, rounded, ellipsoidal. It all depends on the physical capabilities of the apartment and kitchen, the design developed, and the goals that the residents of the apartment want to achieve. It is worth remembering that it is desirable to select the geometric shape of the structure in design harmony with the outline of the windows and the design of the other doorways of the living space.
Classic (Roman) arch the most popular type has semicircular arches of regular shape, is suitable for narrow spaces, and looks harmonious with any interior.
Portal it has a rectangular shape. In essence, it is a doorway designed as an arch. It is suitable for small rooms with low ceilings and is distinguished by its conciseness and restraint.
Ellipsoidal arch it is versatile and presentable, suitable for almost all interior styles, looks good in large spaces, and in small spaces, it does not visually reduce the square footage and can be combined with vertical columns at the edges.
Trapezoidal arch it suggests an antique style and loft style in the design of adjacent rooms.
If the doorway is adjacent to one of the walls, semi-arch it is the ideal solution. It looks stylish and organic on one condition: the ceilings must be high enough, otherwise the half-arch will restrict free passage to the kitchen.
Modern arches art Nouveau styles are an intermediate link between portals and classic designs, shaped as two-thirds or a quarter of a circle, suitable for spacious rooms with low ceilings.
Oriental arch suitable for the Mediterranean style, characterized by complex shapes with numerous sharp angles and artistic bulges.
Original designs involve combining different shapes, taking into account the existing apartment conditions. The main thing in this process is creativity, but at the same time, common sense.

Materials for making kitchen arches
A universal material for making arches— plasterboard. It allows you to achieve any shape, use built-in artificial light sources, is suitable for various types of finishes, can be painted in any color with all kinds of paint and varnish materials, and covered with wallpaper. It has a smooth surface and is inexpensive.
Plastic a cheap finishing option, lightweight and therefore easy to install. Sold ready-made with a range of colors. Considered a material “for enthusiasts”: far from the classic understanding of coziness and comfort.
Foam plastic similar in properties to plastic. Strength is provided by a filler mesh, requiring painting or decoration.
Wood is durable and strong, environmentally friendly and presentable. Therefore, a wooden structure is considered a universal but expensive “pleasure.” Wood does not require additional decoration other than varnish and is suitable for any stylistic solution in interior design.
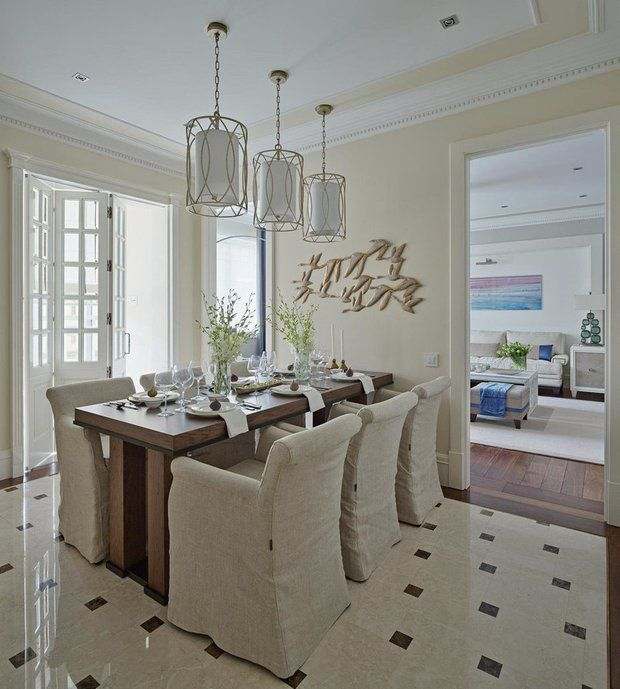
Design: Margarita Melnikova and architect Evgeny Kovanovsky
Decoration
It is mainly necessary for plasterboard structures. Finishing begins with puttying: unevenness near joints and fasteners is removed. Then the surface is primed and brought to perfect smoothness. Decoration includes painting, artistic painting, wallpapering, finishing with artificial or natural stone, the use of ceramic tiles, mirror and glass inserts, stained glass, decorative plaster, and curtains.
Wide doorways allow for the use of arched moldings, columns, pilasters, stone, natural or artificial brick, and mosaics in the design.

Design: MEDIANA interiors studio
An archway in the kitchen is a stylish alternative to a regular door, making the interior brighter and visually enlarging the space. This technique is especially useful in small apartments, where it is important to feel freedom and openness. Arches come in different shapes — classic, rounded, or with carved elements — and easily fit into any design, from minimalism to Provence. The main thing is to choose the right material and color so that it harmonizes with the rest of the decor. The photo clearly shows how an arch transforms the kitchen, making it part of the common area without unnecessary partitions.
How to build an arch with your own hands: nuances in manufacturing
Anyone who has ever held a hammer, saw, or drill can do this. It would be helpful to have a design plan and step-by-step assembly instructions, which can be found in abundance on the Internet. Our goal is to point out the nuances that are worth paying attention to.
Before manufacturing the structure, it is necessary to study the attachment points and determine the method of fastening. Required tools: drill, hacksaw, screwdriver, metal scissors, tape measure, level, utility knife, pencil, brush, paint roller. The following building materials will be useful: plasterboard, metal profiles, dowels and self-tapping screws, sandpaper, putty, primer, paint.
Small doorways that require greater curvature require the use of a wet installation method. The dry method is better suited for small bending radii in wide spans.
Mark the dimensions of the future arch with a pencil. This will help you form the frame from metal profiles. Later, if necessary, the structure can be “creatively” adjusted to the size of the doorway.
A U-shaped profile is attached to the opening. The base of the arch is an arched profile. It should be bent using metal shears along the marked contour and attached with self-tapping screws.
The marked segments of the arch are cut out of the plasterboard sheet with a utility knife and adjusted to the set level. To make the plasterboard bend better, it should be slightly moistened. Next, the segments are securely attached to the profile, which acts as a frame.
Next, it is time to apply the putty. After drying, the surface is carefully sanded with sandpaper. The final coat of paint is preceded by a primer.
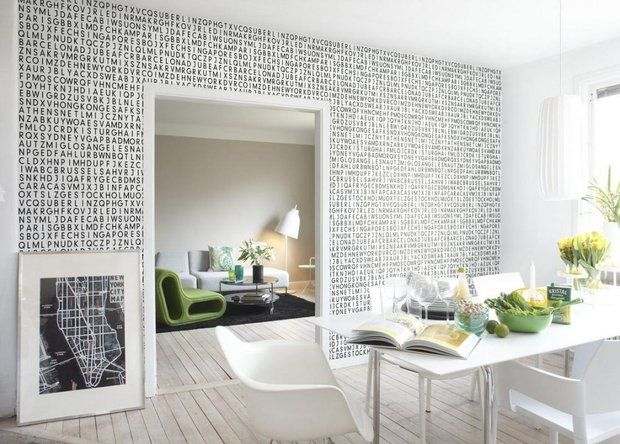
So, an arch instead of a door in the kitchen is far from just a fashionable detail. It is a functional solution that can radically change the perception of space. It adds air, light, and a feeling of spaciousness to the interior, uniting the rooms into a single harmonious composition.
The choice of a specific arch shape — smooth classic, strict modern, or cozy ellipse — sets the tone for the entire design. And the ability to add shelves, lighting, or a bar counter turns this architectural element into a useful and stylish accent.
The main thing is to soberly assess the layout, take into account possible odors and noise, and then the new arch will not be a problem, but a favorite detail of your home. It will create that very feeling of openness and connection between rooms that makes life in an apartment more comfortable and modern.


