
The hall in a private home is much more than just a transitional space. It is the first thing your guests see when they cross the threshold and what greets you every day when you return home. The overall impression of the entire home largely depends on its atmosphere and comfort.
A well-designed hallway serves many purposes. It acts as a cloakroom, an entrance hall, and sometimes a place to store lots of small items. At the same time, it should be cozy, reflect the character of the home and its inhabitants, and smoothly connect the entrance area with the rest of the rooms.
Creating such an interior is an interesting and important task. In this article, we will look at the key principles of hallway design, talk about choosing furniture, lighting, decoration, and storage so that this space becomes not only practical but also a cozy corner of your home.
The hall in a private home is the first thing guests see and what the owners use every day, so it should be not only beautiful but also functional. It is a place for meetings, transitions, and small rituals such as changing shoes or looking for keys. Good design takes convenience into account: is there enough space for shoes and outerwear, is it easy to enter, and do things get lost? It is important to find a balance between comfort and order so that the hall does not turn into a storage room but remains warm and welcoming. The space should breathe, not feel oppressive.
What is a hall in a private house?
The main functions of the hall are as a meeting and waiting area, a cloakroom, a relaxation area, and a boundary to other functional rooms in a private country house or cottage.
Popular design solutions for hallways include mirrors and framed paintings, elegant stained glass, multi-level chandeliers, stylized columns, multi-level ceilings with built-in artificial light sources, LED lighting around the perimeter of the ceiling, lamps, pilasters, bas-reliefs, stucco moldings, mosaics, a dressing room with stylized hangers, ceramic tiles, marble floors, and textured plaster. Harmony is achieved through the natural combination of finishes, decor, and furnishings. Equally important is the design concept, which has been successfully implemented in the interior.

General principles of hallway layout and design
The hall should match the overall style of the private home, but with its own memorable character. At the same time, it should differ from other rooms in terms of the durability of the materials used in its decoration, spaciousness, ergonomics, and functionality.
The layout should take into account the geometry of the room:
-
The long, narrow corridor from the front door suggests the creation of two functional areas: the entrance hall itself and the hall segment. Zoning is achieved by changing the level of the floor and ceiling, furniture, partitions, lighting, color, and finishing materials.
-
A wide, spacious hall is also divided into zones with furniture and artificial lighting, but it provides more room for maneuver. This is especially relevant when entertaining a large number of guests. This option provides for additional areas: a relaxation area (with tables, armchairs, chairs), a wardrobe (with hangers and cabinets for outerwear), and a hookah room (with an exhaust fan for ventilation).
A spacious hall allows you to use bright, rich tones and shades in the decoration and color scheme of the furniture. It “requires” doors that are in the field of vision to be made in a single style and design solution. The finishing materials are selected to be wear-resistant and of high quality.
The design of a small hall suggests paying attention to the following recommendations from experts:
- use only necessary furniture in the layout.
- built-in wardrobes and shelves, compartmentalized structures will help you “not lose” space.
- glass doors to adjacent rooms, arched structures, the use of illuminated stained glass, false windows, and mirrors allow you to visually avoid narrowing the spatial perception.
- bulky furniture will be replaced by coat racks, side tables, shelves, racks, and stands.
- the lack of natural light will be replaced by carefully thought-out and meticulously calibrated lighting.
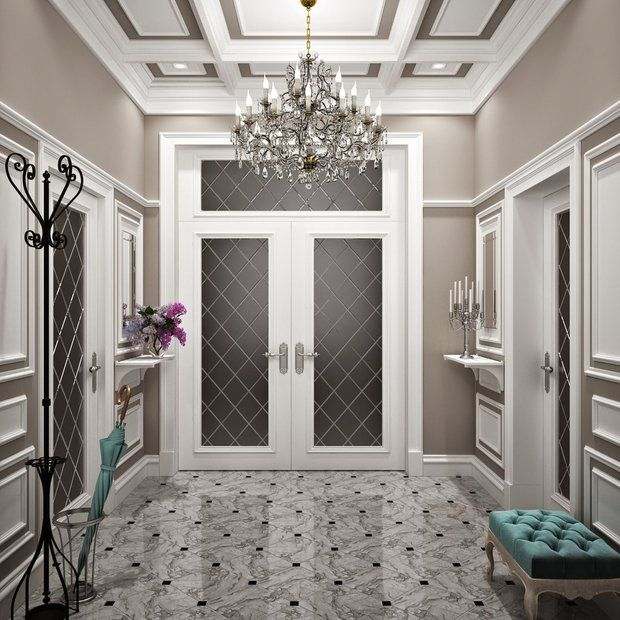
In the photo: zoning the entrance hall and hall

In the photo: relaxation area

In the photo: zoning with flooring

In the photo: a luxurious hall in a private house

Hallway finishes (walls, floor, ceiling)
Walls is best finished with wear-resistant materials. Durable vinyl wallpaper and plaster are suitable: decorative or paintable. The second option is more budget-friendly, allowing you to change the color at any time.
A more expensive option is to finish with facing stone. A more economical option is an artificial analogue. Such cladding lasts a long time and looks stylish and luxurious. The two-level wall finishing option involves the use of specially treated wood, plastic, or durable glass panels in the lower part, which are resistant to moisture and heavy loads inherent in all hallways.
The color scheme favors light pastel tones that bring harmony and comfort to the home. Cool colors will help to visually enlarge the space. As a rule, no more than three shades are used in the decoration so as not to overload the visual perception of the room.
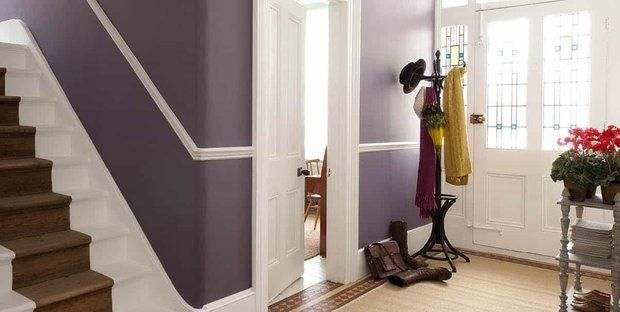
Floor is often replaced with durable ceramic tiles: inexpensive and effective. Wear-resistant laminate can also be used. It is affordable and comes in a wide variety of colors and textures that imitate natural wood. Natural parquet is expensive, but it looks worth the money. Artistic parquet is even more expensive and beautiful. It is ideal for spacious hallways in classic-style private homes. Marble or granite looks no less impressive. It will become a decoration of the Art Nouveau style with its unique elegance.
Combined flooring is used when you want to divide the space into zones: the most durable material is used at the entrance, followed by any other material, taking into account the design of the nearest rooms.

Ceiling choose a multi-level ceiling in white tones – suspended or stretch. It allows you to use built-in light sources, achieve effective zoning of the space with lighting, and avoid the use of chandeliers. Stucco moldings on the ceiling are suitable for a classic style. It is made from both plaster and a more modern material, polyurethane. Illuminated stained glass on the ceiling surface is characteristic of modern style. Beams in the ceiling design emphasize a rustic style: Provence, country, shabby chic. They can be made from both natural wood and imitation materials.

Lighting
Often, the entrance hall does not have natural lighting. If it does, additional artificial lighting is required in the evening and at night. A multi-level chandelier with an abundance of shades looks beautiful in a large hall. In a small hallway, built-in light sources, sconces, wall lamps, or floor lamps in the corners are sufficient. LED strips look beautiful and can be controlled with a remote control to change brightness and color. Mirrors and glossy surfaces reflect light and make the room brighter.

Furniture
Furnishing the hallway is an important and responsible task that completes the renovation and brings the decoration and design of the room to a close. The main interior items are coat racks, shoe racks, wardrobes, poufs, chairs, chests of drawers, bedside tables, and shelves.
A wardrobe is the perfect place to store seasonal items in a small hallway. Mirrored doors will help to visually enlarge the space. A painting or family photos opposite will further enhance the optical effect.
To save space, open hangers and a shoe rack are provided. Seating is arranged next to it using poufs or chairs, depending on the available space.
For a spacious hallway, you can provide a seating area with armchairs and a coffee table. And even a spacious dressing room behind an elegant door!
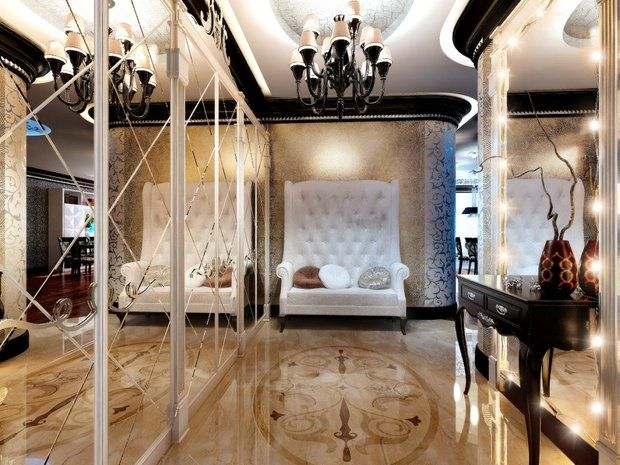
Mirrors
A hallway without a mirror is like a theater without a cloakroom. We have already talked about increasing space with mirrors. A mirrored surface can serve as decoration. For this purpose, there are frames that are made depending on the chosen style and size of the mirror itself, which must correspond to the dimensions of the room. The classic style provides for impressive mirrors in gilded voluminous frames in the front hall.
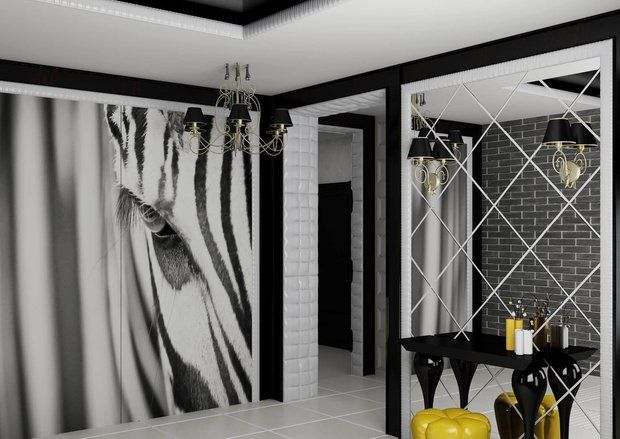
Decor
Paintings, framed photographs, vases on side tables, live shade-loving plants in pots and tubs on the floor, figurines, stylish umbrella stands, carved shelves for small trinkets, a corner for cute souvenirs — everything is designed to create comfort and emphasize the individuality of the owners of a private country house.
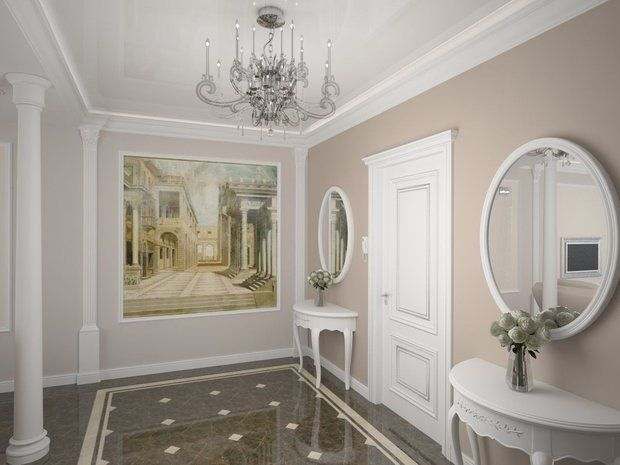
The hall in a private home is much more than just a place for coats and shoes. It is the first impression of your home, a calling card that welcomes and sees off guests, and an important buffer between the outside world and your personal space. Therefore, its design deserves special attention and a creative approach.
The key to success is balance. Beauty must be combined with practicality, and style with comfort. Light colors and thoughtful lighting will make even a small hallway spacious and cozy. Smart storage systems will help avoid clutter. And a few personal details—a painting, a family photo, a beautiful vase—will fill the space with character and warmth.
As a result, a well-designed hallway not only solves everyday problems, but also sets the tone for the entire home, smoothly transitioning you from the hustle and bustle of the day to an atmosphere of relaxation and tranquility. Create a space that you will enjoy returning to and that will happily welcome your loved ones.


