
Maintaining a cozy and energy-efficient house requires insulation of a pile foundation. By preventing heat loss through the foundation, this procedure lowers energy costs and guarantees a comfortable interior climate. Knowing the fundamentals of pile foundation insulation can be very beneficial when building a new home or renovating an old one.
Because of their stability and adaptability to different types of soil, pile foundations are widely used. If not adequately insulated, they could also be a source of unintentional heat loss. To effectively create a thermal barrier that keeps warm air inside and cold air outside, the right materials must be chosen and applied.
This post will walk you through all the important components of insulating a pile foundation, including material selection and step-by-step installation advice. By the end, you’ll have the know-how to improve the comfort and energy efficiency of your house. Let’s examine how to create a well-insulated pile foundation in more detail.
| Aspect | Description |
| Why Insulate | Insulating a pile foundation helps prevent heat loss, reduces energy costs, and protects the foundation from frost damage. |
| Materials | Common insulation materials include foam boards, spray foam, and rigid foam panels, all offering good thermal resistance. |
| Installation Process | Insulation is usually installed around the perimeter of the foundation, either inside or outside the piles. Proper sealing is crucial to avoid gaps. |
| Cost | The cost varies based on the material and size of the foundation. Generally, it can range from $1,000 to $5,000. |
| Maintenance | Regular inspection for damage or moisture issues is essential to maintain insulation effectiveness. |
| Benefits | Improved energy efficiency, increased comfort, and extended lifespan of the foundation are key benefits of insulation. |
- When to insulate?
- Problems in the absence of insulation
- Required material
- Thermal insulation of the support
- Features of insulation of different types of piles and buildings
- Technology – how to insulate a foundation on screw piles with your own hands
- False base
- External thermal insulation
- Internal thermal insulation
- Working with the floor
- Features of reinforced concrete grillage insulation
- How to work with wooden floors?
- Useful video
- Video on the topic
- How to insulate a pile foundation?! Give advice! Pile foundation.
- SOIL HEAVING. INSULATION OF THE FOUNDATION. FIRST WINTER
- Is it necessary to insulate a pile foundation?
- Insulation of a pile-screw foundation_v2
- Insulation of a pile-screw foundation
- How to insulate the base of a house on screw piles
- Pile-grillage foundation | All the pros and cons | Knowledge base
When to insulate?
The space between the soil and the floor presents the biggest risk to pile-based constructions.
Frosty air from the wintertime blows through it, causing the building to cool from below and causing other unpleasant effects:
- heat losses increase, requiring increased heating of the home;
- the comfort of living deteriorates because the floor is constantly cold;
- condensation appears, causing mold development.
During the construction phase, insulation of the base must be implemented. This is because installing thermal insulation requires having good access to all pipe locations, which can be challenging once the floor has been laid.
Problems in the absence of insulation
This kind of foundation has a lot of drawbacks, regardless of the piles’ design features, installation method, or technology:

- Cold underground, causing significant heat loss during frosts through open space.
- When the grillage is reinforced concrete, it forms a significant cold storage. If you do not constantly heat the room, it is not easy to restore a comfortable microclimate in it.
- Possible freezing of underground pipelines.
- Piles fixed in the frost layer can be pushed out. They are an excellent conductor of cold. When insulation measures are not carried out, concrete or metal pillars become the cause of local heaving.
- If some piles are located at points with low soil density, uneven shrinkage of the building occurs.
- Aesthetically undecorated foundation of this type looks unattractive.
- The underground space will certainly become littered, so it has to be cleaned periodically.
It is essential to insulate a pile foundation if you want to keep your home dry and energy efficient. Everything you need to know is covered in this guide, from the advantages of insulation to the various tools and techniques you can employ. You’ll improve the comfort of your house, lower your energy expenses, and shield the structure from potential damage by properly insulating your pile foundation.
Required material
The following are the most popular insulation materials for pile-screw foundations:
- mineral wool;
- penoplex or foam plastic.
Despite being a great insulator, the first product needs extra steps to be taken in order to waterproof, which greatly raises the labor intensity of the work and raises the event’s overall cost.
Penoplex has a strong structure and superior heat conservation, despite being more expensive than polystyrene foam. To ensure that there isn’t a significant draft underground, it is advised to fill the space beneath the insulation with expanded clay or regular soil before using any material.
Thermal insulation of the support
The necessary thermal insulation won’t be reached even if vertical insulation is installed in the subterranean space. Because moist soil is a great conductor of cold during severe frosts, it will undoubtedly seep horizontally into this area. The insulated wall along the lower edge, which is not buried in the ground, will be encircled by frozen soil beneath the vertical fence.
An insulated version of the blind area must be constructed in order to prevent the soil beneath the grillage from freezing during the winter. In order to accomplish this, a ball of insulation must be laid around the piles in a thirty-centimeter recess beneath it, regardless of its material. Extruded polystyrene foam is ideal for this kind of work.
Only making sure that the vertical and horizontal sections of the thermal insulation are connected is advised in order to ensure that there are no remaining cold bridges attempting to enter the subterranean.
Features of insulation of different types of piles and buildings
Prior to initiating insulation procedures, it is imperative to ascertain the building’s distinctive attributes, including its location, height at which the grillage is fixed, its composition, and other factors that may impact the building’s ability to retain cold air. This affects the selection of insulation and the estimation of material consumption.

The choice of insulation is independent of the kind of piles and the material of the structure. The materials listed above work well as pile insulators:
- wooden;
- frame;
- block houses.
The way the interpile space is built is also unaffected by the kind of supports.
To attach the insulation, you will need to mount a frame for both screw and reinforced concrete ones. It is typically constructed from boards.
Technology – how to insulate a foundation on screw piles with your own hands
There are numerous ways to insulate a building’s foundation. The following events are typically used:
- insulate the outside of the house perimeter (the procedure is relevant when the underground is low);
- insulate the lower surface of the floor from the outside (when it is located at a great distance from the soil);
- full insulation (protects the foundation frame from all sides).
False base
A foundation is not required in order to cover the gaps between the piles with panels.
The following are the phases of work involved in installing insulation with a false base:
- A frame is mounted directly on the supports, to which the insulation is to be attached, and panels on top of it. This frame is made of wood using slats impregnated with an antiseptic, or profile pipes are welded.
- A ten-centimeter deep trench is dug along the lower edge. Expanded clay is poured into it, which serves as a material into which the insulation is deepened, as well as decorative panels.
- Using self-tapping screws for wood or metal, secure the insulation (it is recommended to use penoplex).
- All seams are scrupulously covered with polyurethane foam.
- Decorative panels are mounted on top of the foam sheets using frost-resistant glue for fastening.
It is acceptable to use various panel materials in order to produce a trustworthy false base. While there are products made especially for this use, the following will function flawlessly:
- wooden lining;
- vinyl siding;
- edged board.
To prevent rot, wooden materials must be impregnated with an antiseptic. This is the primary requirement.
It is crucial to leave one vent for ventilation on each wall when installing the sheathing. Building a stone or brick wall will be far more expensive than creating a false base.
In the event that future plans call for more activity at the location (such as garden work or children’s games), it is important to consider the wall’s poor stability under mechanical loads.
External thermal insulation
Penoplex is typically used to insulate the base on screw piles from the exterior. This material is thin and pre-infused with additives to fight fires.
The insulator is installed step-by-step as follows:
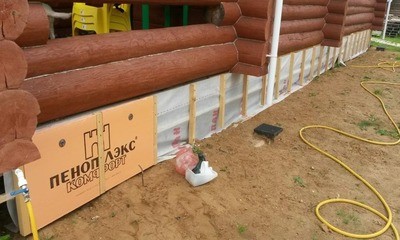
- When there is a brick base, you must first cover all its cracks with cement mortar. After drying, it is necessary to cover the entire outer surface of the bricks with a primer. To ensure reliable fixation of penoplex slabs, a special adhesive composition is used, and the joints are filled with polyurethane foam, which does not contain toluene. The finished insulation layer needs to be plastered, securing a polymer mesh to it. For decorative finishing, it is recommended to use tiles, paint or other material suitable for external use.
- If there is a false base, the insulation procedure looks slightly different. They attach penoplex to the DSP sheets, then, without performing any plaster, they make a decorative coating on top of them. A practical option is to use cladding panels or siding.
Internal thermal insulation
It is simpler to fasten thermal insulation from the inside of a pile-screw false base up until the main structures, which are located above the zero mark, form. The penoplex fastening process is executed in a manner akin to the external insulation method.
It is acceptable to forgo plaster and decorative coating when decorating the surface because the inner surface is completely invisible.
A metal mesh needs to be fastened to the panel in order to keep rodents from destroying the insulation. To improve thermal insulation, sprinkle regular soil or a ball of expanded clay around the outside from the inside.
Working with the floor
Insulating the floor becomes imperative as soon as the pile base is in place. Heat and waterproofing materials must be positioned inside the sheathing between the joists in order to accomplish this. The most popular ones are polyurethane foam, penoizol, and polystyrene foam.
Any of these materials are covered with a concrete screed. Finishing touches offer even more security:
- batten;
- laminate equipped with a reinforced lining;
- parquet.
It is imperative that we do not overlook the necessity of concurrently insulating the foundation.
Features of reinforced concrete grillage insulation
Traditionally, external insulation and waterproofing have been the only methods used for pile structures with reinforced concrete grillages. The subterranean well is shielded by the basement area created by the side walls.
Use the following approach to carry out isolating procedures:
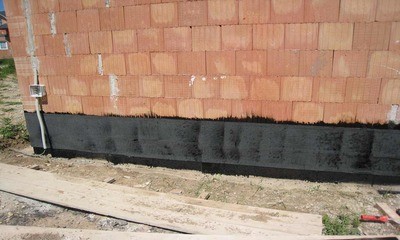
- The side surfaces of the grillage are covered with a bitumen layer, ensuring its high-quality waterproofing, since bitumen is a reliable protection for the material.
- Penoplex. The sheets are glued directly onto the bitumen.
- Seal the resulting seams with polyurethane foam, preventing the appearance of cold bridges. If penoplex is fixed in several layers, this procedure can be avoided, since the material has a contoured shape, which avoids the appearance of seams.
- As additional protection, a metal reinforcing mesh is attached, which prevents rodents from damaging the insulation. It also becomes the base on which plaster is applied.
- After the glue has dried, a layer of plaster is applied to the mesh.
How to work with wooden floors?
When wooden beams serve as grillages, they need to be treated with a water-repellent solution first, followed by an antiseptic composition. Waterproofing material is positioned in between the structure’s seams to protect them.
An appropriately implemented external insulation strategy for the grillage allows for the basement frame to be arranged. It is carried out once the mastic antiseptic has dried completely.
They then start constructing the basement framework. It appears to be constructed like a frame or a thin, solid brick wall. Making a trench between the driven piles is an additional choice.
It is then filled with a reinforced concrete foundation. It is then placed on top of a brick base once it reaches the necessary strength. Foam sheets are fixed between metal profile guides that are mounted on the brick during construction.
Useful video
We advise viewing the following video on the subject of the article:
A vital first step in guaranteeing the comfort and energy efficiency of your house is insulating a pile foundation. You can stop heat loss and shield your house from moisture and cold air, which can cause structural damage and increase energy costs, by properly insulating.
A pile foundation can be insulated using a variety of efficient techniques, each with unique advantages. Applying spray foam or using rigid foam boards—the decision is based on your budget and particular requirements. When choosing the best insulation technique, it’s critical to take the local climate, the soil type, and the depth of the piles into account.
The best results can only be obtained with proper installation. In order to provide a continuous barrier against the elements, make sure that all joints and gaps are sealed. Furthermore, routine upkeep and inspections can help spot problems early on and guarantee that your insulation works for many years to come.
To sum up, any homeowner would be wise to invest in high-quality insulation for their pile foundation. It raises the value of your house overall and improves comfort and energy efficiency. You’ll save money in the long run and have a cozier, more comfortable living area if you take the time to do it correctly.


