
In contemporary construction projects, utilizing aerated concrete blocks to build an extension has various benefits. Renowned for its lightweight and long-lasting characteristics, aerated concrete offers superior soundproofing and thermal insulation. In contrast to conventional bricks or concrete, this material is created by adding air bubbles to a cement mixture, making it quicker and easier to work with.
The environmental friendliness of aerated concrete blocks is one of their main advantages. Aerated blocks are recyclable and non-toxic since they are made from natural raw materials like sand, cement, lime, and water. Because of their insulating qualities, they lower heating and cooling expenses in buildings, which makes them an eco-friendly option for both new construction and additions.
Aerated block extensions require careful planning because of their lightweight design. This feature speeds up construction and lowers labor costs by making on-site handling and transportation easier. Because of their load-bearing capacity, aerated blocks can support a variety of architectural designs, including multi-story extensions, despite their light weight.
The versatility of aerated concrete blocks in terms of design and construction is another important benefit. They are easily shaped and cut to fit particular building specifications, giving you flexibility to design unique spaces inside the extension. This flexibility allows for the easy integration of plumbing, electrical wiring, and other infrastructure into the current building.
| Lightweight Material | Aerated blocks are lightweight, making them easy to handle and reducing structural load on the foundation. |
| Thermal Insulation | Provides excellent thermal insulation properties, helping to regulate indoor temperatures and reduce heating and cooling costs. |
- Which houses can a room be attached to??
- What do you need for work??
- Which blocks are suitable?
- Requirements for the walls of the extension
- Consumables and tools
- Step-by-step instructions and construction technology
- Installation of external walls made of aerated concrete
- Connection Features
- Pros and cons of using such a stone
- Video on the topic
- Technology of building a house from aerated concrete
- Repair at the dacha. Making an armored belt in the extension.
- Extension from Autoclaved aerated concrete to a timber wall.
- Extension made of aerated block. Walls, windows, door. Serhulya TV
- How to make an extension to a house from aerated block with your wife? We build our future with our own hands).
- The correct foundation for an extension
Which houses can a room be attached to??
The process of building the attached premises is not very complicated; the most important thing is to determine whether it is feasible to do construction and repair work close to an existing home. When a new building is constructed next to an older one that has load-bearing walls and foundations nearby, the older building might not be able to support the weight.

The location of the extension’s connection to the house’s main walls is crucial. In this sense, structures with wooden walls are very challenging.
You can safely start building a new structure if the house’s "age" is not too important and there are no obvious signs of deterioration and destruction on the main walls.
Main: It is not necessary to firmly join the old and new structures and to make sure that the surrounding walls are shielded from moisture in the air.
Prior to starting construction, the size of the foundation’s outer bounds and lower base are measured, rotten parts are replaced, and wooden walls are examined.
It is possible to accurately calculate the foundation design of the planned extension if you are aware of the precise characteristics.
What do you need for work??
Any facility’s construction starts with developing a design solution, creating a list of requirements for the supplies needed, and estimating the future financial costs. Getting assistance from specialized builders is a good idea as they will perform the required calculations and create the design and estimate paperwork for the construction project.
To draw up a project, you need to know the initial data:
- Purpose of the building.
- Linear dimensions of the extension.
- Configuration of the new building and its location to the existing house.
- Type of materials of the main structural elements of the extension.
Once the required data has been gathered, a thorough diagram is created that shows the room’s precise measurements as well as the locations of the door and window openings. Apart from the floor plan, a wall layout with the heights marked out must be drawn. This will make it easier to determine how much masonry material will be needed to build both interior and exterior walls.
It is crucial to accurately determine the depth of the extension’s occurrence and to pay attention to the foundation, which serves as its primary supporting structure. It is advisable to incorporate a foundation structure akin to the main house into the project.
Which blocks are suitable?
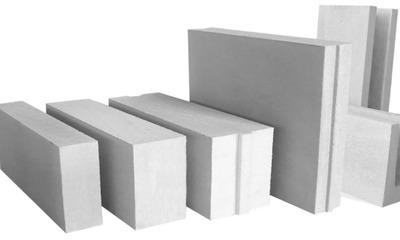
Aerated concrete block products with the following linear dimensions are utilized for heated extensions:
- By height: from 200 mm to 250 mm.
- By length: from 600 mm to 625 mm.
- By width: from 100 to 400 mm.
Load-bearing external walls are constructed using aerated concrete blocks that are 200, 240, 300, or 400 mm wide.
The degree of loading on internal walls and dividing partitions determines the size of the masonry stones used; typically, blocks that are 100 to 150 mm wide are used.
The density of the aerated concrete block, denoted by the letter "D," must also be considered. This figure, when simplified, indicates the quantity of air bubbles present in a cellular concrete product. Density, which expresses the weight-to-volume ratio of a block, is expressed in kg/m3.
There is a trend: the product’s thermal conductivity decreases with increasing density.
A denser aerated block of the D400 brand is the better option when selecting masonry for the external walls of an attached room because it will better retain interior heat.
Aerated concrete stones of grade D500 are used for internal partitions and walls next to an existing brick or wood-framed home. These stones have a higher thermal conductivity. This density-based masonry material division allows for significant cost savings on purchases while also generating a cozy microclimate in the attached room.
Requirements for the walls of the extension
Thermal engineering computations are used in construction to determine the thickness of walls, both internal and external, while accounting for wind load, soil type, development region’s unique climate, and other crucial factors.
Since handling such a task alone isn’t always feasible, you should concentrate on the technical specifications of the gas-block products’ strength class and energy efficiency:
- Depending on the climatic conditions, aerated concrete 300-400 mm thick, grade D500, is used for laying the external walls of heated buildings.
- For internal walls, it is recommended to use blocks with a thickness of 200-300 mm, brand D400.
- Interior partitions are made from D300 brand blocks, which have the best soundproofing characteristics.
These brands’ blocks permit the buildup of internal heat and have exceptional thermal insulation qualities. When comparing an extension constructed with traditional brickwork with one made of cellular concrete, the latter option uses 40% less energy for heating.
Aerated concrete external walls are limited in height due to the material’s low strength. Due to this, a reinforcing belt is intended to be installed along the entire upper perimeter of the external walls of a one-story extension that has walls that are 2.5–3 meters tall.
The requirements for the strength class of masonry blocks increase with the number of floors.
Consumables and tools
The class of cellular porous concrete, which includes aerated concrete blocks, is distinguished by its ease of processing. Simple hand tools can be used to saw and sand products with ease.
The following tools are required for masonry work:

- Mason"s trowel for uniform application of adhesive composition. The tool ensures strict dosing of the mixture to create thin masonry joints.
- Hacksaw for sawing aerated concrete blocks. The main difference between this tool and a conventional wood saw is the increased thickness of the blade and a slightly different shape of the teeth.
- Rubber mallet. With its help, the laid blocks are settled, the masonry is aligned horizontally and vertically.
- Planer for grinding down irregularities and edges of aerated concrete stones.
- Sanding block or board. The tool is used to polish the surface roughness of the stone or to rub its surface after processing with a plane.
- Wall chaser. It is used for cutting grooves in the block for laying cable products.
You will also require a metal square, a marking cord, a brush to remove dust, and a spatula to remove extra mortar in addition to the tools mentioned above.
Step-by-step instructions and construction technology
Once the project has been designed, the building process can start:
- Marking the structure. The linear dimensions of the new building are transferred from the drawing and secured on the land plot with wooden pegs. To visualize the outline of the future building, a marking cord is stretched between the support poles.
- Preparatory work. The fertile layer is removed from the plot of land, and the roots of the plants are carefully selected.
- The soil is being developed for the construction of foundation structures. According to building codes and regulations, the width of the trench must exceed the foundation structure by 150 – 200 mm on each side. This is necessary for installing a support cushion and laying waterproofing.
- Foundation structure. To support load-bearing walls made of cellular concrete, strip foundations made of reinforced monolithic concrete or precast reinforced concrete are ideal. The extension is an independent structure and, compared to the main house, will shrink differently. Therefore, the foundation of the extension should not be in rigid contact with the existing supporting base.
- After installing a sand cushion 100-150 mm thick in the lower part of the supporting foundation structure and laying roll waterproofing, it is necessary to install board or panel formwork for pouring monolithic concrete. A spatial reinforcement frame with working reinforcement 10 – 12 mm and distribution rods with a diameter of 6 – 8 mm is installed in the formwork.
Anchors made of reinforcement rods that are 400–500 mm long and 10–12 m in diameter are inserted into the existing foundation’s body to connect it to the main house during the excavation phase. By anchoring, two foundations can function as one cohesive unit. However, strong soils that do not give much subsidence are used for such an event.
Adhesive waterproofing composed of rolled roofing materials is applied to the foundation surface once the concrete mixture has solidified.
Installation of external walls made of aerated concrete

Building the building’s corners is the first step in installing the external walls. A mooring cord is pulled along the building’s axes to accomplish this.
This will assist in preventing undesired masonry flaws that result in undesired stress concentration in distortion-prone areas, which damages the wall’s structural integrity and forms sedimentary cracks.
Me personally Aerated concrete block laying is comparable to bricklaying in that each horizontal row is shifted by 100–150 mm in relation to the one before it.
Aerated concrete stones are laid using a unique adhesive mixture as opposed to a cement-sand mortar, unlike brick. Cement is used exclusively for the first row of stones.
Every fourth horizontal row of gas blocks is reinforced with masonry mesh to stop surface cracks from forming during operation. As a result, the extension’s exterior walls have more mechanical strength.
When installing window and door lintels, it’s frequently necessary to reinforce the masonry in those areas and install mesh in the building’s corners.
Walls constructed of cellular concrete must always have a reinforcing frame, per building codes and regulations SP 15.13330.2012 "Stone and reinforced stone structures". Its primary objective is to strengthen wall constructions and unite them into a single, inflexible frame, shielding the edifice from the damaging effects of deformations.
Therefore, a monolithic reinforced concrete belt with a height of 200–250 mm is made at the upper mark of the outer walls once they reach the desired height:
- Panel formwork is installed along the top edge of the external walls with a width equal to the blocks used.
- A spatial reinforcement frame made of A2 class reinforcement with longitudinal rods with a diameter of 12 to 10 mm and transverse clamps made of 6-8 mm reinforcement is placed in the formwork.
- The prepared formwork is filled with a concrete mixture of class B22.5 and covered with a protective film until the concrete hardens completely.
It is permissible to use ready-made, prefabricated reinforced concrete products that serve as reinforcing belts in place of monolithic concrete.
Connection Features
The space between the walls is filled in after the external extension is built:
- expanded polystyrene;
- rigid slabs of basalt fiber or mineral wool.
The excess polyurethane foam is carefully cut off and applied to the external cracks.
If the house is made of wood, an expansion joint made of roofing felt or tarred boards is placed between the foundations as a separating assembly element.
Vertical beams are used to seal the opening between the aerated concrete and the wood. In this instance, destructive deformations won’t occur despite the wooden house’s uneven settlement and block extension.
This is a succinct and unambiguous main thesis statement for your paper: Aerated block construction is advantageous for building extensions because it is durable, energy-efficient, and simple to construct. This article examines the special qualities of aerated blocks, provides step-by-step building instructions, and offers helpful advice for building a durable and sustainable addition that raises the comfort and value of your house.
Pros and cons of using such a stone

Aerated concrete blocks are widely used in the construction of attached buildings due to their many advantages:
- Possibility of independent work.
- Extremely short construction time.
- Environmentally friendly material.
- Durability of block construction.
- Minimum shrinkage of the erected extension.
The unique internal microclimate that is produced in the space is the main benefit of an aerated concrete addition. The warm, light-filled rooms facilitate easy breathing and produce a unique atmosphere.
One of the drawbacks is that all cellular concrete products have a high degree of hygroscopicity, including the aerated concrete block. The external facade’s walls need to have textured plaster or another decorative finish to shield them from wind and precipitation.
See a different article for more information on the benefits and drawbacks of this content.
For homeowners, constructing an extension with aerated blocks has many useful benefits. Because these insulating and lightweight blocks are simple to work with, building projects can be completed quickly and affordably. Because of their ability to regulate indoor temperatures, they promote comfort and energy efficiency all year round.
Aerated blocks are also renowned for their strength and ability to withstand moisture, which is essential for preserving the structural integrity of any extension over time. This feature saves homeowners money and time by extending the building’s lifespan and lowering the need for routine maintenance.
The design flexibility of aerated blocks is another important advantage. They offer more versatility in the creation of unique extensions since they are simple to cut and shape to match particular architectural specifications. This flexibility guarantees homeowners can maximize the functional use of their extra living space while achieving the desired aesthetic appeal.
To sum up, constructing an addition using aerated blocks blends functionality, economy, and creative freedom. It offers homeowners a long-lasting, economical, and energy-efficient way to increase the amount of space in their home while also improving general sustainability and comfort.


