
When building a house, selecting the proper size for your wooden beams is essential because it affects both the longevity and structural integrity of your work. Depending on the particular requirements of your project, there are alternative dimensions to take into account in addition to the standard 50×50 millimeters.
50×50 mm beams can offer sufficient support and visual appeal for non-structural applications such as shelving or decorative elements, or for smaller projects. These beams give a room warmth and character and are frequently used in interior design to achieve rustic or minimalist aesthetics.
Larger dimensions, however, might be required when building a house, particularly for load-bearing purposes. Your decision will be influenced by elements like the distance between supports, the weight they must support—including snow loads and the weight of the roof—and local building codes.
It is advisable to seek advice from a structural engineer or a skilled builder to make sure the beams you choose satisfy structural and safety requirements. Based on the particulars of your building site and the architectural plans, they can assist in calculating the right size and spacing of beams.
- Material parameters by length and thickness
- Which one is suitable for building housing??
- Load-bearing walls
- Non-load bearing partitions
- The importance of making the right choice
- Video on the topic
- On what dowels will the beam not sit?. Which ones to use when building a house made of timber?.
- WOOD SPECIES FOR CONSTRUCTION OF A WOODEN HOUSE
- Timber thickness / Which timber to choose for building a house?
- Types of wooden beams for building a house
Material parameters by length and thickness
A timber is a board that is constructed using the inequality principle, a/b, where a and b represent the section’s sides. Three varieties are produced:
The form can be a traditional square or a rectangle with ridges and projections. The density of the wood and the size of a single element determine the weight of the timber.
Table of wood density:

Although the timber’s length varies from 1 to 9 meters, 3 and 6 meters are the most typical. It can occasionally be made to order in 10-meter lengths.

Depending on the method of production and the size of the final product, the following areas could use 6 m long timber:
| Beam dimensions | Whole | Profiled | Glued |
| 40×40 | Frame | ||
| 50x50x6000 | Frame | ||
| 60×60 | Auxiliary structures of the house | ||
| 70×70 | Auxiliary structures of the house | ||
| 80×80 | Non-load bearing internal partitions |
Non-load bearing internal partitions |
|
| 100x100x6000 | Non-load bearing internal partitions |
Non-load bearing internal partitions |
|
| 100x150x6000 | Internal load-bearing walls |
There are other timber sizes available: 150 x 150 x 6000, 100 × 50, 150 × 200, 100 × 200b 140 × 140.
GOST Nos. 8486, 2695, 23431, 18288, and 24454 govern sawn timber, its mechanical and physical characteristics, and sawmilling.
| a-width, mm | 50 | 100 | 150 | 200 | 250 |
| b-thickness, mm | 100 | 150 | 150 | 200 | 250 |
| a-width, mm | 60 | 75 | 130 | 180 | 220 |
| b-thickness, mm | 100 | 130 | 180 | 180 | 220 |
In addition, GOST sets forth a number of requirements for timber concerning its grade, humidity content, and other attributes like density, frost resistance, and thermal conductivity. Defects in the raw materials, such as the fibers’ slope, cavities, the kind and size of the core, and wood disease areas, must be considered during production.
Subject to humidity limitations, the final product quality is divided into 4 grades. The final grade does not have any limitations on the percentage of humidity because it can only be used for rough and auxiliary work in residential construction.
Standard timber has a width and thickness of 40 to 275 mm. The number of pieces in 1 m 3 is determined by these parameters. The weight of the product is determined by multiplying its volume by the tree’s density. The type of wood and humidity level affect density.
The following is the thesis statement for your paper: For a home’s structural integrity and efficiency, selecting the proper size for wooden beams during construction is essential. This article examines the factors to be taken into account when choosing beams, concentrating on common sizes such as 50×50 and others. We go over the variables that affect beam size decisions, including cost-effectiveness, load-bearing capacity, and span requirements. Homeowners and builders can ensure the stability and longevity of their construction projects by making informed decisions based on their understanding of these factors.
Which one is suitable for building housing??
The wood is used to build load-bearing walls, both interior and external, which shift the weight from the floors and roof to the foundation in addition to the walls’ own weight. additionally for the building of walls that do not support weight. They only give the foundation their own weight.
Additionally, there are internal partitions that run from the floor to the ceiling and divide the space into rooms. They can be made of wood or prefabricated panels, and they only support their own weight, relying instead on the floor rather than the foundation.
The base value, or wall thickness, is the primary determinant of the variation in the timber application area. It must satisfy the following requirements: strength, heat resistance, and sound absorption. Strength and sound insulation are advantageous for partitions and internal walls, while the first two parameters are most crucial for external load-bearing walls.
Timber has extremely high thermal insulation qualities; its thermal conductivity coefficient is 17 times lower than that of walls made of reinforced concrete. However, heat transfer is uneven in timber external walls because it occurs three times faster in the longitudinal direction of the fibers than in the transverse direction, which is used to calculate wall structures.
Crucial! The species and density of the wood affect its thermal conductivity. For instance, pine has the highest thermal conductivity (0.15 W/(m°C), followed by larch (0.13 W/(m°C)) and spruce (0.11 W/(m°C).
Load-bearing walls
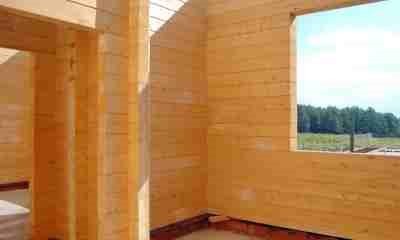
When selecting wood for external load-bearing walls, strength conditions are taken into consideration when determining the wood’s thickness.
Generally speaking, 150 mm of thickness is adequate for a one-story home, 200 mm for a two-story home, and 250 mm for a three-story home.
Next, determine the walls’ heat resistance by measuring their thickness. The standard humidity and temperature levels within the house should be ensured by the timber’s inherent resistance to heat transfer. Consequently, the climate at the time of construction affects wall thickness:
- Southern regions with temperatures up to – 5C, 150 mm.
- Central with temperatures up to – 10C, 200 mm.
- Eastern with temperature – 30C, 250 mm.
- Northern with temperature – 40C, 320 mm.
Reference: An object must be constructed with brick walls at least 1550 mm thick and wood walls at least 500 mm thick in order to comply with current Russian energy-saving regulations.
Since it is obvious that no one will actually do this, they build multi-layer walls that include a heat-insulating layer.
The house will experience swelling or drying of the wood if the developer decides to use traditional wood for the walls because of seasonal moisture and drought. In this instance, safety measures will be necessary. The ideal external insulation has a layer of mineral wool that is at least 100 mm thick. Because the vapor permeability of this kind of insulation is the same as that of wood, wood can be used at a thinner thickness of 160–180 mm.
When building exterior wall structures, installing laminated veneer lumber can also help mitigate the negative effects of seasonal changes. Because its constituent parts, the lamellas, are first dried and then glued together, it not only has improved environmental stability but also has good heat-shielding qualities. This reduces the likelihood of the timber cracking.
The least amount of heat is lost through enclosing systems because the joints in walls composed of laminated veneer lumber are tight and cracks do not truly show.
When a developer addresses the issue of timber walls’ inadequate thermal protection, they should be aware that energy losses through them don’t go above 15%. The primary exit points for heat from the house are the roof, floor, and leaky technology openings. There won’t be any true heat savings unless every part of the house is insulated against heat loss.
Non-load bearing partitions
Only after the timber house has completely shrunk does the installation of these wall structures take place.

They are designed to zone the interior of the house in accordance with its intended use.
Noise abatement is the primary function of partitions. They are not meant to support weight from the building’s roof or higher floors.
Since these structures lack the mechanical strength of load-bearing ones, they are frequently simply reinforced to interfloor structures rather than always being built on a foundation.
- a light weight;
- durable and not thick design;
- thermal insulation ability;
- ability to withstand mounted household equipment and furniture;
- environmental Safety;
- moisture resistance;
- fire safety;
- soundproof.
Floor systems have partitions installed before floors are installed. For such structures, timber thicknesses between 80 and 120 mm are acceptable. Special thermal insulating inserts are installed in the areas where these walls are connected to the hot surfaces of chimneys and stoves.
Timber partitions don’t need to be finished at all. However, this will rely on the homeowner’s financial situation and personal preferences.
The importance of making the right choice
It is crucial to first ascertain the thickness of the wall structures and the amount of lumber needed when constructing a log home. Generally speaking, these two factors impact:

- The degree of thermal insulation of building walls, which decreases as their thickness decreases.
- The total weight of the structure, which increases with the size of the beam, which necessitates the use of a more powerful and bulky foundation.
- The total cost of building an object, which falls as the thickness of the timber decreases.
To select the best option among all these interconnected indicators, a technical and financial analysis of multiple possibilities is carried out. Generally speaking, the smallest value that can provide the estimated coefficient of thermal insulation at the lowest winter air temperature for a particular climatic region should be used to determine the required timber size.
Developers typically overstate the thickness of the timber to be safe or use thinner wood in an attempt to save money. The house will be cold in the first scenario. The situation cannot be saved, not only will the installation of a powerful heating system put a heavy financial burden on the family’s heating expenses.
In the second scenario, excessive expenditure on lumber and a reinforced foundation will make the house pricey. Therefore, choosing the wrong material properties for a building’s construction will almost always result in unnecessary expenses.
| Beam Size (mm) | Areas of Application |
| 50×50 | Used for light framing or bracing in non-load-bearing walls, decorative purposes, or small DIY projects. |
| 75×75 | Suitable for light structural support in non-critical areas, such as shelving, small partitions, or framing small openings. |
| 100×100 | Commonly used for structural support in small to medium-sized load-bearing walls, headers over windows and doors, or as joists for light floors. |
| 150×150 | Ideal for heavy structural support in larger load-bearing walls, beams, or headers in substantial openings. |
When building a strong and secure home, selecting the appropriate size for your wooden beams is essential. In construction, various sizes—like the widely used 50×50 beams—serve distinct functions. These smaller beams are perfect for non-structural uses such as building lightweight furniture or framing interior walls or partitions.
Larger beams are required for structural elements that are more important. Strong support is offered for load-bearing walls, floor joists, or roof trusses by beams that are 100×100 or larger. These measurements guarantee the structural soundness of your house by efficiently supporting the weight of the roof and upper stories.
When choosing beam sizes, take the required span and load into account. Wider or thicker beams are required for longer spans or heavier loads in order to distribute weight uniformly and avoid sagging or structural failure over time. With the assistance of a structural engineer or builder, you can ascertain the right beam sizes for your particular building plans in accordance with regional building codes.
The strength and durability of beams are also influenced by the type of wood used. Compared to softwoods like pine or spruce, hardwoods like oak or maple are stronger. Your budget, aesthetic tastes, and structural requirements should all be taken into consideration when deciding between hardwood and softwood.
In conclusion, knowing the intended use, the structural specifications, and the properties of various wood types are all important considerations when selecting the proper size for wooden beams. By choosing beams with the right size and quality, you can make sure your home is constructed to last the test of time while satisfying safety requirements and functional requirements.


