
It frequently comes down to selecting the appropriate materials and construction technique to build a shed swiftly and affordably. Structural Insulated Panels, or SIP panels, provide a simplified building process that balances affordability and effectiveness. These panels are made up of two structural facings, usually made of oriented strand board (OSB), encasing an insulating foam core. In addition to offering superior thermal insulation, this design makes assembly easier.
The quick construction time of SIP panels is one of their main benefits when building a shed. These panels can be swiftly assembled on-site because they are precisely prefabricated off-site. By doing this, labor time and expenses related to conventional stick-built construction techniques are decreased. In addition, SIP panels are simpler to handle and move during installation because they are lighter than conventional building materials.
SIP panel construction can result in financial savings on labor and material expenses. Because the panels’ insulation is more effective, the shed’s heating and cooling costs can be decreased over the long run, resulting in energy savings. Furthermore, SIP panels’ resilience guarantees a strong structure that can tolerate a range of weather conditions, extending the shed’s lifespan and lowering maintenance requirements over time.
| Advantages of SIP Panels | 1. Quick assembly due to large panel size. 2. Energy efficiency and insulation. 3. Reduced construction time and labor costs. |
| Tips for Economical Building | 1. Plan layout to minimize waste. 2. DIY-friendly assembly with basic tools. 3. Opt for standard panel sizes to reduce costs. |
- Is it possible to build from SIP?
- Design Features
- What slabs are used?
- How to calculate the required quantity?
- Consumables, additional materials, tools
- Step-by-step DIY construction instructions
- Possible errors and difficulties
- Pros and cons of using SIP panels
- Average prices for materials and labor
- Video on the topic
- House made of sip panels 6 by 6/ In 8 minutes timelapse
- HOW I BUILT A SHED IN THE VILLAGE. All construction in 15 minutes.
- CABINET 2×6 in 1 day! You can live in such a BARN! My Construction!
Is it possible to build from SIP?
This is a question that is frequently posed by owners of plots where residential buildings already stand. Many people have opinions on the Internet that can be categorized into two groups: those who are "for" and those who are against using SIP panels to build a shed.
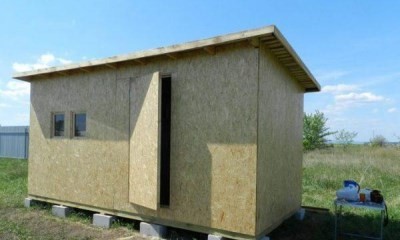
Conflicts emerge from a lack of understanding of this building material’s fundamental characteristics, which leads many people to believe incorrectly that SIP panels used in commercial buildings won’t meet the required standards.
Building sheds from SIP panels is not only feasible but also essential, as it’s one of the best materials for this kind of building.
The panel material is only appropriate for these uses, and the building is unlikely to have a complex architectural form. Secondly, construction proceeds quickly. There will always be a comfortable temperature in such a room—warm in the winter and cool in the summer.
Crucial! If a residential building is being constructed on the site using the same material, constructing a shed out of panels would be a wise choice. Subsequently, you can save money on slab delivery and unloading.
Design Features
These buildings’ primary architectural characteristic is their compact size. Depending on their intended use, sheds are typically 2 by 3 or 3 by 5 meters. There are frequently one or more rooms on the property that are used for storage.
A summer kitchen, a relaxation area, or a change house can be added in addition to the barn; it can also function as a country home for those who enjoy gardening.
You can assemble the entire thing with or without a wooden frame. Plasterboard is frequently used for the sheathing, and you are free to choose how the interior and exterior are finished. Gable roofs and porches are common features of change houses. SIP panels can be used to build the entire structure, and metal profiled sheeting can be used to cover the roof.
A foundation can be built using a screw foundation, strip foundation, or pile foundation. These kinds of foundations can support the weight of the walls and roof because the panel is light and a barn doesn’t require a lot of building materials.
What slabs are used?
It is sufficient to utilize material that is 124 mm thick for the construction of utility blocks. This size is sufficient to give walls their typical strength. The type of insulation directly affects how thick SIP panel walls are. Mineral wool or polystyrene foam are possible options.
It is preferable to use panels with polystyrene foam for a shed. This thickness combined with the designated type of filler will work perfectly, even if the barn is inhabited by animals.
Crucial! In the event that the assembly occurs without a frame, walls are constructed using load-bearing components composed of SIP panels that are based on OSB boards.
The following advice should be followed in order to select the appropriate panels:

- Choose high-quality building material that cannot be cheap.
- Give preference to well-known manufacturers, having previously studied reviews.
- You should not be afraid of the tolerance for errors in the dimensions of the slabs – this is found in every manufacturer.
- Select panels of the required thickness.
- Purchase panels with insulation that corresponds to the purpose of construction and the purpose of the cabin.
Since the shed is frequently used to store household supplies, you can occasionally use it as a workspace or storage area for making or repairing things.
It is better to select slabs with self-extinguishing polystyrene foam because fire safety in such a place is a crucial concern.
How to calculate the required quantity?
In order to determine how many SIP panels are needed to build a shed, you must be aware of the following details:
- length, width and height of the walls;
- wall thickness;
- the presence of a porch;
- number of door and window openings;
- pediment height.
You must be aware of each floor’s height if the barn has multiple levels. The project also requires you to figure out the area of each floor’s walls as well as the total area of all the floors. You must multiply the wall’s length by its height to determine its area.
For instance, a barn with measurements of 3 by 4 meters and a wall height of 3 meters is intended to be constructed. We determine the wall area, which comes out to (4+3)x2= 14 squares and (3+3)x2= 12 squares. Excluding door and window openings, the walls will have a total area of 26 squares.
Knowing if there are any internal partitions is also crucial. The height of the roof gable is added to the wall area to determine the total number of squares of SIP panels that must be purchased.
Consumables, additional materials, tools
You will need the following tools to construct a shed using SIP panels:

- roulette;
- building level;
- screwdriver;
- drill;
- electric saw;
- concrete mixer;
- Master OK;
- bucket;
- string and plumb line.
If you are going to pour a strip foundation, you will need to prepare boards for formwork from additional materials. In addition, we require wood for the wooden frame and waterproofing. You must buy supplies to create drainage as well as a cement-sand mixture for the base. To fasten SIP panels to the frame, you’ll also need self-tapping screws and polyurethane foam.
Step-by-step DIY construction instructions
You can manage the construction yourself if you follow the instructions exactly. Hiring a qualified team is preferable for individuals who have never worked with SIP panels before. Following the configuration of the barn’s base, the construction technology appears as follows:
- Frame installation. The frame is made of timber, the thickness of which must correspond to the thickness of the panel itself. If the roof of the barn is pitched, then the front supports should be higher than the rear ones. During installation, strictly observe the verticality of the supports, since if they are installed unevenly, the structure will not be strong. The most important supports are installed in the corners and where door and window openings pass.
- Upper harness. Before installing the panels themselves, it is necessary to make the upper trim. It is installed above vertical supports and must be designed in such a way that precipitation does not linger on the roof.
- Installation of panel slabs. When the frame is completely ready, you can begin installing the panels. To do this, use self-tapping screws according to the thickness of the slab, and the installation itself begins from the corner. During the process, it is worth taking into account the dimensions of the slab, since the priority is the absence of cuts and the installation of as solid slabs as possible. When the walls are done, roofing material is installed.
- Finishing. At the final stage, finishing materials are used inside and outside. For exterior finishing, it is better to use siding or raw materials that are resistant to ultraviolet radiation.
Remember to keep the shed’s initial design in mind. Even though this room won’t be inhabited, it still needs to be properly designed for certain uses.
Possible errors and difficulties
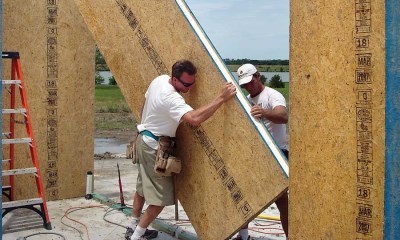
Mistakes can happen when building a shed with SIP panels. One such error is doing the load calculation incorrectly.
The diameter of the piles must be chosen in relation to the thickness of the panels and the pressure they will exert on the base if a pile foundation is to be used.
It’s important to take note of how wood was used to make the frame. Many disregard this and use wooden boards instead, which is improper. Using screws that are either too long or too short is another error.
Citation! Errors will also occur if expansion joints are missing. There won’t be any room for the material to move organically if they are not made.
Using Structural Insulated Panels (SIPs) to build a shed quickly and cheaply offers a simplified building process. Known for their energy efficiency and simplicity of assembly, SIP panels enable quicker installation times than traditional techniques. The advantages of SIPs, detailed assembly instructions, budgetary considerations, and advice for building a long-lasting and effective shed are all covered in this article. Whether you’re a builder seeking for cost-effective solutions or a do-it-yourself enthusiast, installing SIP panels can greatly streamline the shed building process while guaranteeing long-term performance and energy savings.
Pros and cons of using SIP panels
The following benefits have long been recognized by those who build sheds with this material:
- no need for preparatory work;
- the panels arrive at the construction site ready-made;
- no need to supply electricity to the construction site;
- high speed;
- possibility to use pile or strip foundation.
Among the drawbacks are the structure’s relatively low strength and the requirement for the labor of a skilled team. The panels require assistance to install.
Average prices for materials and labor
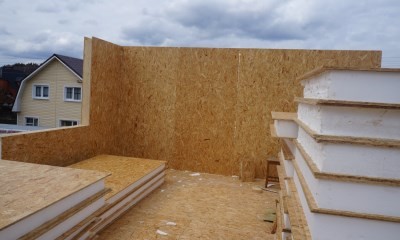
If the panel is 2500 mm long and 118 mm thick with a width of 1250 mm, the average cost will be 2450 rubles. The price increases with increasing thickness.
For instance, the price per slab will already be 3,200 rubles if the thickness is 224 mm and the width and length are the same.
Depending on the area and level of difficulty of the job, building a shed from the specified materials will cost different amounts. The average cost for an economy class configuration is 9,500 rubles per square meter.
SIP (structural insulated panel) shed construction is a quick and affordable option for both do-it-yourselfers and licensed contractors. Prefabricated SIP panels have two structural facings and an insulating foam core layered between them. When compared to conventional methods, this design considerably shortens construction time while guaranteeing effective insulation and structural integrity.
The simplicity of installation of SIP panels is one of their main benefits. These panels are prefabricated to fit precise dimensions, reducing waste and on-site cutting. This feature is a sensible option for anyone trying to finish a shed project quickly because it not only expedites the building process but also lowers labor costs.
The superior thermal performance of SIP panels is an additional advantage. High levels of thermal resistance provided by the insulating foam core help to keep the shed’s interior at a comfortable temperature all year long. Over time, these energy-efficient improvements may result in lower heating and cooling expenses.
Furthermore, a shed built with SIP construction is usually stronger and more resilient. SIP panels’ composite construction increases their structural strength and resilience to a range of loads and weather. Because of its longevity, the shed will need little upkeep for many years to come and will always be strong and dependable.
In conclusion, using SIP panels to build a shed combines durability, affordability, and speed. SIP panels offer a cost-effective means of building a sturdy, well-insulated shed that satisfies contemporary building codes, regardless of your preference for a fast do-it-yourself project or a professional solution.


