
A small kitchen is not a sentence, but an interesting design challenge. Many people are faced with a layout of 10 square meters, where every centimeter is worth its weight in gold. The main thing is not to get discouraged, because with the right approach, even such a compact area can become very comfortable and stylish.
The secret to success lies in careful planning and the ability to combine functionality with aesthetics. You need to cleverly think through the placement of furniture, choose the right color scheme, and find smart storage solutions. This will transform a cramped room into a cozy and practical space where it will be pleasant to cook and gather with your family.
In this article, we will look at practical steps to help you organize your dream kitchen without unnecessary hassle. And to inspire you, we have prepared a large selection of photos with real examples. You will see how others have tackled this task and be able to get ideas for your own renovation.
Before you start planning
Before you start figuring out where to put the dining table and where to put the refrigerator, it is important to decide on the functionality and tasks that will be performed in the kitchen. To do this, you need to consider:
- how many people will use the space. For example, a family of four cannot do without a set of cabinets reaching the ceiling, a full-size dining table, and a spacious refrigerator. But for a bachelor or a young student, such furnishings would probably be excessive, and the interior would need to be furnished in a completely different way.
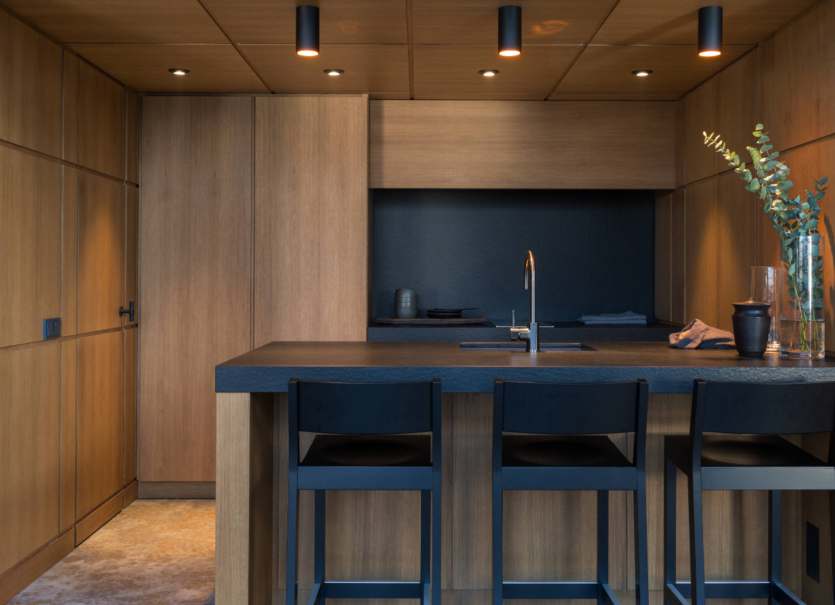
Design: KRAUZEarchitects
Design: KRAUZEarchitects
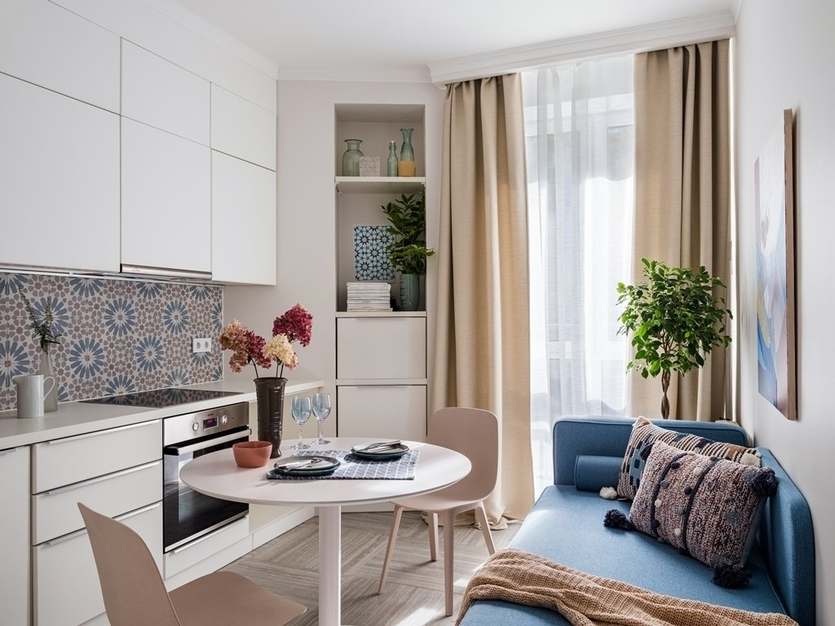
Design: Ekaterina Burdina
Design: Ekaterina Burdina
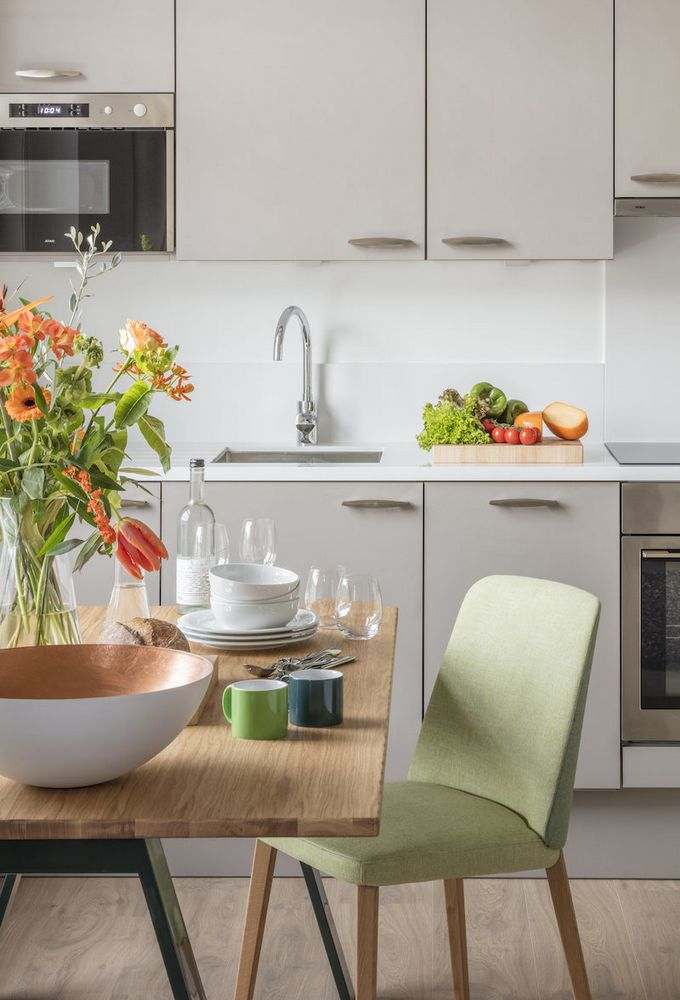
Design: SACO
Design: SACO
- how often you will cook at home. If often, it is better to provide an additional column cabinet for storing a large amount of equipment and two or three more cabinets for special dishes. If not, the cooking area can be minimal, as in these 10 sq. m kitchen design projects (photo).
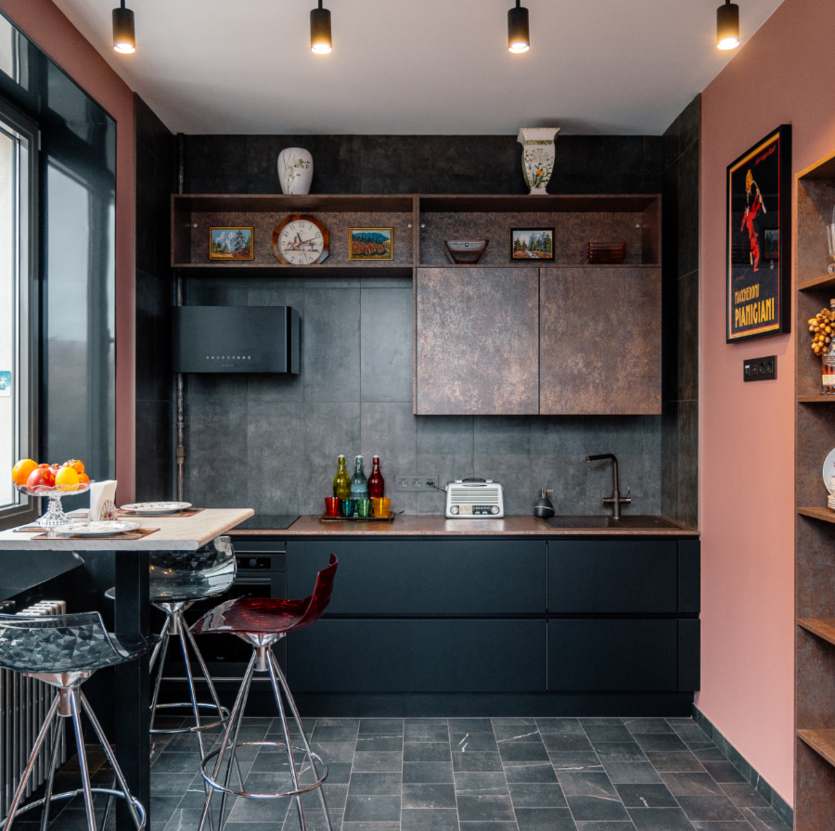
Design: Nobilia Russia
Design: Nobilia Russia
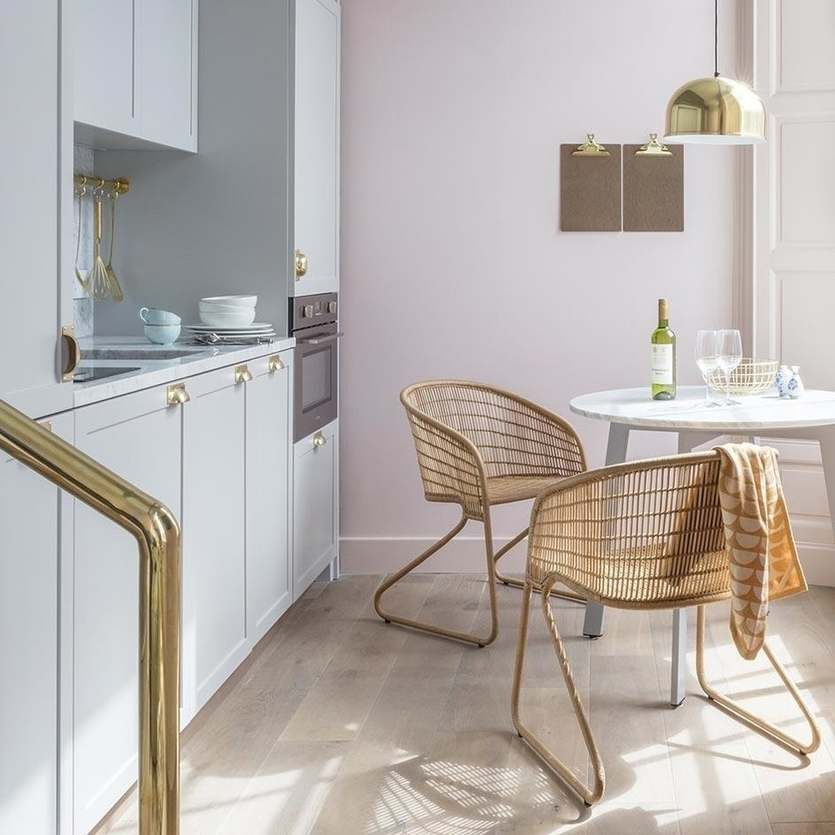
Design: Grzywinski and Pons
Design: Grzywinski and Pons
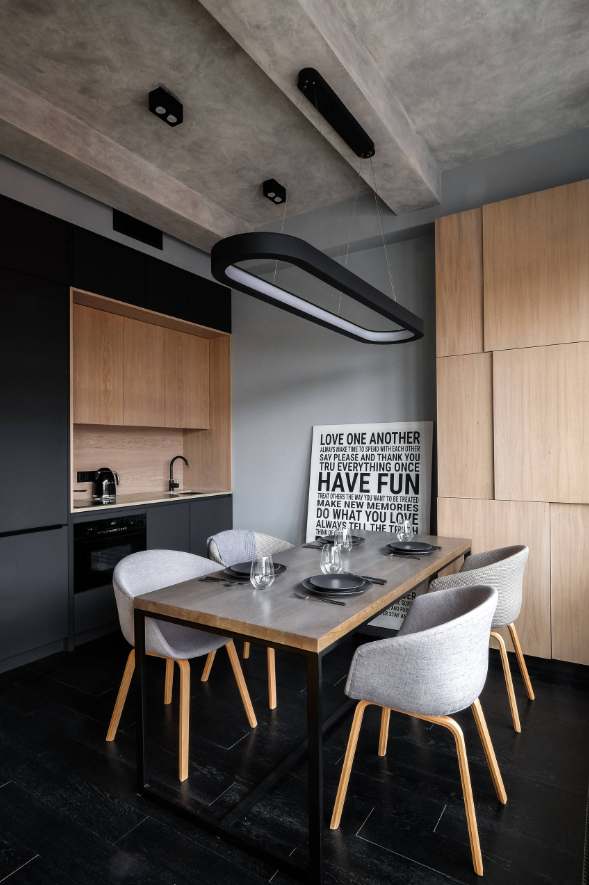
Design: Cartelle Design
Design: Cartelle Design
- where meals are usually eaten in the apartment. If family dinners are not your thing, and your household mainly eats in front of the TV or in cafes, it makes sense to replace the dining table with a small bar counter that continues the set, or a tabletop extended from the window sill.
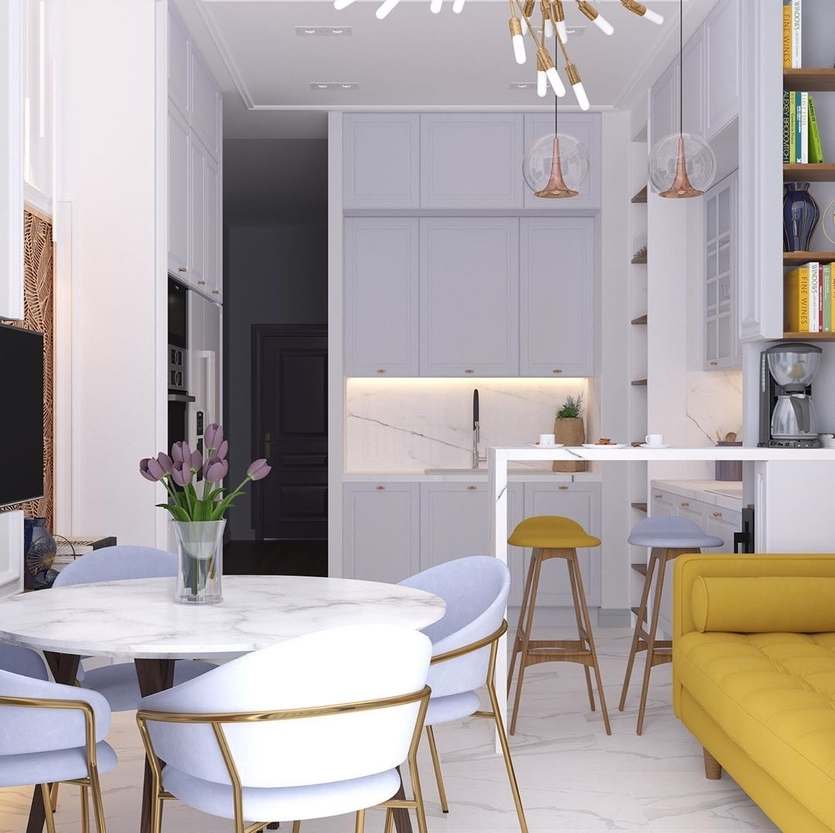
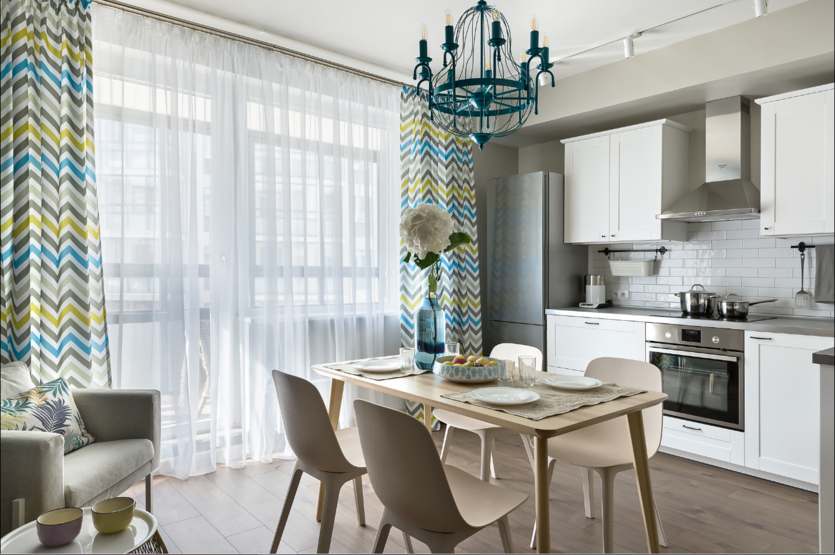
Design: Natalia Lomeiko, Tatiana Trofimova
Design: Natalia Lomeiko, Tatiana Trofimova
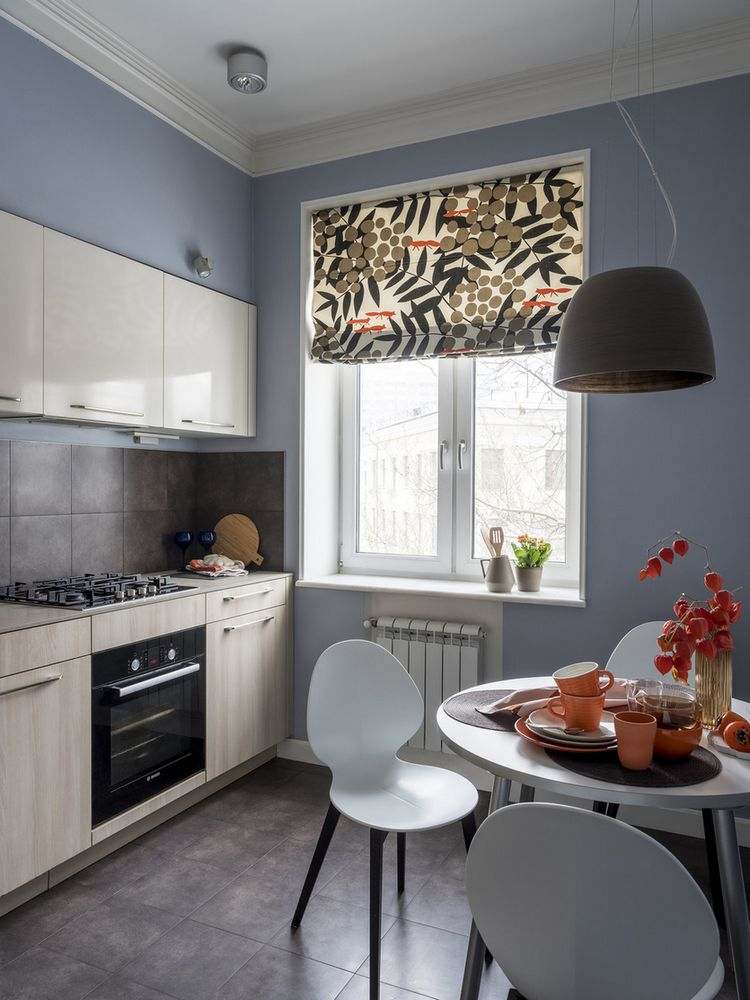
Design: Elena Sereda
Design: Elena Sereda
- whether the kitchen will serve the functions of other rooms. If your apartment does not have a guest bedroom, consider a compact convertible sofa and a dining table that can be easily removed, folded, or pushed aside when guests come to stay overnight.
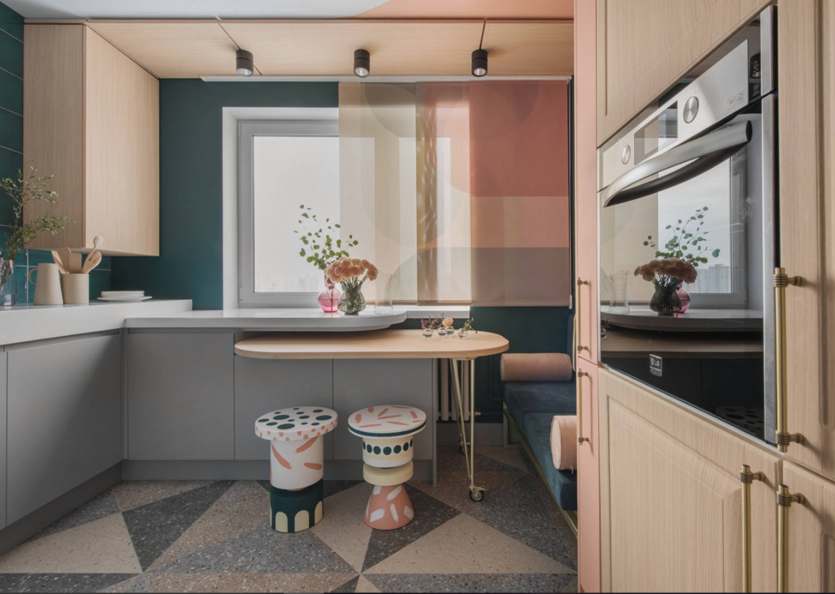
Design: Yulia Sidorova
Design: Yulia Sidorova
Design: Ekaterina Burdina
Design: Ekaterina Burdina
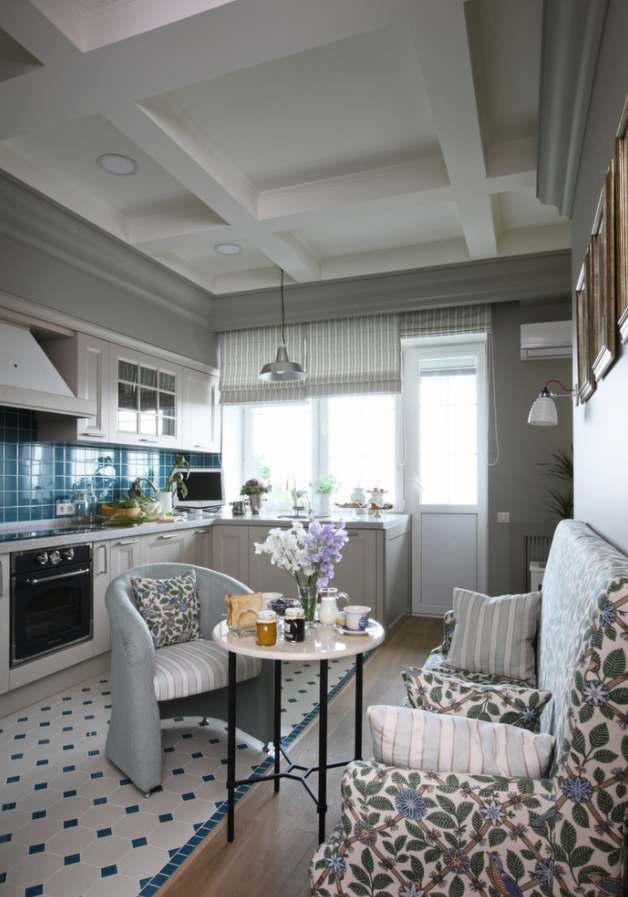
Design: Natalia Maslova
Design: Natalia Maslova
Several kitchen cabinets can serve as storage space for clothes or seasonal items. The most convenient location for kitchen storage cabinets is closer to the hallway, and in apartments where the kitchen is located directly in the hallway or starts from the hallway.
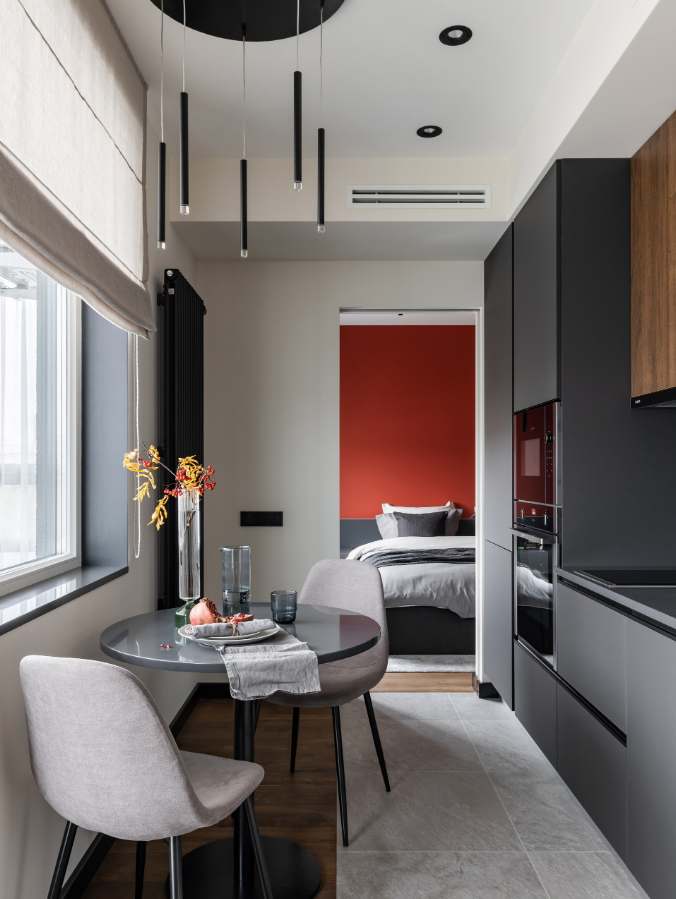
Design: Al interior design studio
Design: Al Interior Design Studio
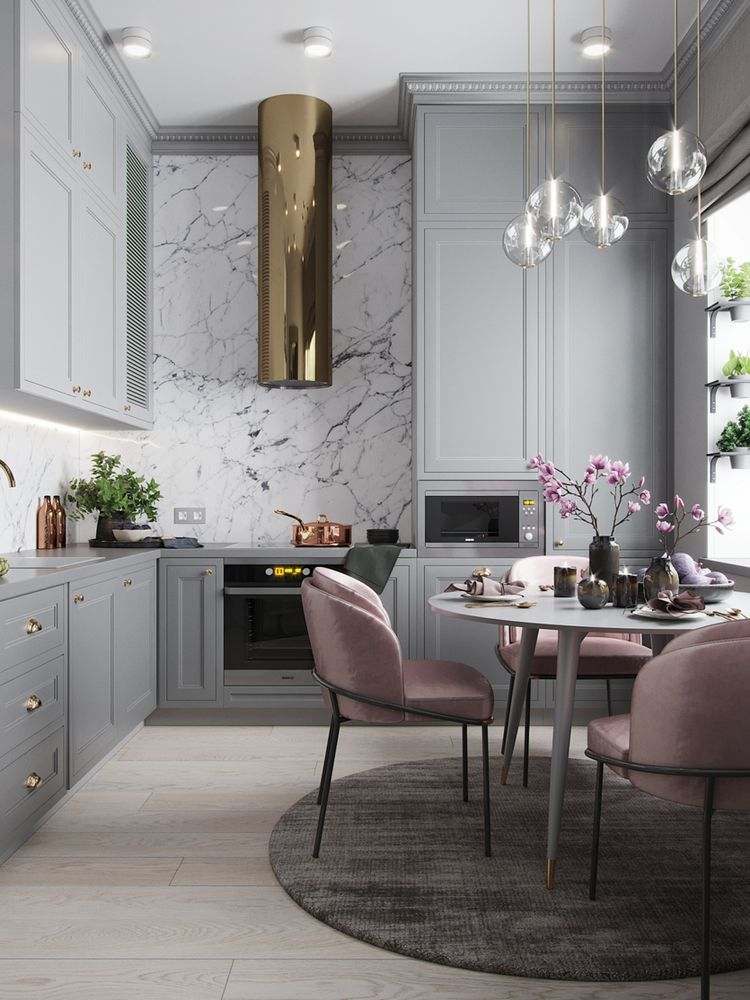
Design: Elena Ivanova
Design: Elena Ivanova
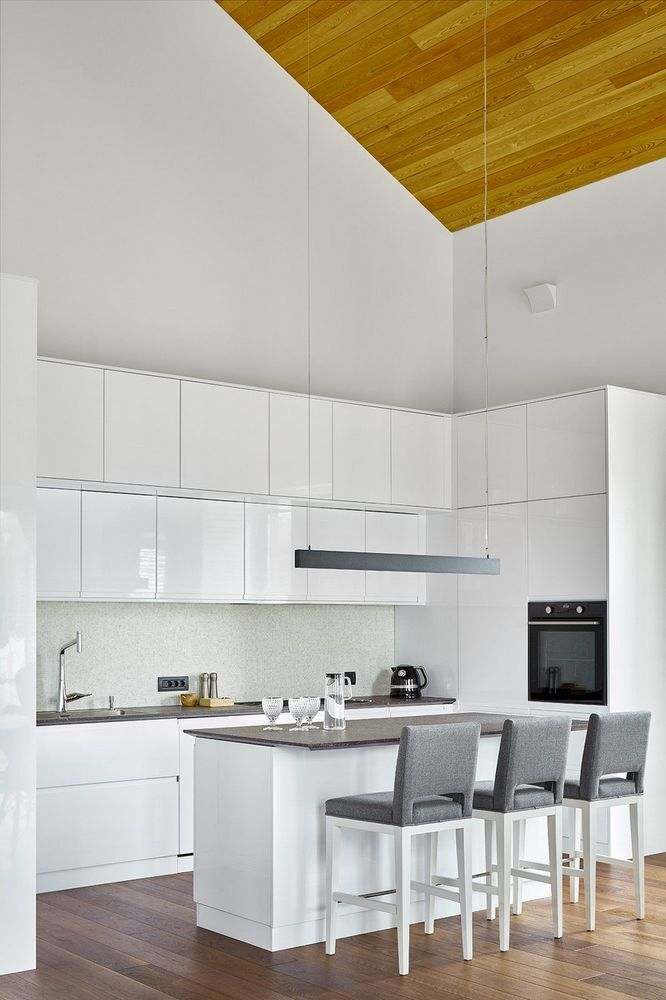
Design: Olga Mazur
Design: Olga Mazur
A 10-square-meter kitchen is a good compromise between comfort and compactness, and with the right approach, it is easy to fit everything you need into it. The main thing is to start with a clear plan: think through the zoning, choose the right furniture layout (linear, U-shaped, with an island or peninsula) and don't overload the space. Use light colors, high-quality lighting, and mirrored surfaces to visually expand the room. It is also important to choose the right appliances, fittings, and storage so that every centimeter works for convenience. The selection includes real photos of interiors that will inspire you and show how beautiful and functional a kitchen of this size can look.
How to plan and design a 10 m² kitchen: photos + tips
Once you have decided on the functionality of the room and an approximate list of furniture and appliances, you can start planning. With this amount of space, any configuration of furniture is possible. At the same time, in addition to the tasks that the owners set for the room, the choice of furniture should be based on the proportions of the space, its structural features, the presence of corners, protrusions, and niches.
- L-shaped — a universal option, suitable for almost any proportions.
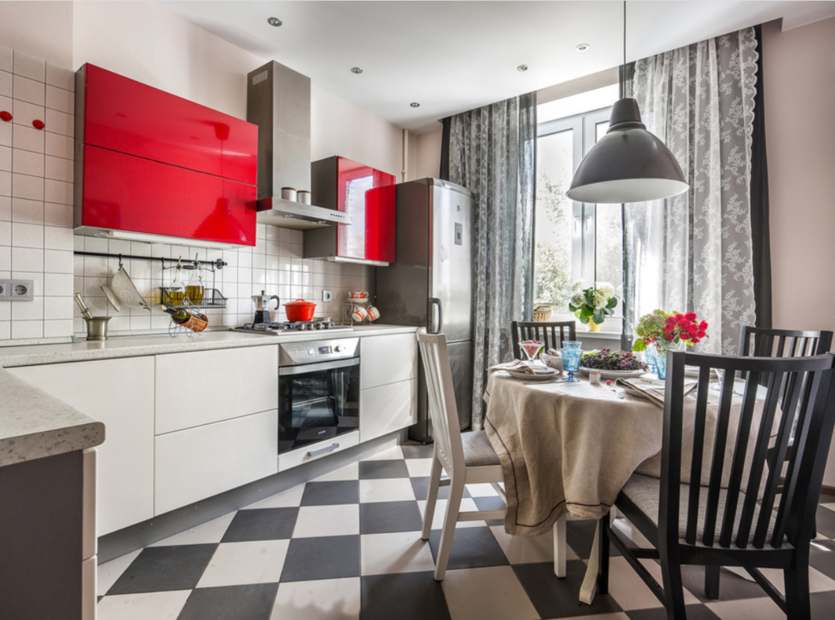
Design: Maria Yashina
Design: Maria Yashina
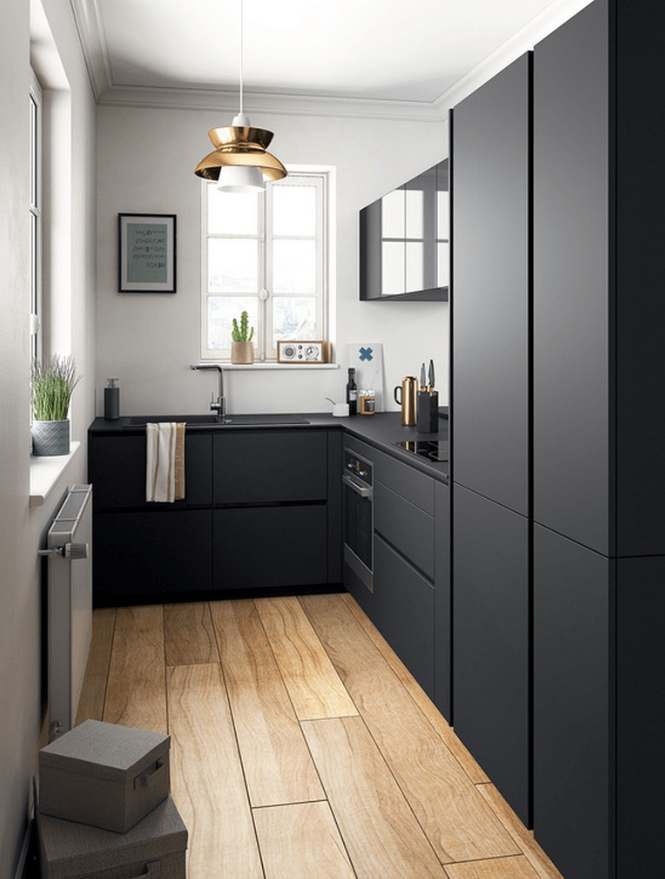
Design: Everingham Design
Design: Everingham Design
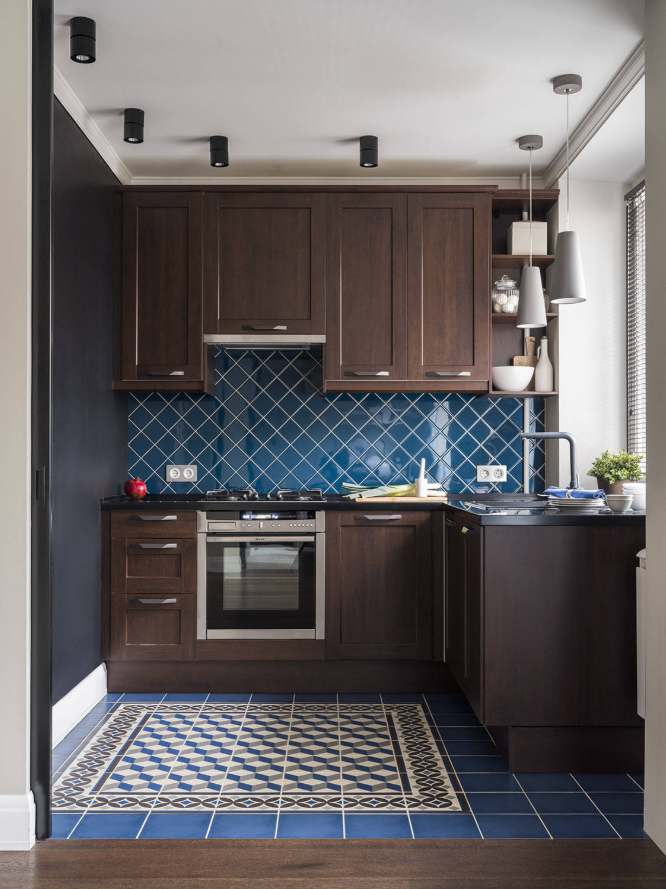
Design: KorenevaZhadanDesign
Design: KorenevaZhadanDesign
- Linear kitchen set and furniture arranged along the walls is ideal if the space is elongated or if the room has many corners and protruding elements.
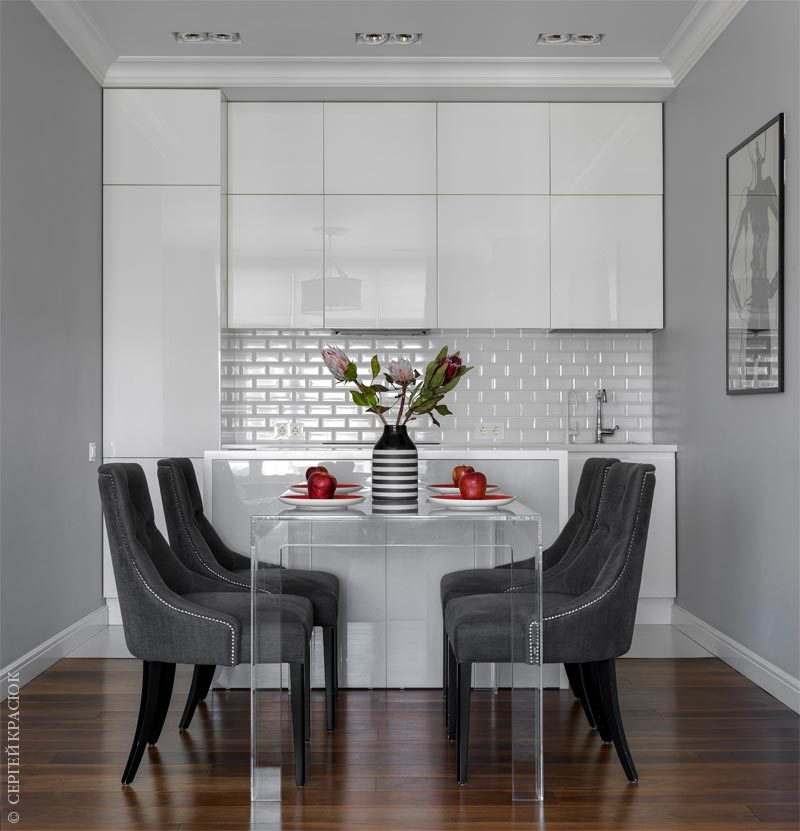
Design: Olga Solnyshkova
Design: Olga Solnyshkova
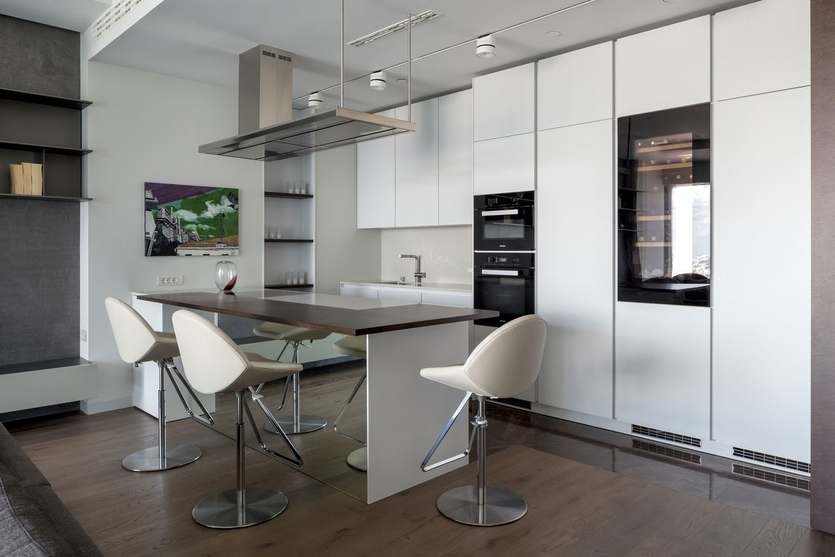
Design: Aram Gevorgyan
Design: Aram Gevorgyan
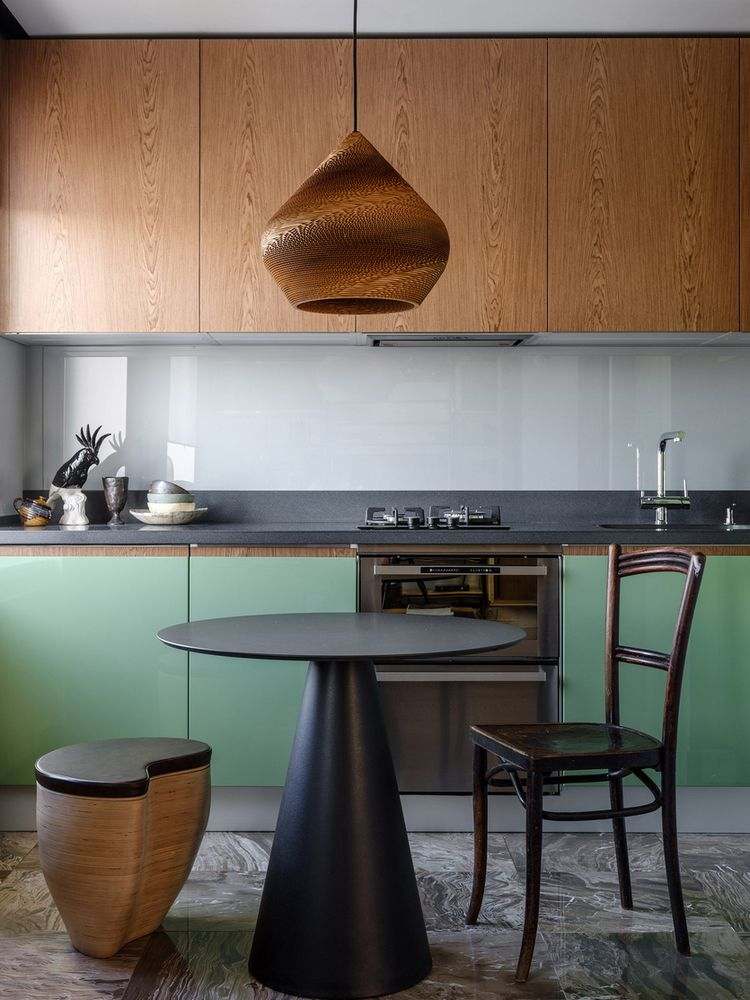
Design: Irina Krasheninnikova
Design: Irina Krasheninnikova
- Linear kitchen + island can be easily arranged in a square-shaped room. It is also convenient if the island serves as a dining area.
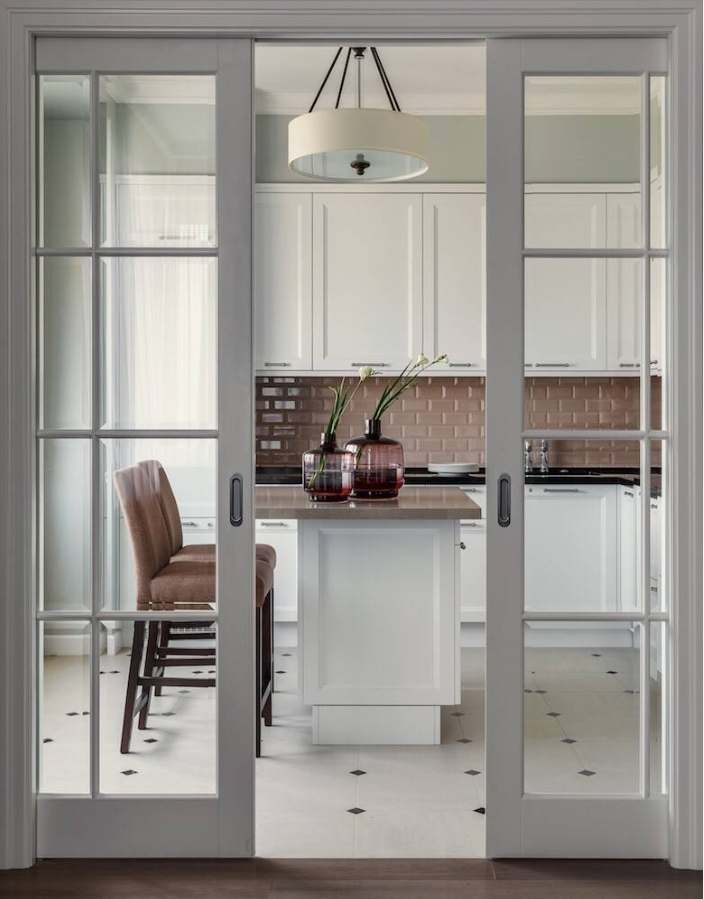
Design: Yulia Barshevskaya
Design: Yulia Barshevskaya
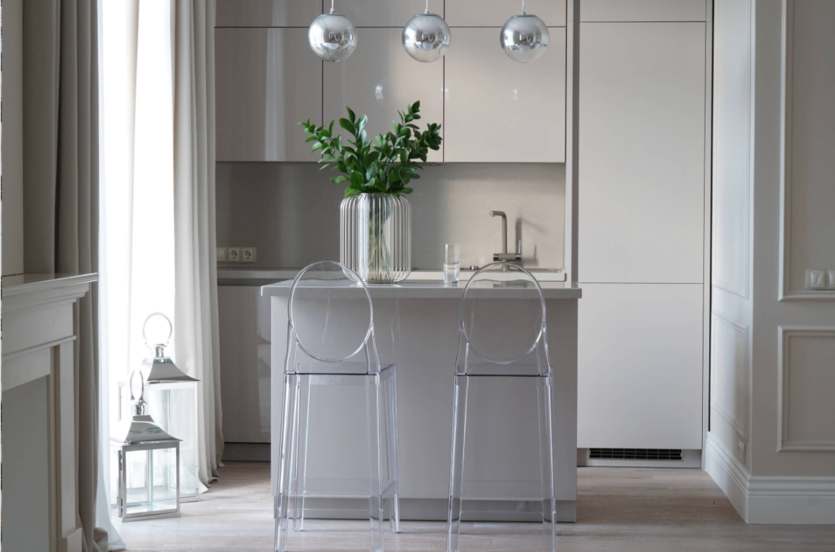
Design: Maria Makarova
Design: Maria Makarova
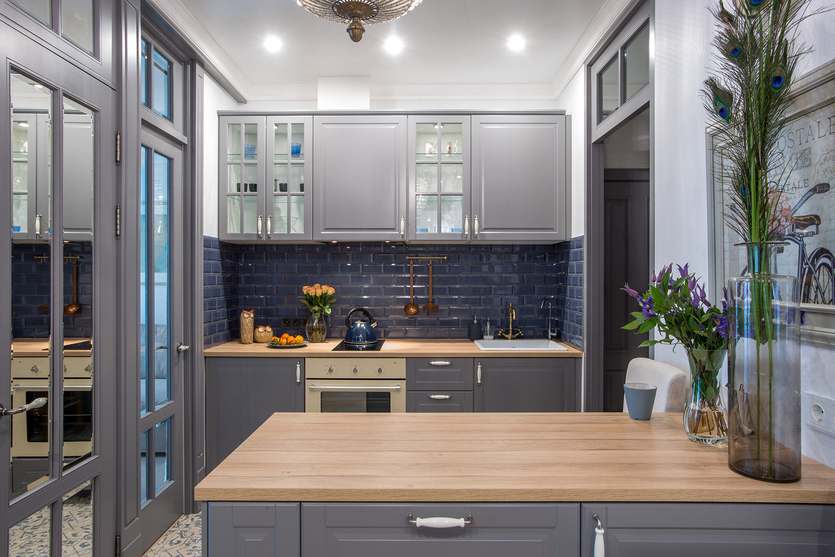
Design: Alexey Sushkov
Design: Alexey Sushkov
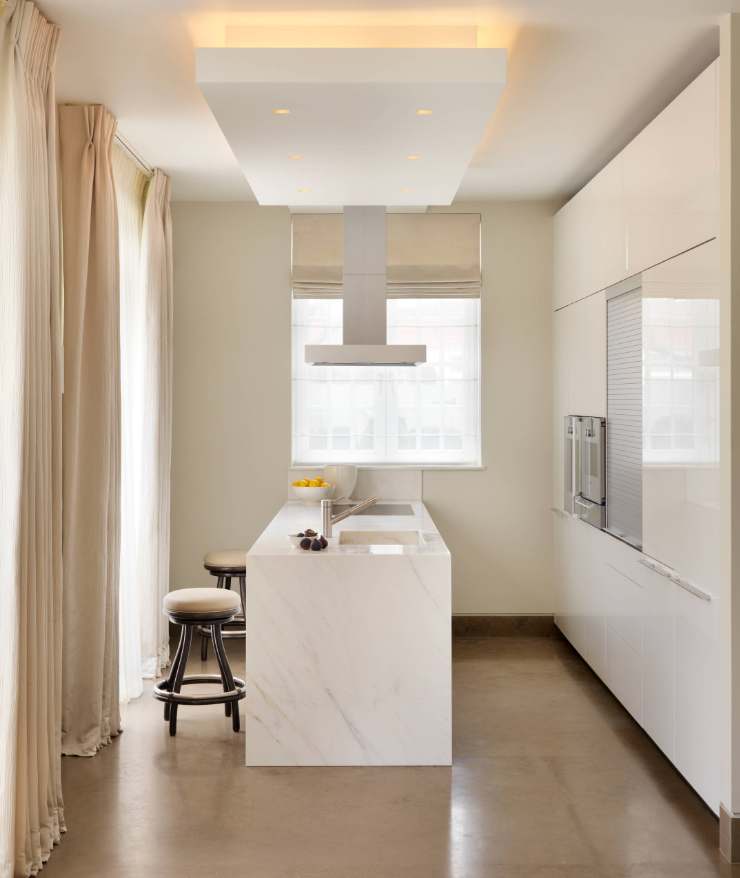
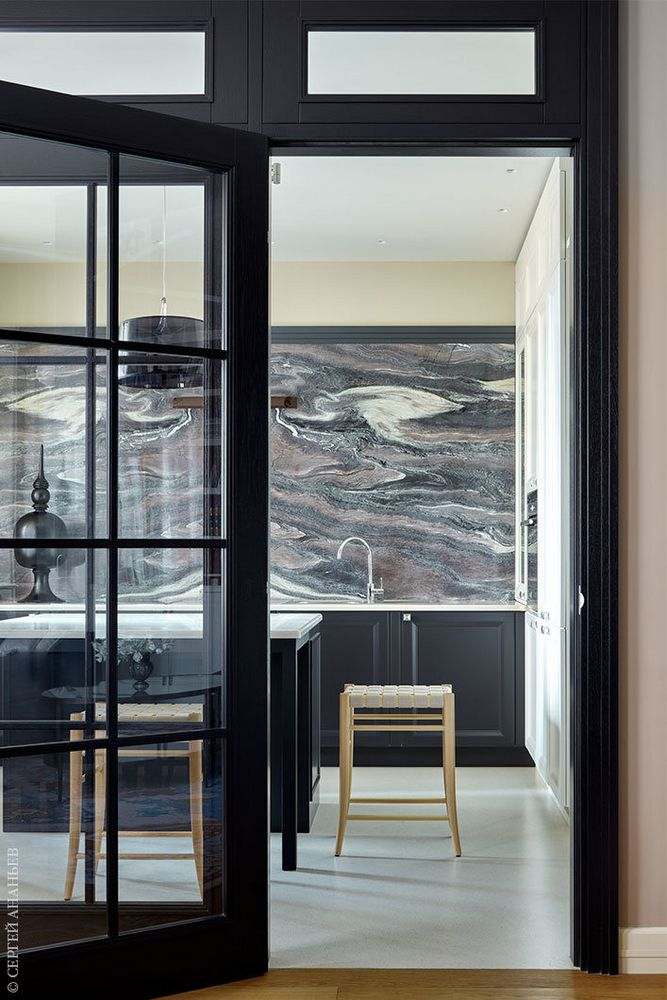
Design: Olga Rubeikina
Design: Olga Rubeikina
- P-shaped corner set is also suitable for square or slightly elongated rooms.
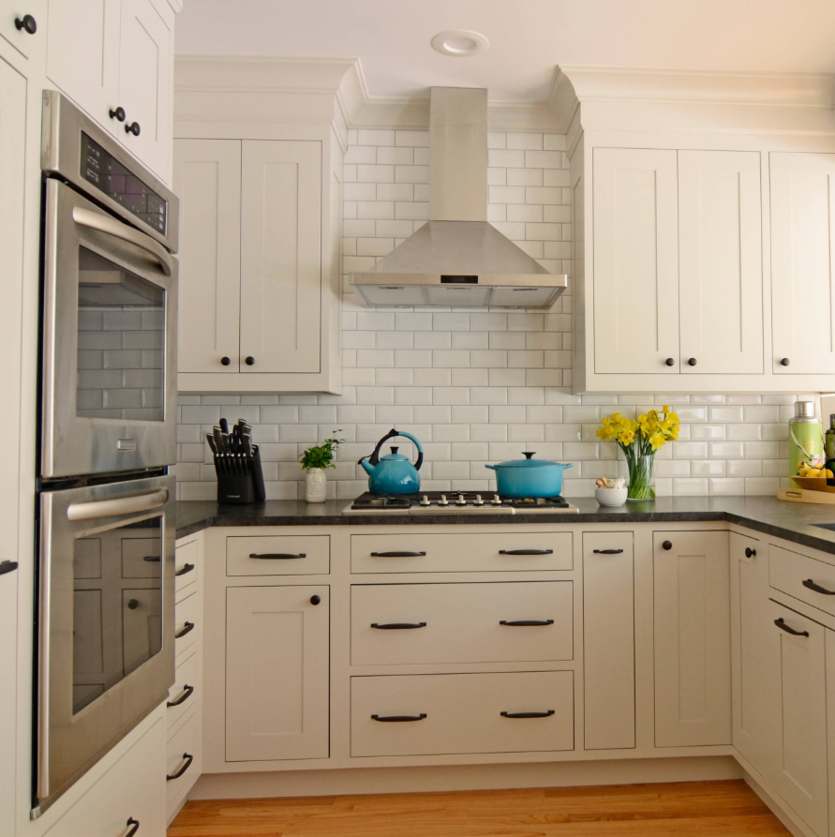
Design: Studio Dearborn
Design: Studio Dearborn
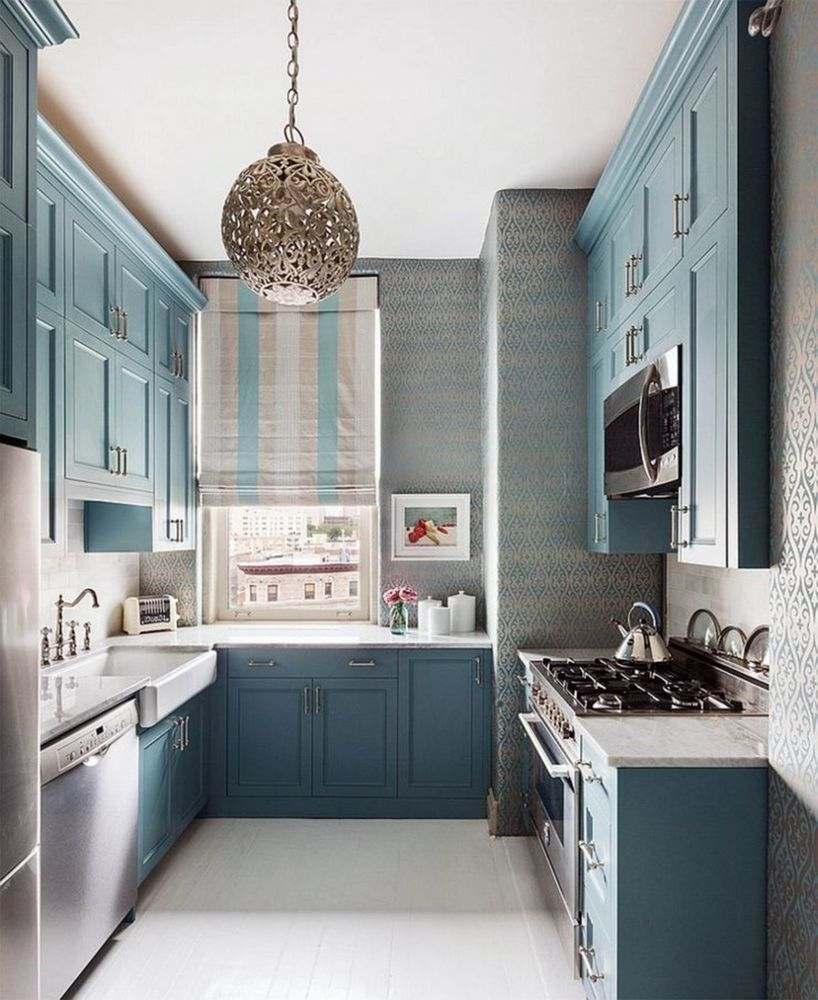
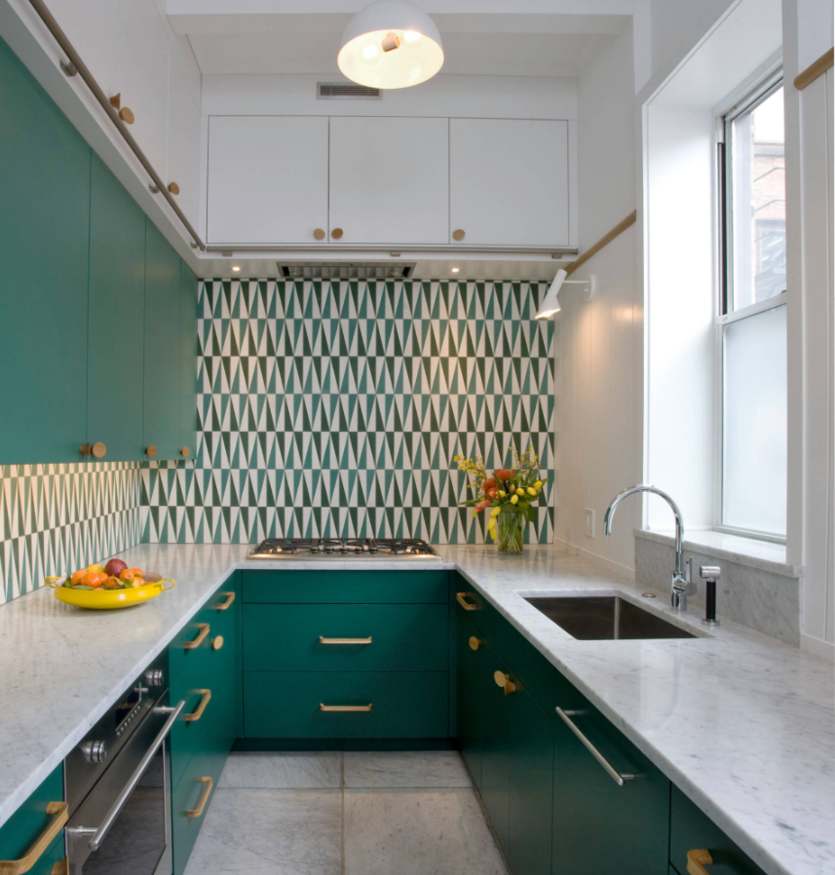
How to arrange functional areas in a 10 sq. m kitchen: ideas for the kitchen
The standard layout of the sink, gas stove, and dishwasher near the pipe riser will be the most technically convenient option.
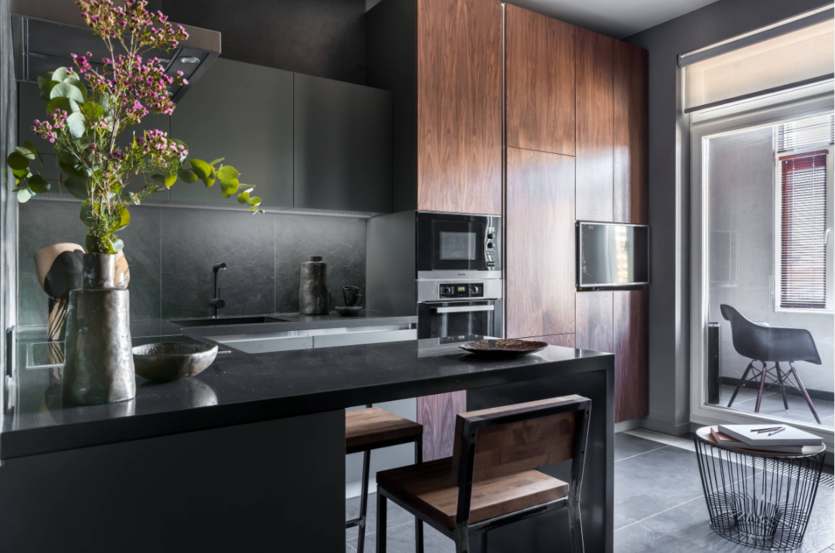
Design: Kartun Architectural Bureau
Design: Kartun Architectural Bureau
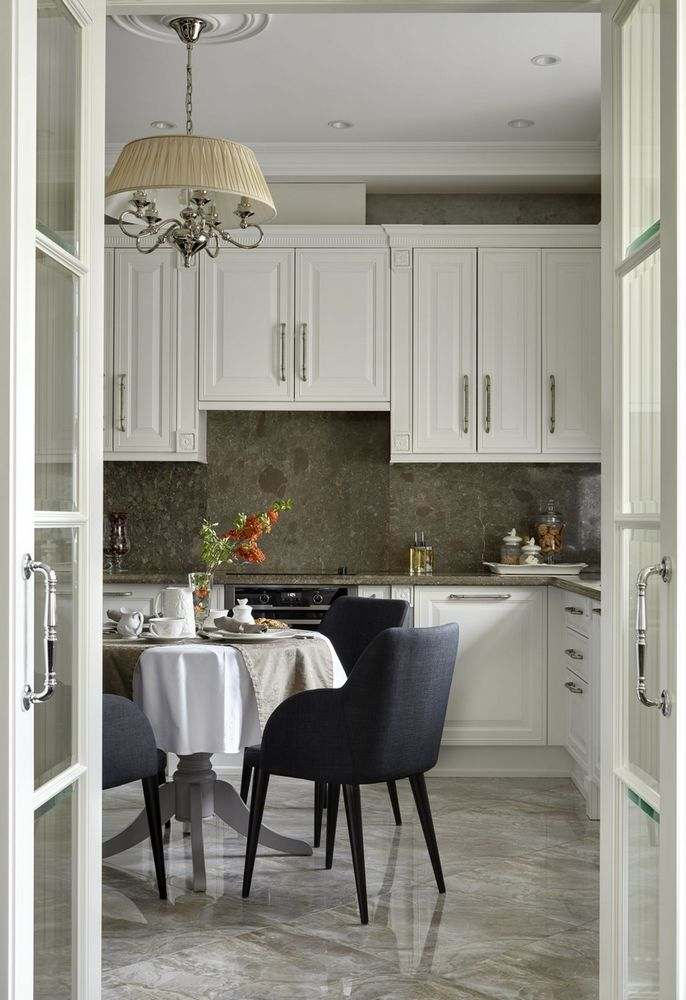
Design: Angelica Kozintseva
Design: Angelica Kozintseva
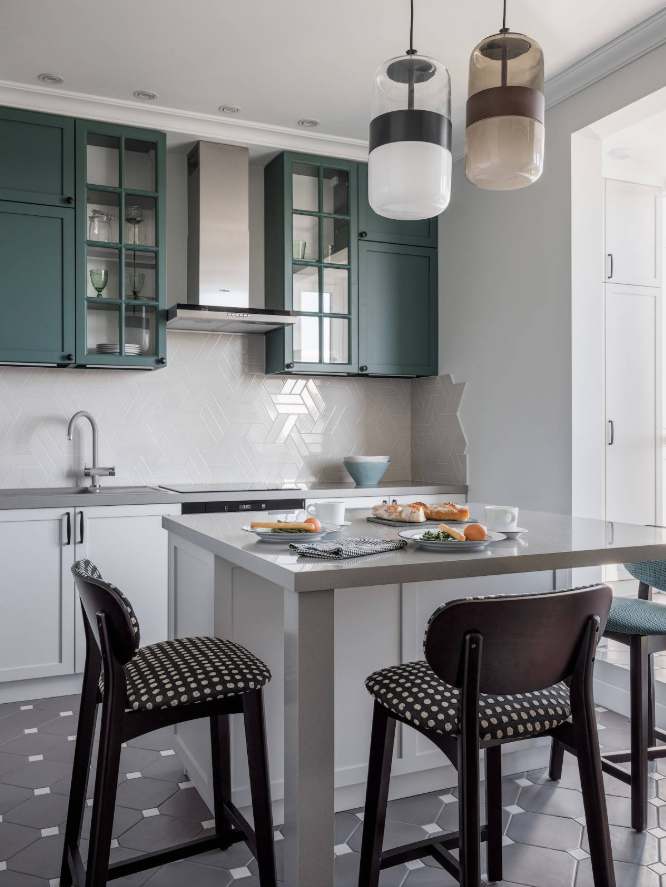
Design: Tatyana Arkhipova Studio
Design: Tatyana Arkhipova Studio
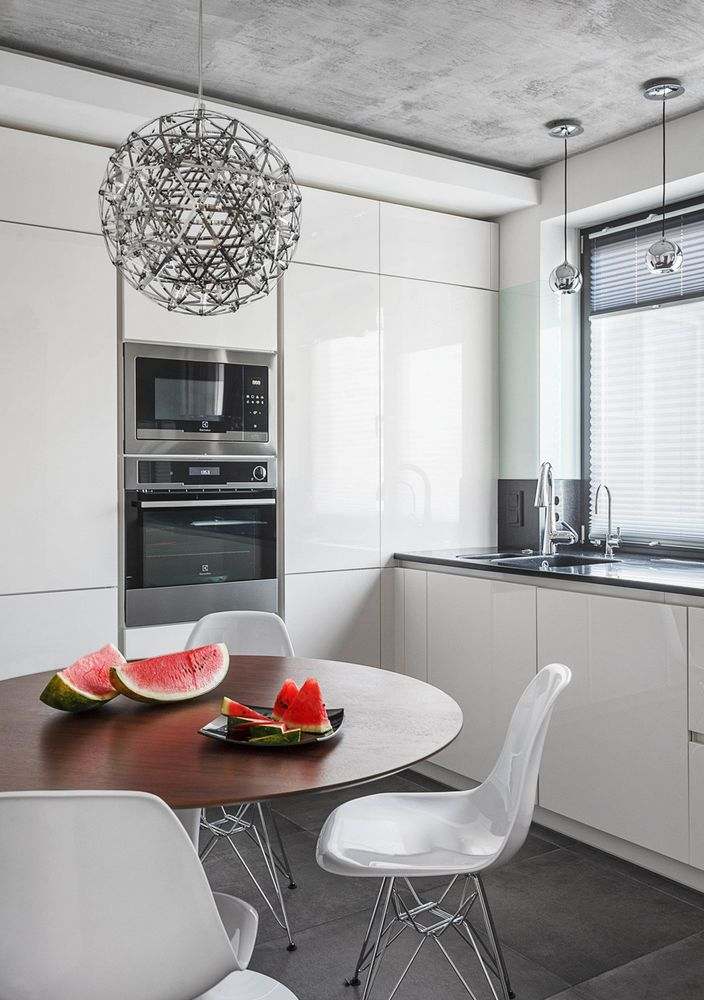
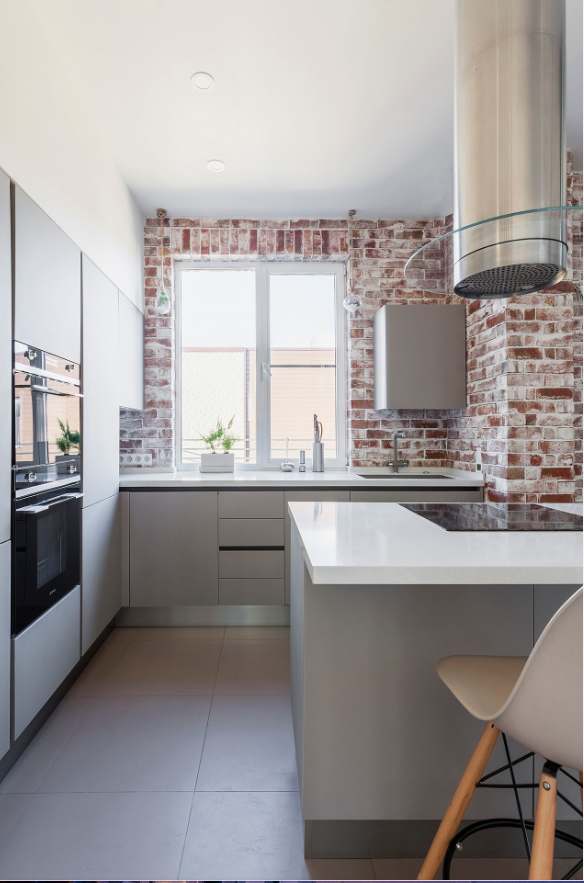
A beautiful western-style kitchen with a sink by the window this is ideal for an elongated space without access to a balcony, with a U-shaped kitchen set: with this layout, it is easiest to follow the working triangle rule.
But unlike the usual location of the sink next to the riser, in order to implement the option with the sink by the window during renovation, you will have to solve many technical issues related to the relocation of pipes and communications, the location of the radiator, and ventilation features.
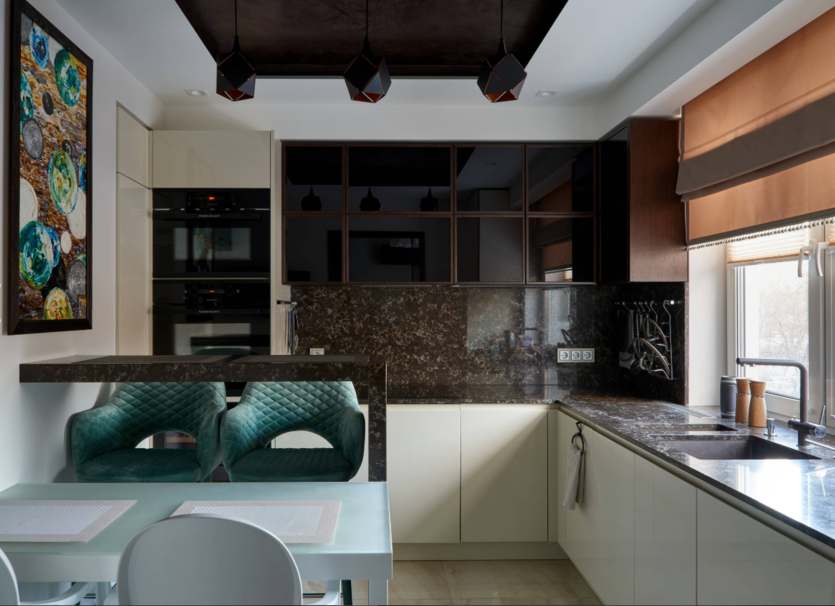
Design: 41 121 Interior Architects
Design: 41 121 Interior Architects
Design: Mila Titova
Design: Mila Titova
Design: Yulia Bariskina
Design: Yulia Bariskina
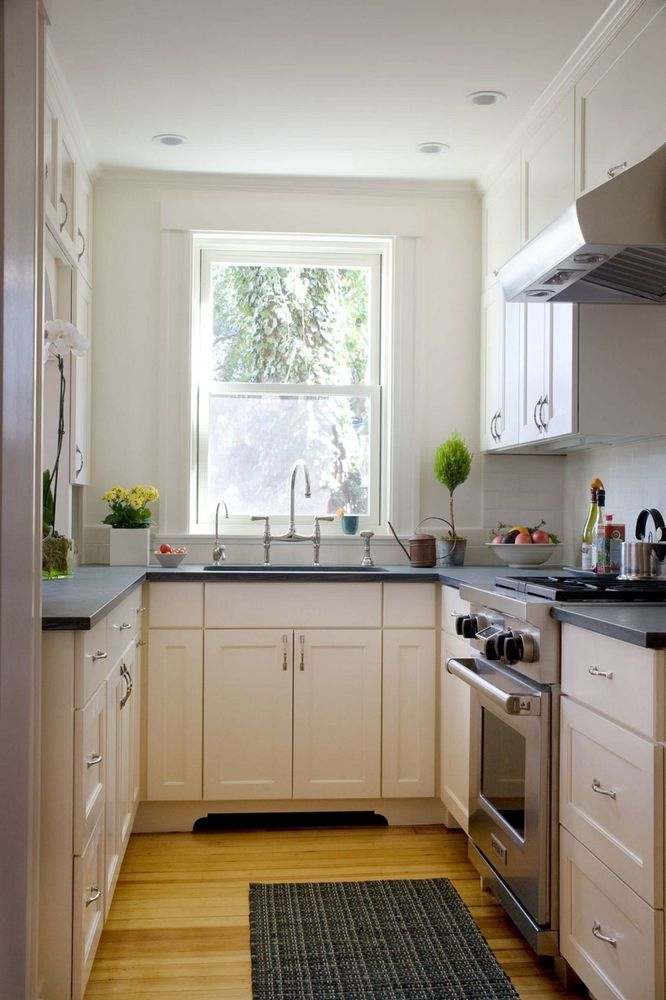
But even if a sink by the window is not an option for you, try to use the window sill for a countertop or part of it: in small spaces, the window sill still becomes a place where things are stored from time to time.
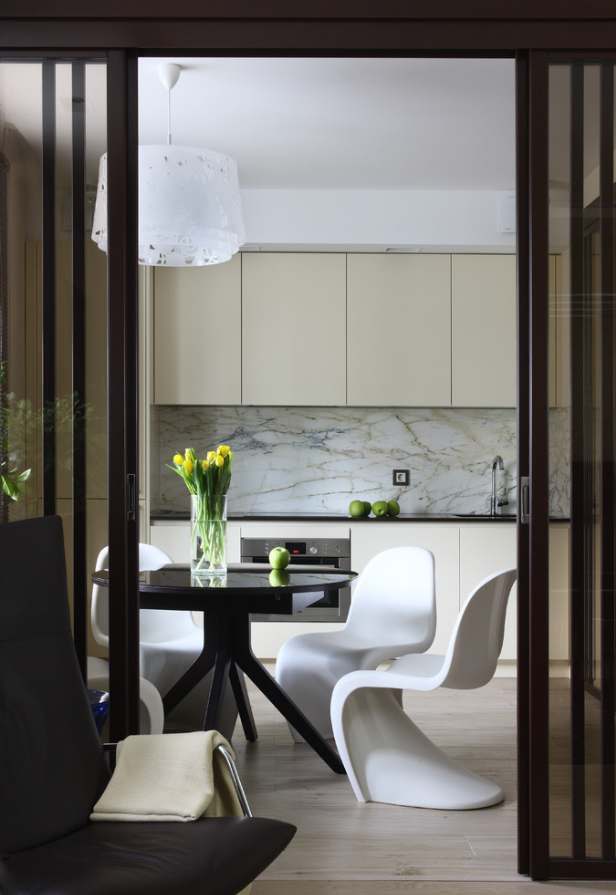
If the kitchen is adjacent to the living room, designers often do not isolate it completely, and design a transparent partition with glass doors between rooms. In such cases, the dining table, if planned, can be moved into the living room, and the kitchen interior can be complemented with a bookcase, armchairs instead of regular chairs or stools, and other items that are versatile for different functional areas.
If the kitchen has access to a balcony, it is important to leave the passage to it free: do not place the dining table close to it, plan the sink and stove further away from the passage. A glazed loggia instead of a balcony? It makes sense to think about insulating it and combining the two areas by installing a bar counter in place of the window block.
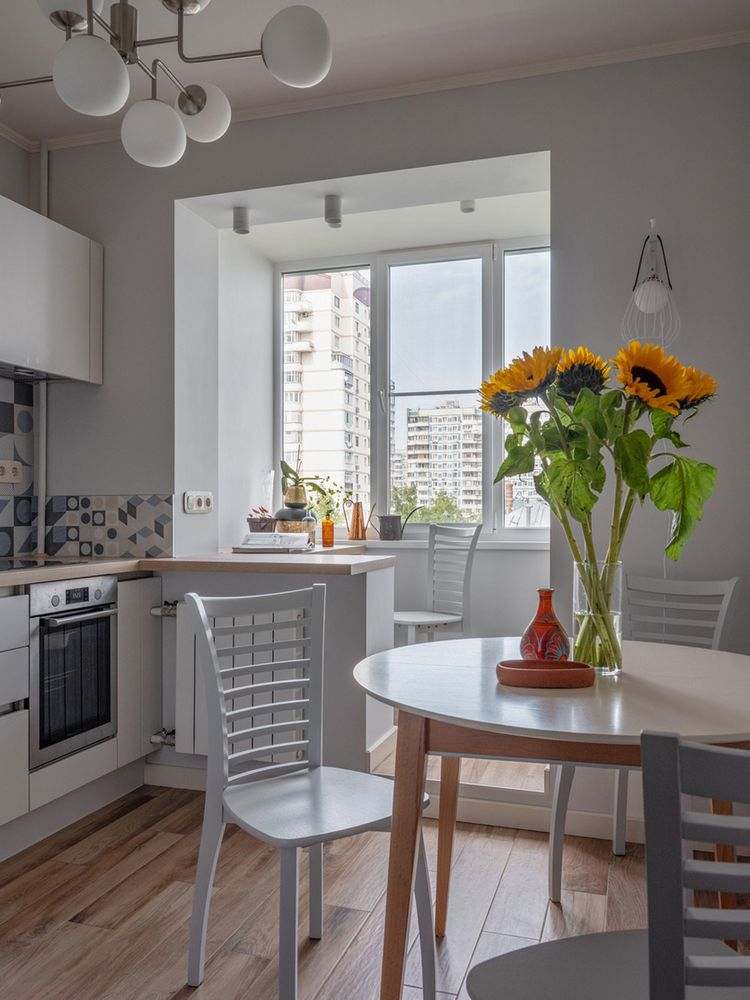
Design: Irina Ezhova
Design: Irina Ezhova
How to zone?
We recommend avoiding overly active visual division of a room with this area: several contrasting areas in a small space will be difficult to read, and instead of creating a complex, expressive interior, they can create visual noise and cause fatigue. When designing a 10 sq. m. kitchen, avoid zoning using different floor and ceiling heights, sharply contrasting colors, and large-scale photo panels. Instead, use the following techniques.
1. Zoning with multi-level lighting.
The optimal scenario: soft lighting above the work area, one large pendant light or several small ones above the dining area, light from the extractor hood and inside the oven.
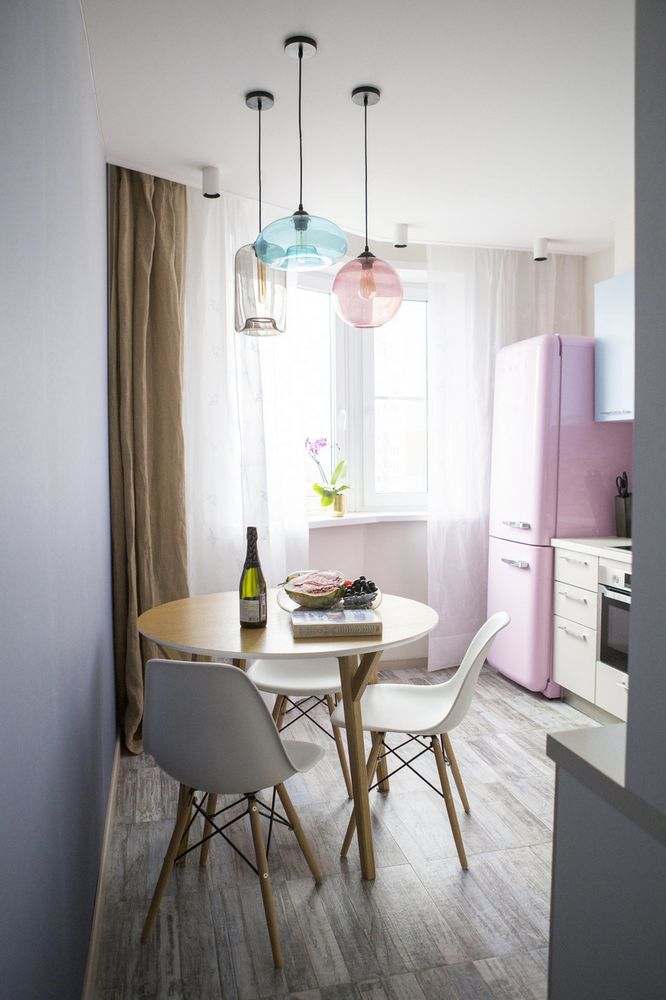
Design: Sweet Home Design
Design: Sweet Home Design
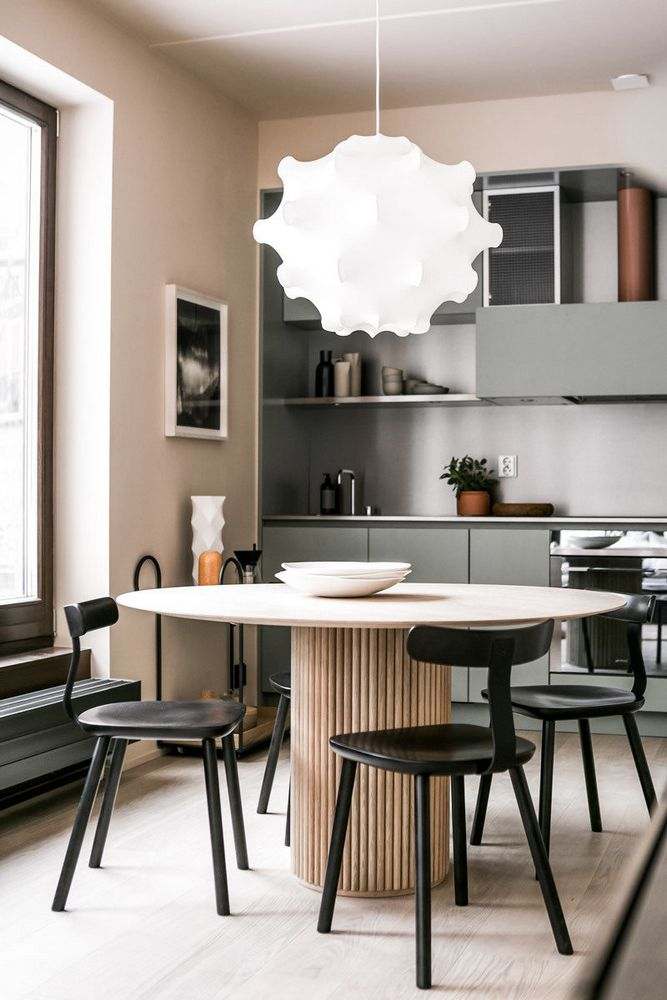
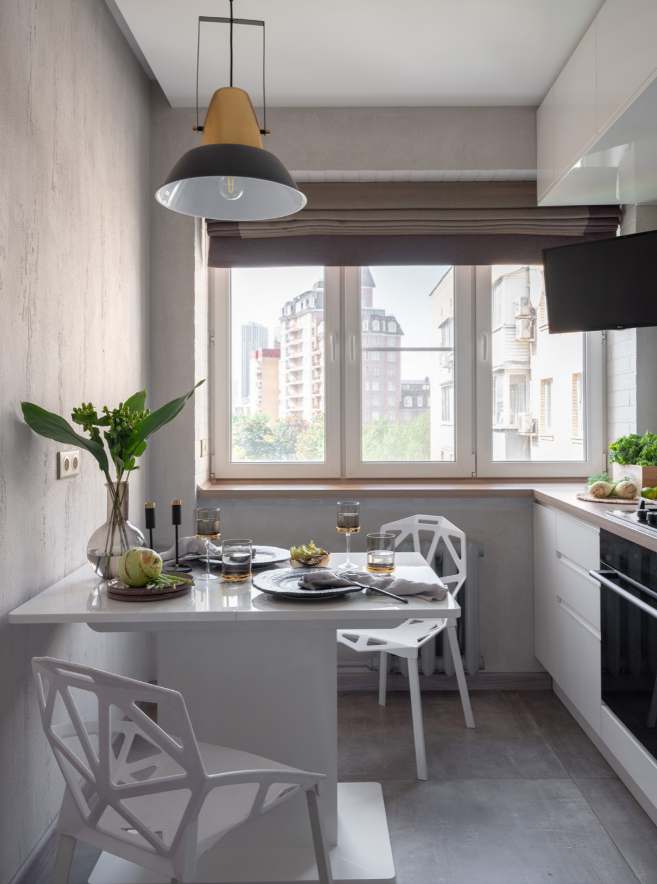
Design: Evgenia Matveenkova
Design: Evgenia Matveenkova
2. Different flooring materials. Classic zoning with tiles in wet areas and laminate, wood, or solid boards for the rest of the space is best done in a subtle way, using a similar color palette.
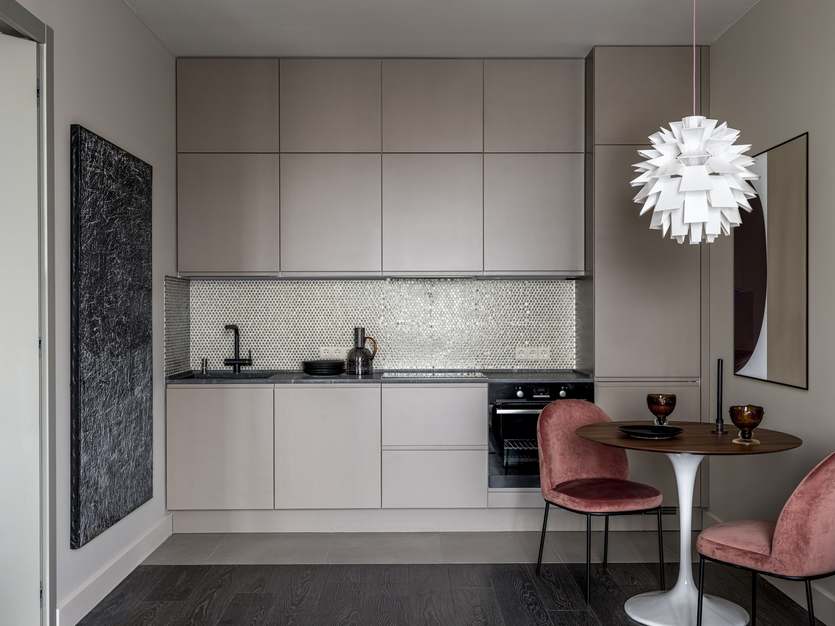
Design: Ilya Gulianets
Design: Ilya Gulianets
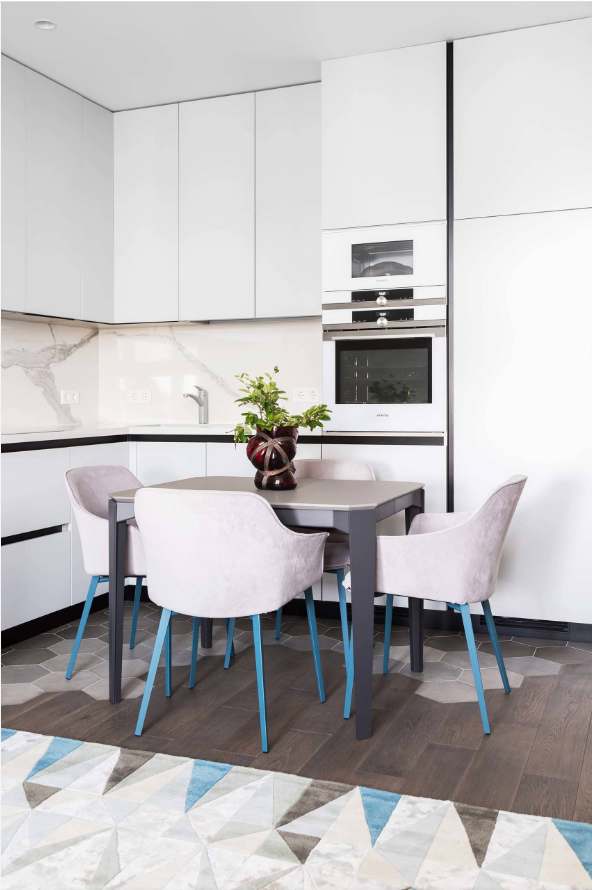
Design: TN Studio
Design: TN Studio
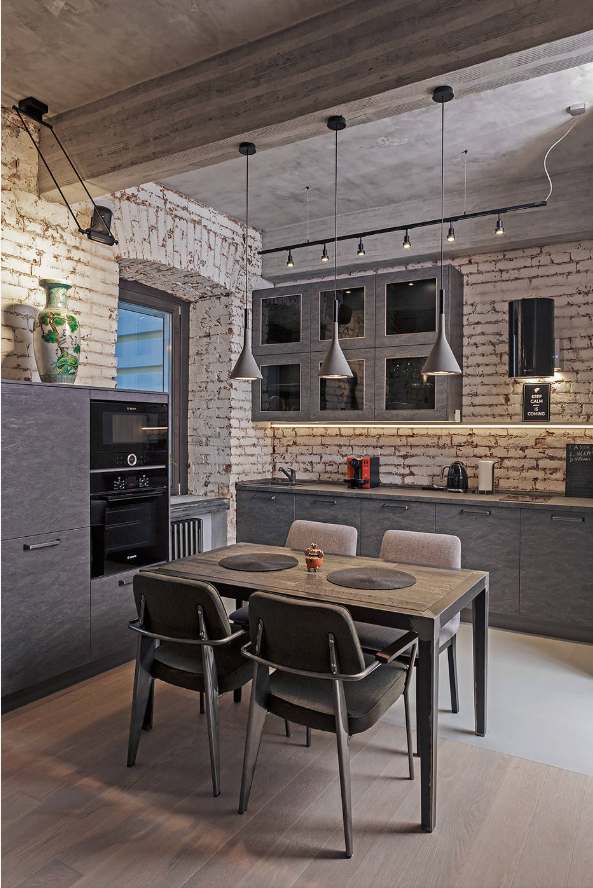
Design: Marina Denisova, Larisa Kalmykova
Design: Marina Denisova, Larisa Kalmykova
3. Several small accents. These can be:
- active tiles on the work surface + the rest of the walls painted in a calm shade;
- several paintings on the wall near the dining area on neutral walls.
- active floor tiles + bright pendant lights + neutral colors in the rest of the space;
- chairs or armchairs in rich colors.
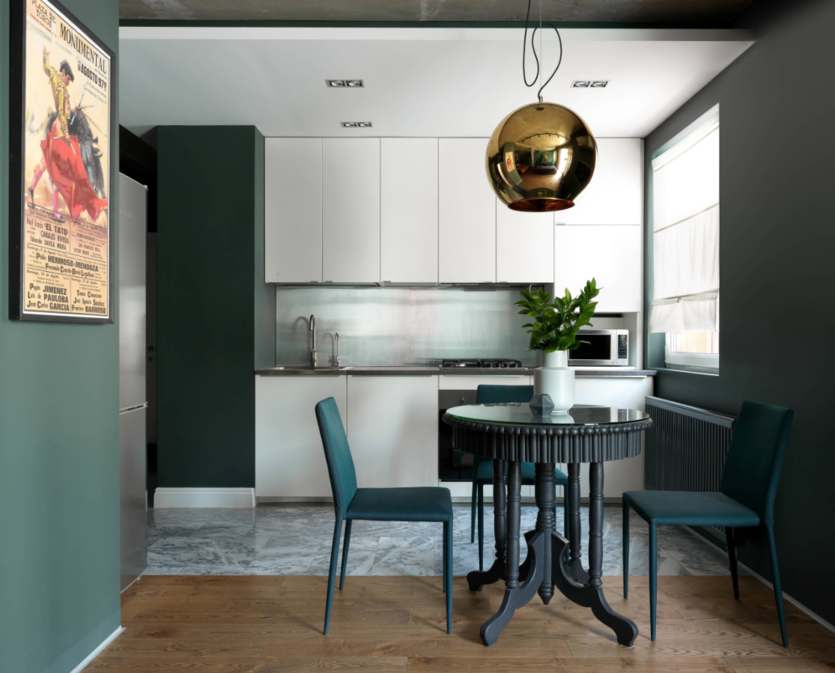
Design: Victoria Korotetskaya
Design: Victoria Korotetskaya
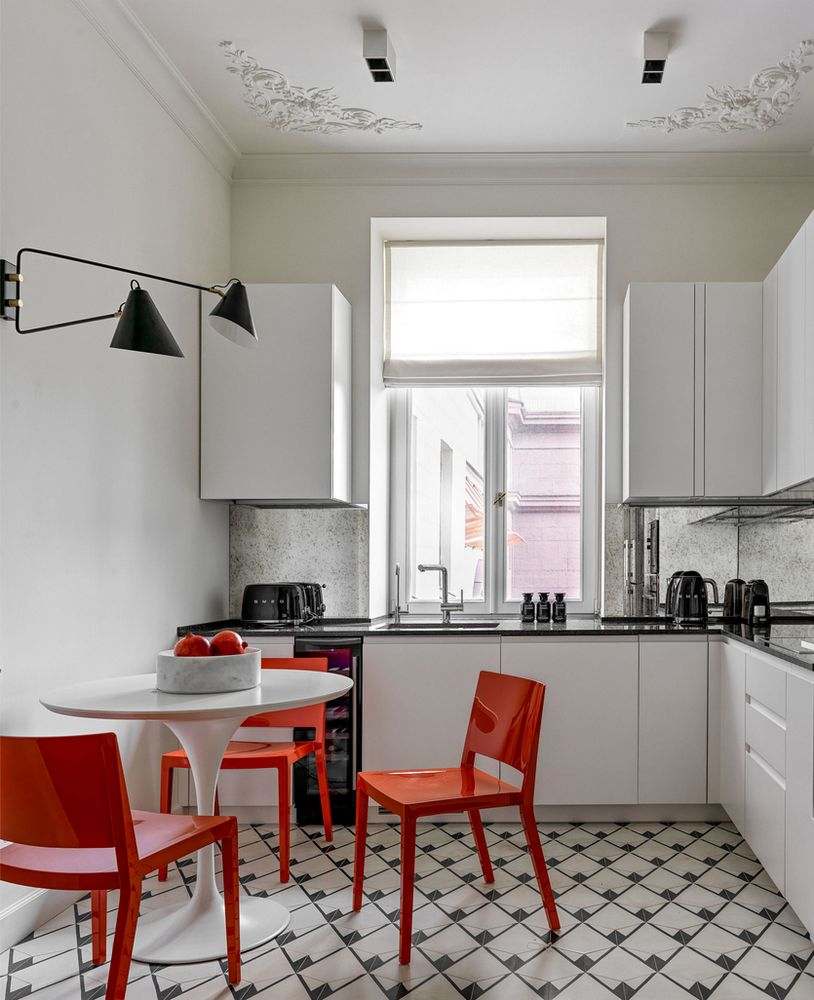
Design: RE bureau
Design: RE bureau
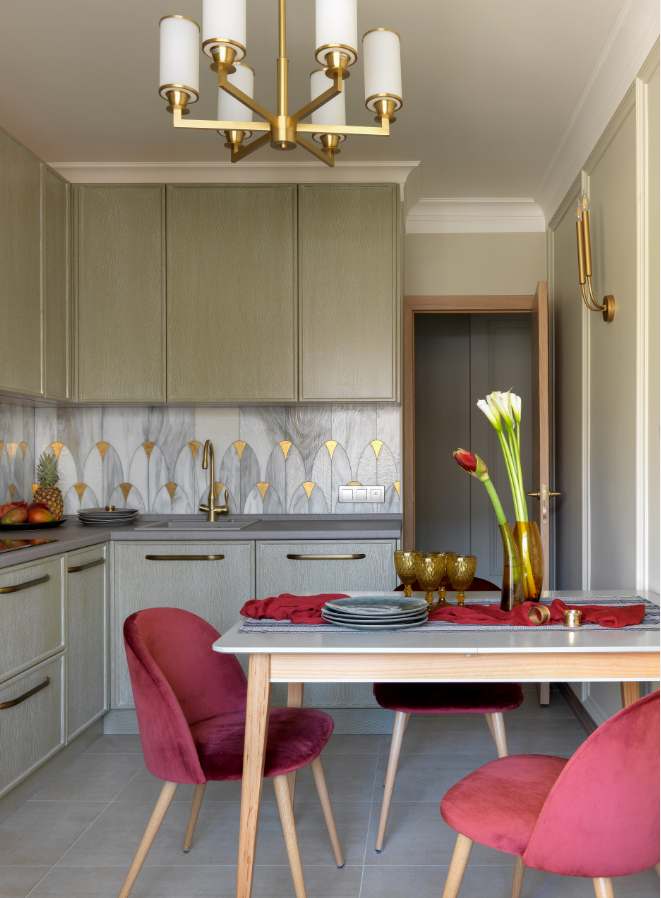
Design: Yulia Andrievskaya
Design: Yulia Andrievskaya
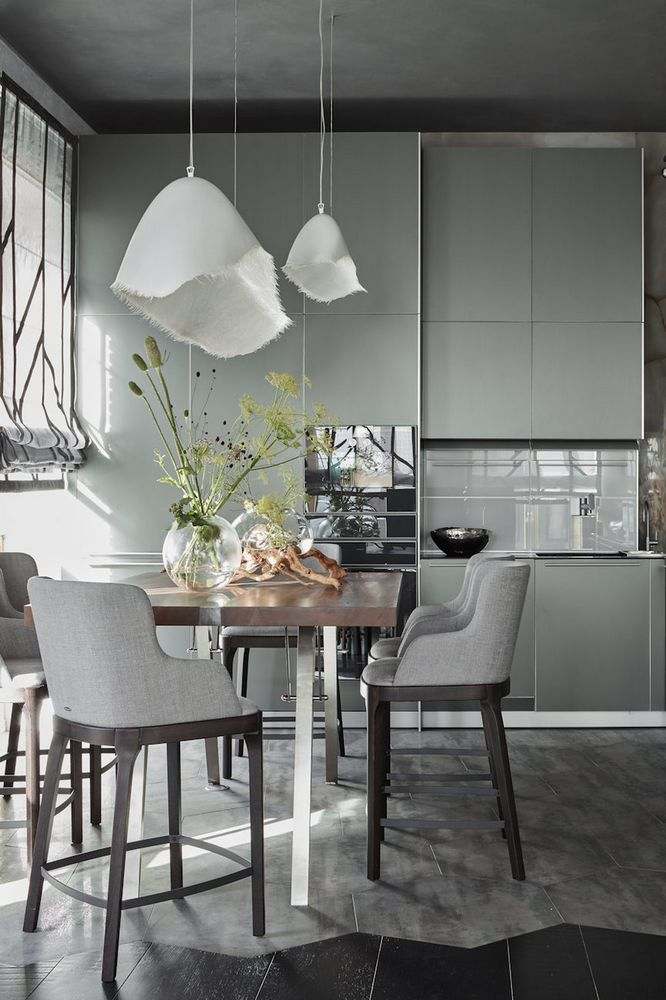
Design: Ekaterina Kolegova
Design: Ekaterina Kologova
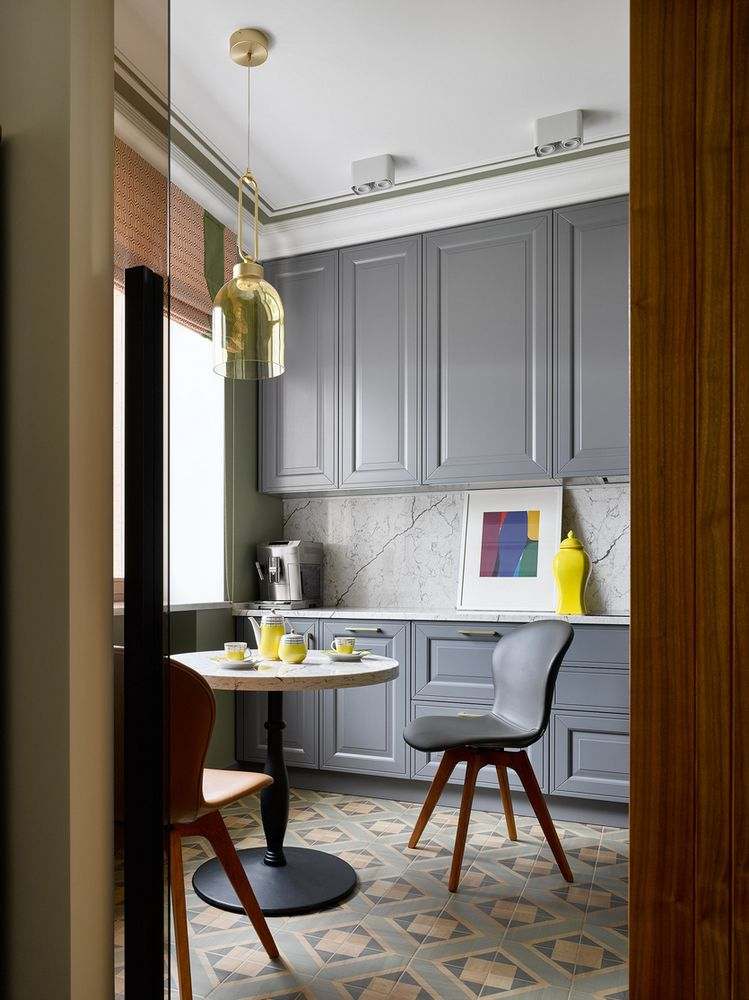
Design: Victoria Skorobogatko
Design: Victoria Skorobogatko
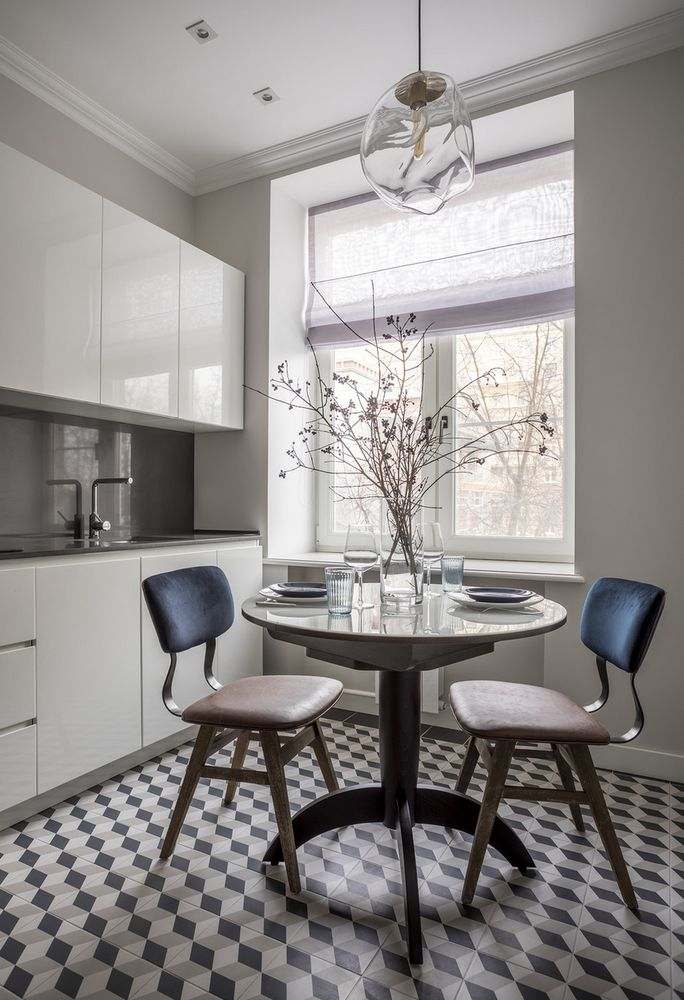
Design: Porte Rouge
Design: Porte Rouge
Try to concentrate the furniture away from the entrance: this will make the kitchen appear more spacious.
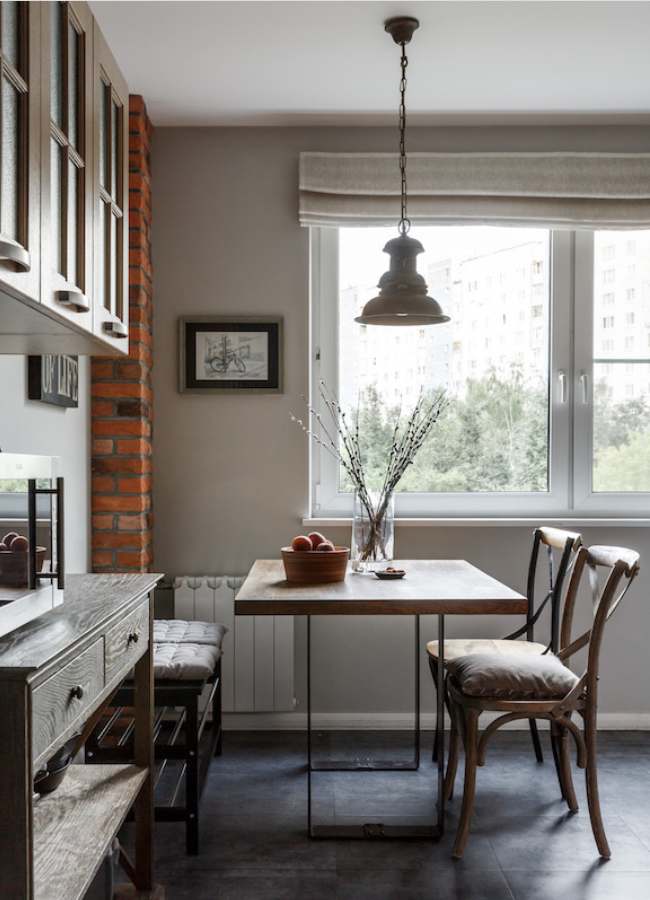
Design: Yulia Barshevskaya
Design: Yulia Barshevskaya
So, designing a small kitchen is an interesting challenge that can be turned into a pleasure. The main thing is to remember that even in 10 square meters, you can create a functional, comfortable, and stylish space. The key to success is careful planning, smart furniture choices, and thoughtful storage.
Don't be afraid to experiment with the colors, textures, and ideas you see in the photo examples. Let them be a source of inspiration for you, not a strict guide. Your kitchen should reflect your habits, tastes, and lifestyle, making every day in it a little more comfortable and enjoyable.
We hope these practical tips have helped you see new possibilities for your kitchen. Start with a plan, take it step by step, and you'll succeed. The result will be not just a room for cooking, but the true heart of your home, no matter how small it may be.


