
Combining a kitchen and living room in 16 square meters is an interesting task, but one that requires a thoughtful approach. It's not enough space to allow for chaos, but it's enough to create a cozy and functional space. The main thing is to find a balance between the areas for cooking, eating, and relaxing.
The key to success is smart planning and choosing the right furniture. Give up bulky items in favor of compact and transformable solutions. Every centimeter should work for you, creating a feeling of space, even if the actual area is limited.
In this article, we will look at practical techniques to help you furnish a kitchen-living room like this. From furniture placement to color palette selection, here you will find ideas that will transform a small space into the comfortable heart of your home.
16 Sq m layout
When choosing a layout for a 16 square meter kitchen-living room, the first thing to consider is the lifestyle of all family members. Before starting the merger, it is necessary to draw up a plan of the room, marking where the heating system and other utilities will be located. The placement of furniture should also be carefully thought out in order to save useful space and maintain the aesthetic appearance of the interior. There are several types of layouts that are considered the most successful.
Rectangular kitchen-living room measuring 16 square meters
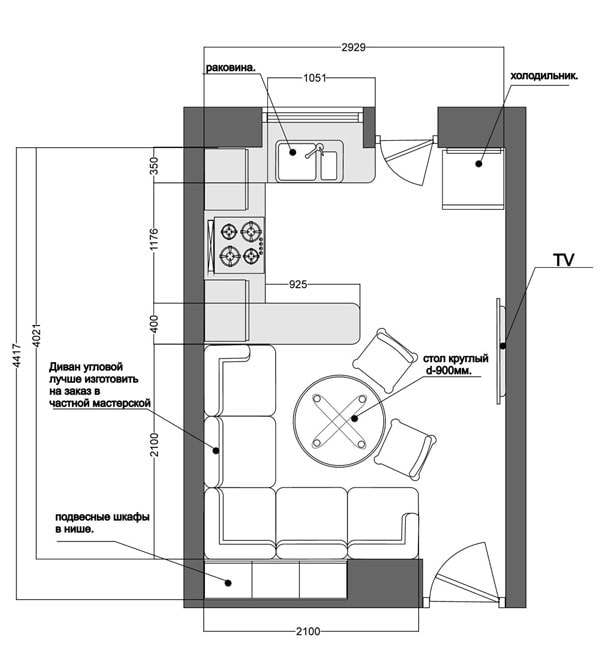
A rectangular kitchen-living room with an area of 16 square meters is perfect for zoning. In this case, when dividing the room, the cooking area is equipped near the window to improve ventilation.
In an elongated room with two parallel walls longer than the perpendicular ones, various design techniques are used to give the room proportionality. A rectangular kitchen-living room does not allow for the installation of overly large furniture, so the interior is furnished with compact models.

The photo shows a rectangular 16 sq m kitchen-living room layout.

Lighting can also be used to make the room more proportional. It is best to install built-in spotlights on the ceiling and complement the decor with tall floor lamps. This will create a smooth diffusion of light and make the rectangular kitchen-living room more visually comfortable.

The photo shows a 16 square meter rectangular kitchen-living room with a dining area.
Examples of square kitchen-living rooms
Unlike a rectangular space, a square room allows you to save more space in the center. Furniture can be conveniently placed near the walls, and a floating functional area can be set up in the middle, which can be occupied by a dining table if necessary.
A 16-square-meter kitchen-living room with a square configuration is characterized by mixed, rather than precisely and ergonomically divided areas. The sofa is most often placed opposite the work area, with the dining area, island, and other elements on either side.
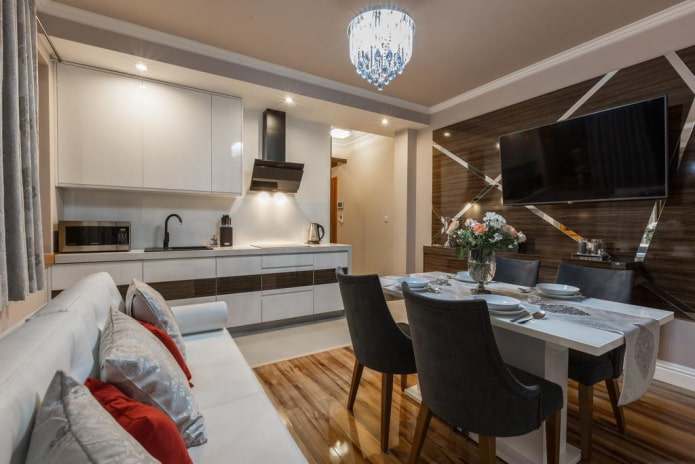
The photo shows a modern 16 m² square-shaped kitchen-living room design with a dining area located in the center.


The correct layout is the main advantage of a square-shaped room. There is no sense of imbalance in such a room, so there is no need for unnecessary expenses to correct the asymmetry of the space.
Furniture of any size is suitable for furnishing a 16-square-meter square kitchen-living room. You can choose a symmetrical arrangement of items, for which you need to determine the reference point of the room from which the elements are arranged in pairs.

The photo shows a square 16-meter kitchen-living room with a corner set and a compact sofa.
16 M² kitchen-living room with a loggia
A layout with a balcony can be found in both modern apartments and older buildings. By combining the kitchen-living room with the loggia, the actual space is significantly increased, and the room becomes more spacious, bright, and attractive.
The additional balcony area can be converted into a small relaxation area with a sofa and TV, or you can install a dining set and highlight this area with stylish and colorful lighting. The opening can be designed as an arch, a semi-arch, or equipped with a bar counter.


The photo shows a bright interior of a 16 sq. m. kitchen-living room combined with a loggia.
Zoning options
In the interior of a 16 sq. m. kitchen-living room, which is not the largest area, designers do not recommend using large and voluminous zoning elements that take up useful space.
The most popular method is zoning by color. The kitchen area is decorated in one color scheme, and the living room in another. You can choose either a similar or completely contrasting color scheme.
Different finishing materials are ideal for dividing rooms. Walls in one area can be painted and tiled, while wallpaper and laminate flooring can be used in another.
Spot lighting or a raised platform can also help to demarcate the zones.
It would be appropriate to divide a small 16 sq. m. kitchen-living room using glass decorative partitions, slatted structures, or metal grilles decorated with plants in hanging pots. A mobile screen would be an equally good solution.
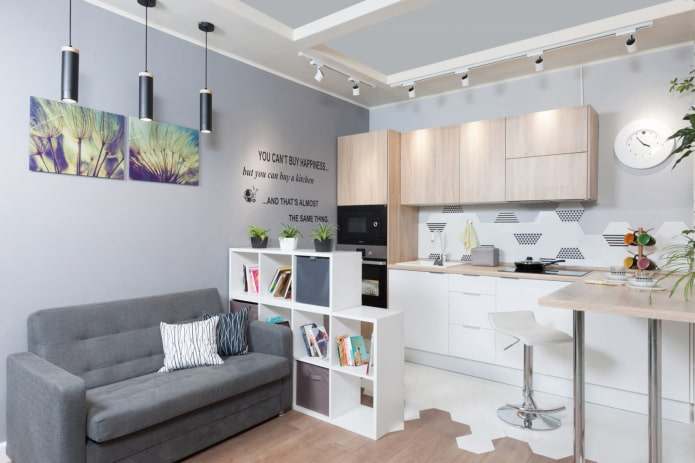
The photo shows a 16 sq. m. kitchen-living room with zoning using a through-rack and floor finish.


In a kitchen-living room, you can create separate areas using furniture. To do this, you can install an island kitchen set, a bookcase, or a sofa with its back turned toward the cooking area. A bar counter will also fit perfectly into the design. Thanks to its versatility, it will not only divide the room into zones but also serve as a dining table.


A 16 sq m kitchen-living room is a good compromise between comfort and space: here you can cook, entertain guests, and even set aside a corner for relaxation. The main thing is not to overload the room, arrange the furniture wisely so as not to crowd it, and think through the zoning so that the kitchen does not merge with the living room into one mess. Enough light colors, a couple of accents, smart storage, and proper lighting — and you will get a comfortable, stylish, and homely space.
How to arrange the sofa?
For a small kitchen-living room with an area of 16 square meters, a corner or classic straight sofa would be appropriate, which is best placed along one long wall so as not to clutter the room.
Placing the sofa with its back to the window will save space and create a beautiful furniture arrangement.

The photo shows a corner sofa placed near the window in a 16 sq m kitchen-living room.


An interesting solution would be to place the sofa in the middle of the room at the junction of two functional areas. This furniture arrangement creates two separate areas within the space.


Features of the layout
The furnishings of the kitchen and living room depend entirely on the preferences of all family members. A linear or L-shaped set that effectively uses the corner of the room will fit perfectly into the design. Designs with corner cabinets, side tables, and shelves are the most practical option. With this model, there is more free space in the living room area for a soft corner with a coffee table.
Another way to save square footage in the guest area is to equip the kitchen with pull-out furniture, extendable countertops, and work surfaces, and replace the traditional square stove with a narrow cooking surface.
In the interior of the kitchen-living room, you can plan the placement of a U-shaped structure or a kitchen set with a compact island. This module divides the room into zones and serves as a dining area, work area, and storage system for dishes and other items.

The photo shows an example of a 16 sq. m. kitchen-living room with a linear set and a relaxation area in the center of the room.


A small kitchen set with built-in appliances combined with a bar counter is perfect for the kitchen area, while a spacious corner sofa, coffee table, console table, or TV wall unit is ideal for the living room.
A dining set with a table and chairs is usually placed on the border between the two areas. For a large family, you can choose a small table with the possibility of transformation.


Modern design ideas
The style determines the size and functionality of the room. A small studio apartment can be decorated in a minimalist, high-tech, or loft style, or you can choose a modern or eco-design. The interior of a kitchen-living room in a cottage or country house will be perfectly complemented by rustic country, Provence, or Alpine chalet styles. It is desirable that all areas in the combined space be designed in a single style to create a harmonious composition.

The photo shows a stylish 16 m² loft-style kitchen-living room design.


Without decorations and accessories, the kitchen and living room look unfinished, as various small items are the finishing touch in the interior design of a room. The workspace can be decorated with kitchen utensils, pot holders, towels, and unusual spice jars. Fresh flowers or stands with decorative plants will look great in the living room.
Glossy, mirrored elements and furniture with transparent glass facades will add extra lightness to the room.
If both areas have windows, a contrasting design would be an original solution. The kitchen can be complemented with simple blinds, while curtains or drapes can be hung in the guest area.

The photo shows a bright 16-square-meter kitchen-living room with a large mirror and white furniture with glossy fronts.
Don't think that 16 square meters is a death sentence. Quite the contrary. This is a great opportunity to use your imagination and create a truly cozy and smart space where you will enjoy spending time.
The main things that'll help with this are a light color palette, convertible furniture, and smart zoning. Don't try to fit everything in at once. Pick only what you really need and look for stuff that'll work for you in more than one way.
Don't forget about the details. A few well-chosen accents, good lighting, and your personal belongings will turn a simple room into your own corner. It's not the size that matters here, but the atmosphere you create.
Plan, experiment, and don't be afraid to try. Even the most compact kitchen-living room can become the heart of your home, a place you always want to return to.


