
Do you dream of having extra space for cooking, but your kitchen is literally too small to move around in? The idea of setting up a kitchen on a balcony or loggia can be a real lifesaver for small apartments. This is not just a fantasy, but a completely feasible project that can transform an ordinary balcony into a functional and cozy space.
Of course, this will require some effort and investment: you need to take insulation seriously, think through the layout of utilities and ensure a safe design. But the result is worth it! You will get a separate area for cooking, freeing up the main kitchen, or create a full-fledged mini-kitchen if you combine the space.
In this article, we will look at real examples of such redesigns. You will see photos of successful solutions: from compact corners with a sink and kettle to fully equipped kitchens on spacious balconies. These ideas will help you evaluate the possibilities and inspire you to create your own practical and beautiful project.
- Types of layouts
- Documentation
- What you cannot do when remodeling
- How to insulate and finish a balcony
- Glazing
- Preparatory work in the house
- Insulating walls and ceilings
- Floor
- How to organize the balcony space
- Working area – on the balcony
- Dining room on the loggia
- Bar counter plus relaxation area
- Refrigerator on the balcony connected to the kitchen
- Kitchen on a small 3 sq. m. balcony
- Interior styles
Types of layouts
Combining the kitchen and loggia (or balcony) involves removing the partition. The redevelopment can be carried out in one of the following ways.
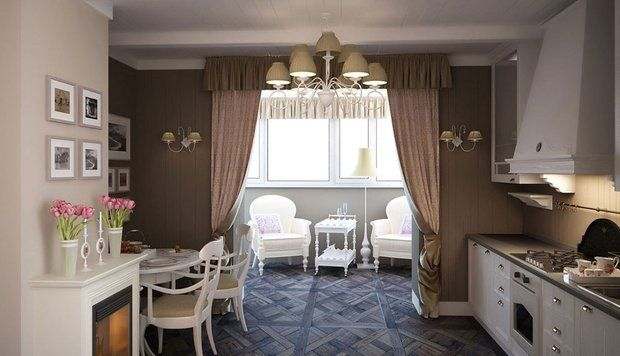
- Complete integration. In this case, the partition wall is removed, and the balcony door and window are taken out. The transition from the kitchen to the loggia can be designed as an arch or using another decorative method. This method allows you to gain maximum new space.
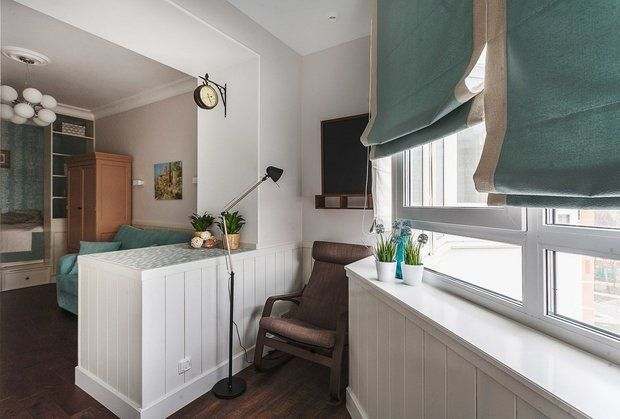
- Partial merging. In this option, the window and door are dismantled, and the partition remains in place. It can be used as a bar counter or a base for a tabletop. This layout allows you to “automatically” divide the space into two zones: a working area and a dining area.
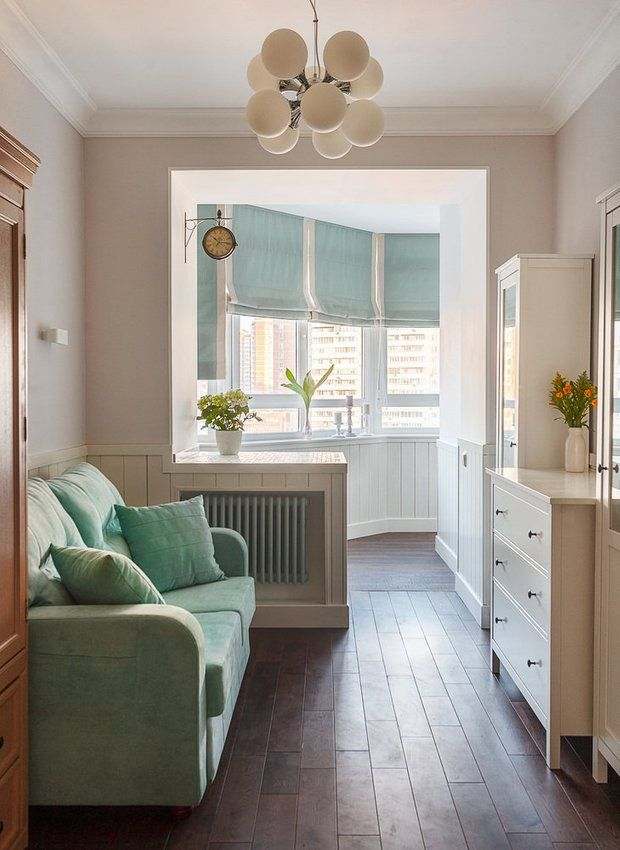
- Partial removal of the partition: in this case, glazing is installed at the bottom, which also separates the two sectors of the kitchen.
- Installation of a glass sliding partition (French window) instead of a completely removed wall.
To choose the most suitable design, you can view the options for kitchens on balconies and loggias, photos of which are available on the website.
Documentation
To carry out a legal redevelopment, you need to prepare the relevant documents in advance, first and foremost the project plan. You will also need to obtain permission from your neighbors, documents from the relevant housing inspection department, and, ultimately, the final redevelopment certificate. You can collect the necessary documents yourself or pay a specialized company to do it for you.

What you cannot do when remodeling
Obtaining permits does not mean that you can do whatever you want with your space. There are a number of restrictions when organizing a kitchen on the balcony that you need to keep in mind to avoid problems. So what can't you do during redevelopment?
- Moving heating batteries to the balcony. The problem of protection from the cold can be solved in two ways: thoroughly insulate the loggia, install double-glazed windows, and if this is not enough, install an electric heater.
- Move the gas stove to the balcony. Such a “move” will endanger all residents of the house. Therefore, even at the project preparation stage, you should not plan to move the stove outside the original living space. This problem can be solved by purchasing an electric appliance that can be installed in place of the former balcony window sill.
How to insulate and finish a balcony
There are several options for arranging a kitchen on the balcony, each of which is worth considering in more detail. One of the most common methods is cold glazing, which involves installing a metal window profile with glass and carrying out interior finishing. This option is not suitable for creating a full-fledged living space, since in this case the temperature will not increase significantly and no electric heater will save you from the cold. To turn a loggia into a full-fledged living space, it is necessary to carry out complete insulation. How to do this is described below.
Glazing
Inspect the railing: if it is thick and wide, there are no problems. If it is thin or you have a balcony, you will have to build a permanent structure. It is better to do this with bricks, inviting specialists. The next step is to install double-glazed windows (usually with a PVC profile). Depending on the climate and your budget, they can be single, double, or even triple-glazed. It is worth remembering that two or more air gaps inside the frame provide better protection not only from the cold but also from noise.
Preparatory work in the house
First, remove the door and window. If the house is old, you will most likely have to break them out. If not, you can do this carefully and then take the removed door and window away, for example, to your summer cottage. To remove the partition wall, in addition to a sledgehammer and a hammer drill, you may need an angle grinder: it is possible that there is metal reinforcement in the wall. Drill several holes 8-10 mm in diameter in the partition wall and break the partition.

Insulating walls and ceilings
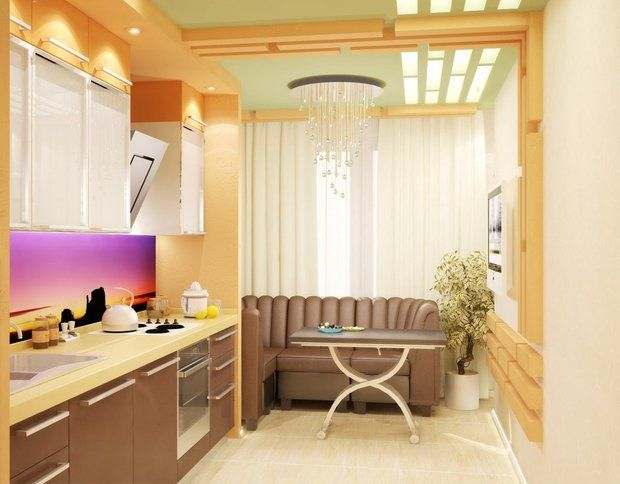
This is the next stage of combining the kitchen with the balcony. First, install guides (wooden bars or metal profiles) on the walls using a spirit level, then lay insulation between them—mineral wool or polystyrene foam. Next, fix the finishing material: gypsum plasterboard (preferably moisture-resistant), wagon boards, or plastic panels. It doesn't matter what you choose, the main thing is that the finish matches the overall style of the kitchen. The ceiling is installed in the same way, but there is one important point here: the installation of light fixtures (if you want to have built-in spotlights) or electrical wiring (if you are going to have a chandelier).
Floor
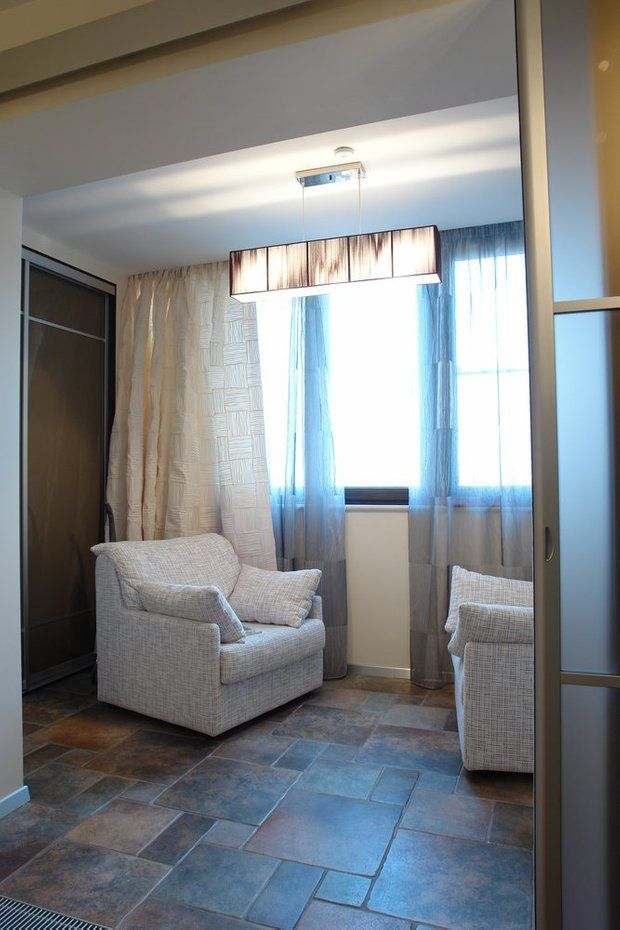
Here is a good option: laying a heating cable. A warm floor is highly desirable, since there is no neighbor's apartment under your loggia or balcony, but empty space. Once the cable is in place, you can lay laminate or floor tiles on top.
How to organize the balcony space
When setting up a kitchen on the balcony, you need to decide what to place in the house and what to place in the “new” living space, i.e., you need to determine where the dining room will be and where the hostess will cook.
Working area – on the balcony
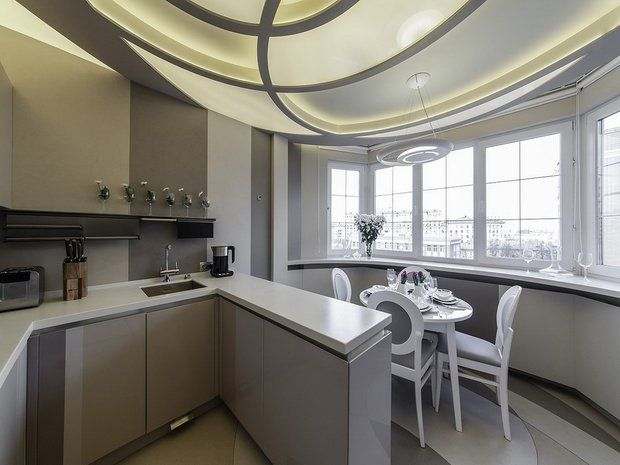
In this case, all electrical appliances will have to be moved to a new location. Accordingly, it is necessary to provide for the availability of sockets where the appliances will be located. In addition, it is worth calculating the wire cross-section, which must correspond to the total power of the connected appliances. If the partition remains, it can be used as a bar counter or a stand for an electric stove. Another serious issue is the relocation of utilities: water supply and sewage, which will cause certain difficulties. You definitely cannot do without the help of specialists here.
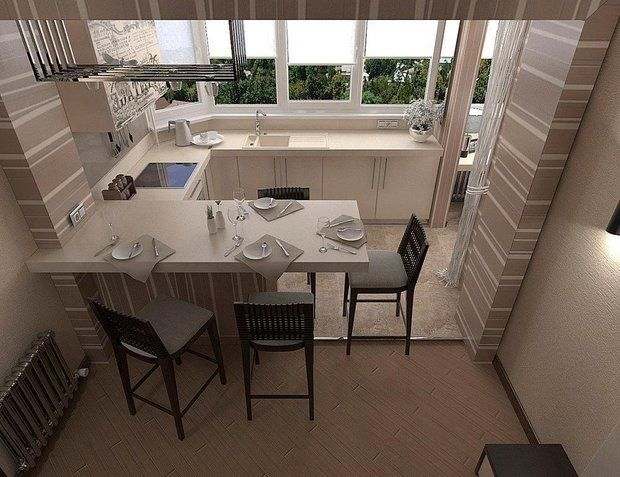
Combining the kitchen with a balcony or loggia is a great way to increase space, especially in a small apartment. By insulating and removing the partition, you can create a bright and comfortable studio kitchen with space for both cooking and relaxing. The photo shows how even a modest loggia can be transformed into a cozy area with a mini-table, a window sill bar counter, or a green corner. The main thing is to insulate properly, take care of ventilation, and make the redevelopment legal.
Dining room on the loggia
In this case, it is recommended to remove the partition completely so that every member of the family (and not only) can freely walk to the dining table. Setting up a dining room on the balcony is not particularly difficult—all you need to do is install electrical wiring and ensure good insulation.
Bar counter plus relaxation area
This is also an interesting option. In this case, the former window sill is transformed into a bar counter. Chairs are placed next to it on the balcony, with comfortable armchairs and/or a sofa nearby. This creates a unique relaxation area where you can comfortably enjoy food, drinks, or simply relax.

Refrigerator on the balcony connected to the kitchen
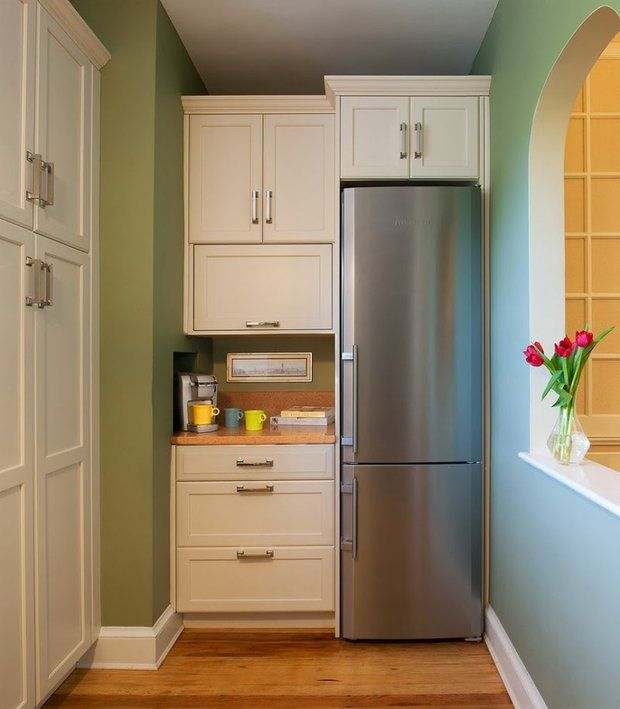
This is a fairly rational solution for a small space. The refrigerator is the largest appliance in the kitchen, and moving it to the loggia will free up a lot of space. At the same time, it does not matter what will be on the balcony—a work area, a place to relax, or a dining room.
Kitchen on a small 3 sq. m. balcony
First of all, get rid of large furniture: it is more rational to install open wall shelves and narrow tall racks—they take up less space and are more convenient to use, since you don't have to open doors every time you need something from the kitchen. The window sill freed up after the redevelopment is a good base for a countertop: this is quite enough for a family of 2-3 people. There is another option—to use this space to install a hob (it is better to avoid a large stove), preferably a two-burner type.
Now about the design. Choose light shades: white, milky, light beige. It is better to make the ceiling stretch, with built-in spot LED lights. As for furniture, it is recommended to pay attention to transformable items – a table and chairs.

Interior styles
Not every style is suitable for a small kitchen with a balcony. Classic or other similar designs involving massive furniture and lots of decorative elements are undesirable. Some of the most common and unusual styles for kitchens with balconies are described below.
- Minimalism. This implies minimal decoration and high overall functionality. The lines are tall and straight, with no rounded shapes, and the design is dominated by two or three basic colors: white, beige, gray, pale pink, and light brown. This style involves tall, narrow cabinets, which are ideal for a small kitchen with a balcony. Cabinet fronts should be smooth and glossy: the reflected light visually expands the space.
- Mediterranean style. This implies a lot of light and sun, which is abundant in a kitchen with a balcony. It also implies simplicity and conciseness, plus rich colors and natural materials (or high-quality imitations). For decoration, it is recommended to use stone (countertops and ceramic floor tiles), linen textiles, and glass decor. Small sideboards and small sofas are appropriate furniture choices. The Mediterranean style is characterized by pronounced relief walls, which can be used in the design of a loggia. Mosaics, artificial stone, and textured plaster are suitable options, with the latter being a budget-friendly choice.
- Japanese style. It seems to have been specially designed for small spaces and, when implemented correctly, visually expands the space by almost twice. The style is based on natural lighting, which is abundant in a kitchen with a balcony. All household appliances and trendy gadgets are hidden in cabinets. The use of mirrors and soft, diffused lighting is encouraged. This can be achieved by using voluminous spherical lampshades. Choose light shades for textiles to emphasize the texture of the furniture. The latter should be made of natural materials: bamboo, wood. Glass surfaces will add a finishing touch to the interior. The main shades are light beige, sand, pearl, and pale brown. Accents can be added using green and red. Ikebana, engravings, porcelain figurines, and ceramic tableware will also serve as good interior decorations.
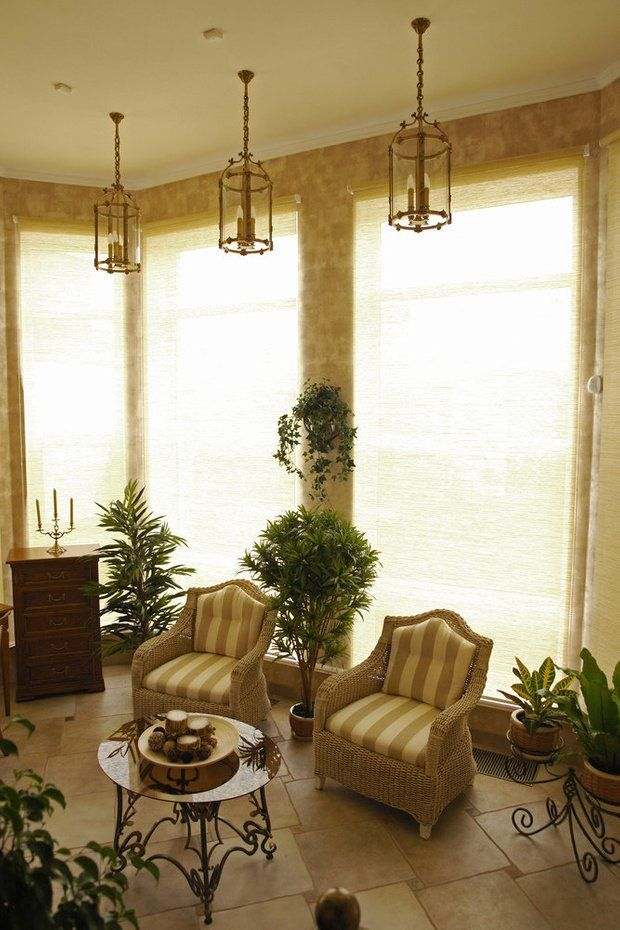
As you can see from the examples, organizing a kitchen on the balcony is a real way to gain precious square footage in an apartment. This solution requires a thoughtful approach, but the result is worth it. You get not just an additional surface for cooking, but a whole new space that changes the atmosphere in your home.
The main thing is to plan everything carefully. From insulation and glazing to the competent connection of utilities and the selection of compact appliances. Your efforts and investments will pay off handsomely when you have your own cozy kitchen corner with a good view.
Ultimately, such a renovation is not just about practicality. It's about comfort, about morning coffee on your small balcony, and about that feeling when you suddenly find your perfect place in a small apartment. A bold project can completely transform your home for the better.


