
Sometimes you want to be able to easily and quickly change the layout of your apartment. Make the living room bigger for entertaining guests or, conversely, retreat to your study. This is exactly why interior sliding partitions were invented. They are not just doors, but a multifunctional interior element that radically changes the perception of space.
Such systems allow you to divide a room into zones without building walls. With their help, you can separate the kitchen from the dining room, create a sleeping area in a one-room apartment, or hide a dressing room. When the partition is open, the room looks bright and spacious, and when necessary, it can be easily divided into cozy, isolated corners.
Modern sliding partitions are far from boring plastic structures. They are made of glass, wood, MDF, and decorated with matte or stained glass inserts. They can be almost invisible, blending in with the wall, or become a bright design accent. The choice is huge, and it depends only on your task, interior style, and, of course, budget.
Sliding partitions: how and where to use them
The main function of a partition is to divide a room into separate mini-spaces. It can even be used to plan a separate room. These structures are unique in that they can be used in both large spaces and tiny apartments.
Studio apartments are another option for the organic use of partitions. There are no specific rules for installing structures. Designers suggest choosing an area for separation and selecting a partition that is suitable in terms of style, color, and complexity of the structure itself.
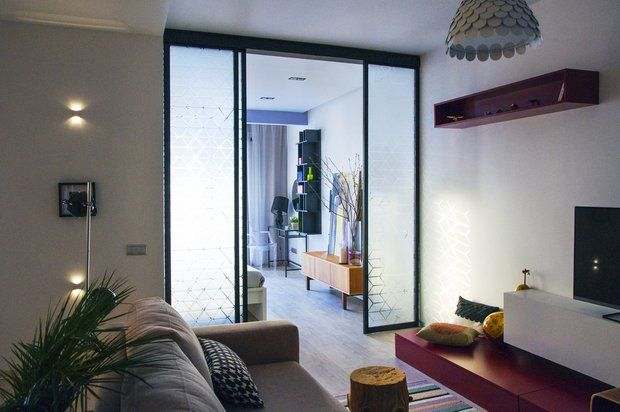
Design: Natalia Chaika, Grigory Sevastyanov, Studio 8
Sliding interior partitions are a convenient and stylish way to zone a space without major renovations. They save space, especially in small apartments, and allow you to easily change the layout — opening or closing the room as needed. Such partitions are made of glass, wood, aluminum, or a combination of materials, suit different interior styles, and look modern. This is a practical solution that combines functionality, light, and visual lightness.
Advantages of sliding structures
Sliding structures have many significant advantages. Among the main ones are the following:
- Installing reflective glass surfaces will make it possible to visually enlarge the space of the apartment;
- High-quality glass does not require additional protection. The partition is quite durable and can withstand emergencies that may occur in any home.
- Easy to maintain. Such doors are easy to wipe and wash, no special expensive cleaning products are required;
- Doors highlight the overall background of the room, emphasizing the uniqueness of the project.
- Practical installation. When planning, the door can be installed so that it does not get in the way. The structure can open into a plasterboard partition or parallel to the wall. This significantly saves space;
- The partition allows maximum light to pass through. This makes life much easier if the room is not on the sunny side.
- The glass retains its novelty even after long-term use;
- Various decor options. Professionals offer a wide selection of designs and patterns for application to the surface.

Ways to divide the space
For apartments where different areas are located in the same space, partitions are a necessary solution. The first priority is to separate the kitchen from the dining room. A partition reliably protects guests and residents from cooking smells, steam, and noise. This is the most well-known way to separate the kitchen from the living room.
In one-room apartments, the question often arises of where to place both the sleeping area and the living room with a hall. A partition design is an excellent way to solve this problem. The partition will separate the space where the bed is located from the area where the sofa, TV, and bookcase are located.

Materials
Chipboard and MDF are used to make partitions. Sometimes partitions are even made from wooden slats and plywood. However, this option is more suitable for rooms that are not visible in everyday life. Those who prefer environmentally friendly materials need not worry, as bamboo, leather, and even painted textiles are suitable options.
For interesting projects, designers come up with many ready-made and custom designs. Plexiglass, plastic, and profile frames are used. Such partitions are lightweight and give a feeling of lightness in small rooms. Designs made of colored materials look especially good. They are attractive and unusual. The photos of the designs clearly demonstrate this.

Types of sliding mechanisms
There are several types of designs: sliding, accordion, radius, and screen. There are three types of sliding interior partitions based on the installation method:
- With an upper guide. There are no thresholds or parts that are usually attached to the floor.
- With a lower guide. In this case, there are a number of disadvantages to this design. The mechanism installed on the floor divides the space into two parts. It can interfere with the movement of household members, and debris and small dust particles get stuck in the threshold. This design requires careful maintenance.
- With two guides. They are fixed at the top and bottom. Such mechanisms are necessary for folding partitions.
A remarkable feature of sliding partitions is that a ready-made factory set of rollers and guides is used for installation. The type of sliding system is selected based on the type of panel to be installed. See the photo below for more details.

So, sliding partitions are not just a way to divide a room. They are a truly flexible tool for creating a modern and functional interior. With their help, you can easily control the space, light, and atmosphere in your home.
They can become a bright accent or, conversely, almost dissolve into the wall. The choice is huge: from light glass structures that fill the room with light to solid wooden panels with excellent sound insulation. The main thing is to find the option that will solve your specific problem.
By installing such a system, you are investing in the future of your home. Rooms become multifunctional, and the layout becomes adaptable. You get not static walls, but a living, changeable environment that adapts to your daily needs and mood.


