
Constructing a shed or other outbuilding on your land can be a useful and adaptable addition. Aerated concrete is unique among materials because of its strength and ability to insulate. Aerated concrete shed construction has many benefits, such as improved temperature control and pest and fire resistance.
The lightweight nature of aerated concrete is one of its primary characteristics, as it facilitates handling and shortens construction time. This material has a porous structure because it is made of cement, lime, sand, and water that has been infused with tiny air bubbles. These characteristics make it a popular option for a variety of construction projects because they facilitate installation and provide structural stability.
Aerated concrete shed design allows for shape and size flexibility to accommodate various storage or functional needs. The shed can be made to match the style of your property and provide strong weather protection, whether it is utilized for storing gardening tools, outdoor equipment, or even as a small workshop.
In any construction project, cost considerations are crucial. When compared to more conventional options like wood or metal, aerated concrete may initially cost more in materials, but in the long run, the advantages usually outweigh the costs. Longer lifespans, better energy efficiency, and less maintenance all add up to overall cost-effectiveness.
- Is it worth building a utility block from this material??
- How to calculate a project?
- What you need for work?
- Step-by-step construction instructions
- The pros and cons of the household reinforcements made
- Difficulties in work and mistakes
- Video on the topic
- Is it possible to build a house like in the picture?? #house project #house design #construction
- You will not make these mistakes with the project #error building #ProjectDom #construction project design
- Aerated block change house a year later [Checked it on myself]. Frame or aerated concrete in 2026?
- DIY BARN-workshop 10 x 4.
- BUDGET BARN, HOUSE BLOCK 4 BY 6 IN 4 DAYS
- Built a SHED – saved a LOT OF MONEY. How to build a frame barn with your own hands
Is it worth building a utility block from this material??
Because aerated concrete sheds have low heat conductivity, you don’t have to worry about the items you store there getting wet or growing mold.
There are no reasons why aerated concrete can’t be used to construct outbuildings. All you need to keep in mind is that blocks with a minimum thickness of 300 mm must be purchased in order to build load-bearing walls.
A barn is typically one story and is not regarded as a living space, but that does not mean the walls have to be made of a minimum thickness material. You cannot use partition blocks that are only 100–150 mm thick because the walls will still be subject to the weight of the structure.
The aerated concrete products must have a minimum density of D500, a minimum strength grade of B3.5, and a minimum width of 300 mm if the outbuilding has a basement.
Aerated concrete shed construction and design require careful consideration of the shed’s layout, cost, and special advantages. The practical aspects of designing and constructing such a structure are covered in this article, from selecting the best design for your needs to accurately projecting costs. Known for its durable yet lightweight qualities, aerated concrete has benefits like ease of construction and energy efficiency. Homeowners can add a flexible and affordable outbuilding solution to their property by being aware of these features and making plans appropriately.
How to calculate a project?
Maximum A practical outbuilding is measured as follows: 6 m long, 3 m wide, and 2.5 m high (this measurement includes only the wall’s height; the roof is not included).
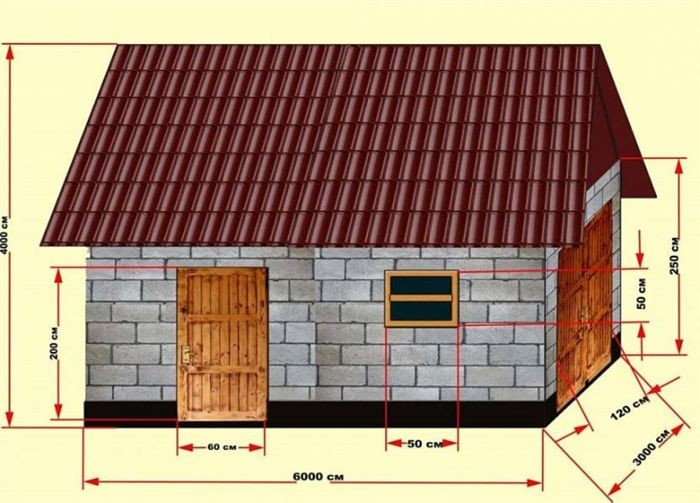
This size structure allows for the creation of two compartments, such as a workshop and storage area in one half (measuring 2 by 3 meters) and a livestock area in the other half (measuring 4 by 3 meters).
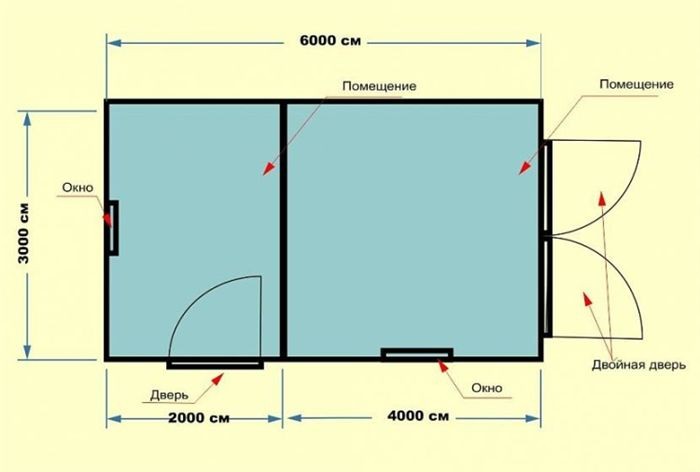
Now you have to figure out how much material will be required to construct walls out of aerated blocks that are 6 × 3 × 2.5 m in size.
Aerated concrete products come in different sizes for the construction market. However, 600×300×300 mm is appropriate for building barn walls (see the second sample from the top right in the picture).
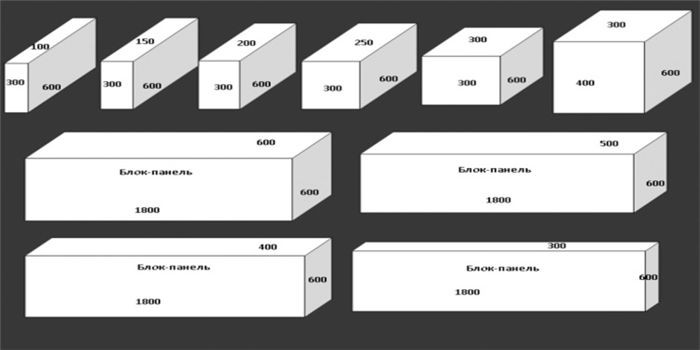
This size of block has a low weight and strong load-bearing ability.
In order to determine their total number, you must:
- Calculate how many gas blocks will be needed for 1 row. To do this, the perimeter of the utility room is divided by the length of 1 product. In our case, this is (6+6+3+3)/0.6=30 pcs. for one masonry row.
- Determine the number of masonry rows. To do this, the height of the barn is divided by the height of one block – 300 mm, that is, 2.5/0.3 = 8.3. This number is rounded to the nearest whole number. Makes 9 rows.
- Now the total number of aerated concrete blocks is determined – the number of blocks per row is multiplied by the number of rows – 9×30 = 270 pcs.
- If the barn has windows, doors and gates, then you need to subtract from the total number of blocks as many elements as it would take to lay these parts of the structure. For example, if there are 2 windows in the barn with dimensions of 50 cm on each side, then for one window opening it will take: 1.6 blocks in length (0.5 × 2/0.6 = 1.6 pcs.) and 3.3 blocks in height (0.5×2/0.3=3.3 pcs.). In total for 1 window you will need: 1.6 + 3.3 = 4.9 pcs. or after rounding – 5 pcs. Since there are 2 windows in the garage, then 5 pieces. need to be multiplied by 2. It turns out that 10 blocks should be subtracted from the total. If the barn has doors and gates (dimensions 0.6 × 2 m and 1.2 × 2 m, respectively), then they also need to be taken into account and this number of blocks should be subtracted from the total figure. For doors in height you need 2/0.3=6.06 pcs., and along the length – 0.6/0.6=1 piece. Total – 7 blocks. For gates you need – height 2/0.3=6.06 pcs., and in length – 1.2/0.6=2 pieces. Total – 8 blocks.
- All that remains is to subtract all the resulting numbers from the total number of elements: 270-10-7-8=245 pcs.
- To this figure you need to add 5-10%, taking into account defective products or broken elements during the work process.
What you need for work?
Consumables for construction:

- Aerated blocks (products must be purchased from trusted manufacturers, whose products are made in accordance with GOST requirements and have certification confirming this).
- Cement-sand mortar.
- Adhesive mixture (if the walls, starting from the second row, will be laid with special glue).
- Waterproofing material or bitumen mastic.
- Reinforcement or reinforcement mesh.
Important tools for working with aerated concrete include:
- rubber mallet or mallet;
- level;
- tape measure, square or ruler for measuring;
- a hacksaw for cutting elements (you can also take a hacksaw for wood, but the edges will be uneven);
- wall chaser – for making grooves for the purpose of subsequent installation of reinforcement;
- ordering – for even laying of the corners of the barn;
- marking cord;
- mixer, drill or concrete mixer – for mixing cement-sand mortar;
- notched trowel, trowel – for applying mortar or glue to elements;
- container for storing glue;
- ladder or scaffolding – for laying rows at height;
- brush or wide brush – for sweeping away debris from already laid blocks before laying the next ones on them.
Step-by-step construction instructions
Aerated concrete structures are required to be at least 15 meters away from residential buildings, per the standards. The minimum distance to the fence is one meter. It is still possible to arrange the walls in a single block even in a non-heated barn.
A monolithic reinforced concrete slab, strip, or pile-grillage foundation is required for an aerated concrete shed.
Crucial! A pile-screw foundation or a foundation built from FBS blocks cannot be constructed.

- Walls made of aerated block should be laid out from the corner along the markings and cord. Before laying the first row and after laying the last, it is necessary to apply a waterproofing layer (waterproofing, roofing felt).
- The first row should be laid on a cement-sand solution, and starting from the second row, you can already on the adhesive mixture to make the seams of 2-3 mm maximum. The consumption of the cement-sand mixture is 5-7 kg with a seam thickness of 1 cm, and the consumption of the adhesive mixture is from 1.5 to 2.9 kg per 1 m2 with a seam thickness of 2-3 mm.
- Every 2-3 rows it is advisable to lay reinforcing mesh or reinforcement.
- After the final laying of the shed walls, you need to take care of their protection from freezing. There is no point in using expensive thermal insulation for a shed, since heat loss in this room is not critical. Also, the insulation must be resistant to rodents, especially if grains and food products will be stored in the barn. Such insulation can be mineral wool 50 mm thick.
A shed made of aerated blocks can be constructed in five to ten days, depending on size, if you have the necessary knowledge, supplies, and equipment.
Suggestions. Aerated concrete blocks should never be used to construct a shed in a low area since the water that collects there from snow and rain will seep through the walls and ruin them.
The pros and cons of the household reinforcements made
Shed construction is best done with aerated concrete.
- Firstly, this material has a high frost resistance.
- Secondly, thanks to the air pores in the product, there is good air exchange, which ensures the removal of vapors and protects items in the shed from mold and mildew.
- Thirdly, the material is fireproof, so you can be sure that the shed will be able to withstand the effects of fire for a long time.
The drawback of utilizing aerated concrete for a shed is that it requires mineral wool insulation because an uninsulated wall could collapse if moisture seeps through the blocks. Further information regarding the aerated concrete blocks’ resistance to moisture is available separately.
Difficulties in work and mistakes
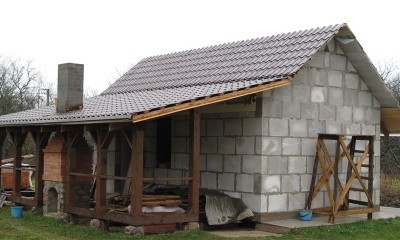
If the first stage of the work is done incorrectly, difficulties may arise at the end.
Soil movement can cause the walls to crack if the foundation is laid incorrectly.
As a result, the shed’s base ought to correspond with one of the previously mentioned. The soil in this situation needs to be well-compacted.
Additionally, it would be incorrect to believe that, because a barn is an outbuilding, you can use thinner blocks (the primary benefit being their lower cost). This will undoubtedly save money, but the individual components won’t start to fall apart until the weight on the walls has increased over time. The structural integrity will be harmed as a result.
If a shed is being built in an area that is prone to earthquakes, the walls must be reinforced every two to three rows to prevent soil movement from causing cracks to develop in the structure. You can use reinforcement or reinforcing mesh for these purposes (but not wire).
Aerated concrete shed construction has many benefits for homeowners wishing to add useful space to their property. Aerated concrete is a dependable material for building outdoor structures like sheds because of its lightweight yet strong composition, which also offers good insulation and fire resistance.
Aerated concrete sheds’ longevity and low maintenance needs are two of their main advantages. Aerated concrete, in contrast to conventional materials, is moisture-, mold-, and pest-resistant, ensuring the structure’s longevity with little maintenance over time.
The ability to customize designs is another benefit of using aerated concrete. It makes it simple to customize shed sizes and layouts to meet different storage requirements or use as a flexible workspace. Because of its adaptability, it can be used in a variety of site conditions and architectural styles.
For many homeowners, cost is an important factor, and aerated concrete sheds are reasonably priced when compared to other building materials. The initial expenses may differ based on the size and complexity of the design, but they will pay off in the long run in reduced maintenance and increased energy efficiency.
To sum up, using aerated concrete to build a shed combines affordability, practicality, and durability. Thanks to its insulating qualities and adaptable design, it can be utilized as a workshop, storage space, or for other purposes. Its addition to a residential property improves its visual appeal and practicality.


