
The Mauerlat is essential for distributing the roof load evenly across a structure’s walls when building a pitched roof. This device rests horizontally on top of the supporting walls and is also referred to as a wall plate or sill. Its main functions are to transfer the weight of the roof evenly to the load-bearing walls and to provide a stable base for the roof structure.
Typically, strong materials like concrete or wood are used to create the Mauerlat because of their durability and strength. Because of its design, the walls receive the weight of the roof—including any snow or wind loads—effectively and without undue stress. This weight distribution aids in preserving the building’s overall structural integrity, particularly in unpredictable weather.
The Mauerlat is carefully positioned and fastened to the top of the walls with bolts, nails, or other fasteners when building a pitched roof. For the roof to stay stable and secure over time, proper installation is essential. In addition, the device is an essential location to fasten rafters or trusses, which make up the roof structure’s framework.
The ability of the Mauerlat to provide a straight and level base for the roof structure is one of its primary characteristics. This guarantees that the rafters or trusses are correctly aligned when attached to the Mauerlat, improving the roof’s overall functionality and aesthetic appeal. In addition, the Mauerlat contributes to the stability of the roof structure by preventing any movement or shifting over time.
- What is it and what is it for??
- Features of the device and the effect of a slight tilt
- Materials used
- Section size
- Mounting methods
- Without armored belt
- To brickwork
- For expanded clay blocks
- To gas silicate
- To the cinder block
- To aerated concrete
- To foam concrete
- To the reinforced belt
- Reinforced concrete tape thickness
- How to attach timber?
- Installation of rafters
- Protection from moisture and cold
- Waterproofing
- Insulation
What is it and what is it for??
The Mauerlat is the support beam that is positioned at the base of the roof and along the facade walls’ perimeter. It is composed of wood in the traditional version and serves as support for the roof rafter system.

Mauerlat holds and unites every roof component. In cases where the walls are composed of sturdy, non-porous material, it is fastened directly to them. If not, an armored belt is applied. Goal:
- allows you to distribute the load from the roof;
- prevents distortions;
- eliminates windage;
- ties the roof structure to the box.
In addition to the size and weight of the building, the roofing and wall materials, and the climate are taken into consideration when calculating the thickness of the Mauerlat. This building component receives extra attention in areas where hurricane winds frequently blow and where the snow load increases in the winter.
Features of the device and the effect of a slight tilt
One of the walls must be higher than the other because of the roof’s single slope.
The top frame of the log house serves as the support beam in a structure made of logs or other timber. The rafter system has a right triangle-like appearance.
Theoretically, a mauerlat mounted on the wall’s reinforced belt is where the rafters should be fastened. On the other hand, it can be placed directly on the walls and fastened with anchors or twisted with wire inserted into the mortar between the bricks on light-weight buildings with a slight slope and light loads (for information on the minimum slope angle of a pitched roof, see this article).
To give the support beam a dependable moisture barrier, the upper plane of the walls is covered in moisture-proof material.
When building a pitched roof, the Mauerlat device is essential because it firmly fastens the roof structure to the supporting walls. It distributes the weight of the roof uniformly and provides stability against outside forces like wind and snow by serving as a structural interface between the load-bearing walls and the roof. Any pitched roof construction process requires a thorough understanding of the roof’s features and purpose to ensure the roof is safely and effectively integrated with the rest of the building.
Materials used
The roof structure is typically composed entirely of timber, bonded boards, or wood. In industrial structures and outbuildings, metal profiles are more frequently utilized.
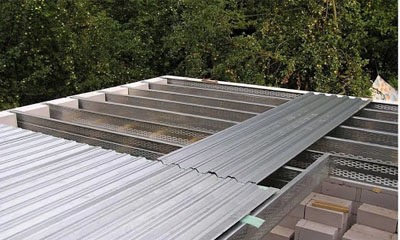
- Metal profile. Metal structures are considered more durable than wood and can withstand increased loads. The metal profile can be in the form of round steel pipes or with a square profile. Paired with a metal profile, it is possible to use timber.
- Bonded boards. It is advisable to use boards in frame construction, for light buildings. It is not recommended to use boards for heavy buildings. It will not withstand a roof with additional elements that increase the total weight of the roof, for example, insulation. Bonded boards are fixed around the perimeter of the building. Wood must be chosen of high quality, well-dried, durable. The boards should not crack during use from exposure to rain, sun, wind.
- timber. The timber is laid around the perimeter of the roof under the rafters. This will distribute the load proportionally. The main condition: no knots. If this is unavoidable, their size should not exceed two-thirds of the thickness of the timber. Knots can cause the structure to split. Mauerlat made of timber is used for brick and foam block houses. Before laying its walls, the wood is carefully treated on all sides with an antiseptic.
Section size
As per SNiP II-26-76, the beam section’s minimum allowable dimensions should be 10 cm x 10 cm. This will maintain the roof’s solid position.
To be safe, experts advise raising the cross-section to either 10 cm x 15 cm or 15 cm x 15 cm. Reducing these parameters will result in an unreliable roof that cannot withstand wind and snow loads.
Mounting methods
The roof support needs to be fastened firmly and precisely using wire, wood plugs, galvanized studs, or anchor bolts:

- Anchor bolts. The most reliable element for securing the roof base is an anchor bolt. The number of fasteners must be equal to the number of rafters, more is allowed. For strong fixation, they are aligned exactly along the line; the bolts themselves must be positioned exclusively vertically. Anchors are not placed in places where rafter legs are secured. If you plan to use anchor bolts to attach the mauerlat to a foam or aerated concrete house, pour an armored belt on top. Aerated concrete is too “soft” to attach a Mauerlat to it.
- Wire. A simple method of securing the Mauerlat involves the use of 6 mm wire. Fastening rules:
- In the upper rows of the masonry, pieces of wire are walled up in the solution.
- Maintain a distance between segments of at least 0.6 m.
- The ends of the wire for tying the beam should hang down by 0.25 m.
Without armored belt
Depending on the wall’s composition, the Mauerlat may serve as a connecting piece between the walls and the roof in the absence of an armored belt. Although installing an armored belt on porous blocks is preferable, you can still achieve adequate structural rigidity without one if you follow the fastening technology.
To brickwork
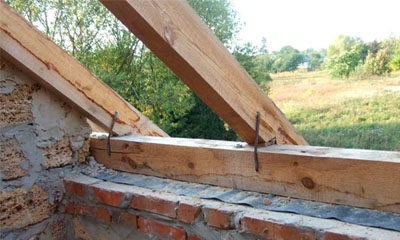
A ledge or a horizontal surface completes the brickwork of the exterior walls.
The first option entails tying the roof from the inside, and the blocks must be insulated.
The size of the structure and the local climate influence the fastener selection. Use these to fasten a support beam to brick walls:
- anchor bolts;
- embedded galvanized studs;
- wire protruding from the walls.
Over the masonry is a layer of waterproofing material, such as linocrom or any rolled roofing material, that acts as a moisture barrier.
For expanded clay blocks
Rigid fasteners are too much for a fragile expanded clay block, causing the block to split. Here, the Mauerlat is fastened to the walls using chemical anchors. There are two varieties of them:
- Polymer, which are placed into a block from a dispensing gun.
- Ampoules look like capsules that are inserted into a block.
These fasteners have a long service life and are made of unique chemicals that harden quickly.
To gas silicate
Gas silicate walls work well with metal studs. The studs are installed with uniform vertical depth and spacing. Make sure the work is accurate by creating a template out of a board that has a hairpin hole in it.
You’ll need Ø14 mm holes for fasteners that measure 12 mm. In accordance with the stud’s diameter, holes are drilled into the wood. You will need Ø12 mm studs that are 33 cm long in order to fit 37.5 cm blocks. Washers are used to strengthen the pin ends.
To the cinder block
Fasteners for small cinder block buildings are embedded studs.
Big buildings are a good fit for anchor bolts. The pins are positioned 0.8 meters apart. They ought to stick out 0.2 meters from the wall’s exterior plane.
Prior to attaching the Mauerlat, mark the distance between the anchors and tighten the bolts. Use a waterproofing underlay, please.
To aerated concrete
Steel wire can be used to fasten the Mauerlat to aerated concrete. By using this technique, the soft structure of aerated concrete can be reduced, which is one of its drawbacks. In order to accomplish this, wire segments are inserted into the solution in between the final and semi-final rows.
The wire’s hanging ends should continue to be long enough to allow the support beam to be tied securely. Mauerlat is twisted and placed on the walls. The length of the walls determines how many wires are needed. The step stays between 50 and 60 cm.
To foam concrete
Wire is the most effective method for attaching the Mauerlat to the foam block. The layer between the wall and the beam is sealed against moisture.
The final rows of the wall are covered in metal wire. The ends are brought out, and the center is positioned beneath the blocks. Enough protrusion should allow the wire to freely pass through the beam and twist. Fasteners should be at least as numerous as the rafter legs.
Citation! Additionally, Mauerlat can be fastened to walls in gas and foam concrete buildings using anchors designed specifically for these kinds of materials.
To the reinforced belt
It is preferable to use a reinforced belt for panel buildings and homes made of porous materials like ash or gas blocks.
You can watch the video to see how to correctly fasten the Mauerlat to the armored belt:
Reinforced concrete tape thickness
If the armored belt’s thickness is greater than the wall, the structure’s dependability will not be guaranteed. Although a minimum thickness of 0.15 m is permitted, a 0.2 m thickness is preferable.
The structural strength must be preserved at the same level all the way along. As a result, the concrete belt is made monolithic and pours continuously.
Sanitary standards and regulations dictate that the reinforcing belt’s dimensions should be one-third that of the wall’s thickness.
How to attach timber?
Use anchor bolts or studs to secure the support beam. They carry out this in the following ways:
- holes are drilled in the timber at the required pitch;
- place the support beam on the bolts or pins;
- lay moisture-proof material;
- tighten the anchors;
- strengthen the fasteners with locknuts.
To remove areas that protrude excessively, use a circular saw.
Installation of rafters
Installing rafter legs comes next after the support beam has been firmly anchored around the walls’ perimeter. The guidelines listed below must be followed:
- the formed cuts should ensure the tightest possible fit of all elements;
- rafters are fixed with metal corners, bolts, studs;
- to ensure the sliding of the rafters to the mauerlat, “sleds” are used.
Since the pads eventually distort under load, it is not permitted to use them at the point of contact between the Mauerlat and the rafter legs.
Protection from moisture and cold
Moisture insulation beneath the support beam and interior insulation are installed as part of the Mauerlat installation process.
Waterproofing
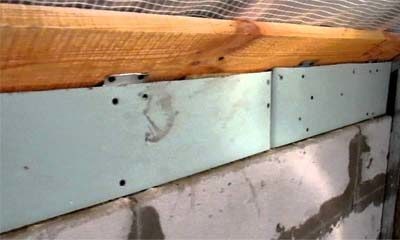
Work on waterproofing is done while the support beam is being strengthened. The upper plane of the wall is covered with moisture-proof material prior to the Mauerlat being fixed. We can’t let water get in between the gaps.
Roll materials, like roofing felt or other waterproofing materials, are used to provide protection. Sturdy, moisture-proof materials are preferred.
You might be interested in finding out about dependable techniques for treating aerated concrete blocks against moisture outside, as well as how to waterproof a brick wall from the inside out.
Insulation
In the attic area, they insulate the Mauerlat from the inside (learn more about the various types of insulation available for a brick home’s exterior and interior walls and how to select the best kind). Underneath the beam is a layer of vapor barrier film. By doing this, the room’s vapors will not be able to escape. They function well as materials for insulation:
- compressed sawdust;
- expanded polystyrene;
- mineral wool;
- Installation foam.
When selecting insulation, they like materials that are easier to install, don’t release toxins, resist moisture better, and don’t burn.
It is essential to comprehend the function and characteristics of the Mauerlat device when building a pitched roof. In essence, the Mauerlat is the main load-bearing component that shifts a building’s roof weight onto the supporting walls. It provides a solid foundation for the roof structure and rests horizontally atop the walls.
Distributing the weight of the roof evenly across the walls is one of the Mauerlat’s main functions; it ensures structural integrity and guards against uneven settlement or damage. It contributes to the building’s stability and resistance to outside forces like wind and snow loads by firmly securing the roof to the structure.
The Mauerlat, which is usually composed of concrete or wood, is placed directly atop the wall plates to provide a safe junction point for the roof’s rafters or trusses. This configuration preserves the overall strength and longevity of the roof structure by facilitating the effective transfer of loads downward through the walls and into the foundation.
In addition, the Mauerlat’s design includes elements that allow rafters or trusses to be attached. In order to guarantee that the roof framing components are correctly aligned and strong enough to support the roof covering materials, like tiles or shingles, this includes notches or brackets that firmly hold them in place.
In summary, the Mauerlat performs vital support and load distribution tasks that are crucial to the building of pitched roofs. It is an essential part of contemporary building techniques because of its placement and design, which are crucial for guaranteeing the roof structure’s long-term stability, safety, and durability.


