
Typical “Brezhnev-era” apartments are often criticized for being cramped, with low ceilings and dark rooms. Many simply put up with these shortcomings, considering them an inevitable price to pay for the Soviet legacy. But what if we approach the layout boldly and decisively?
The heroes of our story took a radical step—they demolished almost all the interior walls in their Khrushchev-era apartment. The result exceeded expectations: instead of a maze of small rooms, they ended up with a bright, modern, and functional space.
In this article, we will not discuss abstract ideas. Using a real example, we will analyze five specific techniques that transformed an old apartment into a cozy and stylish home. You will see how zoning, color, and proper furniture placement work when they are given freedom.
We knocked down all the walls in a typical Brezhnev-era apartment and, instead of dark, separate rooms, we got a bright, open space where everything has been thought out to the smallest detail. Using one apartment as an example, we show how five simple but bold decisions — combining the kitchen with the living room, zoning without partitions, the right flooring, hidden storage systems, and competent lighting — transformed a typical dwelling into a modern and cozy one. The main thing is not to be afraid of change and to think not about walls, but about how you want to live.
- Main advantage: there are no load-bearing walls inside.
- Tip #1: Turn an awkward hallway into useful space
- Tip #2: Change the logic of movement around the apartment
- Tip #3: Enlarge the bathroom and make it functional
- Tip #4: Hide storage systems where they don't get in the way
- Tip #5: Use light to make the space look bigger
Main advantage: there are no load-bearing walls inside.
Before starting a redesign, it is important to understand what you are dealing with. Most typical Soviet-era houses have load-bearing walls that cannot be demolished. But the “Nadezhna” series is a happy exception.
"The house is a typical Brezhnev-era brick building. The advantage of the house is probably that there are no load-bearing walls inside. Maybe other apartments have them, but mine definitely didn't," says Ksenia.
This is a key point that has completely changed the interior layout. If you are planning a similar redevelopment, be sure to consult with a specialist to determine exactly which walls in your apartment are load-bearing and which are not.
Tip #1: Turn an awkward hallway into useful space
One of the main problems with typical apartments is long, narrow corridors that take up precious square footage but serve no purpose. In Ksenia's apartment, the corridor ran along the “shady side” of the apartment, which made the room not only uncomfortable but also dark.
"There was a corridor that led from the entrance of the apartment to the kitchen. And in this corridor, there were some built-in Soviet-style cabinets. In general, it was a completely non-functional area. So I divided this corridor into two halves: part of it went to the living room, part to the kitchen and bathroom area," explains the owner.
This approach not only eliminated wasted space, but also increased the size of the living room, kitchen, and bathroom. Instead of a typical rectangular room, the living room now has an L-shape, which has allowed for the creation of several functional areas.

Tip #2: Change the logic of movement around the apartment
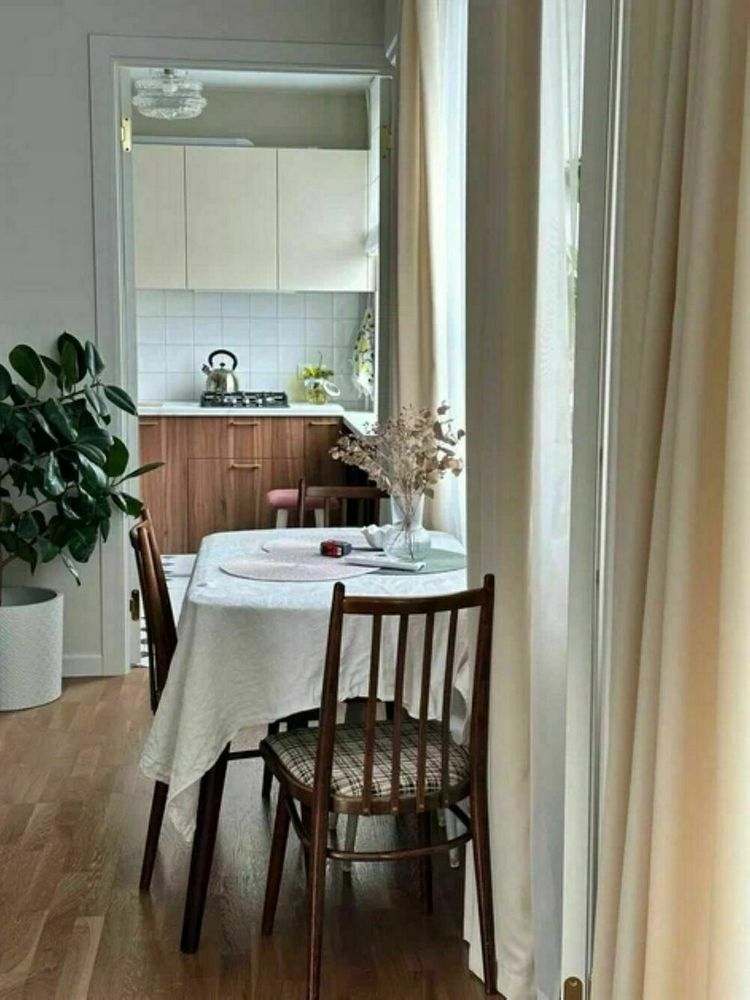
Initially, the doorways in Ksenia's apartment ran along the back, dark part of the apartment. After the redevelopment, everything changed.
“Initially, they ran along the back of the apartment, which was shady. I wanted to add more light here, and with this enfilade layout, it makes more sense to do it along the windows,” says Ksenia.
An enfilade layout is when rooms are connected directly to each other, without corridors. In this case, the doorways were moved so that light from the windows could penetrate throughout the apartment. Now the living room, bedroom, and even the kitchen form a single bright space, although they remain separate rooms.
An important point: the doors between the rooms are not ordinary hinged doors, but double doors that open completely, creating a feeling of a single space. "They are hinged. A complicated, expensive solution? No, the solution turned out to be quite inexpensive," notes Ksenia. In other words, instead of complex sliding systems, you can choose a more budget-friendly but no less effective option.
Tip #3: Enlarge the bathroom and make it functional
Another problem with typical apartments is cramped separate bathrooms. During the redevelopment, Ksenia not only combined the bathroom and toilet, but also increased the total area by taking part of the former corridor.
"The bathroom was separate, it was smaller, about half a meter, because there was a corridor here. So we increased the space quite a bit — it's 4.5 square meters here, which is actually quite large for a typical old house," says the owner.
The renovated bathroom now has a shower, a washing machine, and a specially designed storage cabinet. At the same time, the sink and toilet installation were rotated to make the most efficient use of space.
Another interesting point: Ksenia kept a small window between the kitchen and the bathroom, which was part of the original layout of the house.
“In this series of houses, there are actually windows between the bathroom and the kitchen. It's a small square window. Since the walls were completely demolished, the window here is new, and it is naturally not located where it was originally. I just wanted natural light to enter the bathroom,” she explains.


Tip #4: Hide storage systems where they don't get in the way
In a small apartment, every centimeter counts, so storage systems must not only be spacious but also as inconspicuous as possible. Ksenia solved this problem in several ways.
In the bedroom, she designed a built-in wardrobe for which a niche was specially created:
“This niche was specially built in advance, and inside there are essentially rails, a system of rails, and then we separately ordered various shelves and boxes,” says the owner. The dimensions of the wardrobe are impressive: 2 meters 60 centimeters long and about 70 centimeters deep.
To divide the bedroom and workspace, Ksenia designed an original shelving unit that not only separates the space but also provides additional storage space:
“I didn't want to use static, very massive partitions, so I came up with this cabinet, which I designed myself. It was custom-made according to my drawings.”
A special cabinet was designed for the bathroom to solve the problem of visible clutter:
“The task was to make the space so that all women's items, creams, and other things could be stored, but so that it would not spoil the visual. Therefore, this cabinet was invented, where there is an open section on the side, with easy access, and it is not visible from the sink.”


Tip #5: Use light to make the space look bigger
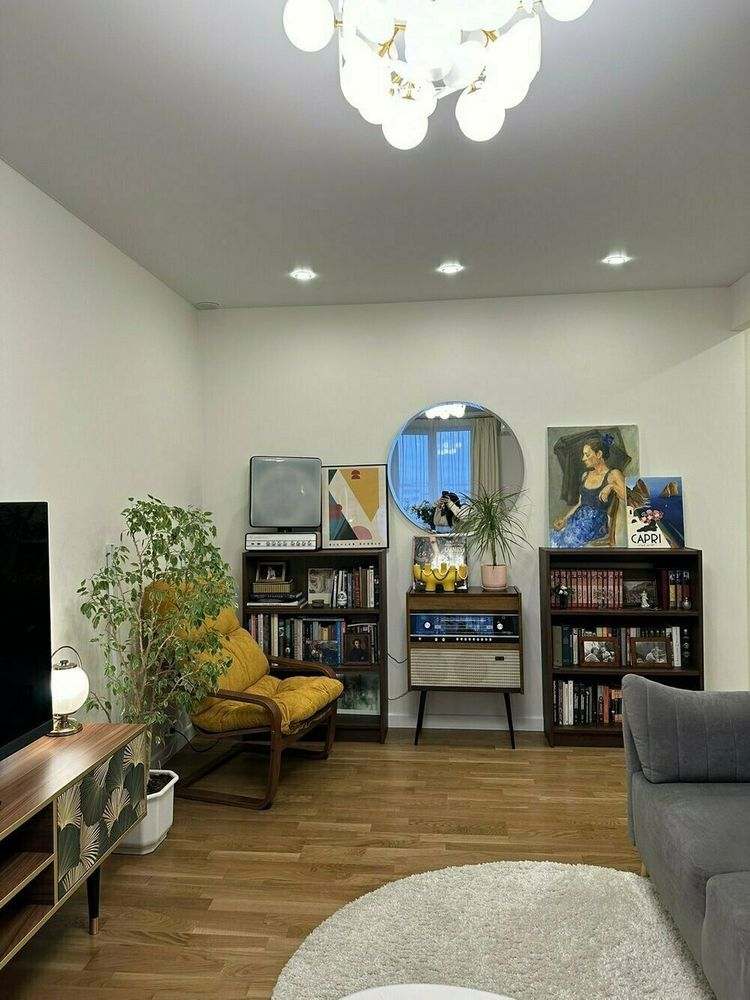
In addition to the redesign, Ksenia used several lighting techniques that visually enlarge the space and make it more comfortable.
First, the panoramic glazing of the balcony: “When I installed this panoramic glazing, it added a lot of light to the apartment.”
Secondly, each room has several lighting scenarios:
“There are many lighting scenarios here. There is main lighting, there is side lighting, and this lighting is distributed — you can turn on either one or the other. There are side sconces, there is a lamp near the TV, and there is additional lighting specifically for the flowers.”
Varied lighting allows you to change the atmosphere in the apartment depending on your mood and needs. “I don't like overhead lighting at all, so in the evening I always have a very intimate atmosphere here with low lighting and different side lights,” admits Ksenia.


This renovation clearly shows that even the most standard layout is not a death sentence. The main thing is to have the courage to conceive of changes and a clear understanding of how you want to live. Don't be afraid to knock down walls, but do it wisely and with the help of professionals.
The five techniques we saw are not just design tricks. They are tools that have transformed cramped rooms into modern, bright, and functional spaces. Zoning, the right furniture, and attention to detail work wonders.
The result is not just a fresh renovation, but a completely new apartment that breathes freedom. It retained its coziness but got rid of the feeling of crampedness. This project proves that breathing new life into a typical apartment is a realistic and very exciting task.


