
If you live in a typical apartment, your toilet and bathroom are most likely behind one door. This layout, known as a combined bathroom, is a true classic of urban housing. For some, it is a familiar reality, while for others, it is a source of daily inconvenience.
A combined bathroom really does have its strengths and weaknesses. On the one hand, it is practical and saves space in a small apartment. On the other hand, in the morning, when everyone is in a hurry, the queue at one door can be a real test of nerves.
But living with such a bathroom should not be a struggle. With the help of competent zoning, well-thought-out storage, and the right design solutions, it can be turned into a functional and even cozy space. Let's figure out how to do this without resorting to radical redevelopment.
A combined bathroom is when the toilet and bathroom are in the same room. This option is often found in modern apartments because it saves space, especially in small living areas. On the one hand, it is convenient: you can quickly get to the bathroom while someone is in the toilet, and it is easier to renovate one area at a time. On the other hand, smells can mix, privacy suffers if there are a lot of people in the house, and humidity increases. But with proper ventilation, correct planning, and good space organization, living in such a bathroom is quite comfortable—the main thing is to think through the details.
Who it suits and who it doesn't
The ideal situation: you live alone or with your partner, without children. There will be no queues and no conflicts. Instead, you will have a spacious bathroom with room for a washing machine, a laundry basket, and normal storage systems.
In a one-room apartment, a combined bathroom is often the only reasonable option. With a bathroom area of one and a half to two meters, it makes no sense to put in a partition. You end up with two small rooms where it is impossible to turn around.
Couples with different work schedules will also not notice any inconvenience. If one leaves at seven in the morning and the other at ten, there is little chance of crossing paths in the bathroom.
But a family of three or more people with the same work schedule will face problems. Getting ready in the morning becomes a logistical nightmare: someone is taking a shower, someone is late for work, someone is knocking on the door. Teenagers exacerbate the situation, and the time spent in the bathroom increases exponentially.

Honest advantages
- More usable space. The partition between the bathroom and toilet takes up 10-15 centimeters. It seems like a little, but on three square meters, it's noticeable. Without the wall, you can rearrange the bathtub, put in a washing machine, and add a cabinet.
- Savings on repairs. One door instead of two, less tile, less work. Renovating a combined bathroom costs about a third less than finishing separate rooms of the same size.
- Everything is at hand. After using the toilet, you don't have to go to another room to wash your hands. Owners of separate bathrooms often complain about the lack of a sink in the toilet.
- Fewer doors in the hallway. In typical apartments, two doors next to each other often interfere with each other or block the passage.
Honest disadvantages
- Queuing in the morning. If someone is washing, no one else can use the toilet. In a family of three or four, this is a real problem.
- Odors and hygiene. A delicate subject, but one that cannot be ignored. Toothbrushes, towels, and cosmetics are kept in the same room as the toilet. When flushed, microparticles can travel up to two meters. Keeping the toilet lid closed and storing items in closed cabinets minimizes the risks.
- Inability to be alone. A long relaxing bath becomes stressful when someone is pacing and sighing behind the door.
How to make life more comfortable
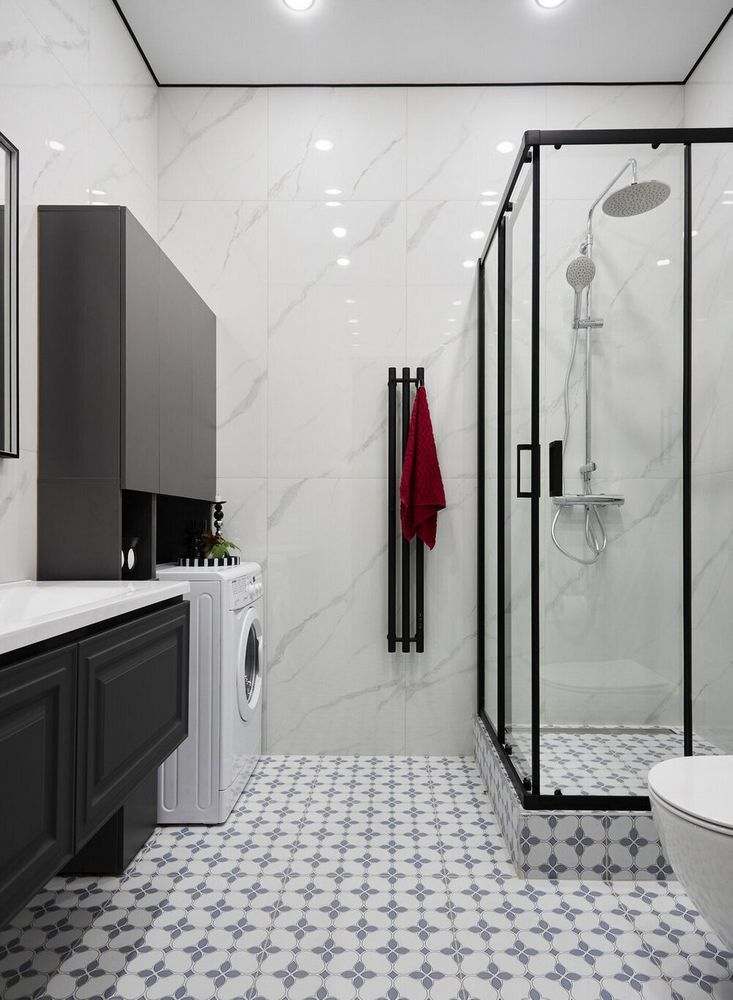
- Zoning solves a lot. A low partition or screen between the toilet and the bath area creates a sense of privacy. A glass partition, curtain, or tall shelving unit will visually divide the space. The partition can be made functional by adding storage niches.
- Good ventilation is essential. A forced exhaust fan that turns on with the light or a humidity sensor removes both odors and excess moisture.
- Close the toilet lid before flushing. This simple habit solves the hygiene issue.
- Remove unnecessary items from open shelves. Toothbrushes are best stored in a closed cabinet. The same applies to cosmetics and face towels.
- Agree on the rules. Whoever gets up first gets to use the bathroom first. Or vice versa: whoever takes longer to get ready goes first. Clear agreements eliminate half of the conflicts.
How to arrange a small combined bathroom
- A shower cabin instead of a bathtub frees up to a square meter of space. A corner shower without a tray solves the problem of cramped space, and a washing machine can be placed in the space that has been freed up.
- Sink above the washing machine. Special flat sinks allow you to install a compact washing machine underneath them.
- Use corners and niches. Corner shelves, corner sinks, corner showers. Corners in small bathrooms often remain empty, even though they could be put to good use.
- Built-in storage systems instead of separate shelves. A cabinet behind the mirror, a ceiling-high pencil case, a cabinet under the sink. The fewer separate items are visible, the more spacious the bathroom seems.
- Wall-mounted plumbing fixtures visually unclutter the space. A wall-mounted toilet does not save actual space, but it is easier to clean under it, and the room seems lighter.

In the end, a combined bathroom isn't perfect, but it's a really practical solution. It makes you honestly answer the question: what's more important—extra space in your apartment or personal comfort and no lines at the door?
If you choose this option, everything depends on competent planning. Think through the zoning, use compact plumbing fixtures and smart storage systems. Good lighting and well-designed ventilation will make a cramped space feel lighter and more comfortable.
It is entirely possible to live with this type of bathroom layout if you establish your own rules. This could be a schedule in the morning or simply mutual courtesy and understanding. Many families have successfully lived with this layout for years, simply by adapting it to suit their routines.


