
Constructing a bathhouse provides an ideal area for rest and renewal, making it a fulfilling project. The foundation, which gives the entire structure stability and durability, is an essential component of this construction. Choosing a slab foundation guarantees a sturdy base that is resistant to the dampness and temperature swings that are commonly connected with baths.
We’ll take you step-by-step through the process of building a slab foundation for your bathhouse in this guide. Whether you are a novice builder or an experienced do-it-yourselfer, following these thorough instructions will help you produce results that look professional.
Everything will be taken care of by us, starting with site preparation, foundation planning, concrete pouring, and proper curing of the concrete. These steps will help you build a solid foundation that will support your bathhouse for many years to come.
| Step | Description |
| 1. Site Preparation | Clear the area of debris, level the ground, and mark the foundation layout. |
| 2. Excavation | Dig a trench around the marked area to the required depth for the foundation. |
| 3. Base Layer | Lay a layer of gravel or crushed stone at the bottom of the trench for drainage. |
| 4. Formwork Installation | Construct wooden or metal forms to shape the concrete slab. |
| 5. Reinforcement | Place steel rebar or mesh inside the formwork to strengthen the concrete. |
| 6. Concrete Pouring | Pour the concrete into the formwork, ensuring it fills all corners and levels evenly. |
| 7. Leveling | Use a screed to level the surface of the concrete, smoothing out any rough spots. |
| 8. Curing | Allow the concrete to cure for at least a week, keeping it moist to prevent cracking. |
| 9. Formwork Removal | Carefully remove the formwork once the concrete has fully cured. |
| 10. Final Inspection | Check the slab for any defects or irregularities, making any necessary repairs. |
- In what cases is a slab base used??
- Advantages and disadvantages
- Building size and thickness of monolithic structure
- How to make it yourself?
- Terrain marking
- Excavation
- Manufacturing of formwork
- Filling the bottom of the pit
- Pouring a concrete pad
- Reinforcement
- Installation of water drainage and power supply systems
- Pouring the slab
- Concrete maintenance and formwork removal
- Features of building a foundation for a furnace
- Possible mistakes and tips for construction
- Video on the topic of the article
- Video on the topic
- Foundation. Monolithic slab. Waterproofing, formwork.
- The bathhouse needs a stronger foundation! Stove 6 by 4
- Foundation slab for a bathhouse in one day!) We work quickly!!
- BASE OF SLAB FOUNDATION. PREPARING A SAND PILLOW UNDER THE FOUNDATION
- Insulated slab foundation from A to Z – do it yourself.
- Do-it-yourself "Slab" foundation | step-by-step instructions (episode 3)
- How to build a bathhouse RIGHT?! / Bathhouse according to the mind from A to Z!
- Do-it-yourself USP. COSTS FOR A FOUNDATION PLATE 8X8 METERS.
In what cases is a slab base used??

A significant amount of work in construction technology is related to:
- soil extraction,
- installation of a reinforcing frame,
- compaction of concrete screed, etc.d.
In contrast, a bathhouse with a slab foundation will endure for many years, even in problematic locations like wetlands, peat bogs, and other unstable soils.
Building baths from: is made possible by the monolithic foundation’s high load-bearing capacity.
And to finish the second floor as well.
Advantages and disadvantages
The following benefits of the technology will apply to a bathhouse’s slab base decision:
- The “floating” foundation rises and falls together with the soil, which is subject to frost heaving forces, so the structure during operation does not experience additional loads associated with the geological features of the site.
- Due to the large supporting area, the slab base has significant load-bearing capacity, which makes it effective for the construction of bathhouses with massive walls and heavy stoves.
- Long service life – from 70 years.
- Possibility of DIY construction.
Limitations while selecting a slab foundation for a bathroom:
- high consumption of building materials;
- labor intensity of work;
- the need to rent special equipment;
- ineffective construction in areas with difficult terrain.
In light of the aforementioned, laying a slab foundation would be the sensible course of action in the event that a single developer chose to construct a bathhouse on a problematic site.
Building size and thickness of monolithic structure
Since a monolithic foundation is the priciest kind, developers are motivated to find the lowest acceptable slab thickness that can support design loads plus a safety margin.

Elements that affect the indicator:
- reinforcement frame height;
- thickness of the concrete layer above and below the mesh;
- reinforcement thickness.
The thickness of the monolith can be determined by adding these three values for baths composed of light materials, such as wooden or frame-panel baths. The ideal slab size is thought to be between 0.2 and 0.3 meters.
In this instance, the height of the non-metallic cushion must be considered. This cushion will typically be 0.5 m high and consist of 0.3 m of sand and 0.2 m of crushed stone. In areas where temperature swings are severe, professionals recommend putting 0.1 m of insulation beneath the slab.
Large-scale construction, such as the construction of a 6-by-6-meter bathhouse, requires consideration of the building’s weight because slab foundation subsidence is a possibility, particularly on unstable soils. In this instance, the slab’s thickness is raised to 35–40 cm.
In order to make the replacement of the monolith more financially feasible, a foundation with stiffeners or one made of factory-made, prefabricated reinforced concrete slabs may be used in its place.
How to make it yourself?
Whenever you need to build a power structure, you can always hire highly skilled experts. If the owner intends to perform the foundation work himself, he must first become knowledgeable about construction technology and create a project that complies with current regulations.
Terrain marking
Marking the site is the first step in construction that the developer can start after designing and preparing the building materials, tools, and equipment. You must clear the area of any construction-related debris and obstructions before you can accomplish this.
Markings are applied precisely in line with the plan. The pit’s area is typically one to two meters bigger than the bathhouse’s actual measurements.
Using cords stretched between the corners of the structure and reinforcing bars driven into the ground, mark the shape of the working area. Finally, proportionality is verified through diagonal comparison.
Excavation
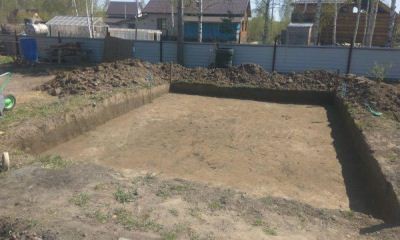
The builder must create a pit that is as deep as the design beneath the slab foundation. In addition to the time and effort required for shovel work, you will also need to trim the roots of trees and shrubs.
Depending on the site’s soil composition and construction design, the pit’s depth can range from 0.5 to 1 m.
The excavated recess bottom needs to be compacted carefully and level in a single horizontal plane.
Manufacturing of formwork
Formwork’s function is to give the completed monolithic structure a defined shape and design dimensions within its space. The formwork can be permanent (made of penoplex) or removable (wooden, metal, or plastic), and it can also act as insulation. This is up to the developer.
Installing handmade wooden panel formwork made of plywood or boards is typically the most economical option for private construction.
The formwork is constructed around the pit’s perimeter, positioning the panels’ outside positions with supports every 0.5–1 m. To ensure that the structure holds together under the pressure of the solution, wooden planks can also be used to knock down the formwork contour from the outside.
Insulation is installed on the interior of permanent formwork in the form of low-temperature-conductive polystyrene foam slabs or similar materials.
Filling the bottom of the pit
At the bottom of the pit is a cushion made of non-metallic materials, such as sand and crushed stone, to lessen the impact of soil movements on the bathhouse’s base. Prior to this, a layer of geosynthetic material covers the earth’s surface. This material serves as a barrier against groundwater seeping into the foundation base’s structure while also preventing soil and fill from combining.
A uniform layer of sand covers the geotextile layer. River or quarry sand is the purified bulk material used in the project.
The compacted sand cushion needs to be at least 0.3 meters thick. While tamping can be done by hand, renting a vibrating plate will make the process go more smoothly.
Crushed stone of the middle fraction with a layer thickness of 0.2–0.3 m is spread over the sand. To create the most stable and compacted bottom possible, bulk material is also meticulously compacted.
Pouring a concrete pad
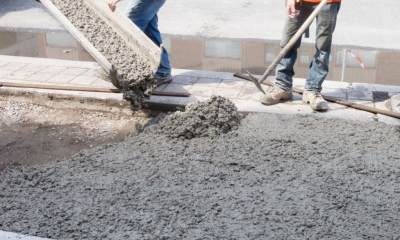
The developer can obtain a level base for a future bathhouse by pouring a concrete pad. It’s important to distinguish this low concrete screed from a foundation slab.
Since there isn’t a lot of material consumption required at this point in the construction process, they prioritize high-quality solutions over cheap concrete.
The concrete layer takes no longer than ten days to fully harden.
The foundation’s layers of thermal and hydro-insulation are covered with a concrete pad. Extruded polystyrene foam is used as a heat insulator, and polyethylene film or roofing felt is used as a waterproofing material.
Reinforcement
A reinforcing frame is a structural framework composed of steel bars. Typically, these consist of two meshes positioned in a horizontal plane and joined by vertical rods.
The reinforcement’s dual purposes are to provide extra strength and rigidity to the bathhouse base and to guarantee that the slab foundation can withstand tensile loads.
Current standards govern the process of manufacturing a reinforced frame for a foundation (SNiP 52–01–2003 in the most recent edition). The developer has the option of ordering a pre-built power structure or building a frame out of reinforcement by hand.
On all sides, the steel rods must be at least 5 cm recessed into the monolithic slab’s body. Engineers use fasteners, like broken brick fragments, to keep the design distance.
Installation of water drainage and power supply systems
Drainage components can be installed straight into the foundation slab for the bathhouse’s convenience of use. Sewer parts are stored in special sleeves to preserve their functionality for an extended period of time. The developer is able to forego thermal protection of the water supply system against freezing because overhead water lines are not present.
Installing an electrical supply system within the slab foundation is an additional option. With the use of technology, a spiral pipeline that will carry hot water through the foundation slab can be installed to create a structure akin to a "warm floor."
Pouring the slab
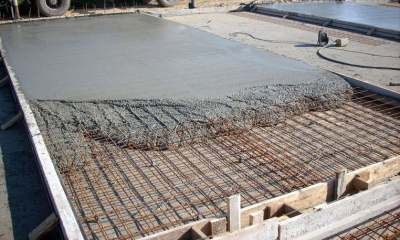
After the formwork is completed, a reinforced frame is inserted inside and concrete is poured into it.
Because the concreting process needs to be completed in one step and the screed needs a significant amount of mortar, the technological stage is complicated.
If not, the lower concrete layer’s surface will have more time to solidify, resulting in a monolith with a heterogeneous structure and a strength that is noticeably less than the design value.
You can rent a concrete mixer for a small area slab, or you can use a shovel to mix the concrete yourself. It is more prudent to order factory-made concrete if the bathhouse is larger than 6 by 6 meters. The concrete will be delivered to the site in the necessary volume right before pouring, as required by the technology.
In order to create a dense, homogeneous structure for a long-lasting monolith, air bubbles that were left in the body of liquid concrete after pouring must be eliminated. This can be accomplished by bayoneting the solution’s surface with reinforcement, but using a specialized vibration installation will make the process quicker, simpler, and more efficient.
Concrete maintenance and formwork removal
The technology used to build reinforced concrete structures states that for concrete to solidify into a strong, long-lasting monolith, it needs to harden at a specific temperature. The slab may develop cracks if it dries too quickly or if the outside temperature changes.
The concrete surface is covered with woven cloth (hay, film) and periodically irrigated with water to stop this from happening. Special heating ingredients are added to the solution if construction is done during the winter.
You can start removing the molding structure when there is a space between the formwork panels and the slab.
Features of building a foundation for a furnace
Irrespective of the bathhouse foundation type, the load-bearing structure beneath the stove needs to be built independently. This is because the heating device may shrink while in use due to its substantial weight.
A sand cushion at least 0.5 meters wide must be placed between the foundations of the bathhouse and the stove. In this instance, the base’s dimensions should be 5–10 cm greater on each side than the heating device.
Below the freezing depth is where the furnace foundation is laid. This may take the form of a monolithic structure with piles or a frame for reinforcement and a high sand cushion. The first example involves excavating a pit to the design depth, installing a compacted cushion, setting up formwork, laying a reinforcement frame, and then concreteing the area.
There are several important steps involved in building a slab foundation for a bathhouse, from preparing the site and forming it to pouring and curing the concrete. To guarantee a solid and long-lasting foundation, this guide will offer concise, understandable instructions. You’ll have the know-how to finish the project successfully and guarantee that your bathhouse is sturdy for many years to come by breaking down each step, from laying a gravel base to adding rebar to the slab and finishing the concrete.
Possible mistakes and tips for construction

Heaving and moisture-saturated soils are not a dependable foundation for a structure of that kind, even though the bathhouse is a simple structure.
Increasing the cushion can solve most issues related to the site’s geological features.
If the soil is unstable or the structure is heavy, the concrete grade for the bathhouse foundation should be no less than M250; otherwise, it should be M300 or higher.
By adding extra ingredients to the mixture, you can get a solution that has the appropriate resistance to moisture and frost.
Experts advise against using just one layer of waterproofing over a sand and crushed stone foundation. If the exterior of the building is covered in a layer of bitumen-based mastic or liquid rubber to keep moisture out, it will last a lot longer.
It is against fire safety regulations to construct a stove on the same foundation as the bathhouse. The base beneath the heating device can be either columnar or deep-seated, depending on the device’s design weight.
This section contains a wealth of pertinent and helpful information regarding the construction of a slab foundation.
Video on the topic of the article
Slab foundation for a bathroom, with video instructions:
Building a slab foundation for your bathroom may appear like a difficult undertaking, but it is a manageable project with the correct direction. You can make sure that the foundation for your bathhouse is sturdy and long-lasting by adhering to these detailed instructions.
Every step of the process, from site preparation to concrete pouring, is vital to the foundation’s overall strength and longevity. You can avoid future problems by paying attention to details, such as making sure surfaces are level and providing adequate reinforcement.
To prevent errors, always take your time and double-check your work at each stage. You will have peace of mind knowing that your bathhouse is built on a sturdy base thanks to this meticulous approach, which will also provide you with a solid foundation.
You’re creating the conditions for a successful and enjoyable building project by taking your time and paying attention to the slab foundation’s construction. These steps will assist you in creating a solid and dependable foundation for your bathhouse, regardless of your level of experience as a builder or level of do-it-yourself experience.


