
Selecting the appropriate technologies and materials for pile foundation finishing is essential to guaranteeing the longevity and stability of construction projects. When constructing on wet ground or in regions with unstable soil, pile foundations are crucial. They evenly distribute a structure’s weight, preventing settlement and long-term structural damage.
Innovations in technology have expanded the range of options for pile foundation finishing. The objective is always to increase the foundation’s resistance to moisture, corrosion, and mechanical stress. This can be achieved through conventional methods like using concrete and masonry or through contemporary solutions like cutting-edge waterproofing membranes and protective coatings.
Because of its strength and versatility, concrete is still a common material used to finish pile foundations. It offers structural support and creates a strong barrier against groundwater intrusion. Additives for improved durability and waterproofing can be added to modern concrete mixes, which is essential for safeguarding foundations in harsh environments.
In addition to concrete, sophisticated membranes for waterproofing are essential to the finishing of modern foundations. These membranes provide a seamless barrier against water infiltration. They are frequently composed of modified bitumen or synthetic materials like PVC or EPDM. They provide long-term protection against moisture, are flexible, simple to install, and guarantee the integrity of the foundation for the duration of its life.
It is crucial for both homeowners and contractors to understand these materials and technologies. Construction projects can withstand environmental challenges and guarantee that buildings remain safe and stable for years to come by selecting the proper finishing techniques for pile foundations.
| Technology | Materials |
| Pile caps | Concrete, reinforced concrete |
| Formwork | Wood, metal panels |
| Waterproofing | Bitumen membranes, liquid membranes |
| Insulation | Extruded polystyrene (XPS), mineral wool |
| Finish | Rendering, decorative coatings |
- Why cover the foundation on stilts??
- How to sheathe the bottom of the house?
- Technologies
- Frame system
- Leaf system
- How to cover the outside of a house?
- Basement siding
- Corrugated sheet
- Flat slate
- Composite materials
- Facing brick, stone
- DSP
- Moisture-resistant plywood
- Decorative plaster
- Which material is better to choose?
- Video on the topic of the article
- Video on the topic
- Pile foundation for a house How to make a pile screw foundation Screw piles Technologies
- Finishing the base of a pile foundation. How to cover it, how to install it, do it yourself, not expensive.
Why cover the foundation on stilts??
Construction standards state that in order to account for the effects of frost heaving forces in the soil and keep soil moisture out of the structure’s walls, the supporting frame on the heads of the supporting elements must be at least 20 cm above the ground surface.
The pile foundation’s completion and closure serves multiple purposes at once:
- reduces heat loss;
- improves the aesthetic appearance of the house;
- prevents accumulation of debris and dirt under the basement floor;
- protects against fungus, mold, rodents and insects.
Durability, aesthetic appeal, and affordability are the primary needs for the facing material.
How to sheathe the bottom of the house?

There are two technologies in use for the base’s exterior cladding:
- installation of the screen on a suspended sheathing welded or nailed to the piles;
- laying a shallow strip of brick or stone along the perimeter of the house.
In the case of metal or wooden piles, the technology works well thanks to the suspended screen’s design elements.
This technology’s benefits include cheap construction costs, quick construction, and adequate subsurface ventilation.
Reinforced concrete supports are frequently the foundation of shallow constructions. This technique requires a lot of work because it requires digging a trench, laying a drainage pad, and then building a brick or stone ribbon with ventilation vents on top. In addition, the long service life and resistance to external factors set this fundamental cladding apart.
The suspended plinth should be insulated, according to experts, to minimize heat loss in the house. Mineral wool or eco-wool is inserted into the skin’s internal frame cells to accomplish this. In colder climates, the sheathing beneath the outer sheathing is additionally covered in a layer of thermal insulation material.
Technologies
The bottom of the house can be clad using two primary technologies. There may be variations in the materials used.
Frame system
The following is the frame system that will cover the plinth:
- vertical and horizontal guides are attached to the piles;
- a wooden or metal sheathing is mounted on top;
- acrylic or vinyl siding is attached to the sheathing with a gap of at least 1 mm, compensating for temperature deformation.
The technology’s drawback is its excessive material consumption during cutting and fitting since non-standard sheet sizes can vary from the plinth’s height.
Leaf system
The technique entails attaching asbestos- and cement-bonded boards to metal or wooden sheathing.
Over the whole surface of the cladding, porcelain tiles, soft tiles, or another inexpensive sheet material are laid.

Since the base in this instance will be solid, ventilation openings that are covered with grilles during facade work must be arranged.
Benefits of the technology
- warm and durable foundation cladding;
- wide variety of finishing options.
The high labor intensity of the work and the large building material consumption are the drawbacks.
How to cover the outside of a house?
There are numerous cladding options available, so you can select the one that best suits your needs in terms of usability, accessibility, affordability, and base aesthetic appeal.
The following table provides a price comparison for different types of facing materials:
| Material type | Minimum cost |
| siding | 200 rub./ m 2 |
| corrugated sheet | 200 rub./ m 2 |
| flat slate | 280 rub./pog.m |
| DSP plate 2700x1250x16 mm | 1600 rub./PC. |
| a natural stone | 3500 rub./m 3 |
| brick | RUR 4,454.40./m 3 |
| moisture-resistant plywood 15–20 mm thick | 23000 rub./m 3 |
| fiber cement panels 1000x455x16 mm | 1500 rub./PC. |
| decorative plaster | 60 rub/kg |
Basement siding
Siding is still among the least expensive building materials available right now for sheathing piles.
Its principal benefits are:
- resistance to moisture and temperature changes;
- minimal care;
- resistance to mold and mildew;
- wide choice of design options.
The material’s limited service life (15–20 years) and mediocre resistance to mechanical damage are its main drawbacks.
After the blind area is constructed, the hanging screen installation gets underway.
The following is the algorithm for the technological process:
- Guides are fixed to the piles using self-tapping screws or welding. The distance between horizontal slats should be 45 cm, vertical – 90 – 100 cm.
- Install the sheathing from a metal profile, corners or wooden beams. The first plank should be at 20 cm level of the blind area. Wooden elements must be coated with an antiseptic and fire retardant.
- Siding installation starts from the bottom. Step between fasteners – 30 cm.
- Cover the ends of the planks with corner elements.
- A finishing strip is attached to the top element, which will perform a decorative function.
Basement siding can be used to cover the foundation in areas that receive a lot of precipitation and high humidity. You can select a siding model that will work with practically any facade thanks to the large color selection.
Corrugated sheet
The material is made of rolled metal that has been coated with a polymer layer.
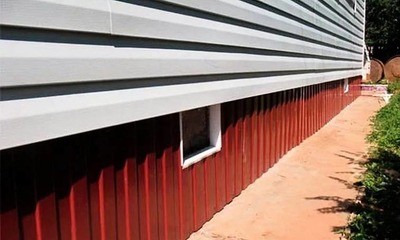
Benefits of using corrugated sheets as the foundation’s facing material on piles:
- affordable price;
- simple installation;
- light weight;
- resistance to mechanical damage and temperature changes;
- long service life – from 50 years.
Technology used for installation:
- fastening guides to piles;
- installation of sheathing;
- excavation of a trench along the perimeter of the building, followed by installation of a drainage cushion and construction of a blind area;
- fastening hydro- and heat-insulating materials to the sheathing;
- fixing the starting profile while maintaining the gap between the ground surface and the edge of the facing material.
The limited application scope of corrugated sheets in the scenario under consideration is a drawback. There are only a few kinds of facade finishing that the material looks good with.
Application range for corrugated sheeting: cladding for foundations in low-humidity areas, as the material may corrode.
Flat slate
Asbestos fiber is used to make flat slate, an affordable facing material with all the characteristics needed for exterior finishing:
- service life of 25-30 years;
- resistant to aggressive environments and low temperatures;
- low water absorption coefficient;
- does not ignite.
Drawbacks of the content:
- asbestos dust is harmful to the body, so work must be carried out in respirators;
- brittle structure and low resistance to mechanical impacts.
Self-tapping screws are used to fasten slate sheets to wooden or metal lathing. Additional galvanized steel corner pieces are used to cover the ends of the panels. The material can then be painted in multiple layers using acrylic paint and primer.
Slate is used as a siding material for houses in the far north because it is resistant to temperatures below zero.
Composite materials
Composite tiles are frequently used to complete facades, including pile foundation cladding. Although consumers can choose from a variety of composite materials, fiber cement panels—a blend of cement and sawdust—are a good fit in this instance.
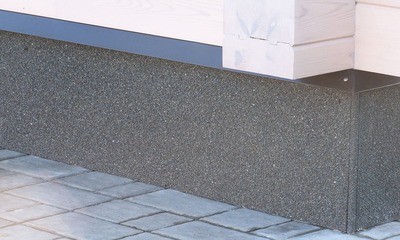
Their benefits
- a light weight;
- affordable price;
- long service life – up to 40 years;
- high level of fire safety;
- easy to install (can be fixed to the wall with glue);
- wide range of models.
Drawbacks of the porous structure-related composite material:
- good moisture absorption;
- reduced impact resistance.
Because of the material’s properties, composite tiles are rarely used to cover foundations in locations with nearby subterranean sources and high soil moisture content.
Underneath the sheathing, a wooden or steel sheathing is installed on vertical and horizontal guides. Attached to the load-bearing frame are materials that provide heat and hydro insulation. Self-tapping screws or glue can be used to fasten the facing tiles.
Adjacent elements are separated by at least 3 mm. Silicone sealant is poured into the seams. To keep it dry, multiple layers of varnish are applied to the top of the base cladding.
Facing brick, stone
For reinforced concrete pile foundations, a shallow tape of stone or brick is typically installed.
Benefits of the technology
- high degree of thermal insulation;
- attractive appearance;
- maintainability;
- long service life – more than 50 years.
The drawbacks of facing stone and brick:
- expensive building material;
- the need to organize low tides around the entire perimeter;
- costs will increase due to the purchase of sand, crushed stone, cement.
Phases of technological construction:
- Dig a trench along the contour of the structure with a depth of 20 cm and a width of 30 cm.
- Compact the bottom of the trench manually or mechanically.
- Form a sand-crushed stone cushion 10 cm high.
- Reinforcing bars with a diameter of 5 mm are laid on top.
- Fill the structure with concrete mortar to a height of 5–10 cm.
- Care for concrete in the traditional way until the solution gains strength.
- Cover the base of the tape with a layer of waterproofing material.
- Lay brick or stone using traditional technology with ligation of corners and rows.
- A layer of waterproofing material is laid under the top row of brick or stone, which will serve as protection for the walls of the house from moisture.
DSP
Made from compressed sawdust, cement particle boards with a thickness of 15 to 20 mm are an all-purpose material that can be used to finish the entire facade or just the basement portion.
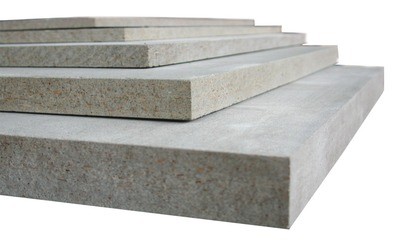
Benefits of the DSP technology for foundation cladding:
- low thermal conductivity;
- high mechanical strength and moisture resistance;
- the material is not subject to rotting and burning;
- easy to install;
- goes well with all types of paints and primers.
Cement-bonded particle board drawbacks include:
- heavy weight;
- average service life – 15 years.
At least four points on the pre-prepared sheathing are where the sheet material is fastened. Prepare the slabs by pre-drilling holes for self-tapping screws.
Plaster or putty grouting of joints is prohibited by technology. Silicone sealant is applied to the board joints to even out the temperature deformation of the DSP. Water-based silicone and acrylic paints are used for finishing.
SCP has a broad range of applications. The pile foundation’s cladding will keep its attractive appearance and qualities for the duration of its service life if you adhere to the technological installation requirements.
Moisture-resistant plywood
The material can also be used to clad pile foundations for frame and frame-panel houses, as well as external wall decoration.
Benefits of plywood that resists moisture:
- environmental cleanliness;
- ease of installation;
- moisture resistance;
- increased strength;
- Possibility of combination with different materials.
Drawbacks:
- contains toxic formaldehyde;
- high price.
Construction Features:
- Build a wooden sheathing with an interval along the axes of 50 cm.
- Sheets of hydro- and heat-insulating material are attached to the sheathing.
- The plates are fixed at intervals of 33 mm, compensating for the thermal expansion of the material. To do this, use nails at least 5 cm long. The distance between the plywood and the blind area must be at least 20 cm.
- Seal the gaps between the plates with silicone weatherproof sealant.
- The edges of the plywood are trimmed with strips or covered with paint.
- If necessary, apply a layer of paint or decorative plaster.
Decorative plaster
For a pile foundation, decorative plaster is only utilized as a facing material if sheathing has already been covered in slabs of another material.

Benefits of the approach:
- affordable price;
- simple application technology;
- wide variety of finishing options.
Plaster has two drawbacks: it is primarily used as a finishing coat and is easily dirty.
Technology
A pre-prepared mesh that is 2 mm away from the wall surface is where the plaster is applied. Using a trowel, add a second layer of mortar, and level the surface with a spatula. For facade work, the surface can be primed and painted once the plaster has fully dried.
Which material is better to choose?
You must use both your financial resources and aesthetic judgment to determine how and what to cover the pile foundation. You can complete facade work on your own because suspended plinths are quick to install and don’t require a lot of material costs.
Basement siding is still the most practical and reasonably priced method of closing a subterranean area. Composite tiles or corrugated sheets can be used in place of the material, depending on how well it blends with the exterior wall décor. It is preferable to contact experts right away if the owner lacks construction experience so they can simultaneously build a blind area for the house.
An expert is the only person who can properly lay a shallow brick strip. Developers typically take on the task of delivering building materials; in this instance, in addition to stone, sand, crushed stone, and cement are also required.
Our article on "Everything about construction and renovation" examines useful tools and supplies for efficiently finishing pile foundations. Learn how these solutions, which range from waterproof membranes to protective coatings, provide stability and longevity for your construction projects by guarding against moisture and structural deterioration.
Video on the topic of the article
Watch the video to learn how to close a structure on screw piles:
Making critical decisions about materials and techniques during pile foundation finishing ensures the durability and stability of a building’s base. The technologies of today provide a variety of solutions suited to various structural and environmental requirements.
Waterproofing is one of the important factors to consider. Effective waterproofing membranes and coatings improve the foundation’s long-term durability in addition to providing moisture protection. In addition to these precautions, proper drainage systems stop water buildup that can jeopardize the integrity of the foundation.
Reinforced concrete and specialty mortars are important components of pile foundations. They are necessary to support the weight and guarantee stability for the entire building because they offer structural integrity and can withstand outside pressures.
Furthermore, the foundation’s functional longevity and aesthetic appeal can be greatly impacted by the finishing materials selection, including cladding and protective coatings. These components enhance the overall architectural appeal of the structure while protecting it from outside influences.
The resilience and longevity of pile foundations can be effectively increased by construction professionals by utilizing cutting-edge technologies and carefully choosing appropriate materials. In addition to guaranteeing structural stability, these methods support sustainable building practices and are compliant with contemporary building codes.


