
Selecting the appropriate gable roof angle is essential to the overall success of your building project. The pitch, or angle, of the roof has an impact on your home’s durability and functionality in addition to its visual appeal. An appropriately designed roof pitch can improve the building’s capacity to drain water, endure severe weather, and create more attic space.
We will examine the elements that affect the ideal gable roof angle in this article. We’ll examine the effects of various climates, materials, and design choices. Making an informed choice that strikes a balance between functionality and style can be aided by your understanding of these variables.
A proper understanding of roof pitch can prevent future headaches when building a new home or remodeling an old one. You can feel secure knowing that your roof will function properly and last a longer time. Now, let’s explore the
- Types of rafter systems
- Naval rafter system
- Hanging rafters
- What loads are important when determining the angle of inclination?
- Dependence of the angle of inclination on the choice of roofing material
- How to measure the slope of a gable roof
- Minimum slope angle of a gable roof
- The optimal angle of inclination of a gable roof
Types of rafter systems
The constructive solution determines the range of rafter systems, which include layered, hanging, and combined designs. Consider the span’s sessions as well as the existence of internal load-bearing walls when selecting a plan.
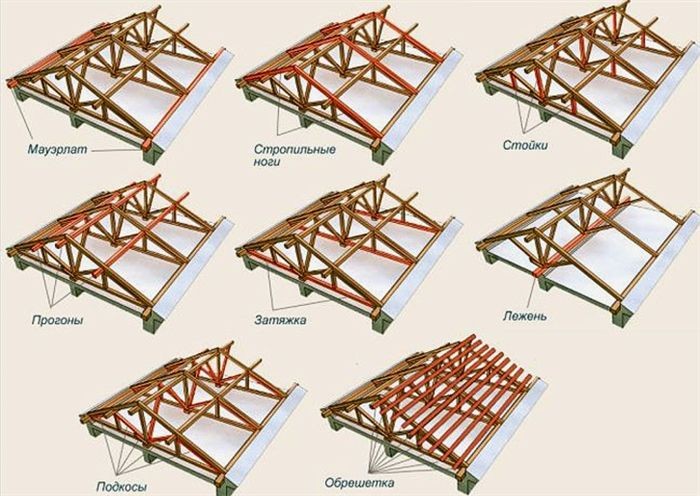
Naval rafter system
Based on interior and exterior walls, this design is a set of rafter legs. Because the system’s beams are "layered" and solely supported by capital supports, there are no horizontal bursting efforts.

The "layer" system’s stresses have been reduced, resulting in a more straightforward and cost-effective design for the system. Mauerlat can be installed in certain locations, on short sections of the building, or all around the building.
Purlins, struts, and racks are used to distribute stress and lower the cross-section of load-bearing elements in order to strengthen the system and decrease deflections.
In timber or log buildings, the upper crown serves as a mauerlat. It is then filled with the rafters, which are further fastened with staples or wire twists.

Layered system assembly happens on the spot. Using temporary fixations like supports or boards fastened to the facade, each element is mounted in turn. It is quicker to assemble if the purlin is laid before the rafters are installed.
Benefits include the use of materials with a smaller cross-section, less forces in the system, and assembly without the need for lifting mechanisms. Cons: For spans longer than 6.5 meters, an internal load-bearing wall is necessary.
Hanging rafters
When there are no intermediate supports and wide spans (between 6 and 14 meters), this type is utilized. The lower belt experiences significant forces, necessitating the addition of horizontal ties, crossbars, or vertical headstocks.
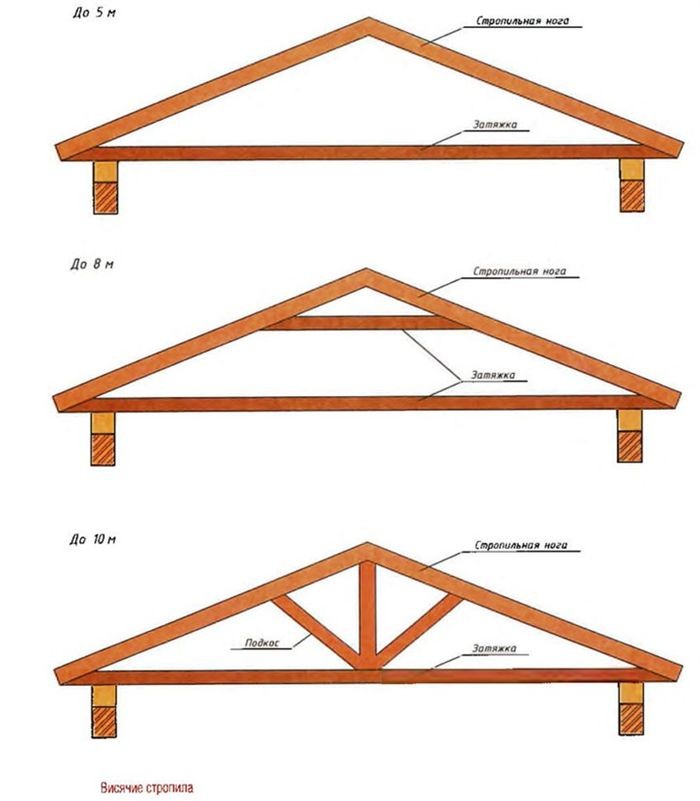
The lower beams serve as the foundation for the ceiling or floor, and the hanging system frequently doubles as a floor. Rafts are joined for spans up to five meters by tightening; for greater spans, additional connections and reinforcing crossbars are added.
Mechanized devices are used to lift large sections assembled on the ground to the roof, where they are installed on the mauerlat. Unlike layered systems, trusses are fastened to the ridge beam in a more intricate manner using metal or wood reinforcements and notches.

Occasionally, layered rafters are installed in intervals of three to four meters between trusses in a hybrid arrangement of the two systems.
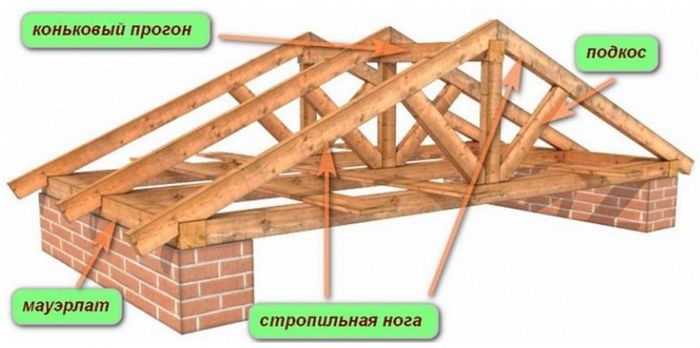
Benefits: Able to span wide distances without the need for intermediate supports; high load-bearing capacity. A disadvantage is that it’s hard to make and install.
Therefore, the decision between suspended and layered rafters is based on the construction site’s characteristics and design specifications.
What loads are important when determining the angle of inclination?
Long-term, short-term, and special loads are the three categories into which loads acting on the rafter system are separated based on their duration.

Long-term factors include the weight of the roofing components, the insulation, and the wooden rafter structure components. This category also includes changes in linear dimensions brought on by variations in the moisture content of the lumber as well as thermal expansion. For both heated and unheated rooms, temperature variations are controlled. When figuring out the ideal slope for the rafter legs, the weight of the snow cover is also taken into account as a long-term load.

Short-term: the weight of the labor force, the supplies kept on the job site, the tools and specialized equipment used during construction, and the impact of wind on the building.

In the event of an earthquake, explosion, natural disaster, or a sudden loss of bearing capacity in one or more rafter system components, special loads become necessary.
The thickness and length of the rafter legs are affected by potential combinations of these loads, which are considered when calculating the angle of inclination of the roof. The limiting conditions and all adverse factors are taken into consideration when calculating the rafter system and the slopes’ angles of inclination.
No matter how big they are, rafters can only move in certain ways and at certain maximum deflections, which shouldn’t depressurize the roof. Any kind of roof, regardless of inclination, needs to adhere to these specifications:
- Ensure safe operation of buildings.
- Maintain structural integrity even under short-term peak loads.
- Maintain unchanged appearance throughout the entire service life.
These requirements are all met on their own, without reference to one another. The rafters’ maximum deflection values are restricted based on the properties of the roofing materials. The standard values stay the same if they have no effect on how things look.
It is simpler to use specialized structural compensators to maintain the integrity of the roof structure than it is to strengthen the rafter system.
Dependence of the angle of inclination on the choice of roofing material

The slopes should have a minimal angle of inclination in order to conserve material and lessen roof windage.
Simultaneously, an excessively level roof will hold onto substantial amounts of snow or hinder the efficient drainage of water.
However, the primary factor in determining the inclination angle is the type of roofing.
The following indicators are used to determine the optimum based on its characteristics:
- Rigidity. A value that determines the permissible weight or pressure on a surface without causing deformation.
- Plastic. The ability of a material to change shape under load without destruction.
- Waterproof. Absorption of water promotes rapid destruction material.
- Surface quality. Snow masses easily slide off smooth surfaces, relieving the roof of pressure. At the same time, the collapse of large volumes can cause certain harm people or property caught in the falling snow zone.
Every kind of roofing material has a maximum ramp slope determined by these factors. To put it simply, the smallest angle of inclination is permitted for materials with a smoother, waterproof surface, whereas a steeper inclination is necessary for materials with a rougher, water-absorbing surface. In general, they mostly range in temperature from 20° to 45°.

Dependence of angleon roofing material and angle
How to measure the slope of a gable roof
Prior to anything else, you must determine the angle of inclination. This is the angle formed by the horizontal and the slope plane.
Usually, the slopes’ gradients are expressed in percentages or degrees. If everything is expressed in degrees, the percentages can be found by dividing the building’s width in half by the height of the ridge above the upper floor ceiling.
To make complicated trigonometric calculations less error-prone, percentages are used, as dividing a quantity by another is a simpler and more precise method. To determine the precise value in degrees, they frequently turn to the Bradis tables for assistance.
The values pertaining to the areas under determination are utilized to compute the angle of inclination of a broken slope. This holds true for both the height above the ceiling and the width (the area covered by the roof section is taken into consideration).
It is not feasible to output and use an average value for any of the ensuing computations because each section is done independently.
This holds true for figuring out the loads and power of components that support loads as well as for figuring out how much material is needed.

How to calculate a gable roof’s angle
A gable roof’s ideal angle of inclination is essential for both appearance and practicality. It has an impact on the roof’s resistance to wind, its capacity to shed snow and water, and the structure’s overall stability. Selecting the proper angle can lengthen the lifespan of roofing materials, increase ventilation, and improve your home’s energy efficiency. You can choose the ideal roof slope to ensure that it protects your home effectively and looks good by learning about the local climate and building codes.
Minimum slope angle of a gable roof
It is imperative to ascertain the accurate interpretation of the term “minimal” without delay. This is the lowest acceptable value of the roof inclination angle that accounts for snow and wind loads.
This is where things get tricky: the values that are shown vary a lot between locations, so you need to know the average annual precipitation, the amount of snow that falls, and its composition (wet snow is much heavier than dry snow and can ruin a roof that was calculated incorrectly).
You should also be aware of the predominant winds in the area, including their direction and strength as well as—above all—the possibility of sporadic hurricane-force wind gusts.
Ignore such extreme weather events with the thought that "maybe it will blow over." This is never feasible because a single incident has the power to completely destroy the roof.
Considering these factors, the smallest value reported in SNIPs that has been climate-corrected can be considered the minimum angle. Only non-residential or unoccupied attics should have pitched roofs with a minimum of 20° pitch, according to experts.

Calculating the least amount of angle
The optimal angle of inclination of a gable roof
A typical gable roof’s angle ranges from 20° to 45°, which is consistent with the distribution of material property values and typical climate parameters.
Please keep in mind that suggested values might not be suitable for a particular project or location, so you should always count the gable roof angle using the precise data that is available.
A gable roof’s angle of inclination is a significant indicator that impacts the building’s overall integrity and durability, so it cannot be disregarded.
Considering every potential load—both continuous and extreme one-time—will help to guarantee the security and comfort of your house.
More precise values are chosen by taking into account variables like:
- Purpose of the attic.
- Roof covering used.
- Climatic conditions.

The ideal inclination angle for a gable roof
| Roof Pitch (Degrees) | Suitability |
| 15-20 | Low-slope, suitable for regions with mild climates, less snow accumulation |
| 20-30 | Moderate slope, ideal for areas with moderate rain and snow |
| 30-45 | Steeper slope, best for regions with heavy rain or snow, better drainage |
| 45-60 | High-slope, optimal for snowy regions, prevents snow buildup |
For optimal use and aesthetic appeal, your gable roof’s angle must be chosen carefully. The angle you choose will affect how well the roof drains water, can withstand wind, and can support snow loads. It will also affect how your home looks overall, integrating with the neighborhood and its architectural design.
A gable roof that is angled between thirty and forty-five degrees provides a good balance for most homes. This range works well for water drainage and can withstand light snowfall, making it appropriate for a variety of climates. These angles also have a pleasing aesthetic and are frequently used in residential designs.
When choosing the angle of your roof, it’s crucial to take local building codes and weather patterns into account. A steeper angle might be required in areas that receive a lot of snowfall in order to prevent snow accumulation. A lower pitch could lessen possible damage and wind resistance in windy areas.
The ideal gable roof angle ultimately depends on a mix of functional and decorative considerations. Through careful assessment of your unique requirements and expert advice from roofers, you can make sure that your roof not only safeguards your house but also improves its overall aesthetic.


