
A corner sink is not just a way to save space in a small kitchen. It is a smart planning solution that can completely transform the space, making it more comfortable and functional. By freeing up the center of the work area, you get more space for movement and cooking.
This approach opens up a lot of interesting design possibilities. You can create a harmonious work triangle, hide utilities, or create a spectacular multi-level countertop. This solution works in both compact apartments and spacious kitchen-living rooms.
In this article, we will look at different options — from classic to modern. You will see how to make the most of the corner, choose the right furniture, and organize the lighting correctly. Even such a seemingly minor detail as the location of the sink can set the tone for the entire interior.
Pros and cons of the location
Advantages of a sink in the corner of the countertop:
- Proximity to utilities. In most cases, the water supply and sewerage in the kitchen are located in the corner — if you put the sink there, you won't have to run pipes. In addition, the likelihood of flooding will be much lower (fewer connections = less chance of leaks).
- Functional use of space. The corner of a kitchen set usually remains empty or is filled with unnecessary items. At the same time, a sink in the center takes up a useful part of the work area. Placing the bowl in the corner solves both problems at once.
- Large storage box. A corner sink for the kitchen is placed on top of a trapezoidal or corner cabinet, inside which there is enough space for the sink, garbage disposal, trash can, and storage of cleaning products.
- Forming a working triangle. Place the dishwashing area in a corner module. Then, by placing the refrigerator on one side and the stove on the other, you will get an ergonomic space.

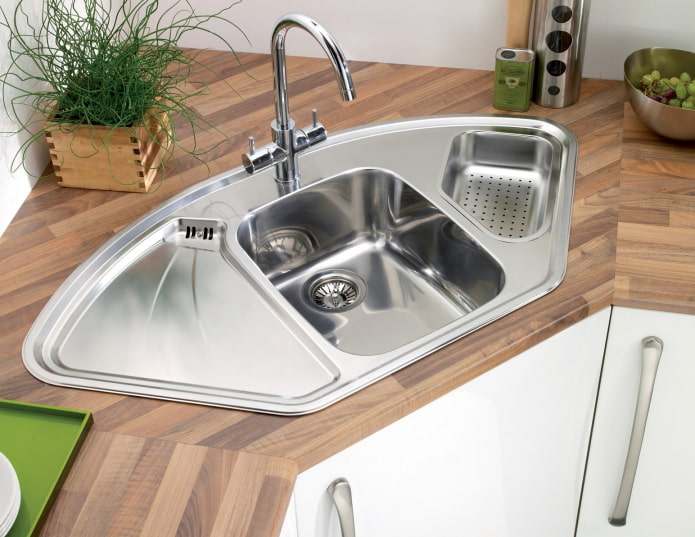
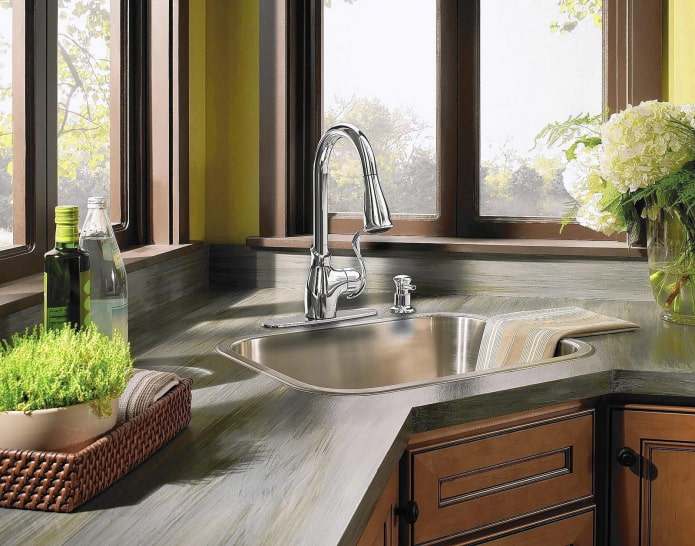
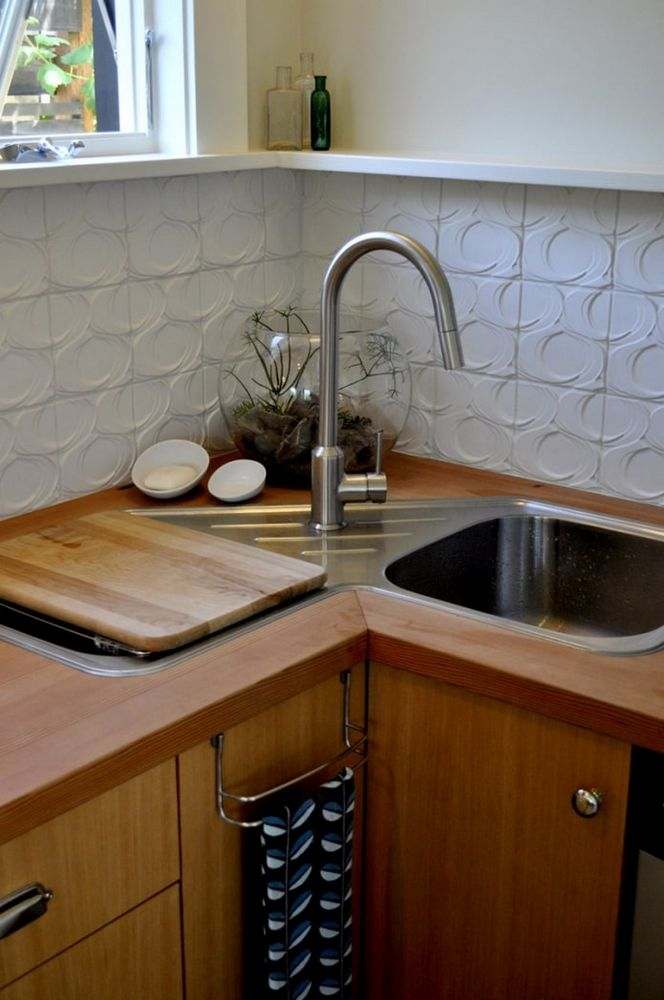
The photo shows a recessed stainless steel sink.
The disadvantages include:
- Large cabinet size. Relevant for small kitchens. The cabinet + access to it takes up ~ 1 sq. m. of usable space.
- Additional joints. MDF countertops are not wide enough to cover the corner, so 2-3 joints are inevitable. Dirt gets stuck under the strips, which is unhygienic and unsightly. To avoid joints, order a solid structure made of artificial stone or acrylic.
- Only single-person operation possible. When one person is washing dishes, it is practically impossible for another person to approach the sink.
- High cost. Special corner sinks are more expensive than regular ones, especially if they are made of natural stone. However, regular round or square bowls can also be installed in a corner.
Whether it will be convenient to wash dishes in a corner sink depends on the model of the cabinet and the sink itself.
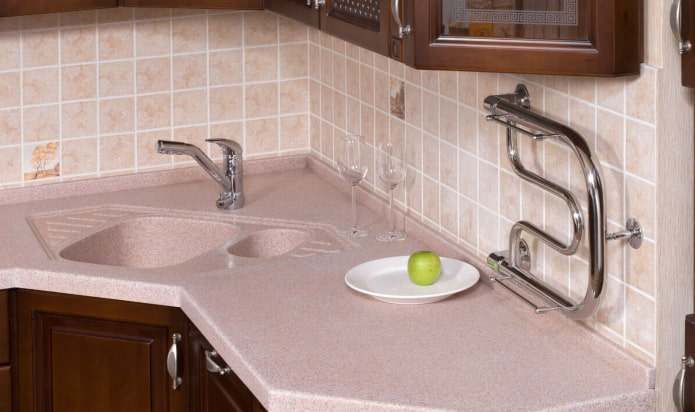
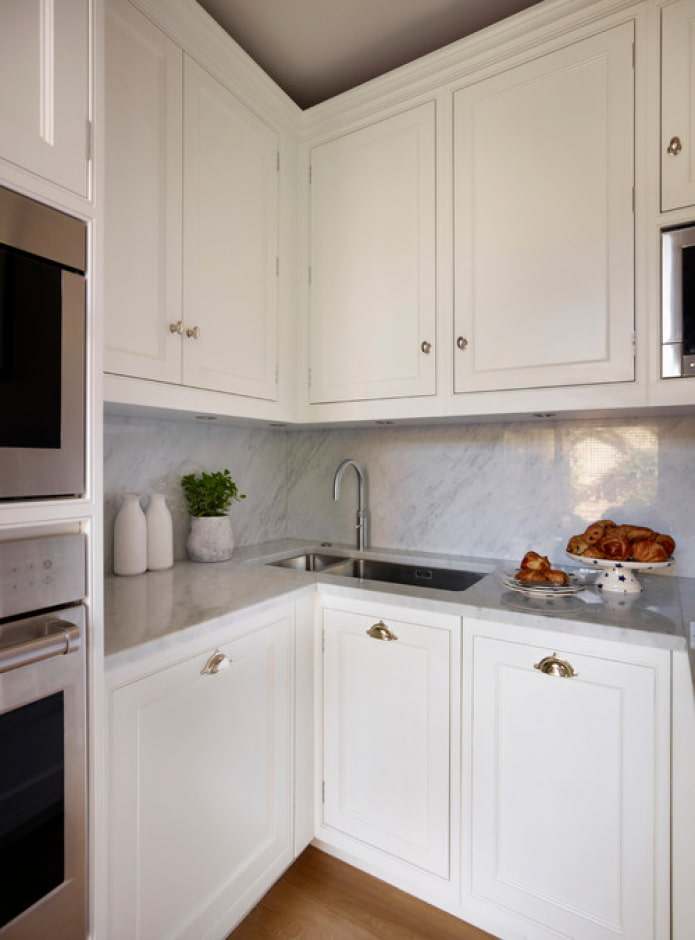
The photo shows a solid stone countertop.
Which sink is best to choose?
To ensure that the corner sink in your kitchen looks harmonious in the interior, evaluate it according to four characteristics before purchasing:
- Size.
- Shape.
- Number of bowls.
- Material of manufacture.
Size
The dimensions of a corner sink primarily depend on the amount of dishes that are supposed to be washed in it. For a large family, you need a bowl that is large in depth and width. For 1-2 people or if you have a dishwasher, you can get by with compact models.
Another factor is the size of the kitchen and furniture. Keep the proportions in mind: the smaller the cabinet, the smaller the sink.
Shape
Standard products are round, square, or rectangular. They do not take up much space and can be installed in a corner or on a straight section. They are suitable for small kitchens.
There are also corner sinks for kitchens with a so-called “wing” — a platform designed for drying dishes or food. Any bowl can be equipped with a wing.
A separate type is special corner sinks. They are usually trapezoidal or pentagonal in shape and fit perfectly into trapezoidal cabinets. They can be installed close to the edge, eliminating the need to reach for the faucet. For 90° cabinets, there are special L-shaped models — with a sink on one side and a wing or second section on the other.
Number of bowls
Perhaps corner installation is one of the few options where having two bowls can really be useful. The second bowl is necessary when you need to put dirty dishes somewhere while someone is busy washing in the main compartment.

Material
Corner sinks, like any other, are made of various materials:
- Stainless steel. The cheapest option, looks appropriate in almost any kitchen interior, and is easy to care for. The downside is the loud noise from running water, which can be solved with sound insulation.
- Composite. Quartz or granite chip sinks look elegant, but are difficult to care for. They cannot be washed with just any cleaning products, and the surface can be stained by tea, coffee, carrots, beets, etc.
- Ceramic. Corner sinks are not made from this material, but a rectangular model can be placed on a trapezoidal cabinet. It looks neutral and is easy to maintain.
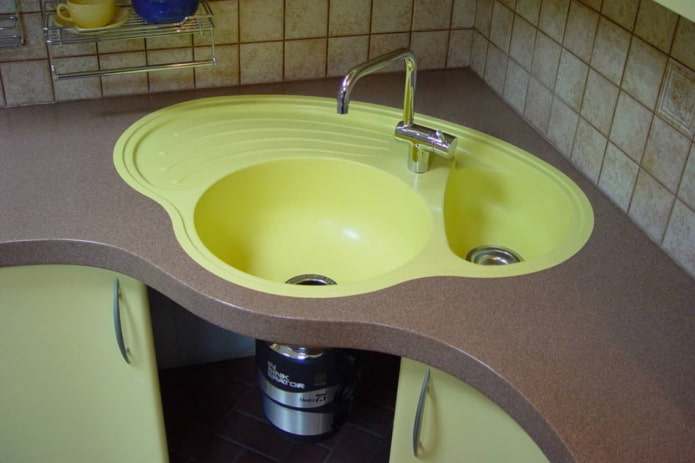
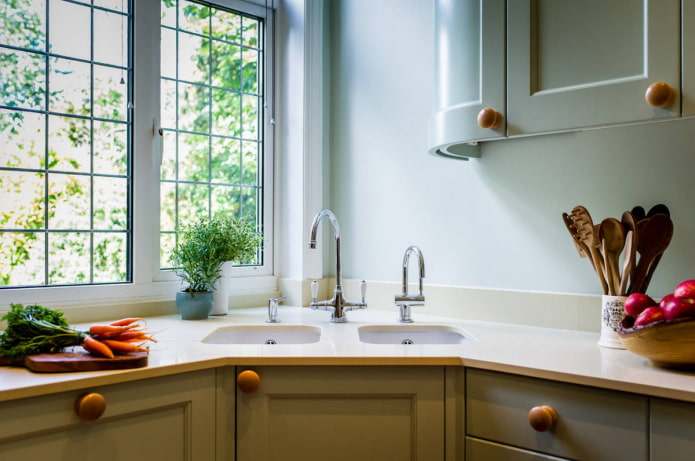
The photo shows a bright sink with a wing and a second bowl.
Which installation method should you use?
Corner sinks are no different from straight sinks in terms of installation methods. They come in the following types:
- Cut-in. They “lie” on the surface. Moisture getting under the edges is almost inevitable.
- Flat. The upper edge is flush with the countertop. A hygienic and convenient option.
- Overlay. The edge is several centimeters higher than the countertop. Needs to be adjusted in height — the upper edge is a maximum of 85-90 cm from the floor.
- Under-counter. The sink is recessed under the countertop. Only suitable for stone panels.
The “flat edge” installation method is considered optimal for kitchens — it looks neat and is 100% watertight.
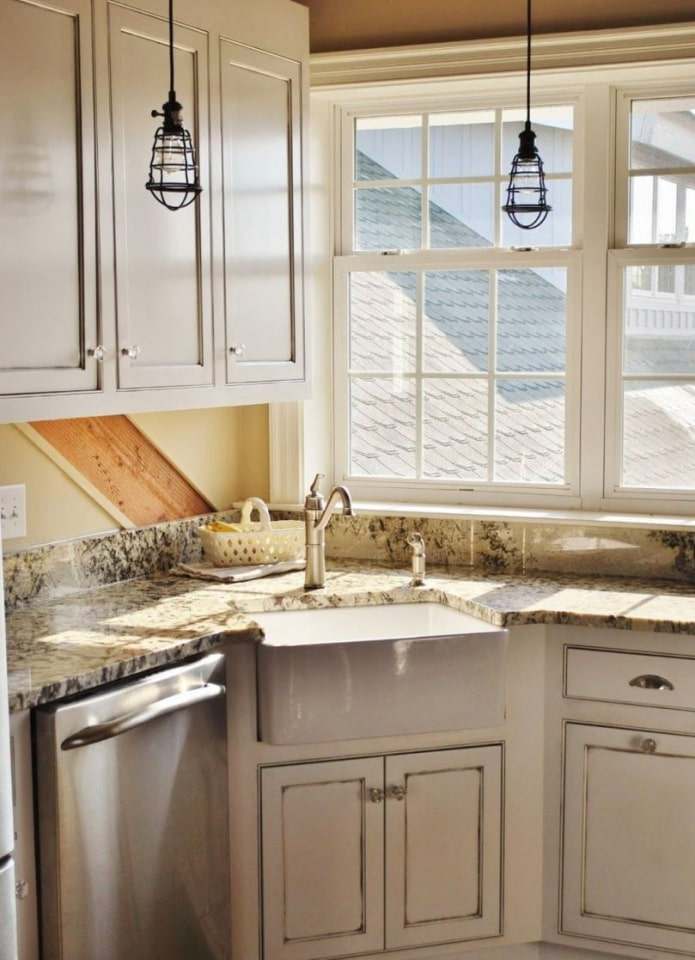

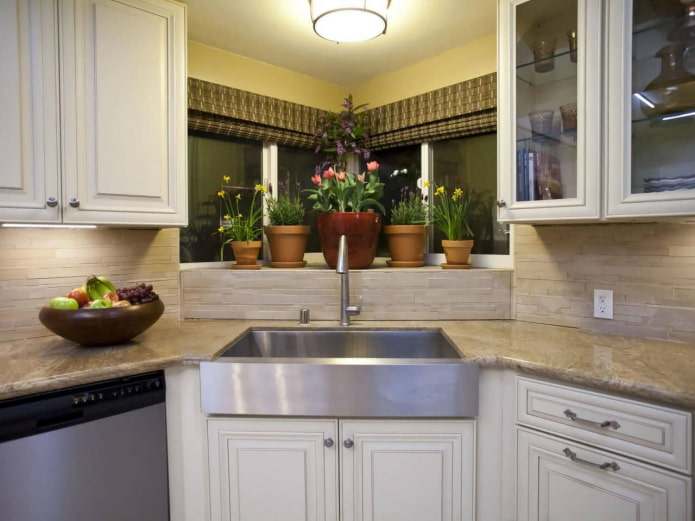
A corner sink is a convenient and stylish solution for kitchens of any size. It helps to use space efficiently, especially in small areas, and creates a convenient working area next to the stove and countertop. Modern design options allow you to fit the sink into any interior — from classic to minimalist — by choosing the right shape, material, and apron. The main thing is to plan the layout correctly so that it is convenient to use and comfortable to stand at the sink.
Which set will be the most convenient?
The most common kitchen layout is corner. Placing the sink in the corner of the kitchen in this case means functional use of space. Use a pentagonal (beveled) model as a sink cabinet—it will be more convenient to reach the water.
A corner set is not the only option for placing a sink in the corner of the kitchen. With a single-row (straight) or parallel layout, the corner is also present in the form of an adjoining wall. However, it will be inconvenient to use a sink located here, especially if the wall is on the side of your dominant hand.
The last option is a U-shaped layout. In this case, it is better to move the wet area out of the corner, as there are many more possibilities and conditions allow it. Otherwise, the rules are the same as for corner furniture. Two ways to form a working triangle in a U-shaped kitchen:
- The sink is on the lintel, the refrigerator is on one side, and the stove is on the other.
- A sink in the corner, a refrigerator on one side, a stove on the other. The third part is reserved for a dining table or consists of tall columns.

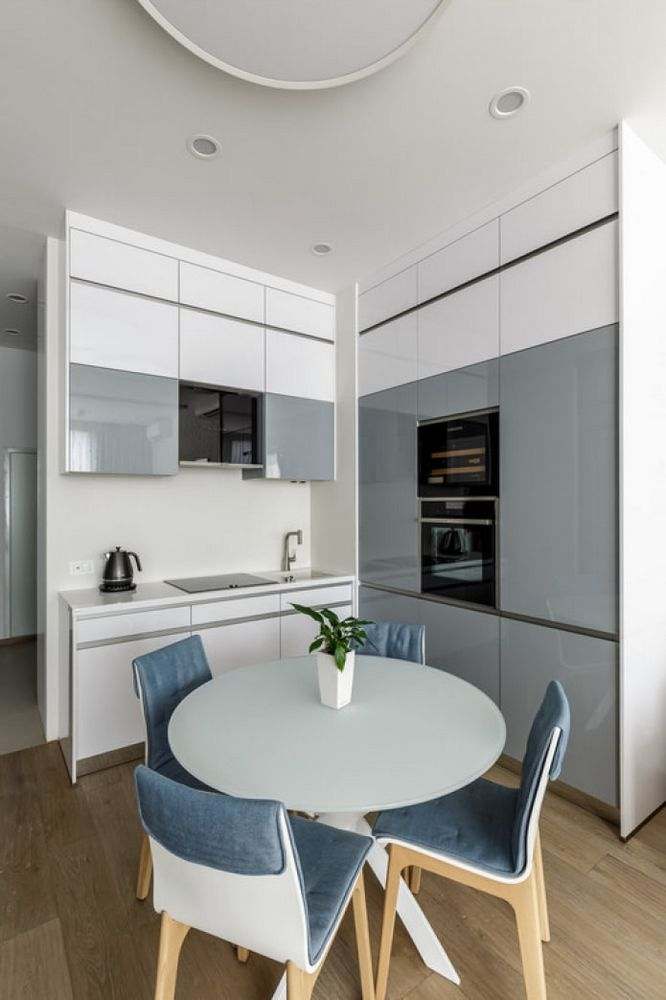
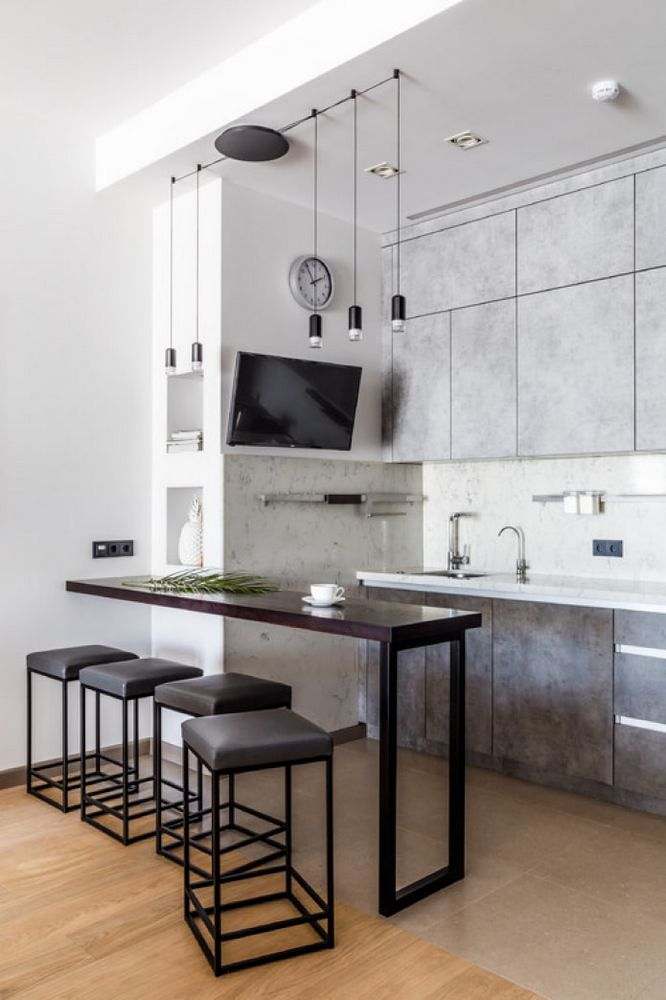
In small kitchens, install a corner set: thanks to the sink between the rows, you can save valuable space on the countertop.
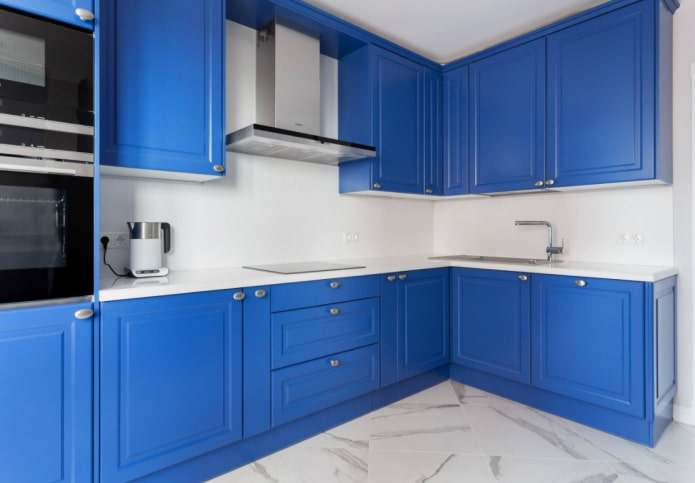
What to consider when arranging a cabinet under the sink?
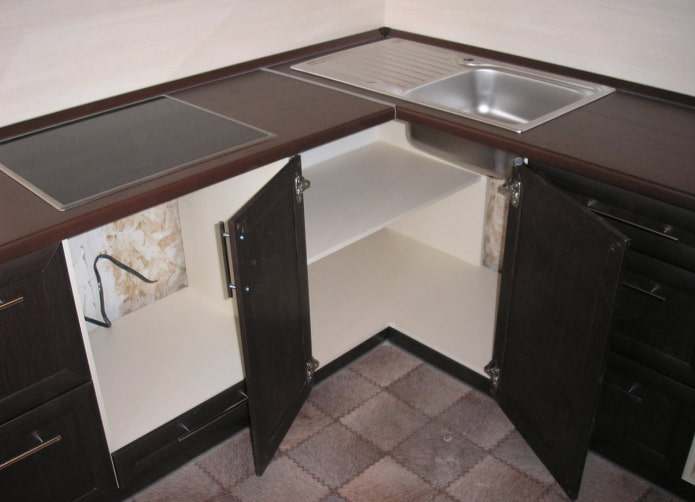
A separate topic for discussion is the cabinet under the sink. Sinks are only placed in models with hinged doors (this simplifies repairs if necessary). At the same time, it is advisable to discuss the manufacture of a 5-sided model when ordering. It is larger than usual, but more practical in use.
If a trapezoidal cabinet is not included in the modular set, order a standard straight one. But it is better to install either a round sink or an L-shaped one on top of it, which can fit as close as possible to the outer edge.
To make the most of the large space, think about and order the right fittings right away. The most common option is carousels. With them, you won't have to climb inside the drawer to get items stored against the wall — just turn the shelf. You can store detergents, household appliances, or large dishes here.


A corner sink is not just a way to save space, but a well-thought-out design solution. It frees up valuable space along the walls for other furniture and appliances, making the kitchen visually more spacious and comfortable.
As you can see, there are many options for designing such a corner. You can hide the sink in a classic kitchen set, make it part of the bar counter, or highlight it with color as a stylish accent. The main thing is to consider your habits and how you most often move around the kitchen.
Ultimately, the choice of design depends on your goals. Do you want maximum functionality, strive for visual lightness, or dream of an elegant interior? With the right approach, a corner sink can help you realize any of these ideas, making the kitchen truly yours.


