
The foundational vents in your home should be taken into consideration when building or remodeling. These vents are essential to keeping the area under your house dry and healthy. They let air to flow, which keeps moisture from building up and causing major issues like wood rot and mold.
To make sure these vents function well, it’s important to install them correctly and choose the appropriate size. We’ll discuss the various vent sizes you may require, how to install them correctly, and whether or not to close them in the winter in this article. By being aware of these factors, you can maintain the integrity of your foundation and save money on future, expensive repairs.
- Dimensions of vents, their placement and number
- Calculation of vents
- Option 1
- Costing
- Option 2
- Costing
- How perfumes are made in practice?
- How to make vents in a finished foundation?
- Do-it-yourself vents
- Video on the topic
- Understans in the house #Radon #blow #Otodushin
- FRIENTS. Interview-2, part 2
- Construction life hacks. FRIENTS IN THE HOUSE
Dimensions of vents, their placement and number
Based on paragraph 9.10 standard SNiP 31-01-2003 (SP 54.13330.2011) “Residential multi-apartment buildings” the total area of such showers should be 1/400 of the total floor area or technical basement. In places where the release of radioactive gases is possible, the size of the vents will be 1/100-1/150 of the floor area, (p.3.1. Management of MGSN 2.02-97). In this case, the minimum area of all vents must be at least 0.85 m², and one – within 0.05 m². It should be remembered that large ventilation holes require reinforcement, such as 300x300mm. The shape of the vents can be any: rectangle, circle, square, triangle, etc.d. As a rule, vents are made in the form of a rectangle or square, as they look more aesthetically pleasing, and the implementation of such vents does not require special technology. The vents are located at the same interval from each other, while the outermost vents from the corners of the foundation should be located at a distance of no more than 900 mm. Ventilation holes must be located opposite each other for better ventilation, and their number must be even.
The height of the foundation determines how high they can be placed above ground, but in order to prevent meltwater from flooding the subterranean space, they can only be positioned 300 mm or higher. The higher the better according to the law of location.
Calculation of vents
As examples, let’s consider two vent placement choices and determine how many there are.
Option 1
In Nizhny Novgorod, there is a house with a 5 x 6 m foundation along the internal walls. Rectangular openings measuring 200 x 250 mm are acceptable, with a minimum vent size of 0.05 m². At this point, you must determine how many of these holes are necessary and arrange them appropriately.
Costing
Let’s figure out how big each ventilation hole is:
Where F represents the basement’s overall area.
Determine the necessary number of vents:
Where P represents one hole’s area.
Four vents should be arranged in such a way that there are no unventilated sections of the subfloor, according to the results of the computations. Why not four, but two? However, this is where another regulation kicks in, stipulating that these holes must be positioned no closer than 900 mm from each corner of the foundation. A height of 300 mm above the ground.
Such holes must be in all lintels connected to the foundation if the housing has internal partitions with a foundation. If the home is made of wood, a columnar foundation is typically placed for the partitions. In this instance, the subterranean space will have full ventilation set up.
Option 2
A strip foundation was used to build a house, splitting the subterranean area into two equal sections that each measured 9 by 4 meters. Rectangular vents with dimensions of 200×250 mm, which is the minimum size, are expected to be made. The residence is situated in the Irkutsk area. It’s important to determine how many vents are needed and to position them appropriately.
Costing
Area total of the ventilation apertures:
The numerator is set to one hundred because radon gas emissions have been detected in the Irkutsk area.
The required quantity of vents is:
Their number is quite high, as the computations show, and this could compromise the foundation’s dependability. You must increase the vents’ initial dimensions from 200x250mm to 250x300mm, or 0.075 m², in order to decrease their number.
We determine the number of ventilation holes once more using the updated specified condition:
Divide the base of 10, which is 2, by 2. The number five, which represents the quantity of ventilation holes for each half of the subterranean space, is obtained after division. For adequate ventilation, you need to drill three ventilation holes in the foundation beneath the inner wall.
Online calculators on the Internet can be used to determine the proper quantity and dimensions of the subsurface ventilation holes.
How perfumes are made in practice?
When pouring a strip foundation, many private home developers make mistakes because they don’t do any calculations. Formwork is made out of standard 110 mm diameter sewage pipes. One ventilation hole for every two to three linear meters of foundation is the approximate calculation for the number of holes.
Is that right? It’s not that great, but it beats having no air at all. Even if the ventilation holes weren’t made during the foundation construction phase, you will still need to have air vents drilled that are no larger than 100 mm.
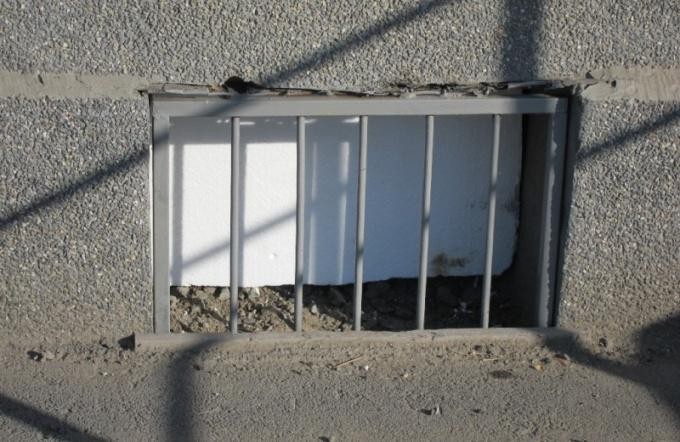
Do the foundation vents need to be closed for the winter? The subterranean device needs to be ventilated year-round, particularly in areas where radon gas emissions are present. As a result, closing vents for the winter is not advised. SNiP 11-3-79 "Construction Heat Engineering" contains a description of this requirement. When you open one of these documents on the desired page, table No. 2 appears, showing that the lower floor temperature and the basement air temperature should be nearly equal. Only a 2°C difference is permitted, and this can only be accomplished with adequate ventilation.
It is preferable to insulate the floor from the inside if the room’s ability to retain heat is the issue; however, the ventilation holes cannot be sealed.
How to make vents in a finished foundation?
The vents are formed during the installation of the upper part of the foundation, and their size and quantity are determined during the building design phase. However, after the primary task of pouring the foundation is finished, they occasionally get overlooked and then remembered. In this instance, what should be done to create vents in a completed foundation?
There are numerous choices:
In almost all of Europe, single-family homes are built without ventilation and with the floors laid directly on top of one another. These floors are free from the drawbacks that come with needing to be ventilated. Directly laid floors are much more resilient to loads, do not sag, and do not retain moisture because there is no subsurface space beneath them, which would have harmed the walls’ and floor’s structural integrity.
If the vents were overlooked, it might be worthwhile to reevaluate the flooring technology and reduce the building’s height to save costs. An alternative is to pack the subterranean area with sand-mixed construction waste (broken bricks or leftover building materials), compact it thoroughly, lay the floor, and make no ventilation holes.
The fact that certain rodents and reptiles can hide underground is another drawback of the subterranean. If these areas are overly warm, a variety of insects, bugs, and worms may breed there and eventually find their way inside the house.
This may occur if, for whatever reason, the basement’s structural integrity is compromised, allowing these "animals" to enter through the floor.
Maintaining a healthy home requires selecting the appropriate size foundation vent and knowing how to install it correctly. Vents aid in moisture management and guard against problems like wood rot and mold. It’s crucial to think about covering them in the winter to keep the cold and moisture out, but you have to be careful not to trap moisture inside. Maintaining your home’s condition and keeping your foundation dry all year long is ensured by proper vent management.
Do-it-yourself vents

I will state up front that because the tape is between 40 and 60 centimeters thick, it is pretty challenging to create vents in the foundation by hand. Furthermore, drilling reinforced concrete this thick takes time and money.
Holes can be created in the foundation in a few different ways:
- Superstructure of the basement part made of bricks and with already provided holes. This method is the most correct and quite simple, but applicable in all cases. So, for example, if the walls have already been erected, then, of course, it will not be possible to build a basement.
- Making holes with a hammer drill is the most popular and affordable method among private developers. Depending on the brand of concrete and the degree of its reinforcement, it will take from several hours to one full working day to complete one blow. In this case, you will have to spend several drills on concrete. Holes are drilled around the perimeter of the ventilation hole, you need to use the hammer drill not at full power and periodically moisten the drill with water to avoid overheating.
- Use crowns on the bud and drill out the concrete step by step, and then use a hammer drill with a pick to knock out the concrete. Also a difficult and not fast way.
Maintaining a healthy atmosphere in your house depends on your understanding of the significance of the vents in your foundation. These apertures function to control relative humidity and inhibit the accumulation of dangerous gases such as radon. The vents’ size should be appropriate to permit enough airflow without jeopardizing the foundation’s structural stability.
Depending on the kind of foundation you have, there are differences in the process of creating vents. Vents for concrete foundations are usually made during construction by drilling holes or installing pipes through the foundation walls. Vents can be added to existing foundations by drilling holes through the concrete or by building specialized vent wells.
A frequently asked question is whether vents need to be closed in the winter. In colder climates, keeping vents closed during the winter helps keep cold air out of the basement or crawl space, which can lower energy efficiency and possibly cause frozen pipes. To allow for adequate ventilation and avoid moisture buildup, it is imperative to make sure that vents are reopened during the warmer months.
In general, keeping your foundation’s vents in good working order requires balancing insulation and ventilation according to your region’s requirements. A healthier and cozier living environment can be created by ensuring that these openings are regularly inspected and maintained. This will help guarantee that they operate efficiently throughout the year.


