
The term “second light” is often found in descriptions of spacious houses and apartments. Simply put, it is an architectural technique in which there is no ceiling between two floors in a room. The result is a huge, airy space from the floor of the first floor to the ceiling of the second.
Most often, the second light is organized in the living room. Imagine: you enter the house and see a majestic room with high, often panoramic windows, flooded with sunlight. An open gallery or balcony leads to the second floor, and your gaze can travel freely upward, creating a feeling of incredible freedom and space.
This solution is not just a fashionable trend, but a conscious choice that has its own distinct advantages and very specific disadvantages. It is a bold step that permanently changes the perception of a home, transforming it from just a place to live into something more. Let's take a look at what it offers and what the trade-offs are.
- Advantages
- Disadvantages
- Features of designing a house with a second light
- Ideas for decorating rooms with a second light in the house
- A living room reminiscent of knightly times
- 3-D effect in the living room decor
- Double-height living room finished with veneer, marble, and mirrors
- Living room-atrium
- Living room with a grand fireplace and panoramic windows
Advantages
- High ceilings visually increase the area of a room and make it more comfortable for people to be inside.
- Secondary lighting is an excellent opportunity to increase the amount of natural light and use lamps less often during the day, even in the off-season.
- The large volume of the room allows you to create a design with interesting architectural elements, such as a large fireplace or decorative windows.
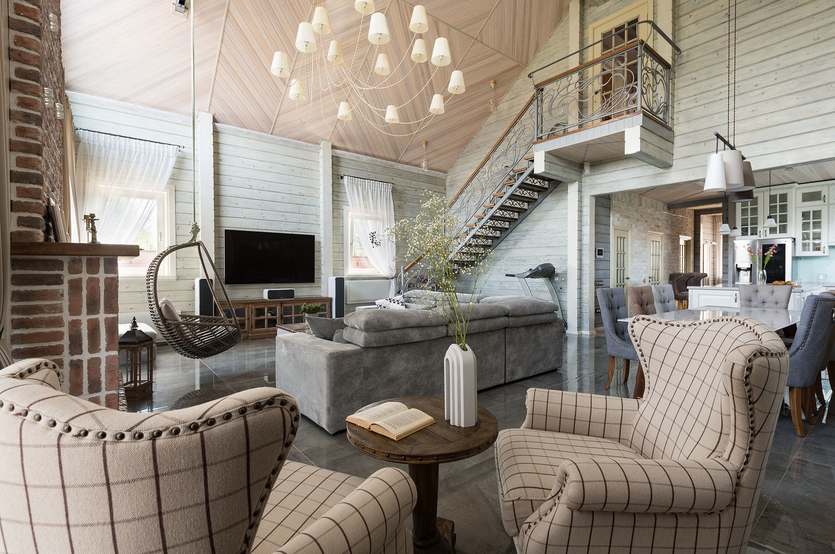
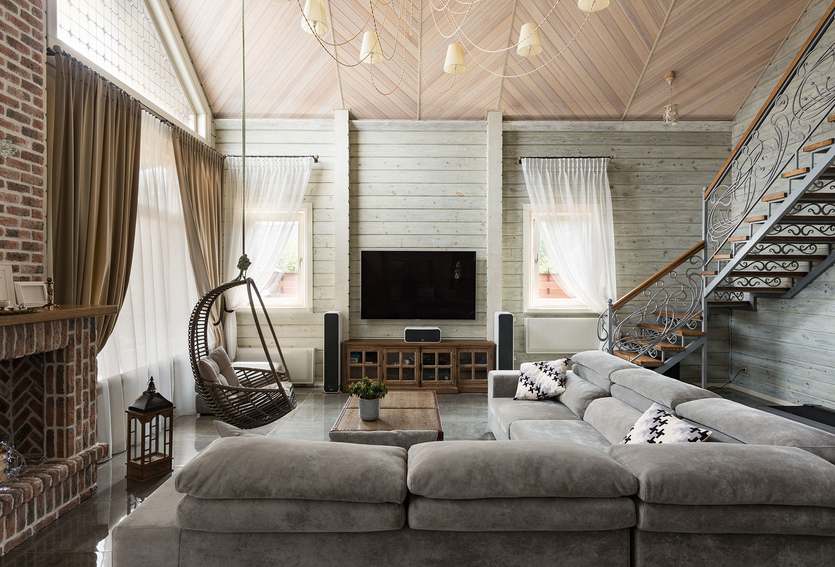
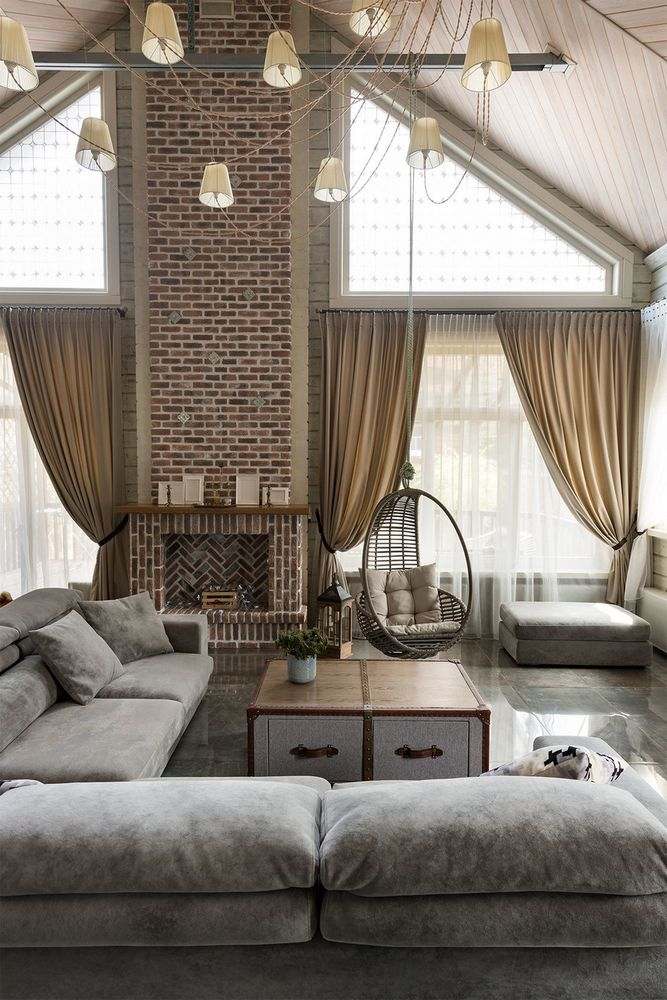
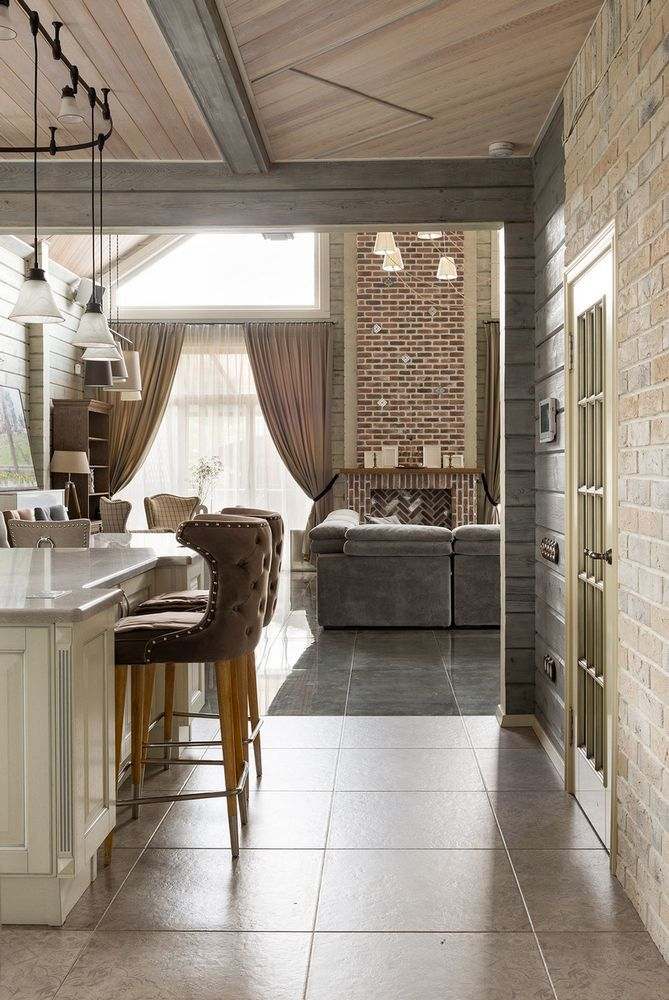
Project author: Marina Razuevaeva
Project author: Marina Razuevaeva
Disadvantages
- When using double-height ceilings in a house, you lose useful floor space. Where there could have been one or two more rooms, there will now be air. Therefore, this layout is suitable for you if you have no shortage of living space.
- Due to the large glazing area, it is necessary to carefully consider insulation and provide not only a fireplace, but also convectors built into the floor.
- The absence of a ceiling and high smooth walls create a well effect—the acoustics will be excellent not only downstairs but also on the second floor. Keep this in mind if you have a large family and children.
- High ceilings and windows make cleaning the room difficult. Add to that many meters of curtains.
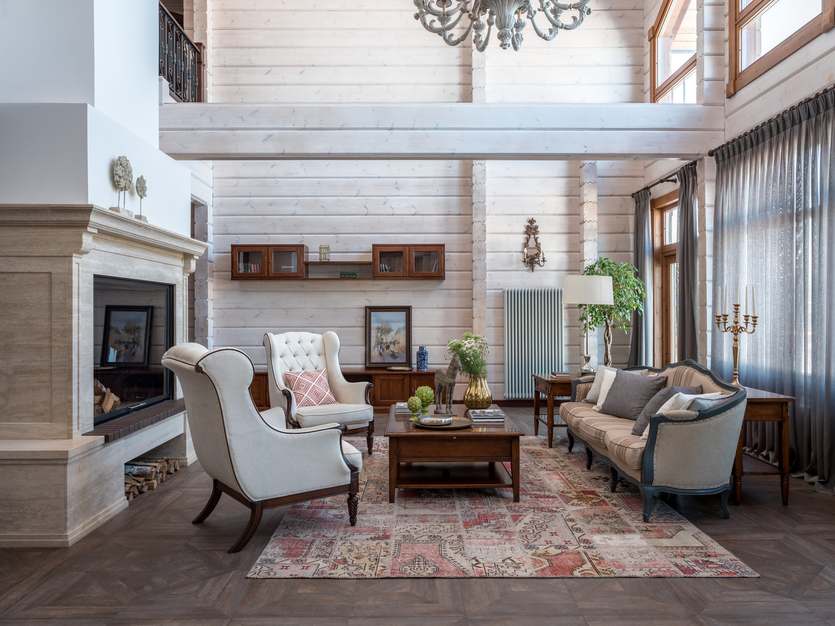
Project author: Natalia Vasilyeva
Project author: Natalia Vasilyeva
Features of designing a house with a second light
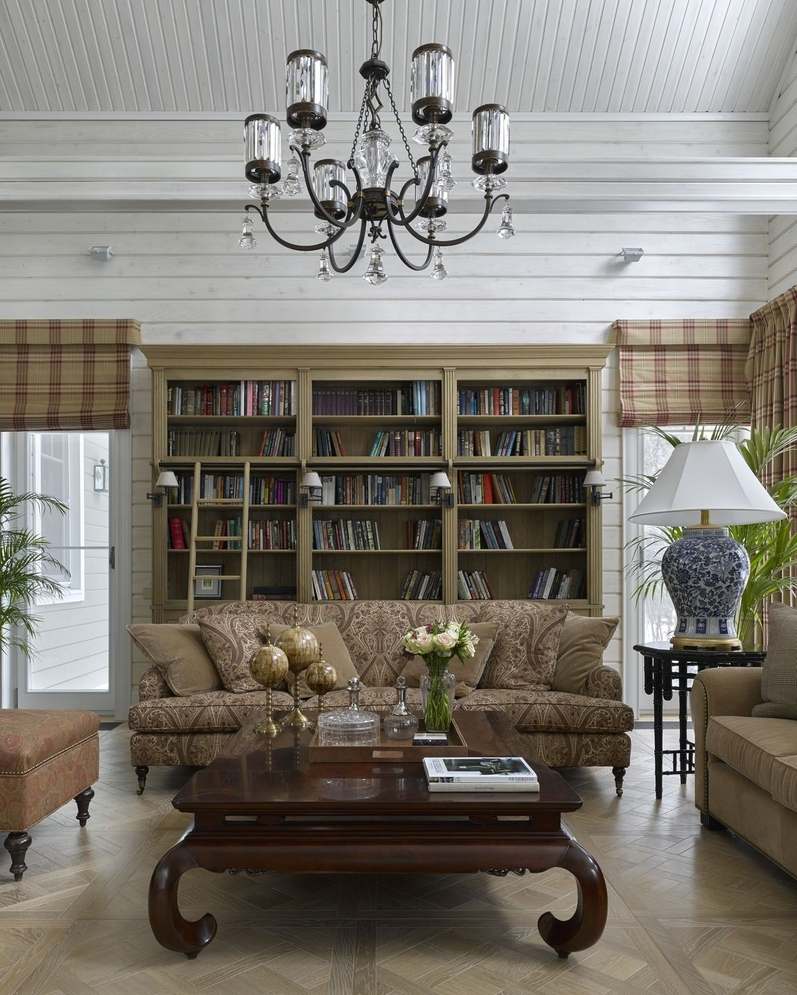
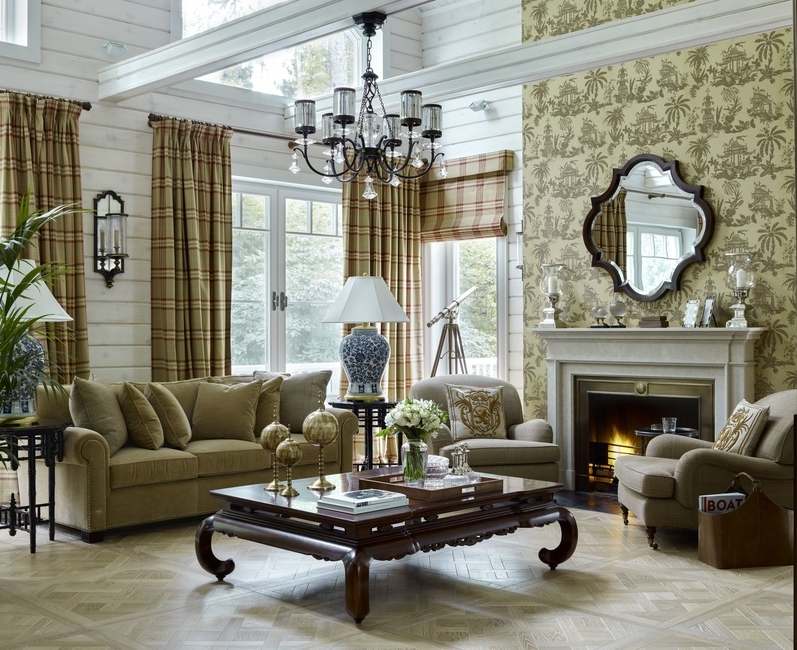
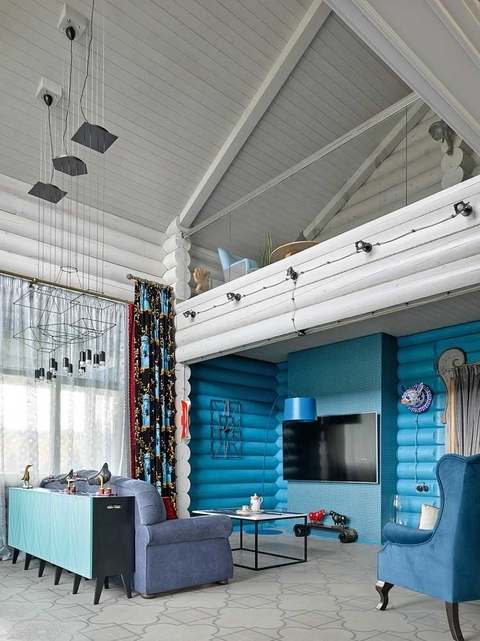
A second light is not only beautiful, but also not as easy to design as it seems. First, the architect needs to think through the configuration of the windows so that they look great not only from the inside, but also from the outside. Secondly, designing a double-height space is a real challenge when it comes to choosing furniture and decor. Due to the large volume of the room, it is important to use items that are appropriate in scale and do not get lost in the overall background. Thirdly, if there is a second light source, special attention must be paid to the textile design of the windows. A large amount of glazing should not create an oppressive impression, but it should not be completely hidden behind multi-layered textiles either. Everything needs to be done in moderation, and finding that balance is one of the designer's tasks.
Project authors: Maria Bakhareva, Nikita Bakharev
Project authors: Maria Bakhareva, Nikita Bakharev
Project authors: Mila Stavitskaia, Lena Chachina
Project authors: Mila Stavitskaia, Lena Chachina
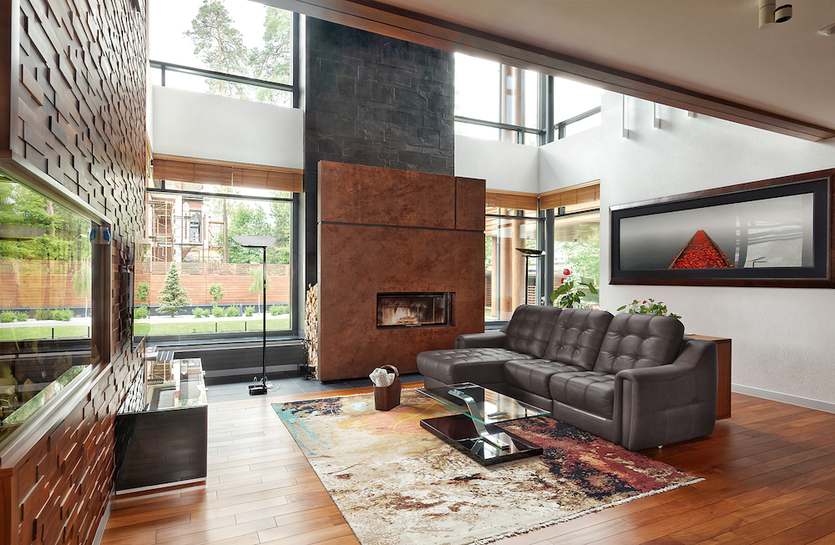
Project authors: Roman Leonidov, Elena Volgina
Project authors: Roman Leonidov, Elena Volgina
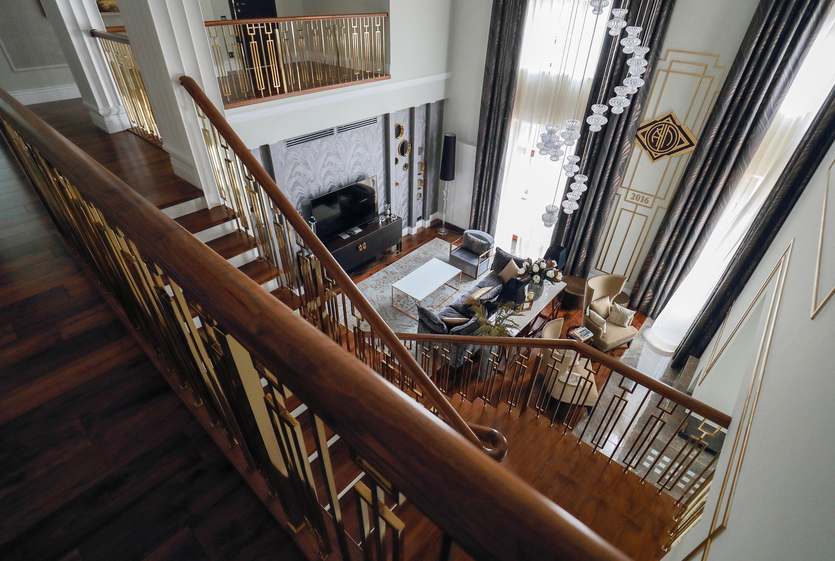
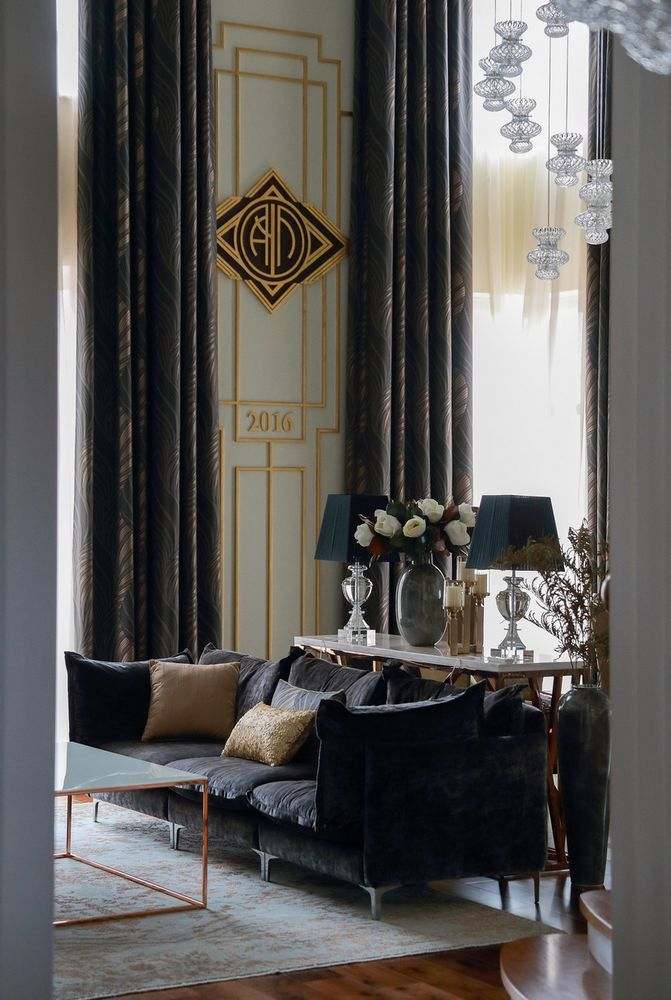
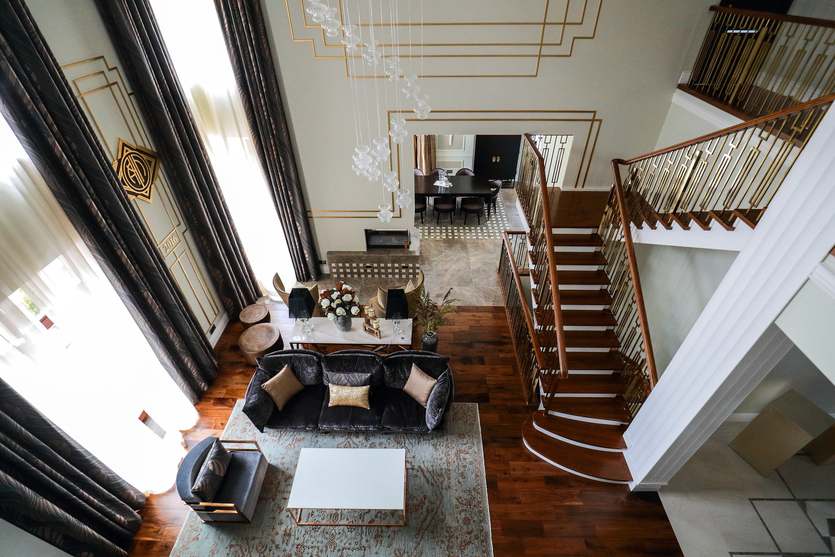
Project author: Tamara Gavrilova
Project author: Tamara Gavrilova
Ideas for decorating rooms with a second light in the house
A living room reminiscent of knightly times
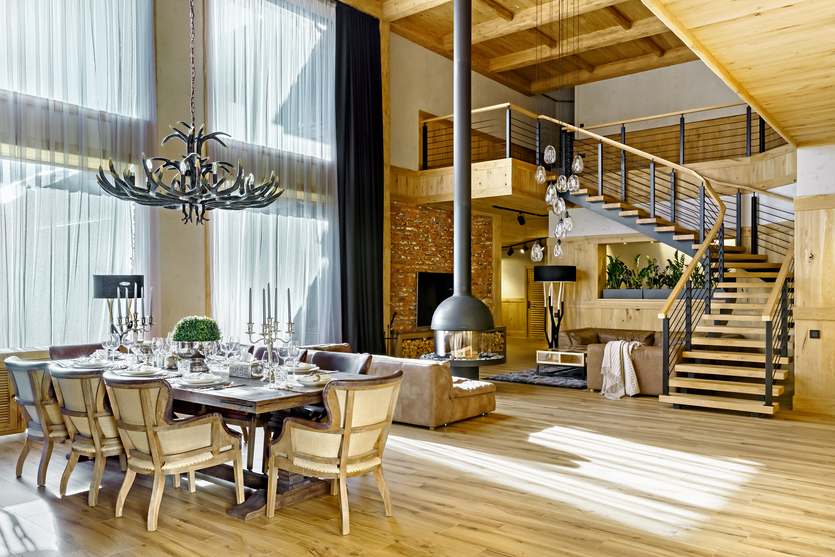
The interior of the living room with a “horned” chandelier Chandelier Horn by EICHHOLTZ above the dining table and “trophies” on the walls is reminiscent of the days of knights, when heroes gathered together at the table to celebrate another victory. This is the design that designer Maria Vasilenko chose for the living room in a country house: the focus is on wooden walls, semi-transparent textiles on the windows, and modern decorative elements.
Project author: Maria Vasilenko
Project author: Maria Vasilenko
The second light in the house is the high ceiling, which unites two floors in one space, visually making the room more spacious and brighter. This technique is often used in living rooms, halls, or kitchens to add airiness and a sense of scale. The main advantage is the effect of openness and more daylight, especially if there are panoramic or skylight windows. But there are also disadvantages: such a room is more difficult to heat, sound can spread throughout the house, and construction or renovation is more expensive than usual. As a result, a second light is beautiful and modern, but requires a thoughtful approach and additional costs.
3-D effect in the living room decor
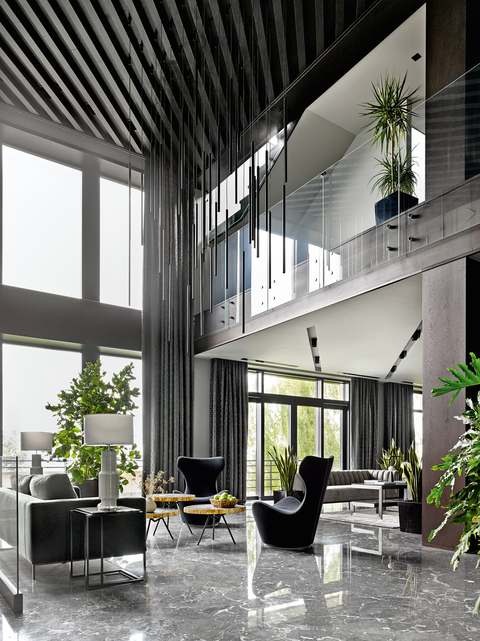
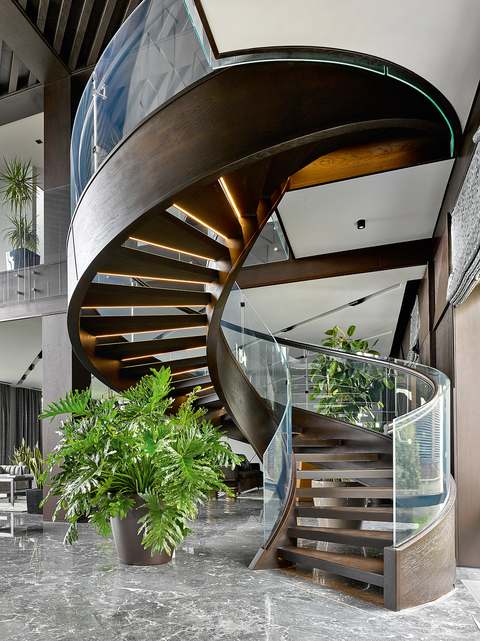
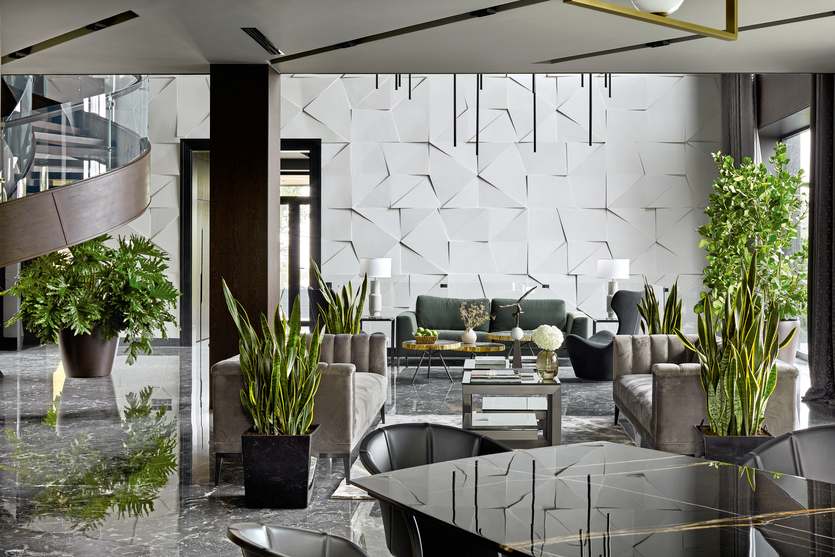
Designer Asel Baymakhan made the central space of the first-floor living room double-height. The accent wall is decorated with a plaster panel with a geometric pattern with a 3D effect. The ceiling with a slatted structure and a lamp from Ideal Lux with 34 suspended elements made of metal tubes give the double-height space of the lounge area a dynamic feel.
Project author: Asel Baymakhan
Project author: Asel Baymakhan
Double-height living room finished with veneer, marble, and mirrors
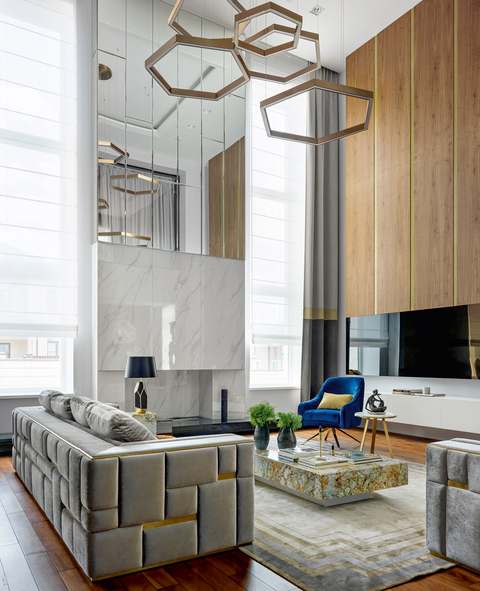
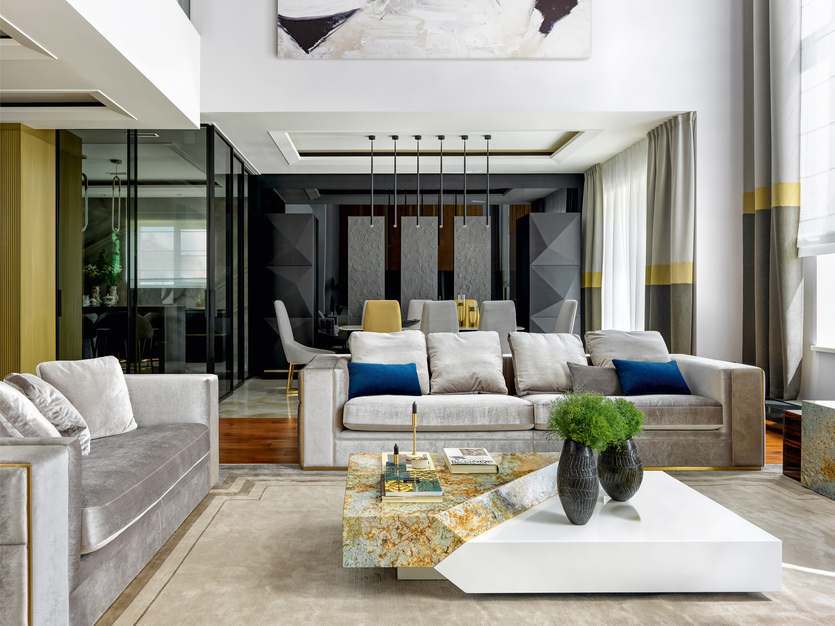
Anton Petrov's team paid great attention to the selection of materials and textures, as well as the unusual color palette of the living room with its second light. The result was a wall decorated with walnut veneer panels with brass inserts. The large biofireplace, on the other hand, is decorated as neutrally as possible: light porcelain stoneware with a marble texture and mirrors. Against the backdrop of the living room, decorated in pastel natural tones, the dining room, located in the same space, looks contrasting. Its wall is finished with black mirrors, and the display cabinets with 3D facades are finished with black oak veneer with brass inserts.
Project author: Anton Petrov
Project author: Anton Petrov
Living room-atrium
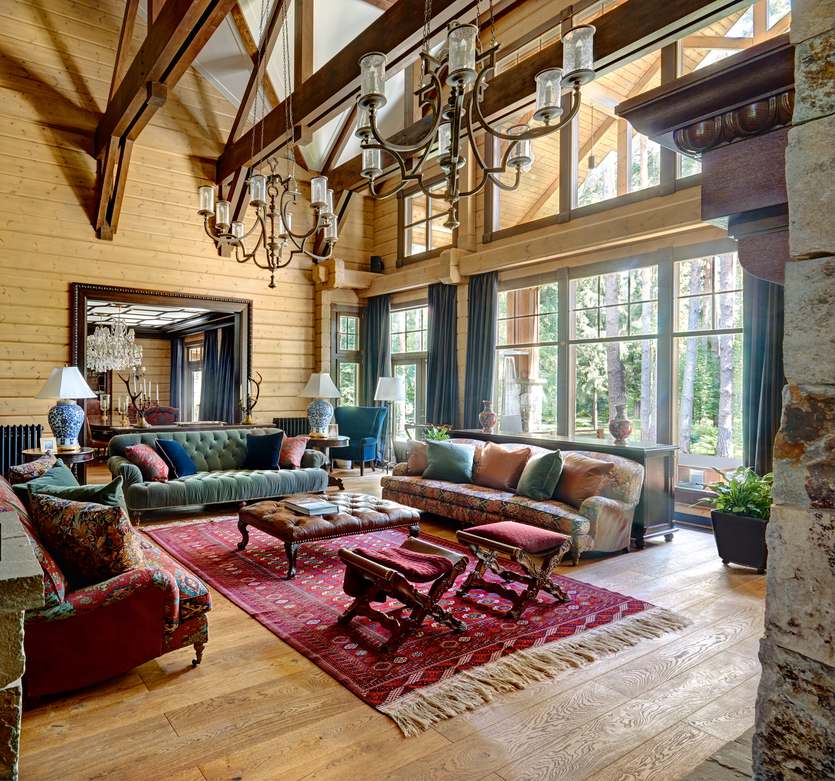
The central place in the house, designed by architects Boris Valuev and Albert Gazaryan, is occupied by a double-height living room with variable ceiling heights of up to 8.5 meters, which serves as an atrium. From here, galleries branch off in both directions, leading to the kitchen, dining room, study, relaxation area, and water complex.
The wooden portal visually smooths out the stark difference between the height of the window openings and the soft furnishings, acting as a transitional decorative element. A sofa set (Ralph Lauren Home) with gray and red ornamentation creates a private micro-space, centered around a traditional Turkmen handmade carpet.
Living room with a grand fireplace and panoramic windows
The large scale of the living room required special interior solutions from the architects led by Nina Prudnikova. High baseboards and doorways, wide cornices, a giant fireplace, and panoramic windows emphasized the grandeur of this room.
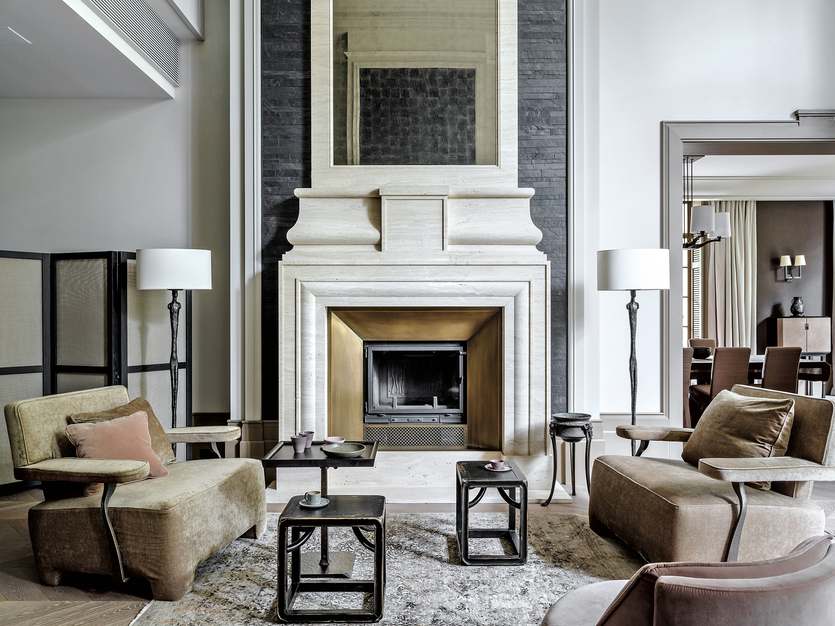
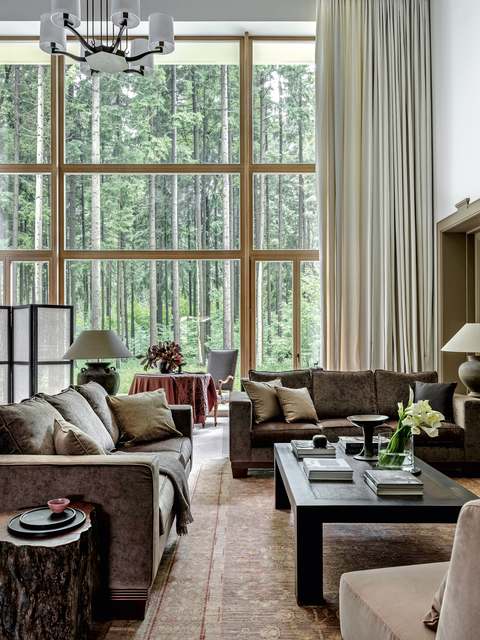
The central element of the living room is a fireplace, designed by Philip Yushin and built by Kaminy Peterburga . The massive architectural composition of a marble portal, an aged mirror, and natural slate demonstrates the power and scale of the room.
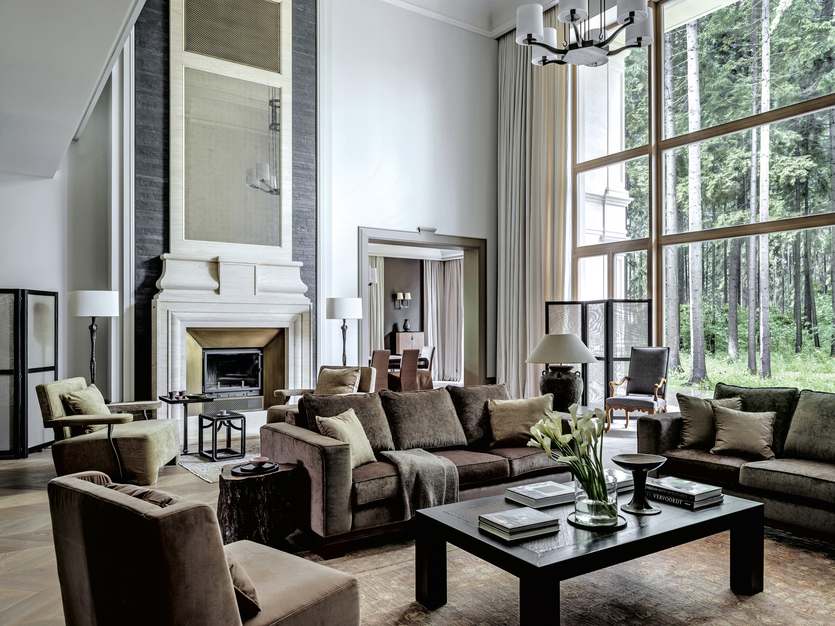
Project authors: Nina Prudnikova, Peter Yushin, Philip Yushin
Project authors: Nina Prudnikova, Peter Yushin, Philip Yushin
So, the second light is a spectacular architectural solution that can transform even the most ordinary house into a spacious and airy dwelling. It gives a unique feeling of freedom and constant connection with the sky through huge windows.
However, this beauty and panoramic view come at a price. The main difficulties are significant heat loss in winter, the need to carefully consider heating and acoustics, and less efficient use of space. Such a house will be more expensive to build and maintain.
Therefore, it is worth choosing the second light if aesthetics, a feeling of space and light are paramount for you, and you are ready to resolve practical issues and budget. This is a bold choice for those who value atmosphere and emotions in their home above all else.


