
When building a home, tile pitched roofs are a popular choice because of their long-lasting nature and attractive appearance. Skilled roofers stress a number of important factors to guarantee a successful project. Every step in the process, from material selection to installation methods, is critical to the creation of a weather-resistant and long-lasting roof.
Popular as an alternative to conventional clay or concrete tiles, metal tiles have several advantages. They offer good weather protection and are lightweight and sturdy, which makes them easier to handle during installation. Their modern look and assortment of finishes also add to their rising appeal among homeowners looking for both practicality and flair.
Careful planning is necessary when preparing a metal tile roof construction project. This entails evaluating the roof’s structure to make sure the weight of the tiles can be supported and taking into account the necessity for any additional reinforcements. Planning ahead ensures that future problems are avoided and that the roof will continue to function at its best for many years.
Metal tile installation is a little different from other roofing material installation. To preserve structural integrity and weather resistance, it requires exact measurements, cautious alignment, and secure fastening. Skilled roofers advise carefully adhering to manufacturer instructions in order to get the best results and extend the roof’s lifespan.
- Pros and cons of roofing
- Types of tiles with photos
- Metal tiles
- Ceramic
- Composite
- Bituminous
- Criterias of choice
- Roof pie
- Minimum ramp
- Rafter system, distance between rafters
- Waterproofing, thermal insulation and vapor barrier
- Construction instructions
- Lathing materials
- Fasteners
- Tools
- Installation rules and basic requirements
- The procedure for laying natural tiles
- How to lay metal tiles correctly?
- Differences for soft tiles
- Common mistakes and recommendations
- Video on the topic of the article
- Video on the topic
- The guy INSTALLS METAL TILES and completes the construction of a SINGLE-PITCH ROOF
- CASE of installation of TILES and LATHINGS!!! HOW to lay metal tiles evenly parallel to the roof slope.
- Top mistakes in roof construction, roofing mistakes.
- DIY metal roofing installation
- Errors in installing metal tiles.
Pros and cons of roofing
The advantages of a single pitch tile roof structure led to its selection:

- its construction will not require significant labor costs and complex calculations;
- in the simplest version, you can assemble the rafter system and cover the roof in 1-2 working days;
- material consumption is less than that of a standard gable;
- no costs are required for the construction of complex additional elements;
- due to the small angle of inclination, windage is reduced;
- tiled roofing can withstand more than 150 cycles of complete freezing and thawing, maintaining the integrity of the structure;
- the total mass of a tiled shed roof is less than a gable roof and creates less load on the structure;
- rainwater flows off one side, making it easier to collect rainwater for household purposes;
- natural tiles are environmentally friendly and durable materials;
- the roof remains attractive and does not require maintenance for many decades.
Pitch tile roof detractors make the following claims:
- in case of large snow drifts, the angle of inclination of the slope must be increased, which increases costs;
- metal tiles do not retain heat, so they are not recommended for use in regions where there are severe frosts;
- possible fragility of the roofing material when it comes to ceramics and cement-sand tiles;
- tile roofing is much more expensive than slate roofing;
- the need to manually lay each roof element.
Gain insightful knowledge from seasoned roofers about the subtleties of installing contemporary metal tiles and how to construct a pitched roof using conventional tiles. Aimed at both do-it-yourselfers and homeowners who want a deeper understanding of the process, this guide covers the fundamental methods, factors, and useful advice to guarantee a strong, weather-resistant roof.
Types of tiles with photos
Any kind of tile can be used on a roof with a single pitch. Most Well-liked:
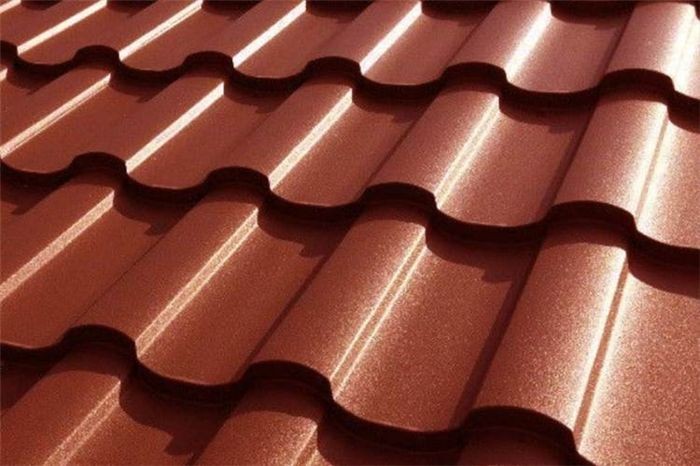
Metal tiles
Steel, copper, and aluminum ribbed panels make up metal tiles. Zinc or an aluminum-zinc layer applied on top. Installation is simple because of its light weight. The rafter system does not need to be reinforced.
It is possible to style in extremely cold temperatures. One must consider inadequate sound insulation. As a result, outbuildings are better suited for a roof like this.
Ceramic
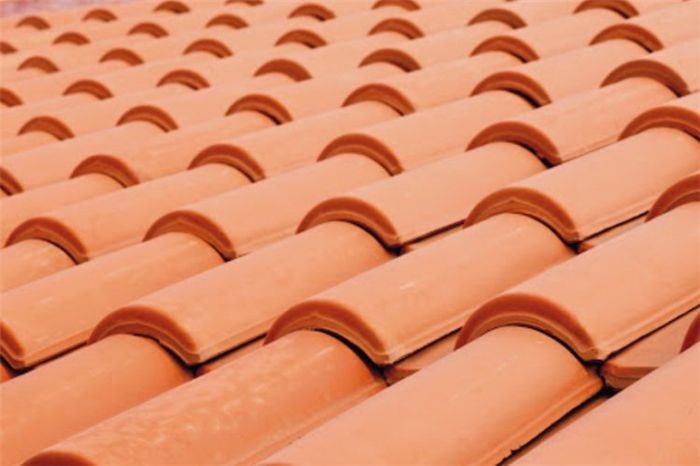
Ceramic clay is used to make ceramic tiles. This type of roofing material is resistant to rust, temperature changes, and biological environments.
It is appropriate for attics due to its low heat conductivity. But it’s important to consider the tiles’ heavy weight and brittleness when moving them.
Composite
Multilayer materials are referred to as composite tiles. The steel base is covered in layers of primer, acrylic, and mineral powder coating for decoration and protection. There is not much weight on the foundation or walls.
Doesn’t burn or release any dangerous fumes. Produced in various color variations, it remains unfading in direct sunlight. good at reducing noise from the wind and rain. It keeps the room from overheating in the summer and serves as an extra heat insulator in the winter.

Bituminous
When it comes to roofing, bituminous shingles are a human invention that is revolutionary. Pitch roofs are a great fit for bitumen-coated fiberglass sheet due to its exceptional qualities. A finely grained topping composed of natural slate or basalt makes up the uppermost layer of tiles.
Accessible in an assortment of hues. requires an underpinning layer, adding a little complexity to the task.

Criterias of choice
The following factors must be taken into consideration when selecting the type of tile:
- the higher the service life of the material, the better;
- it is not advisable to save on cheap materials, which in 3-5 years will require major repairs;
- you need to take into account the complexity of installation – some types of tiles can only be installed by specialists;
- the roof covering has a certain weight, so you need to take into account the additional load on the floors and foundation – you should not use ceramic tiles on a light wooden house.
All installation tools, labor, and equipment hire costs must be added to the cost of the tiles when estimating the cost of a roof.
Roof pie
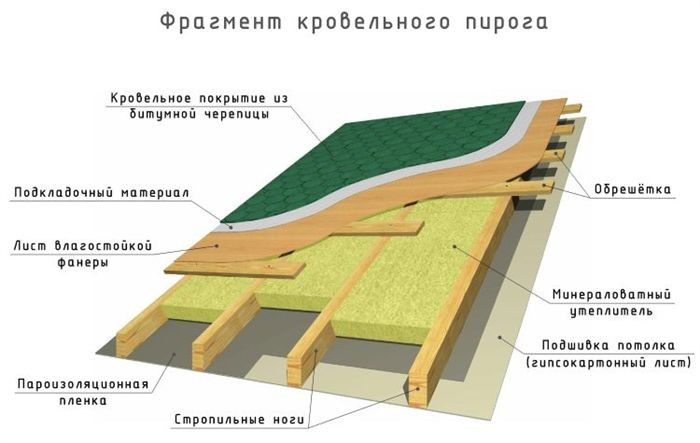
A roofing pie is the base of the layered structure that the tiles are laid upon.
There are two varieties of roofing pie:
- For cold roofs that are intended for household buildings, summer cottages, garages. The cake for a flexible tile includes a lining carpet, wooden flooring, a crate, rafters.
- For warm roofs that are equipped on residential buildings and industrial buildings with insulation. In addition to the components that are suitable for a cold roof, a superdiffusal membrane, stone wool, vapor barrier film, a collapse for insulation and other elements of insulation binder are added.
Minimum ramp
A slope composed of metal tiles should have a minimum inclination of 10 degrees. Glue is permitted between the lines of 10º and 90º.
Regarding cement-sand tiles, a slope of up to 14.5 degrees is acceptable; the tile’s shape is irrelevant. At a 20º slope, gutter tiles will hold up nicely.
You must be aware of the building’s intended use of the roof area and its purpose when computing this parameter. The angle of inclination is increased if there are no plans to set up a flower garden there.
The local climate is another important consideration. The angle decreases as the probability of strong winds increases. Conversely, the slope ought to be steep in areas that experience snowy winters.
Rafter system, distance between rafters
Well-dried wood that has been treated with antiseptics and impregnations that are fire- and water-resistant is utilized for structural strength.
The walls are covered with a mauerlat beam, to which the rafter legs will be fastened. Anchor bolts are used to fasten the Mauerlat to the wall. At the appropriate angle, the rafter legs are installed on the beam. They’re secured in place.
The length of the slope, plumb line, and base are added up to determine the number of rafters. You end up with something the size of a single rafter truss. The length of the load-bearing walls and the roof load determine how many trusses are needed.
Truss installation pitches typically vary from 60 to 120 cm. The length of the rafters and sheathing are increased in proportion to whether a canopy is included in the pitched roof design.
Waterproofing, thermal insulation and vapor barrier
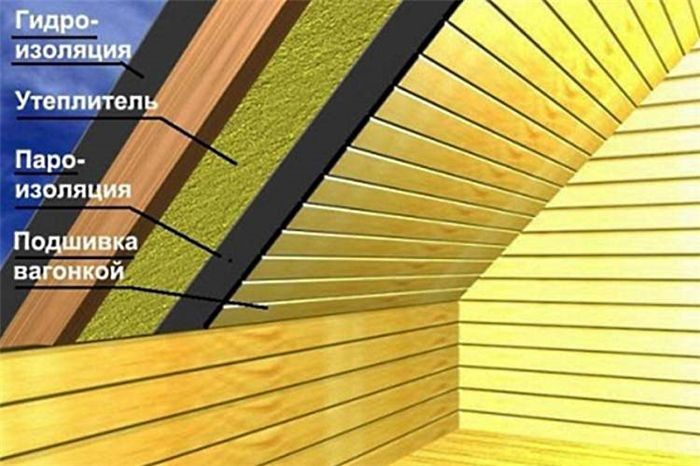
The rafters are covered with a plastic film layer that acts as waterproofing. A breathable material with a fibrous structure, such as fiberglass or basalt, is used to create a layer of thermal insulation. This material reduces noise and retains heat well indoors.
The thickness and kind of coating determine how many layers of material are used. Thermal insulation for ceramic and metal tiles must be at least 20 centimeters thick. The rafter legs are sandwiched with the insulation. The insulation is given time to regain its shape after each layer is installed.
The inner part of the insulation is covered with a vapor barrier film to prevent condensation from wetting it. Attach it using staples to the rear side of the rafter legs, overlapping by one centimeter. Additionally, joints that pose a risk are taped.
Construction instructions
It is necessary to create a design for a pitched roof that includes the measurements of all the necessary components before you begin construction. Getting supplies and equipment ready is essential.
Lathing materials
Installing the sheathing will require:
- timber or logs with a diameter of at least 10 cm, from which the rafter system, mauerlat is made;
- board or timber for sheathing without knots, of high quality, the width of the board depends on the weight of the finishing coating;
- edged boards to form the end strip; for metal tiles, you can use additional elements.
Fasteners
Depending on the kind of tile, various fastenings are typically utilized for the frame:
- Ceramic tiles are fastened with self-tapping screws around the perimeter, using ready-made non-through holes.
- For flexible tiles, roofing nails with Ø 8-12 mm caps and a length of 25-40 mm are used. The rods have a diameter of up to 3.2 mm.
- Bituminous tiles are fixed using a propane torch or galvanized nails.
- For fastening metal tiles, roofing screws made of galvanized steel with a hexagonal head painted in the color of the coating are used.
Tools
A roofer’s essential toolkit includes the following:

- tape measure or laser rangefinder;
- construction square and ruler;
- marker or pencil;
- screwdriver or drill with a set of drills;
- electric saw and attachments for it;
- construction stapler with staples;
- stepladder, stepladder.
The complete traditional hand set, which consists of a hammer, pliers, and nail puller, must also be ready.
Among the specialized instruments are:
- scissors for cutting metal, pliers and mandrels, if you need to lay metal tiles;
- a construction hair dryer, a nail gun for flexible tiles;
- cutter and hole punch for cement-sand tiles.
You should be mindful of a safety belt when performing work at a height. In the event of a rafter system failure or a fall from a slope while working, it will save lives.
Installation rules and basic requirements
You must have a roof design in front of you before you begin to lay tiles. The kind of tile selected will determine how difficult the installation process is.
The procedure for laying natural tiles
Using a lift truck, the tiles are raised and placed in small stacks at equal intervals prior to installation. Without using any fixation, the first row is arranged along the ridge and cornice. Starting at the lower right corner of the roof, you must proceed leftward.
Lay out tiles fix in accordance with the manufacturer’s instructions:
- Interlocking groove tiles are held to the sheathing by tenons. The offset zone at the top allows you to move the tiles along the slope.
- Bobrovka tiles do not have a locking system. The profiled tenon at the bottom is attached to the lath. Additionally, fastening is carried out using self-tapping screws or nails through the holes provided by the manufacturer.
- Textured tiles with a transverse S-shaped section cling to the sheathing slats with special hooks. Fastening is done with special clamps.
How to lay metal tiles correctly?
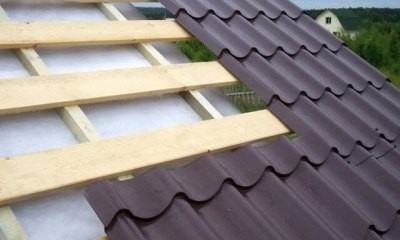
On the latticework, metal tiles are arranged from left to right. Every succeeding sheet overlaps the capillary groove by being placed on top of the one before it.
Every new sheet must be positioned beneath the preceding one if laying must be done from right to left. The step is computed based on the module’s wavelength, which is typically 35–40 cm.
A plank bridge makes it easier and more convenient to lift metal tiles onto the roof. This will guard against damage to the sheets’ decorative and protective coating.
Under the tiles needs to be a layer of soundproofing material. If not, noises from outside the room will seep into it.
Using an ethylene-propylene rubber gasket, self-tapping screws are used to secure the roofing material. Water will leak under the head if the self-tapping screw is not tightened, causing the hardware to corrode.
Overtightening will cause the gasket to distort and jeopardize the seal. Self-tapping screws are employed in every wave around the slope’s perimeter; inside, they are arranged in a checkerboard pattern through a single wave.
Differences for soft tiles
When the air temperature rises above +5°C, bituminous shingles are installed on the roof. Soft tiles reduce noise and don’t need a substrate to be soundproof. Two layers of plywood, OSB, and boards make up the lathing: a sparse layer and a solid layer.
The shingles must be placed on the prepared base after the protective polymer film has been removed from their undersides. The adhesive portion clings firmly to the base in hot weather because of the sun’s rays. Using a heat gun or bitumen glue is required if the air temperature is relatively low.
Common mistakes and recommendations
If something goes wrong, the work may need to be redone from scratch. Inexperienced craftspeople frequently overlook the following details:
- installation of the roof should be carried out in shoes with soft soles, so as not to damage or scratch the coating;
- Do not step on the crest of the wave, this may cause deformation;
- when moving on the roofing, the foot should be placed not perpendicular, but parallel to the slope;
- work with tiles only with gloves;
- installation of flexible tiles should begin from the center of the lower edge of the slope and lift up;
- when the installation of bituminous shingles is carried out in the cold season, it is recommended to warm up the joints with a construction hair dryer.
A common error in soft tiles is a discernible color variation. Before beginning installation, mix shingles from multiple packs to prevent this.
Video on the topic of the article
Metal tile pitched roof DIY project with video instructions:
Careful planning and attention to detail are necessary when building a pitched roof with tiles. Skilled roofers stress how crucial it is to begin with a strong framework. The structure of the roof must be able to sustain the weight of the tiles while taking the climate and possible snow load into account. Over time, the integrity of the roof is ensured by properly spaced rafters and trusses, which prevents sagging and damage.
Durability and aesthetics are important factors to take into account when selecting the appropriate tiles. For example, metal tiles have exceptional durability and weather resistance. Compared to conventional clay or concrete tiles, they are simpler to handle during installation because of their lightweight design. To maximize the effectiveness of the tiles in shielding the building from the elements, make sure they are laid correctly, adhering to manufacturer guidelines regarding overlap and fastening.
In order to preserve the integrity of the roof, metal tile installation requires precise techniques. It is important to firmly fasten each tile without jeopardizing the supporting framework. Water penetration is prevented and the roof’s longevity is ensured by proper alignment and spacing. In order to ensure that the job is done correctly and reduce the possibility of future repairs or issues, roofers frequently advise using professional installation services.
A pitched roof made of tiles requires routine maintenance and inspections. Look for any wear indicators, loose tiles, or damaged flashing that might indicate leaks or structural damage. Timely maintenance is necessary to keep small problems from growing into bigger ones that could endanger the functionality and lifespan of the roof.


