
An arch in the kitchen is not just an opening in the wall. It is an elegant architectural technique that can completely transform a space. It adds fluidity, airiness, and a special charm to the interior, blurring hard boundaries and creating a feeling of spaciousness.
Such an arch can be both a striking accent and a practical solution for zoning, especially in studios or kitchen-living rooms. It allows you to separate the kitchen and dining areas without cluttering the space with doors or partitions.
In this article, we will look at various examples of arch design, from classic to modern. You will see how this element fits into different styles and how it can be used to emphasize the character of your kitchen. You are sure to find inspiration for your project in our selection of 50 photos.
Arch options
Currently, kitchen designs feature a variety of arch shapes. There are classic straight and corner options, as well as Roman arches with a regular rounded symmetrical configuration. Such designs are most often found in rooms with high ceilings.
- Versatile ellipsoidal arched doorways are characterized by their presentable appearance and fit perfectly into any interior style and room, both large and small.
- The simplest designs are rectangular portals, which are considered an excellent solution for kitchens in small apartments with low ceilings. Despite their austerity and conciseness, rectangular passageways fill the room with comfort and allow you to achieve a visual expansion of space.
- For those who do not like to experiment, the doorway can be left in its original square shape.

The photo shows a semicircular archway in the interior of a combined kitchen-dining room.


A semi-arch is a passageway with one side being a straight line and the other having rounded contours. Such arches are suitable for narrow doorways.
Arches with unusual and fancy asymmetrical shapes are called oriental. Such multifaceted structures are complex in design, with sharp angles and numerous convex elements. Curved openings always look very extravagant.

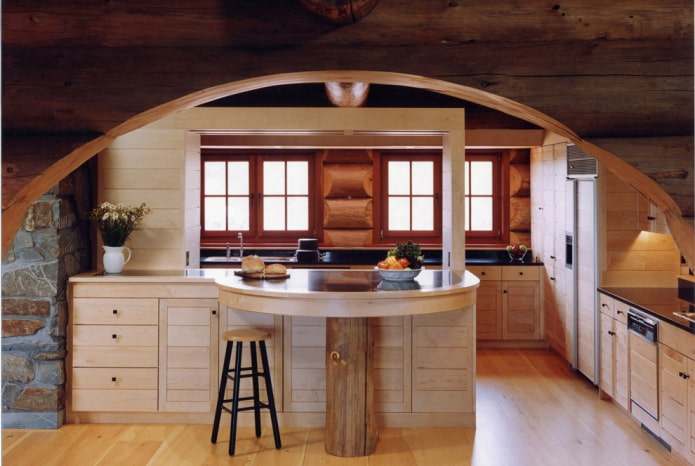
The photo shows a rustic-style kitchen interior with a curved archway.


An archway in the kitchen is not just a passage between rooms, but a stylish feature that can make the interior more cozy and respectable. It gently divides the space without overloading it and is suitable for both classic and modern designs. This article features real-life design examples, from simple rounded shapes to original arches with lighting and decor, as well as 50 photos to help you choose your option.
Finishing
A kitchen archway can be finished with plaster, ceramic tiles, wallpaper, plastic, paint, or decorative painting.
A stone-finished opening will help give the kitchen interior a medieval look with a touch of wealth and luxury. It is appropriate to diversify the kitchen design with an arch with a brutal and contrasting facing of artificial or natural brick.
Using glass mosaics will not only provide a unique design for the archway, but also create a delightful play of light in the room.

The photo shows a kitchen design with a round archway clad in stone.


The most common, but noble and elegant option for finishing an archway in the kitchen is wood. Natural wood, thanks to its richness, does not need additional decoration. Wooden structures favorably emphasize the character of the interior, making it self-sufficient.

The photo shows a narrow arched portal lined with brickwork in the kitchen interior.


How to decorate an arch?
Curtains are a common solution for decorating an arched passageway. Curtain models are chosen based on the interior design style. Practical blinds with wooden or plastic horizontal slats, which remain invisible when assembled, are particularly functional.
It is appropriate to decorate the arch with mirrored, glass inserts, or stained glass. If the entrance is wide enough, moldings, columns, or pilasters can be used.

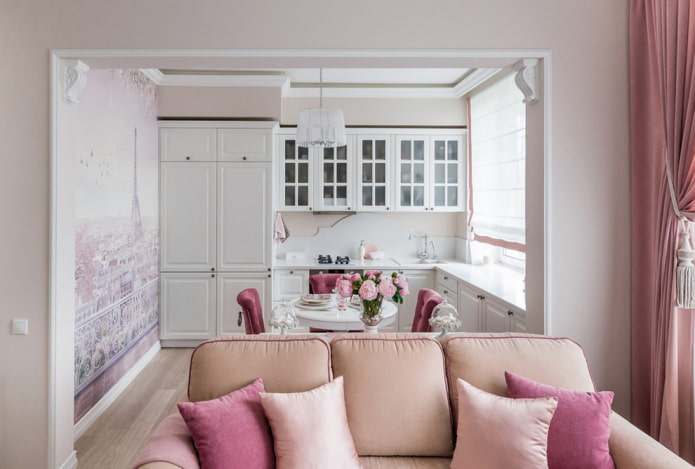
An original design technique is to hang beads or decorate the upper end of the opening with ribbons.
When constructing a plasterboard arch, the passageway is often equipped with niches in which you can store various small items and decorations.


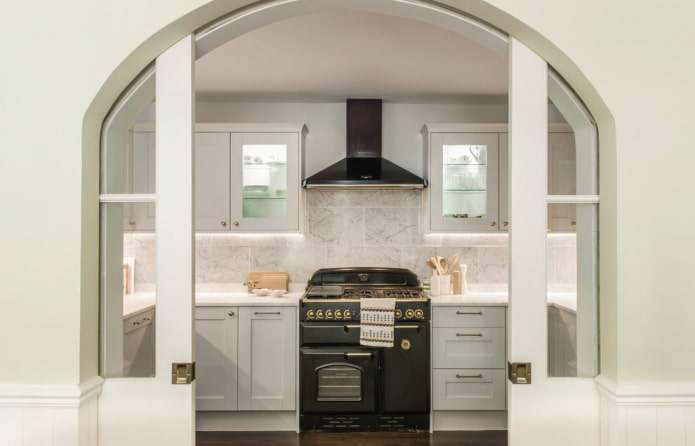
The photo shows a kitchen with an arched opening equipped with sliding doors.
Built-in lighting will serve as an effective decorative element for the arched doorway in the kitchen. This will not only refine the kitchen space, but also create an additional source of light.
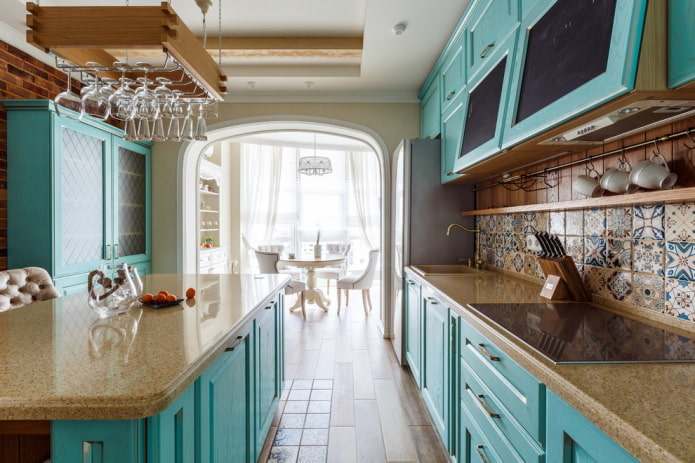
The photo shows the interior of a spacious kitchen-dining room divided by an arched structure.


Examples of use
Arched options for the kitchen.
An archway to the kitchen instead of a door
Door structures are a good solution for kitchens, but they are not suitable for all rooms. For example, in a small kitchen, an archway is a better option than a doorway. This type of structure will save useful kitchen space and visually expand the area. In addition, an archway is versatile, while door leaves need to be carefully selected to match the interior style.

The photo shows an arch instead of a door in the design of a small kitchen.


The only minor drawback of an arched kitchen design is that noise and odors from cooking will freely spread through the passageway to other rooms.
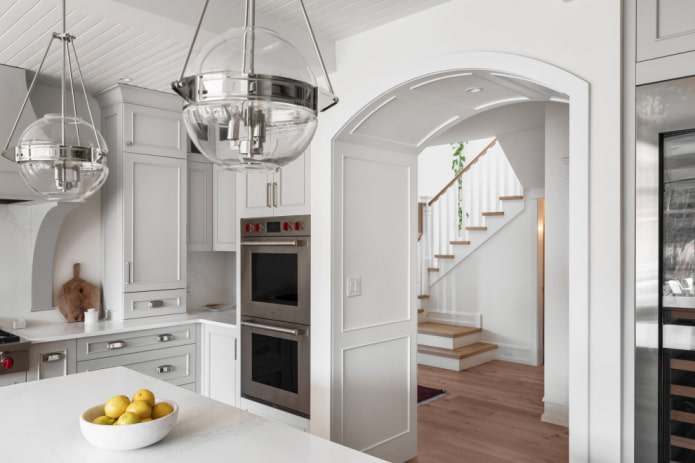
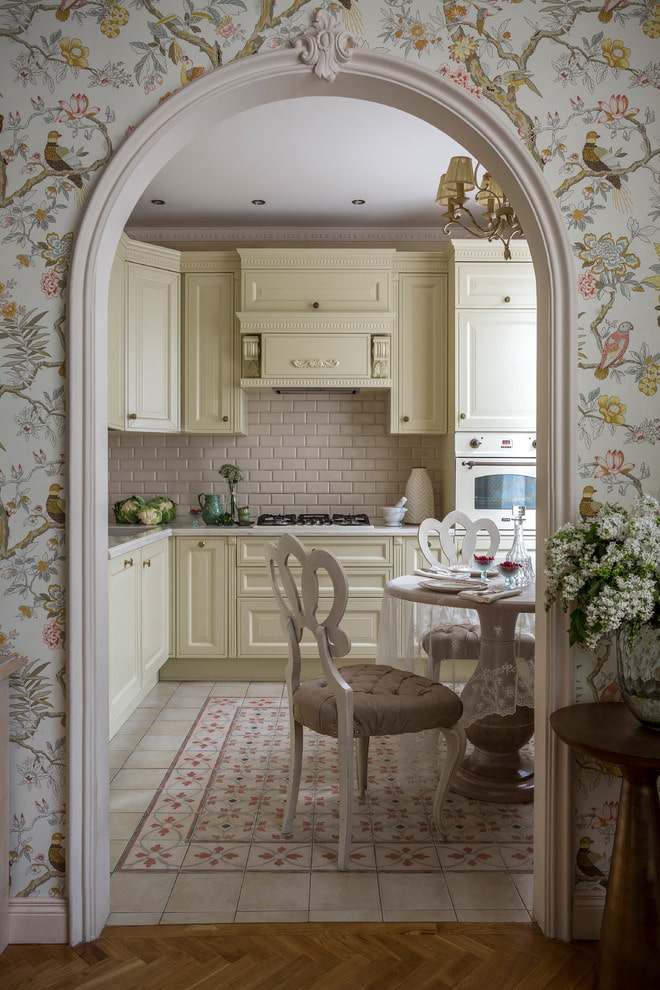

Room zoning
An arch is perfect for zoning a space. Openings are appropriate in both studio apartments and large kitchens with different functional areas.
A spacious kitchen is divided into a dining area and a work area by an arched passage.
In a studio apartment, an arched structure can be used to separate the kitchen from the living room or hallway. Passages of almost any shape and size can be built for this purpose. Arches are also equipped with additional shelves for storing kitchen utensils. This allows you to make the most efficient use of the available space.
For kitchen spaces in Khrushchev-era apartments, which are really small, it is often common to combine them with a balcony or loggia. In this case, in a small kitchen, the balcony door is replaced with an arch, which allows you to visually enlarge the room and fill it with plenty of natural light.


The photo shows a kitchen interior with a dining area separated by a curved arch.
Window opening
Windows of this configuration look quite impressive. Arched window openings add a light medieval touch to the kitchen, making the atmosphere interesting and elegant.
Plastic double-glazed windows in the shape of an arch will further emphasize the stylistic component of the design and give the interior a touch of sophistication.


The photo shows a large arched window opening in the kitchen interior.
Decorative arch
An arched doorway in the kitchen, which serves a decorative function, undoubtedly becomes the main interior highlight and adds a special touch to the atmosphere. An arch can be an inconspicuous or dominant element that shapes the rest of the room around it.
For example, an arch in the kitchen wall above the stove, which symbolizes a kind of home hearth, will become the main decoration of the design and will come to the fore in the design of the room.
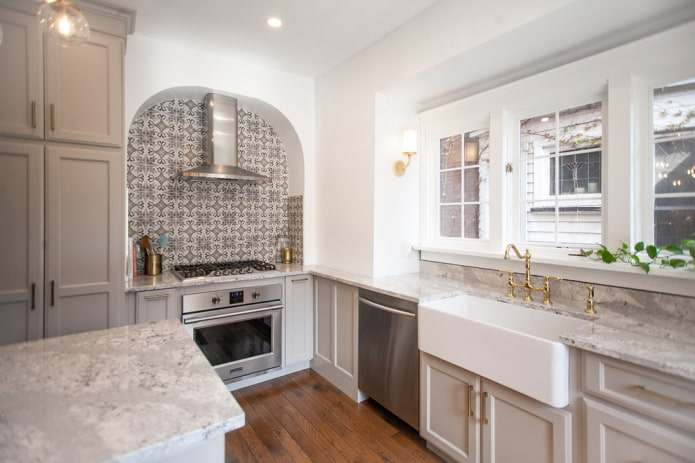
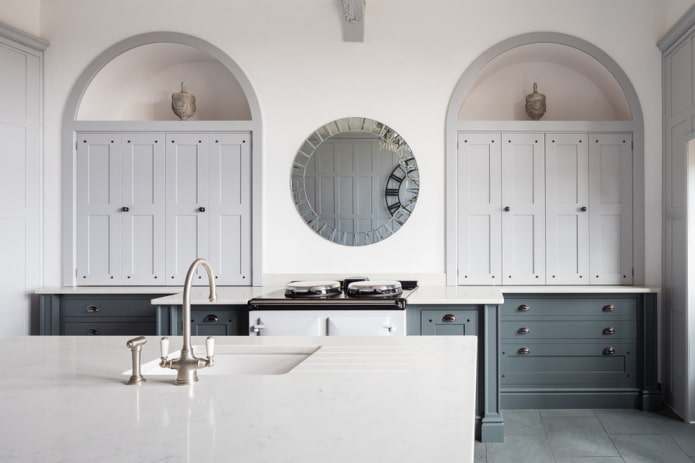
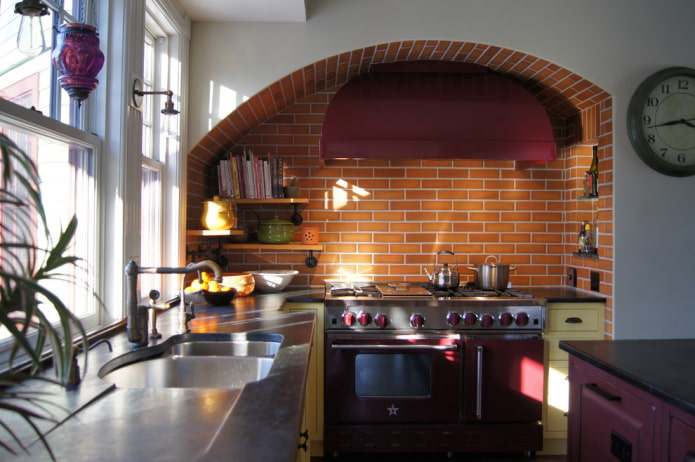
The photo shows a kitchen design with a decorative arched structure in the design of the work area with a stove.
Kitchen design ideas
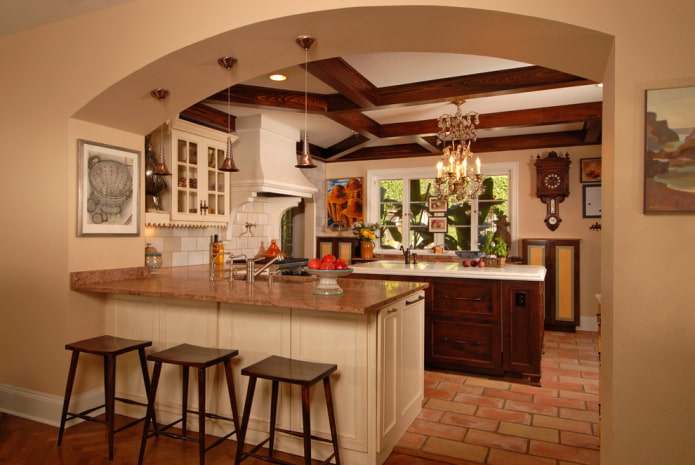
An arch in a combined kitchen-living room interior can be complemented with a bar counter. Thanks to this interesting solution, it will be convenient to prepare cocktails and serve them in the living room. In combination with a bar countertop, an asymmetrical arch structure or a symmetrical opening with modern finishing materials, columns, or niches looks unusual. However, such a design move requires a sufficiently wide passage between rooms so that there is room for free movement.
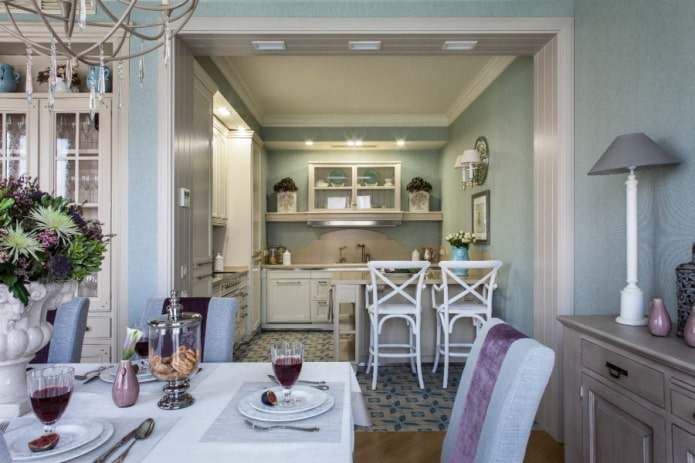
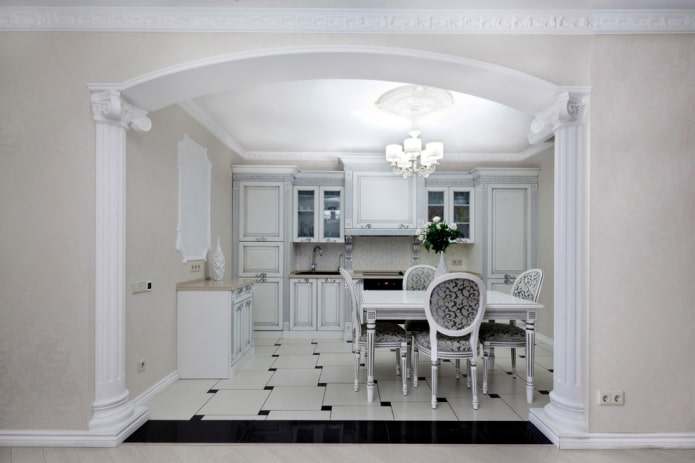
The photo shows a white arch decorated with columns and stucco decor in a classic kitchen interior.
A stone or wooden arch will fit harmoniously into a Provence or rustic country-style kitchen design, fully supporting the suburban color scheme and naturalness of the style.
Round or rectangular openings with characteristic decor in the form of stucco moldings, a central keystone, columns, and other luxurious elements are perfect for a classic kitchen interior.
Modern styles feature rectangular, semicircular, or circular arches, as well as asymmetrical passageways in the most unexpected configurations. A variety of finishing materials and decorative techniques are used in the design.

An arch in the kitchen is a simple but powerful tool that can radically change the space. It is not only beautiful but also solves practical problems: it divides the room into zones, adds light and air, and hides layout flaws.
As you can see from the photo examples, there are many options for its design — from classic semicircular shapes to modern asymmetrical ones and even with shelves. The main thing is that the arch harmonizes with the overall style of the kitchen and suits your taste.
We hope this selection of ideas has inspired you to make changes. Let your kitchen become even more cozy, bright, and functional with the help of such an elegant architectural element.


