
Pitched roofs are a common feature in many architectural forms, providing both practical and visual advantages. Making educated decisions about their properties can benefit builders, renovators, and homeowners by having a thorough understanding of the various types of pitched roofs. This article explores the different kinds of pitched roofs, emphasizing their features and the unique applications for attic and loft spaces.
Pitch roof design influences a building’s external appearance as well as the usability of the area underneath it. Every style of roof has its own advantages, ranging from the traditional gable roof to the more intricate mansard roof. Gable roofs are perfect for areas with a lot of rain or snowfall because of their straightforward triangular shape and reputation for being effective at shedding water and snow.
Under pitched roofs, attic spaces can be converted into useful living areas. These areas must have adequate ventilation and insulation to be comfortable all year round. Attics can add a great deal of value to a home by being used as offices, bedrooms, or storage spaces, depending on the shape and slope of the roof.
Similar to this, loft areas with pitched roofs provide a variety of growth possibilities. These spaces can be made into playrooms, intimate alcoves, or even compact apartments. When organizing such changes, it is crucial to comprehend the roof’s structural soundness and load-bearing capacity to guarantee longevity and safety.
Understanding the ins and outs of pitched roofs will help you optimize space, increase energy efficiency, and improve the overall appeal of your property, whether you’re building a new home or remodeling an old one. You can make well-informed decisions that enhance your lifestyle and return on investment by taking into account the unique requirements of your house and the features of each type of roofing material.
| Type of Pitched Roof | Characteristics and Operation |
| Gable Roof | Simple design, two sloping sides, good drainage, allows for attic space, easy to build and maintain |
| Hip Roof | All sides slope downwards, more stable and durable, better for high wind areas, less attic space |
| Mansard Roof | Double slope on each side, provides extra living space, complex design, requires skilled labor |
| Gambrel Roof | Similar to Mansard but with two slopes on two sides, spacious attic or living area, often used in barns |
| Shed Roof | Single slope, simple construction, modern look, good for extensions, limited attic space |
There are several varieties of pitched roofs, and each has special qualities that affect how attic and loft spaces are used and function. For example, gambrel, hip, mansard, and gable roofs all contribute significantly to energy efficiency, insulation, and water drainage in addition to their visual appeal. Making educated decisions regarding upkeep, remodeling, and the best use of attic spaces—for mechanical installations, living quarters, or storage—requires an understanding of these distinctions.
- Main classification
- Shape and quantity
- Single-pitch
- Gable
- Four-slope
- Multi-pincer
- Diamonds
- Vaulted
- Dome
- Broken
- Type of rafter system – wooden or metal
- Internal structure – with or without attic, attic
- Types of ventilation
- Exploitation
- Roof covering
- Selection criteria and the most popular roofs
- Video on the topic
- How to properly insulate a roof?
- What you need to know about the attic before building a house? #architect #attic #house #construction
Main classification
Pitched roofs can be identified based on the following attributes:
- Shape and number of slopes.
- Internal structure – with or without attic, attic.
- Ventilation type.
- Exploitation.
- Roof covering.
- Type of rafter system – wooden frames, metal trusses.
Shape and quantity
They are separated into symmetrical and asymmetrical, simple and complex categories based on the roof’s shape. The kind of rafter system determines how many slopes there are.
Single-pitch
A pitched roof is made up of a single inclined plane. Among the most basic pitched structures is this one. The attic or the building’s floor may be located in the upper portion of the house.
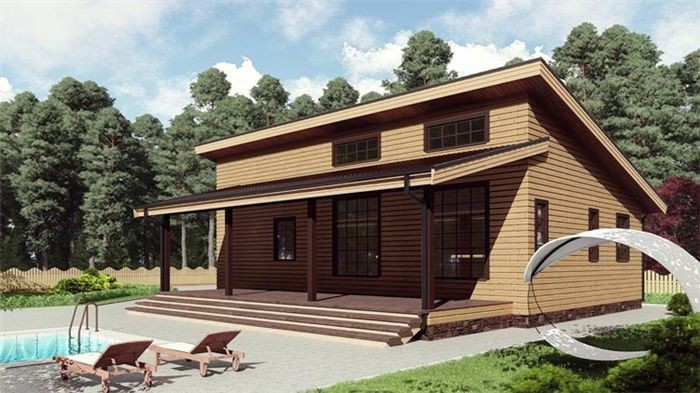
The slope is sloping in one direction, and its sides may rest on the building’s sloping side walls or on pediments set apart from the house’s walls by cornices.
These types of roofs are typically installed over garages, boathouses, and other residential structures. You might be interested in finding out how to build a barn and terrace with a pitched roof.
Architects are not opposed to utilizing this type of roof design on specific private residential projects.
You will gain knowledge about the technology involved in building a pitched roof with a layered rafter system by watching this video:
Gable
The most typical version. Gable-roofed homes can be found in megacities’ suburbs, urban settlements, and villages. High gables are a defining feature of these homes.

A residential attic with front window openings is possible. Because two slopes provide for the construction of high gables, you can save a significant amount of money when building the rafter system.
Four-slope
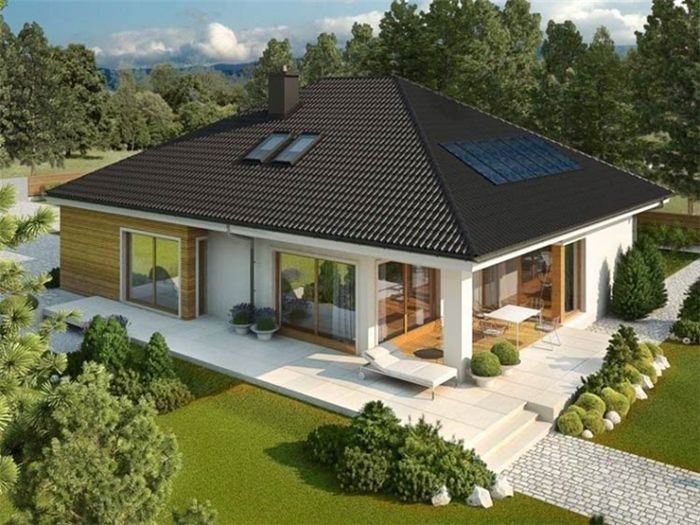
Hip, half-hip, and hip roofs are a few of these. Their ability to withstand strong winds and large amounts of snow sets them apart. The hip roof is the most widely used style of four-pitch roof. Furthermore, hipped roofs continue to be quite fashionable.
Learn more about setting up a pitched roof here, and use this article to guide you through the process of building one yourself.
Multi-pincer

This kind of construction is identified by the integration of multiple gable roofs into a single roof. A great number of balconies, open terraces, valleys, and gables are created by the numerous ways that slopes intersect. Multi-gable roofs stand out for their strong sense of aesthetic uniqueness.
Diamonds

The roof is made up of edges joining diamond-shaped slopes. One slope’s shape is similar to the diamond-shaped card symbol that denotes the suit.
A roof this shape can only be built by experts.
Vaulted
These kinds of roofs are constructed as hangars, boathouses, exhibition centers, and public buildings. The building’s single external fence is made of arched trusses.

Dome
Similar to vaulted structures, buildings with domed roofs serve the same main function. Constructing residential buildings with domed roofs has been in style lately.

Broken
Another name for the roofs is mansard roofs. These gable roofs are optimized. Every slope has a break in the middle.
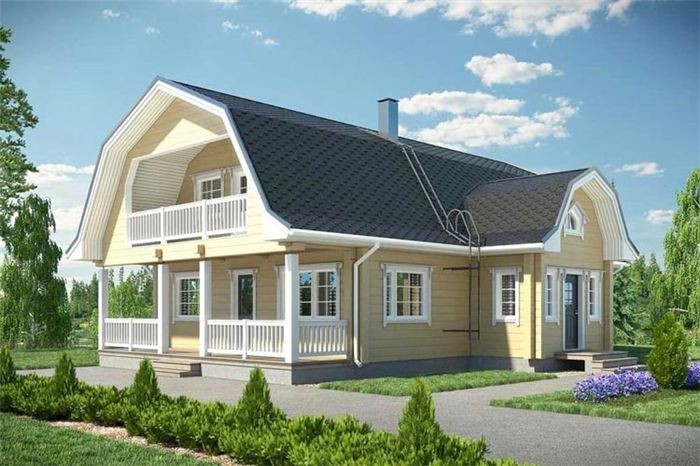
The roof’s shape is similar to a triangle on a trapezoid when viewed from the end side. This shape allows for a high ceiling in the attic area. These kinds of roofs are constructed by developers so that attics can be arranged beneath them.
We suggest reading our other articles on building a sloped roof yourself, including one that involves an attic.
Type of rafter system – wooden or metal
Rafter frames come in two primary varieties: those with hip slopes or not, and systems with hanging and layered rafters.
The rafters of hanging structures are supported at both the top and bottom on the ends of the tie beams and at the top end-to-end or in a run through the ridge girder. That is, when layered rafters transfer the load from the roof and their own weight diagonally, the pressure from the roof is applied vertically from top to bottom to the load-bearing walls. I.e., it seems like the walls are breaking.
The trusses of hanging systems can be put together on the ground, lifted in one piece, and mounted on the building’s vertical railings, which makes them appealing. Truss elements are made of rolled metal for spans of 12 meters or more.
The load-bearing capacity of metal trusses is much higher than that of wooden ones. They are not susceptible to screw deformations or rotting. To prevent corrosion, they simply need to be painted before too long.
Internal structure – with or without attic, attic
Pitched roofs are classified as mansard or attic roofs depending on how the space beneath the roof is used.
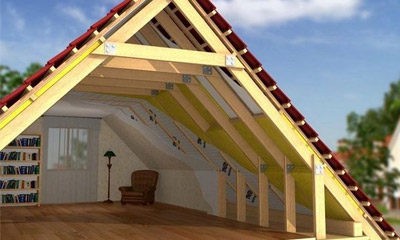
- Attics. In this option, the space under the rafters above the ceiling of the upper floor can be a blind attic. Its function is to protect the living spaces of the house from external temperature changes from above. That is, the air space under the roof “works” as a powerful heat insulator. To prevent the air from stagnating and accumulating moisture in the attic, dormers are installed in the gables, which serve as ventilation openings. Find out more about the requirements for arranging a cold and warm attic here.
- Attic. An attic equipped for housing is an attic. Not all types of pitched roofs are suitable for attics. They can be installed in hip, half-hip, broken and multi-gable roofs. The attic under gable roofs is used in the same way. A prerequisite for an attic is a minimum room height of 2 meters. In fact, premises of this type are full-fledged housing with all the conditions for a comfortable stay for people in them (how to properly build an attic roof with your own hands?.
Pay heed. Mansard roofs have the benefit of allowing standard windows to be built into the gables in addition to window openings on inclined slopes.
There is no need for an intricate configuration of angled windows set into the slopes’ roof covering if straight window openings are roomy enough.
Types of ventilation
Every residential building’s design must include a ventilation system. You can contain a rafter system in a dry state with effective air exchange of the undercarbon space, ensuring the roof’s integrity for many years.
The ventilated and non-premised attic napal roofs are separated based on the type of ventilation. While the latter lack ventilation gaps, the former do. There are ventilations between the waterproofing, heat, and roof.
The process of burning prices allows air to circulate beneath roofing material. Stasis zone formation is prevented by the ventilations between the insulation and waterproofing. The entire ventilation system includes attic ventilation.
There are two kinds of subcutaneous air exchange used for pitched roofs: forced ventilation and natural ventilation.
- Natural. Natural ventilation of the pitched roof is ensured by the gap between the insulation with vapor and waterproofing, laid on the rafters and the sheathing with the roof covering. The system works in such a way that air enters under the roof through gaps under the eaves. Next, when heated, the air flow rises to the ridge and exits through the slots of the ridge apron. During movement, air masses remove moisture, as a result of which the wooden and metal elements of the rafter system always remain dry, which means they are not subject to rotting and corrosion.
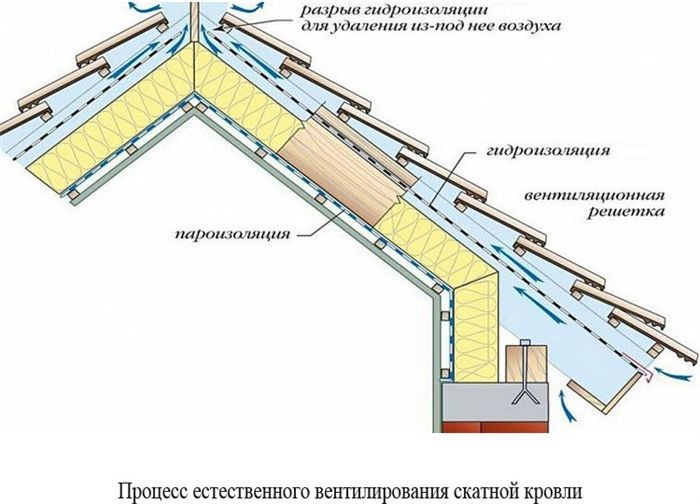
- Forced. In buildings where any production processes take place (this could be catering establishments, laundries, etc.), arrange forced ventilation. These can be systems with built-in fans in the upper part of the roof or fans installed in exhaust pipes on the roof of the house.

Exploitation
Different types of roofs can function very differently from one another. In this sense, a pitched roof is far less complicated than a hip or multi-gable roof. The primary factor affecting how quickly the roofing material and rafter system components wear down is the roof’s overall area. Find out more about calculating the area of a pitched roof and setting the slope here.
Any roofing structure may experience a loss of certain elements’ performance characteristics over time. Raft deflections, fungal and mold growth damaging wood, insect activity destroying load-bearing supporting elements, and premature roof covering wear are all possible outcomes of this.
Shed roofs that have a minimum inclination angle can be:
- Exploited. Operation means regular foot traffic and heavy equipment on the roof. A special feature of such structures is the presence of a load-bearing rigid base under the roof covering, capable of withstanding, in addition to snow, significant additional dynamic and static loads.
- Unexploited. They differ from the previous type of roof in that instead of a rigid base, soft insulation mats can be laid under the waterproofing. Such roofs include almost all types of roofs that do not require the use of roofing planes as platforms under additional varied loads.
Read this material to find out how to calculate a pitched roof’s angle of inclination.
Regular inspections of all components of functional roofs are imperative. Future major repairs will not have to be as expensive if damaged areas of the rigid base, waterproofing, and roofing are restored promptly.
Vital. Regular inspections of all the roofing and rafter frame components are required. If damaged areas of the roof and rafter frame are restored promptly, future major repairs will not have to be as expensive.
Roof covering
Bitumen roofs, different kinds of tiles, corrugated sheets, ondulin, and seam roofing are the primary categories of roofing materials.

- Roll roofing and bitumen tiles. The material is cardboard impregnated with bitumen (roofing felt). Its rolls are rolled out on slopes in horizontal rows overlapping from bottom to top on hot bitumen mastic. A roof covering made of bitumen tiles (shingles) is also installed. Shingles are pieces of fiberglass of various shapes, impregnated with a bitumen composition. Both materials are coated with quartz sand.
- Roof tiles and metal tiles. Both materials have the same wavy shape.
- Tiles are ceramic wavy products that are attached to the sheathing with an overlap, both horizontally and in rows from bottom to top with special slate nails.
- Metal tiles resemble tiles in appearance. In fact, these are thin sheets of metal bent by a wave. Fasten in the same order as the previous coating, only with self-tapping screws. Read more about the construction of a pitched roof made of metal tiles in a separate article.
- Corrugated sheet. Thin-sheet panels of periodic profiles of various colors are easy to process. Fastened with overlap with self-tapping screws. Needs restoration of the paint layer every three to four years. Attracts with its light weight, durability and ease of installation (how to correctly lay and fasten corrugated sheeting on a pitched roof?).
- Ondulin. Recently, the material has become increasingly popular in the Russian building materials market. Looks very similar to traditional tiles and slate sheets. In fact, ondulin is wavy panels made of pressed cellulose impregnated with a bitumen composition. Ondulin is produced painted in various colors. The material weighs little and is easy to process. Attached to the rafter frame sheathing with self-tapping screws. We talked in detail about the pros and cons of ondulin and how to put it on a pitched roof here.
- Seam roofing. Thin-sheet panels are connected to each other by bends, which are crimped with a special tool. Thanks to this, a continuous waterproof pitched roof is obtained. Like metal tiles, it requires periodic restoration of the paint layer.
Selection criteria and the most popular roofs
There are two types of pitched roofs:

- Simple – single-pitch, gable-pitch and four-pitch (tent, hip and half-pitch) can be built independently if you have even basic skills.
- To complex types pitched structures include multi-gable, diamond, vaulted and dome roofs. It is worth involving specialists (builders and designers) in their construction.
Numerous factors influence the type of pitched roof that is chosen. These include the client’s preferred architectural style, the financial aspect, the climate in the area, and many other factors.
Constructing a home with a gable roof is the easiest and most affordable choice. The cost of a building with a hip or half-hip roof is higher. A multi-gable roof can be added to a residential complex by those with ample financial resources.
There are several varieties of pitched roofs, each with unique qualities to suit diverse requirements and design tastes. Every type of roof, including gambrel, mansard, and hip roofs, has special advantages in terms of functionality, durability, and design. When designing or remodeling a building, it is essential to comprehend these distinctions to guarantee that the structure satisfies both structural and aesthetic requirements.
Another crucial thing to think about is how attic and attic spaces work under pitched roofs. These areas can be used for a variety of purposes, such as creating comfortable living areas or extra storage. Regardless of their intended use, these spaces require proper ventilation and insulation to maintain a comfortable and energy-efficient atmosphere.
It is important to take into account various factors such as the building’s occupants’ specific needs, architectural style, and climate when selecting a type of pitched roof. A well-chosen roof adds to the building’s longevity and overall performance in addition to improving its appearance. Whether you’re starting from scratch or remodeling an existing building, taking the time to learn about your options will help you make a wise choice that will enhance the comfort and value of your home.


