
It seems that eight square meters is too small for a kitchen. Where can you put everything you need without feeling cramped? But such a compact area is not a sentence, but an interesting challenge for creativity.
The right approach to layout and design can turn this small space into a cozy and functional area. The secret to success lies in the ability to save every centimeter and choose multifunctional solutions.
In this article, we will look at practical ideas for small kitchens: from choosing the optimal layout to tricks with color and lighting. You will see that even in a modest space, it is possible to create a comfortable place for cooking and family gatherings.
Stylish and practical solutions for transforming your kitchen
In “historic” panel houses with limited total area, an 8 m² kitchen became a priority place for the life of the apartment's hostess, and then the whole family. After all, you need to cook food, feed the household, wash the dishes, and manage to watch your favorite TV series in passing.
In addition to the expected functionality, the design of an 8 sq. m kitchen carefully considers fashion trends with the possibility of preserving the traditional coziness of the dining room. This applies both to the mass parameters of existing architectural “works” of the past and to the transformation of modern spaces in new homes and small studio variations.
Principles of approach to the design of an 8 sq. m kitchen:
-
Conciseness and practicality in a limited space are not very suitable for modern classics and loft style. For a small area, combinations of correct geometry, sophistication and minimalism in decor, and furniture and design details “tailored” to the square footage are more acceptable. This is best achieved by manufacturing a custom-made set according to specific measurements on site, following the designer's sketch.
-
Minimalism is most acceptable. High-tech with the harmony of metallic notes in the design and kitchen appliances looks very organic and modern.
-
The Art Nouveau style will bring bright contrasting accents and, if you want to preserve the color and structural overall design solution with a modern execution, it can combine its capabilities with the best design qualities of the high-tech style.
-
The Scandinavian style will add more light with its dominant white color, wooden interior details, and open shelves with hanging structures.
-
The harmony of colors without “flashy” accents balances the overall atmosphere of the kitchen, taking into account the built-in appliances, which have their own palette for visual perception.
-
Any transformers, built-in structures, and practical use of the window sill space add extra functionality to an 8 m kitchen.
-
Rails for storing kitchen utensils in the vertical dimension of the space can be very effective in terms of “fitting in” with the overall interior.
-
Built-in niches not only provide space for kitchen utensils and decorative elements, but also give the impression of a well-thought-out space and emphasize the creative quality of the renovation with additional design possibilities.
-
The microwave oven “asks” to be placed in the upper areas. Functionally, it should be somewhere near the refrigerator.
-
The TV should have a swivel mechanism so that you can watch it from anywhere in the kitchen.
-
Instead of magnets on the refrigerator, you can provide shelves for small original souvenirs from places of rest and tourism. Placed near the dining table, they will always remind you of unforgettable moments in your life.
Photo of an 8 sq. m kitchen: a narrow rectangular kitchen in a minimalist style
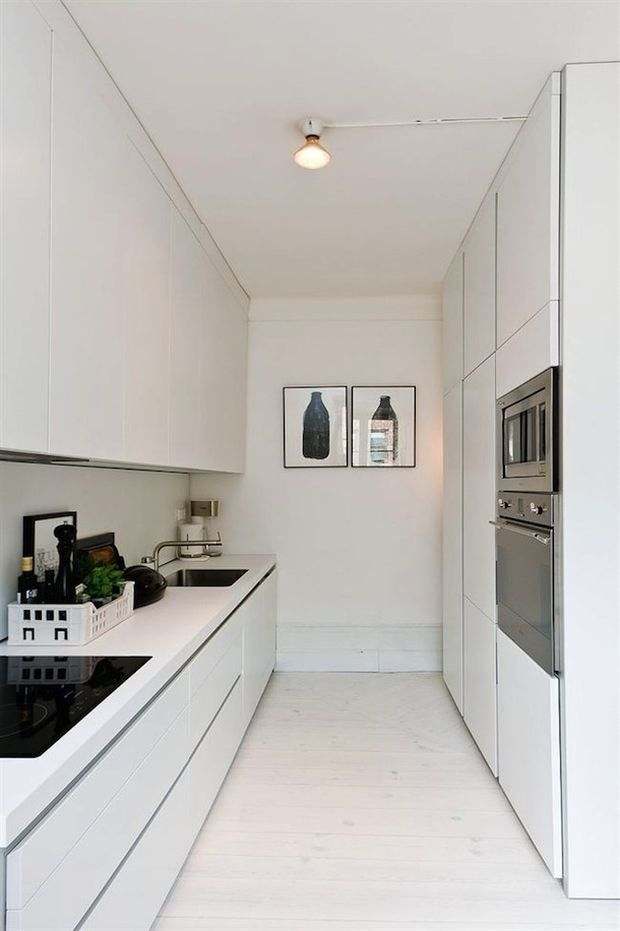
In the photo: Scandinavian style dining room
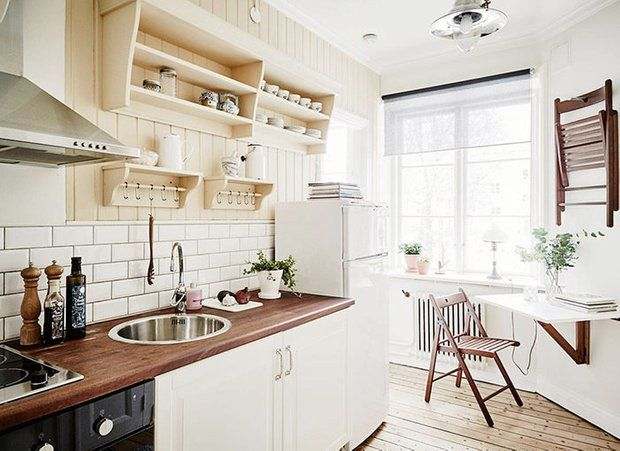
In the photo: a classic-style kitchen
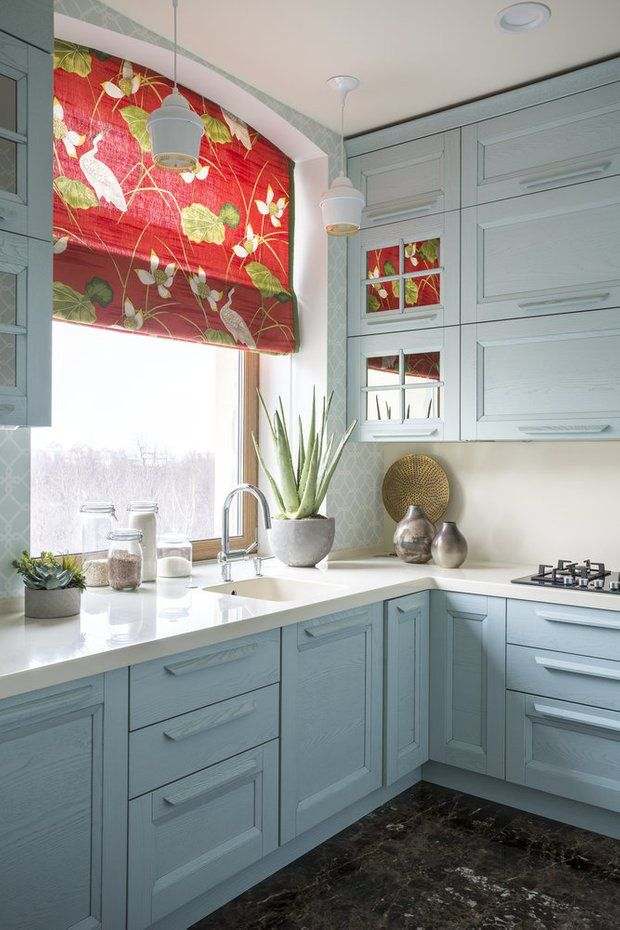
In the photo: modern style
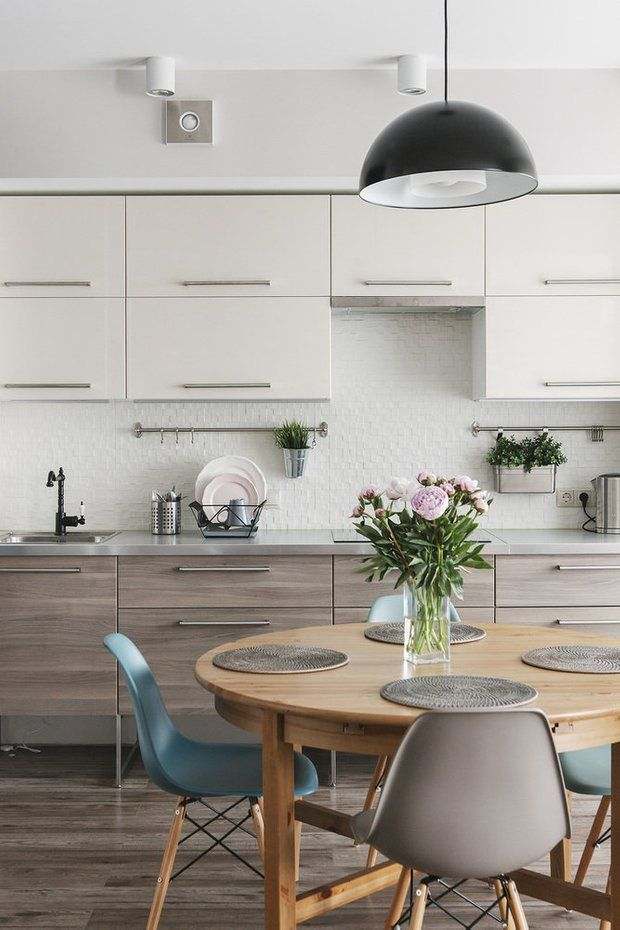
In the photo: high-tech style
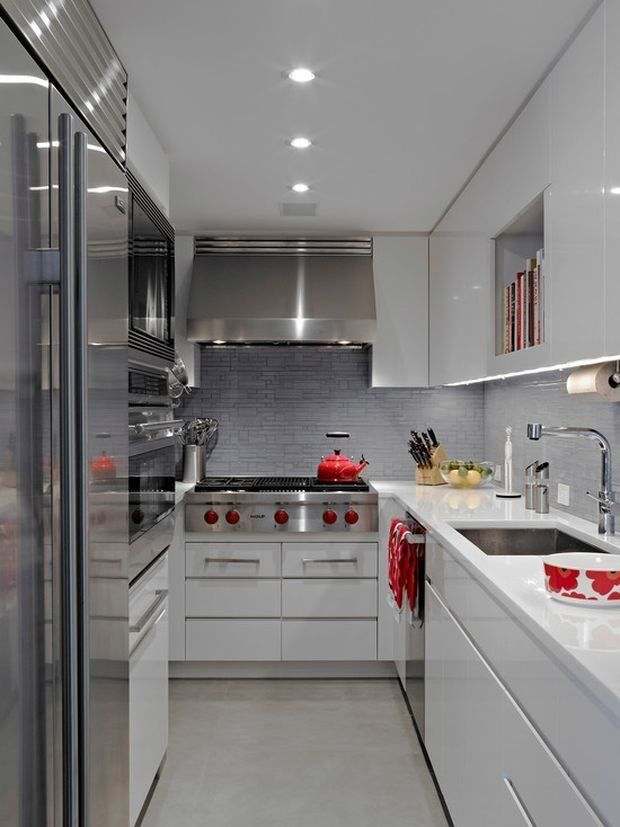
In the photo: eco-style design
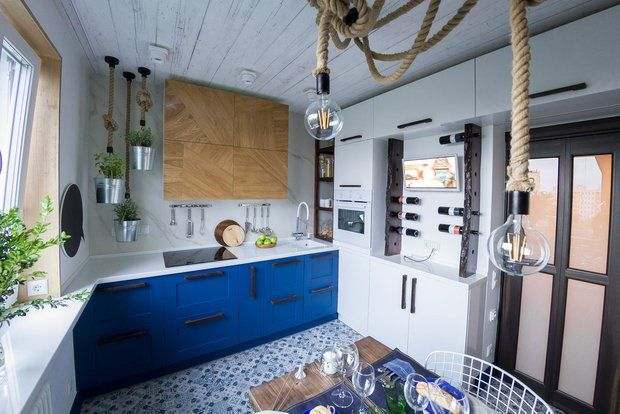
In the photo: country-style dining room
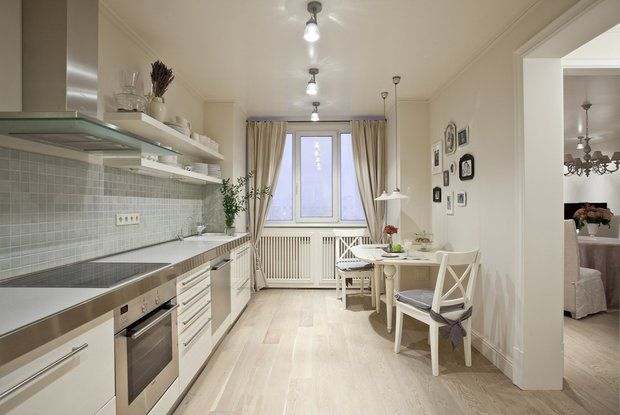
Design: Lyudmila Kryshtaleva
In the photo: eclectic style interior
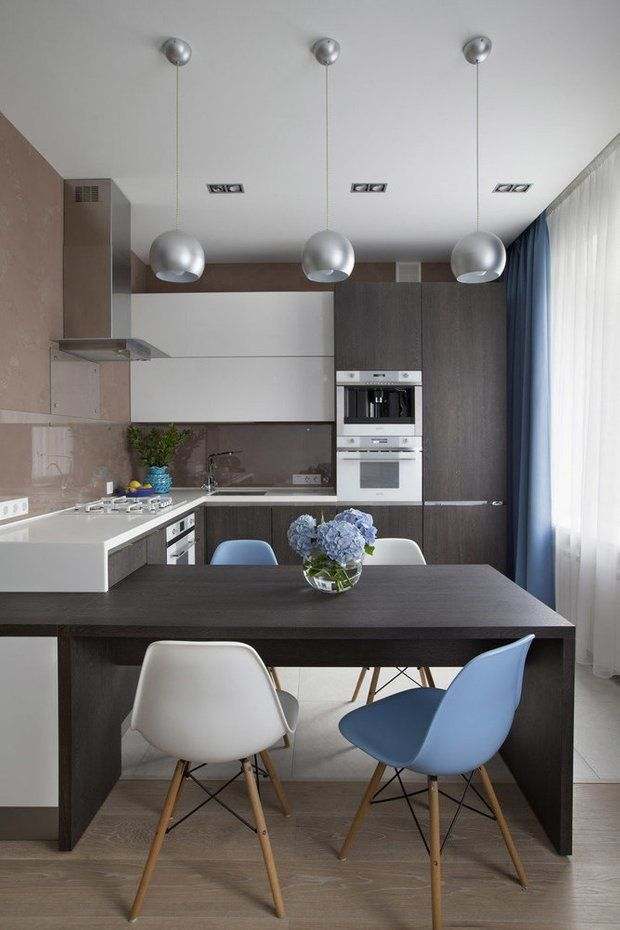
Architect: Antonina Sinchugova
In the photo: Oriental style in the design of an 8 sq. m kitchen
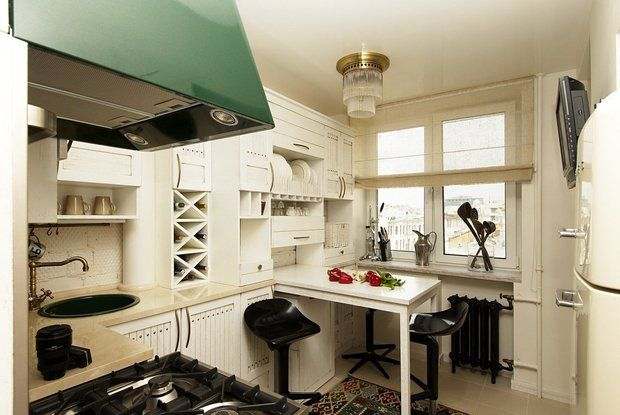
Modern layout ideas
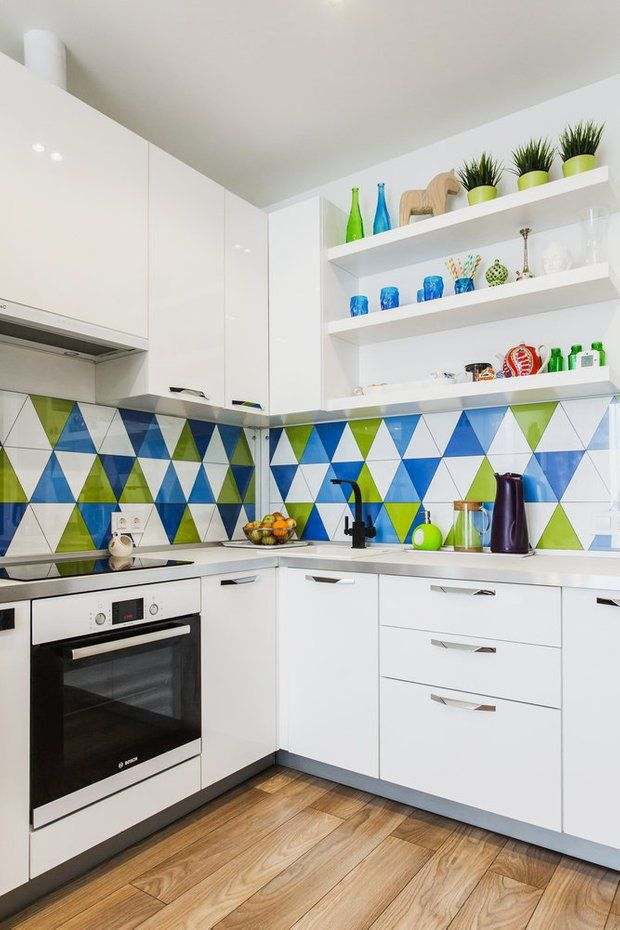
The main thing in planning an 8 sq. m. kitchen is to provide for, fit into the interior, and competently arrange the space with the most necessary bulky items. These are a kitchen set with a table and seats, and a refrigerator. They should not clutter the room, and it is advisable to keep the refrigerator “close at hand” according to the law of the ergonomic triangle, which will be discussed further.
The kitchen layout involves a number of approaches to furnishing and the effective use of design techniques:
- Arrangement of all furniture elements along one side: this layout is commonly referred to as a single-row layout. It is most suitable for rectangular and narrow rooms with an area of 8 square meters.
- A two-row layout places the furniture opposite each other, forming a kind of corridor. It is preferable for a square kitchen.
- The L-shaped layout makes use of the adjacent walls. It is logical in a space with complex geometry and effective for built-in appliances.
- The semi-circular layout places the functional center of the kitchen opposite the entrance, with furniture along the side walls.
- The entrance door in the center of the long wall allows the kitchen to be divided into two functional areas: one for the kitchen units and the other for dining room furniture.
- If the apartment has a living-dining room, instead of a table, sofa, and chairs, the kitchen can be equipped with a bar counter or a small coffee table with a couple of compact seats.
- Standard rooms are adapted for corner furniture: with a corner sofa and a table with an oval tabletop, allowing more people to be seated around it compared to the traditional equilateral shape of the work surface in conditions of limited space.
- The airiness of the interior is achieved by increasing the distance from the floor to the lower tier of the kitchen set by using legs or fixing cabinets and sections to the wall.
- The functionality of the kitchen includes the use of pull-out countertops, shelves and racks, built-in drawers and niches, and a washing area on the windowsill.
- Zoning the space will give it a spectacular appearance: differences in floor and ceiling levels, different but harmonious interior finishes, diverse but stylistically matching furniture.
- Combining the balcony with the kitchen area allows for convenient use of the space and increases the area available for furniture, provided that the apartment has a similar layout.
How to ensure flawless planning
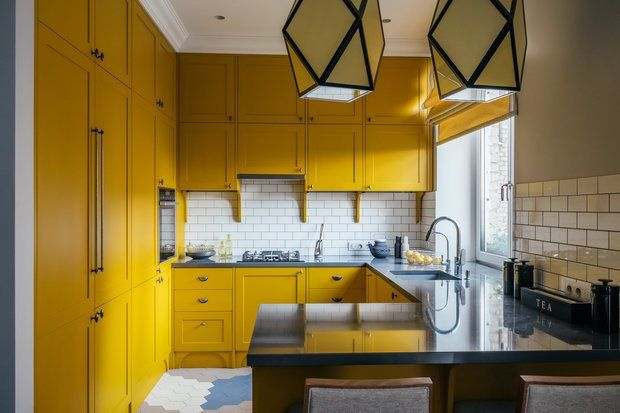
Design: Nadia Zotova, Enjoy Home
To avoid major mistakes when planning and implementing a design project for an 8 sq. m kitchen, consider the following expert advice:
- There should be just as much furniture and dining room accessories as necessary. Do not overload the space with non-functional elements.
- Built-in modules in the furniture set, an abundance of hidden shelves and niches, sliding and lifting doors instead of hinged ones will help to increase the space.
- An L-shaped layout is more suitable for a square kitchen, while a straight classic layout is better for a rectangular one.
- Combining a balcony with a kitchen is far from a simple architectural project. You cannot take a stove, sink, or heating radiator out onto the balcony or demolish a load-bearing wall. There are two options: insulate the balcony and move the functional elements of the dining room onto it—the refrigerator, kitchen cabinet, compact chairs, and a small table; or remove the balcony door and window, which will allow you to create a new dining area and use the windowsill as a tabletop.
- Do not give up on a range hood: the kitchen is a place of smells, steam, and condensation. It should be powerful enough and have an isolated outlet to the building's ventilation shaft.
- The color scheme should be clearly and competently balanced. Large and colorful patterns on the wallpaper visually reduce the size of the kitchen. The dominant red color in the finish of the kitchen cabinet facade can be irritating to the eyes.
- Microwave ovens in modern designs are placed above the floor at hand level in special built-in niches. They should leave a 2-3 cm gap around the perimeter for the necessary ventilation of the appliance.
Ergonomic triangle: pros and cons
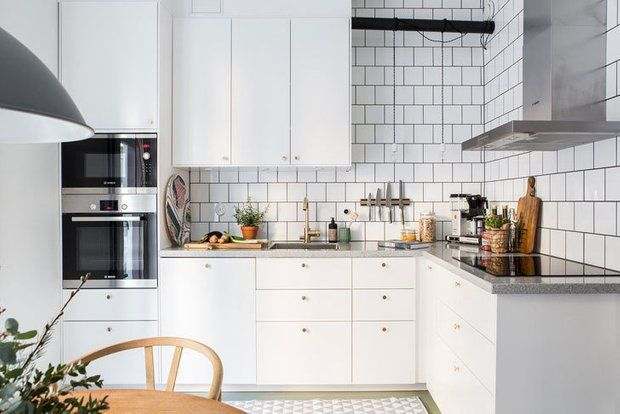
The effect of the notorious ergonomic triangle is commonly taken into account in small kitchen design projects. The areas for cooking (stove), food preparation (sink), and food storage (refrigerator) are located in a theoretical triangle, providing the closest access to each of them within arm's reach, optimally 1.2-1.5 meters to each. Yes, this is convenient in terms of the energy expenditure of movement during food preparation. But the logic of the ergonomic triangle sometimes inevitably comes at the expense of the overall space and the desire to make it functional from the point of view of the pragmatism of the overall design.
An L-shaped layout is best suited to the principle of the ergonomic triangle. The sink is placed in the corner, with the stove and refrigerator on either side. It is possible to install the refrigerator in the center instead of the sink at an angle.
Whether to take into account the triangle effect, which was calculated during the era of ergonomic approaches to the design of Khrushchev-era apartments, is up to each individual to decide. In the context of urban hypodynamia, a few extra steps and turns can be a pleasant bonus for physical release after a hard day spent at your desk.
Achieving an efficient environment
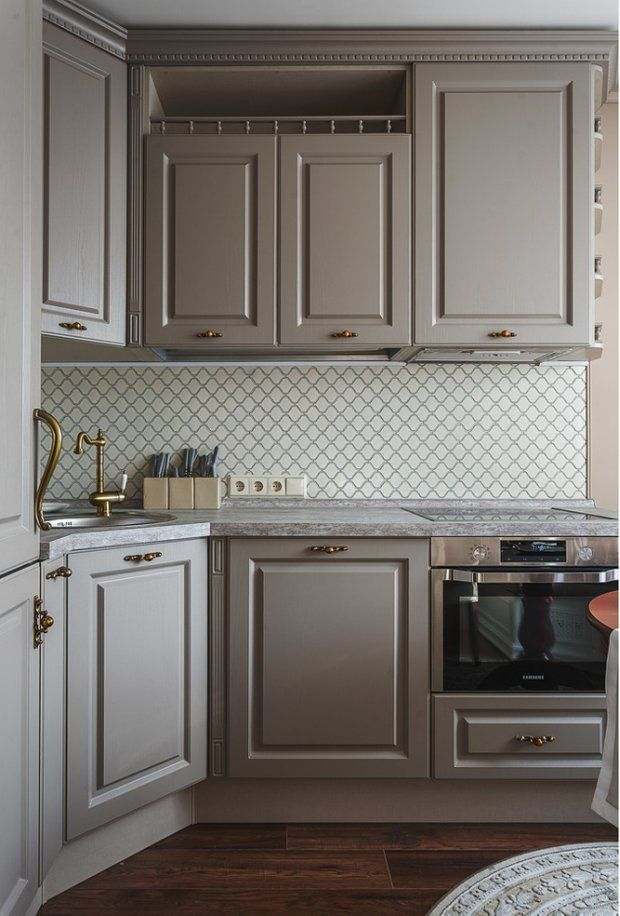
Design: Natalia Sytenkova
Furnishing an 8 sq m kitchen is a creative process. The detailed layout is determined by the size and shape of the furniture.
- Rounded corners save space and visually enlarge the room.
- Built-in appliances will increase the usable space in the kitchen.
- Organizers in cabinets will make it convenient to store items and non-perishable foods.
- Replacing the stove with a hob will provide additional options for using other kitchen appliances in the freed-up space.
- Using the wall up to the ceiling for cabinets will allow you to “hide” many useful but rarely used items.
- L-shaped areas can be provided in a double version diagonally: in one corner, there is a sink and cabinets, and in the other, there is a small corner sofa with an attached table.
- When combining the kitchen with the balcony, it is possible to move the dining area to the new space. A refrigerator can also be placed here.
Choosing household appliances for the kitchen
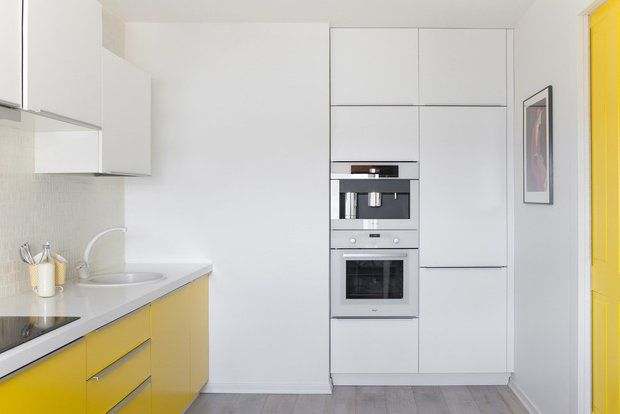
The most essential and popular appliances for an 8 m² kitchen are a refrigerator, microwave oven, multifunctional food processor, dishwasher, TV, and coffee maker. Built-in appliances free up space and make the room look more harmonious. Choose a small dishwasher, ideally 45 cm. It can comfortably serve three people without any extra hassle.
If space is critically limited, consider a small refrigerator that fits under the countertop. For a family of two, this option may be sufficient.
Replace the stove with a hob and a compact built-in oven. It can also have microwave capabilities.
A mixer, meat grinder, blender, coffee grinder, and juicer can all be included in a multifunctional food processor, which significantly reduces the amount of storage space required for all technical accessories.
It is best to install the TV so that those sitting at the table can see the screen at eye level. A TV hanging from the ceiling is not the best option. Its size should be proportional and adequate for the available space and overall kitchen design.
Renovation ideas
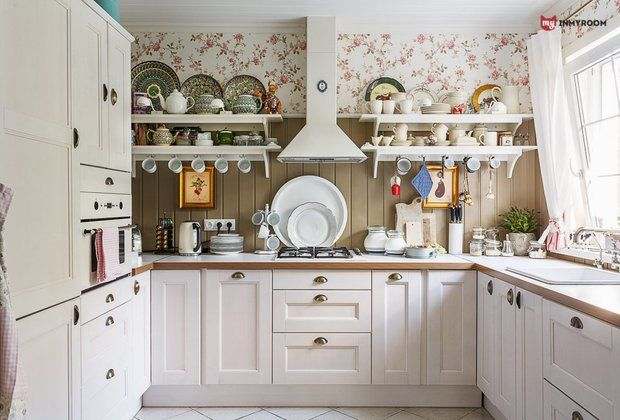
Scandinavian house in Kratovo
The builders themselves describe the renovation of an 8 m² kitchen as a responsible and inventive process. Every detail is important here; even insignificant trifles can ruin a design project or, conversely, embellish it.
- Choose moisture-resistant wallpaper with a small, unobtrusive pattern, vertical stripes, or images. This will add volume to the room.
- The backsplash in the sink and cooking area is traditionally made of ceramic tile. It should not be large. Modern trends allow you to pay attention to mirror mosaics, natural stone, and brickwork finishes painted in light colors. Glass stained glass with glued-on images is often used. Keep in mind that the increased volume of the object in the pattern will visually reduce the space of the kitchen area.
- Ceramic tiles and high-strength laminate are suitable for the floor: the kitchen is an area of high humidity. Choose a solid color or a small pattern.
- If we combine the living room with the kitchen and dining room in the house, ceramic floor tiles are usually laid in the kitchen area. It is resistant to moisture and mechanical damage and is aesthetically pleasing.
- Three options are popular for the living room area of a private house:
- This decision is especially relevant if it is a large living room in a two-story private house. The photo below shows how a partition elegantly divides the kitchen and the hall.
- Not having a door also lets you “open up” the space. In this case, you should pay special attention to how you finish the doorway and the door frames. They can act as a transition zone to the next room. Painting the walls in the same color scheme will help visually connect the rooms.
Color solutions

Dark colors will make the space look smaller, while light colors will make it look bigger. This simple rule will help you choose the right color scheme for an 8 sq. m. kitchen. The glossy surfaces of the kitchen units, ceiling, and tiles reflect light, adding airiness to the room. A white ceiling never goes out of style and visually increases the volume of the room.
Replacing heavy curtains with tulle and organza will allow the color palette to unfold to its fullest. Live plants will bring freshness and harmony to the interior's color palette. Bright color solutions in the design of the apron will add accent to the monochromatic paint and finish. It is important to remember that all colors should be in harmony. Photos and videos of completed projects will help you choose your own unique style for color schemes.
An 8-square-meter kitchen is not a sentence, but an opportunity to create a comfortable and stylish space if you set your priorities correctly. The main thing is not to overload it: choose compact furniture, use light colors, and think through storage and lighting. With skillful zoning and a couple of smart solutions, even a small kitchen will work for you instead of creating discomfort.
Lighting
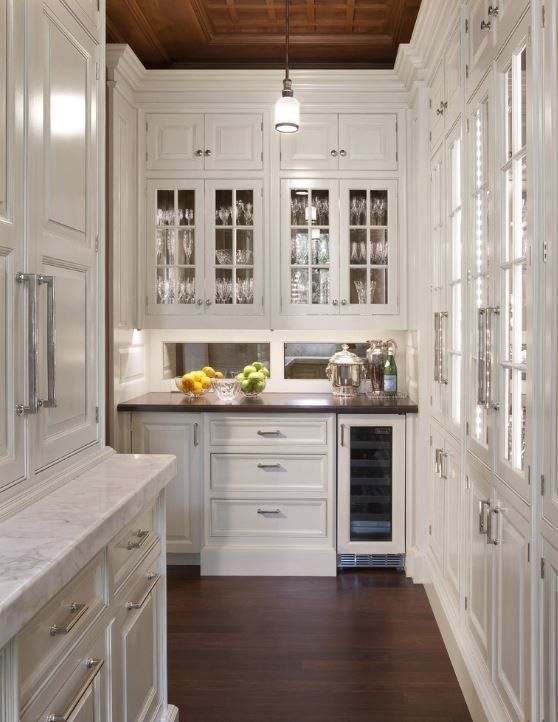
An 8 m kitchen offers two functional areas for selecting effective lighting options. The cooking area requires increased lighting. Spotlights built into the kitchen units, LED strips along the top of the backsplash, and elegant, slim halogen lamps will help to achieve the necessary bright artificial lighting with the ability to change the intensity of the light using switches.
The chandelier can be placed not in the center of the kitchen, but above the table, next to the seating area with a sofa. This will add extra coziness and comfort. In the dining area, provide an additional light fixture above the table in the same style as the chandelier.
A stretch ceiling allows you to use built-in light sources. They will help in zoning the room.
Even in a small space, you can create a kitchen that looks stylish and works efficiently. The key to success is a thoughtful approach: from choosing compact appliances to using multifunctional furniture and smart storage systems.
Remember that the main task is to make the kitchen comfortable for you. Don't try to incorporate all the latest trends. It is better to focus on making every centimeter of space useful and suited to your lifestyle.
We hope these ideas will inspire you to create your own cozy and practical corner. A small kitchen can be an interesting project where every detail matters. With proper planning, eight square meters can become a place where cooking and gathering with loved ones will be truly enjoyable.


