
Selecting the best construction method can make all the difference when building a home, which is an investment of considerable magnitude. The monolithic-frame house is currently one of the most widely used and trustworthy techniques. You can find out everything there is to know about this kind of construction if you’re thinking about doing it.
Houses with monolithic frames are renowned for their strength and longevity. They provide outstanding structural integrity and are resistant to inclement weather. However, what is a monolithic-frame house exactly, and why is it becoming more and more popular with both builders and homeowners?
To put it simply, a monolithic-frame house is constructed with a strong frame structure and concrete. The stability and longevity of the home are enhanced by the seamless, solid walls and floors that can be created using this technique. In order to create the building’s skeleton, concrete is poured into molds, creating a solid and well-assembled structure.
Apart from their durability, these homes have a number of additional advantages. They help keep your house cool in the summer and warm in the winter by offering superior thermal insulation. Additionally, they are fire and pest resistant, giving homeowners an additional degree of security and comfort.
Knowing the ins and outs of monolithic-frame houses can help you make an informed decision, whether you’re planning to build a new home or are just interested in learning about different building techniques. Let’s examine the various aspects of this building method, including its benefits and drawbacks as well as the procedures needed to construct one.
- What is frame-monolithic construction?
- When and where appropriate?
- Requirements
- What materials are they built from??
- Subspecies
- By number of floors
- Apartment buildings
- Private
- In size
- By type of design
- First
- Second
- Third
- Planning and project options
- Features of the construction process
- Writing
- Armature
- Laying concrete mixture
- General pros and cons
- Prices
- Useful video
- Video on the topic
- Monolithic construction of a private house. How to build? Main pros and cons
- PROS AND CONS OF MONOLITHIC HOUSES
- Monolithic frame house. Construction technology // FORUMHOUSE
- Why a MONOLITHIC HOUSE is better than other types of construction?
- Monolithic frame house construction. How to build? Main pros and cons
- Frame house after years of operation: what was redone and what was broken? Pros and cons of technology.
What is frame-monolithic construction?

By pouring mortar into the formwork, solid reinforced concrete elements (columns, floor slabs) are assembled at the construction site to form the skeleton-base of the structure using classical monolithic frame (MC) technology. As per the design, components are poured straight into their designated locations. A single piece of structure is made.
Formwork is used to create a form for a particular column. Next, or concurrently, other parts of the frame are made in the same manner. Reinforcing mesh is placed inside the form, rods are knitted, and concrete is poured, compacted during the process by vibration treatment.
Walls are constructed from common materials such as brick, concrete, aerated concrete, and slabs to fill the spaces between the frame. Although this is more common for MKD, there are other variations of this technology where ready-made reinforced concrete parts are brought to the site and assembled, much like a construction set.
Reinforced concrete is used to create the frame; alternative compositions are possible, but they require unique, atypical modifications of the technology. The elements’ projecting ends are fastened to one another, formwork is built around them, and concrete is poured to create a seamless, rigid, solid frame that distributes the weight evenly.
This is a great option for buildings on slopes, in seismically hazardous areas, and on weak soils with shifting soils because it greatly increases the stability of the building.
Crucial! The number of storeys of the building, the seismicity of the area, and the properties of the soil should all be taken into consideration when choosing the grade of concrete, additions to it, density, reinforcement frame parameters, and the class of wire from which it is made. These decisions should be made using professional calculations.

When and where appropriate?
A monolithic frame home that can withstand any type of weather. for the construction of structures with any size, shape, or number of stories.
Due to the frame’s ability to distribute weight and allow for the construction of thinner walls, the object’s weight is reduced; this makes these kinds of homes particularly advantageous in seismically unstable areas. The spectrum of potential bases is getting wider.
The structure’s list of weak, complicated soils (slopes, void-filled soils close to mines, etc.) grows. Monolithic frame technology is frequently preferred because of these characteristics.
Regarding material corrosion, blowability, or fragility, there are absolutely no warnings. A monolithic frame home is a good option for people looking for a very sturdy, dependable structure with a long lifespan. The cost and speed of construction will be lower than if the house were built without a frame. However, the work itself will become more challenging.
The construction of nuclear power plants, hydroelectric power plants, and military facilities all use the incredibly dependable MK technology. Little additions or superstructures (attics) hardly ever use it because the design is labor- and heavy-intensive and not always appropriate.
In this case, wooden or metal profiles, or even just bricks or blocks, would make better frames. Additionally, though less frequently, the technique is applied to other objects like garages, which are simpler to construct without a frame but require intricate formwork with reinforcing mesh.
Fascinating! Currently, 70% of the volume of stone individual housing construction is made up of monolithic frame plus aerated concrete blocks. And this technology, or its variants, are almost always used in the construction of contemporary apartment buildings.
Requirements
Basic rules: 52-101-03, 63.13330, and SP 430.1325800. It is recommended that you acquaint yourself with the reference material mentioned in them. Nearly all structural elements have unique GOSTs, SNiPs, and SPs, including reinforcement, concrete, climatology, and so on. The legislative framework consists of over a dozen acts.
Terms found in SP 430 describe the technically considered technology: SP 52-103: Fundamentals based on requirements:
- Unders and interfaces when creating a project are accepted mainly with gesture.
- For the desired effectiveness, the reinforcement of the frame should be from 3%.
- Design should be to avoid marginal conditions, overloads, excessive stresses.
- The reliability of construction, concrete corresponds to the limiting states of loads 1 and 2 of groups.
- For supporting elements, concrete of high -strength, constructive, heavy, medium density 2200 … 2500 kg/m, fine -grained 1800 … 2200 kg/m are used. This is the M300 brand, and more often M400 and stronger. To increase tensile strength, self -screwing mixtures can be used.
- They are designed so that vertical supporting elements – columns, pylons – are located from the foundation one above the other in height of the building, t. e. To be aligned. If this could not be achieved, then they arrange distribution (transitional) structures (plates, beams, beams-tents).
- It is recommended to make vertical expansion joints.
- The gap between the wall material and the column is filled with hydro- and thermal insulation.
Any type of foundation that satisfies design calculations is acceptable: columnar for columns, slab, pile, or combined pile-slab, monolithic, prefabricated, shallow or deep
Shapes of columns (SP 52–103): Bases: Slabs of flooring: Wall types in MK homes:
- In the traditional version of the technology for individual housing construction, the walls are non-load-bearing, they rest within the floor on floors or vertical load-bearing parts, and do not directly transfer the load to the foundation.
- Self-supporting (transfer only their load), load-bearing (transfer the entire load to the foundation). Found mainly in variations of monolithic frame technology for high-rise buildings.
A monolithic-frame house is a popular option for modern construction because it combines the flexibility of a frame structure with the strength of concrete. This construction method accommodates a wide range of architectural styles and personal preferences while providing outstanding durability, energy efficiency, and design versatility. To assist you in making an informed choice for your upcoming building project, we will go over everything you need to know about monolithic-frame houses in this article, from the fundamentals of construction to possible disadvantages.
What materials are they built from??
Components of a monolithic frame building:
- Load-bearing elements (columns, pylons), floors (slabs, beams) and foundation – this is the frame. There is only one material: concrete M300, M400 and stronger, plus a reinforcement cage, that is, high-strength reinforced concrete.
- Piles, if the foundation is of this type.
- Wall materials – any possible. Most often: gas, foam concrete blocks, brick, stone.
- Reinforcement: rods with a cross-section from 10 mm (transverse from 6 – 8 mm).
- Cladding – all possible types, from plaster to ventilated facades;
- Insulation and waterproofing. Standard materials: mineral wool, polystyrene foam, etc. d. waterproofing membrane.
Crucial! Reinforced concrete has a high thermal conductivity and is relatively cold. The fact that walls are frequently made thinner with a frame exacerbates the situation. Therefore, expanded clay concrete, foam concrete, and polystyrene concrete are often used because they retain heat better and are less expensive than enhanced insulation.
For monolithic buildings, reinforced concrete was the only material utilized initially. Sawdust concrete and pourable wood concrete are the options available today. Posts made of wood are used for reinforcement. However, because these situations are unique, they should be recognized as a distinct special case of MK technology.
Subspecies
Monolithic frame structures can be classified into several types based on their size, construction type, purpose, number of stories, and construction method.
By number of floors

According to SP 430 (p. 5.1.6), low-rise buildings are those that are no taller than 50 m (roughly a standard apartment building with 14 stories), high-rise buildings are those that are taller than 75 m.
MK structures are virtually limitless in how many floors they can have.
This technology is essential to the construction of skyscrapers and holds a prominent position in the high-rise industry.
All types of floors have the same benefits and drawbacks from monolithic frame housing’s characteristics, such as durability and heat retention. They will be discussed in this article.
The following are drawbacks in other areas:
- As the height increases, the cost of work and the timing increase noticeably. The complexity of design increases so much that entire departments are engaged in it: it is necessary to determine dozens of coefficients, load forces, stresses. Calculations for concrete and structures made from it are always complex.
- As the number of storeys increases, the requirements for the foundation increase.
- It is not always possible to erect a heavy building on soft soils.
Apartment buildings
Purchasing an apartment in a building with brick walls and monolithic frame construction is possibly the best option out of all of them.
White silicate or basic brick homes are comparable in quality to these kinds of dwellings. The latter are better in terms of thermal efficiency and noise insulation but occasionally have uneven walls, are less resistant to earthquakes, and have redevelopment restrictions.
Benefits of monolithic-frame apartment buildings as determined by a review analysis of owners:
- Warm, to the point that central heating requires ventilation in winter, that is, there are no questions about thermal efficiency.
- The walls are thick and wide.
- Dimensional window sills.
- The walls, floor, and ceiling are much smoother than in a simple brick dwelling, where there is often curvature of the masonry and height differences of even a few cm. Repairs and finishing will be easier, there will be no need for leveling.
- The layout is more spacious, better and freer. In fact, there are no load-bearing walls, which means that redevelopment can be done more freely and a wide range of solutions can be implemented.
Drawbacks:
- Often the most expensive type of housing;
- Regarding sound insulation: reinforced concrete supporting structures transmit noise and vibration. This parameter is somewhat worse, but not by much, not so much as to consider it as a fundamental factor for choice.
Crucial! It is important to differentiate monolithic-frame housing from simply monolithic ("panels"), which has additional drawbacks such as poor sound insulation (echoes, reverberations, booming), numerous nooks and crannies, corridors, and niches on the property, and impossibility of redevelopment.
Private

The following plan is commonly used when building a private frame monolithic home: Foam block walls, load-bearing components, and reinforced concrete floors comprise a strip foundation.
This set is highly practical and among the best in terms of quality, cost, and time.
Walls can be made of any other material; brick is the best option and is used frequently; however, using brick will increase costs and time.
Benefits of building a private home or cottage:
- Load-bearing walls can be made thin (120 – 140 mm), accordingly, savings increase.
- The building is stronger and more earthquake-resistant due to the interconnected frame that distributes the load. For the same reason, security is increased.
- Fire safety due to non-flammable building materials of the walls, which do not deform at high temperatures, as well as due to the installation of electrical wiring inside the formwork before pouring.
- The design service life is long: 100–150 years (in reality it is much longer, exceeding that of houses without reinforced concrete frames).
- Geometric parameters are more stable and smoother due to the frame, which optimizes interior finishing.
- Versatility of layout. The frame takes on the entire load, that is, the remaining internal and external partitions and walls can be modified as desired.
- Interior decoration can be any.
- Psychological feeling (corresponding to reality) of a fortified house, reliability, solidity. There is no need to worry that the insulation will get wet, since the walls are strong, they are extremely difficult to break through even with heavy equipment.
Air insulation is very good at insulating against sound, but because vibrations travel through a concrete frame, shock is a little worse. Soundproofing pads can be installed at the joints close to the columns to address the issue during the building phase.
While not as good as buildings without a frame (which typically have thicker walls and no low-temperature concrete), thermal capacity is still good. But not to the point where it conflicts with other benefits.
Minuses:
- Qualified builders will be required – not everyone knows how to work with MK technology. There are nuances regarding formwork, reinforcement, and pairing of elements.
- Detailed design will be required: reinforcement diagram, formwork.
- Quite a high price, although not much more than for other solid individual housing construction.
- Complexity and labor consumption in some aspects (it is necessary to install formwork, reinforcement).
You will need a concrete mixer, concrete, additives (self-mixing concrete works well), formwork, and reinforcement for building a monolithic frame.
Counseling! To ensure that there are no delays in the construction process, you should schedule the time it will take to deliver concrete from the closest plant before beginning work. If the manufacturer is located within a 50-kilometer radius, that would be ideal.
The qualities listed are intrinsic to country homes, whether they are used as temporary housing or as permanent residences. The MK object is more versatile; it is not a cheap shack meant only for the summer. Because of its sturdy construction and high thermal efficiency, it can serve both of these uses simultaneously.
However, the question of whether it is wise to construct an expensive building solely for a user’s temporary residence needs to be answered. On the other hand, if the walls are made more subdued, the expenses can be evenly distributed.
In size

All buildings in the area can be categorized as small (summer houses, cabins, garages) up to 50, medium (50 to 150), large (above 150 kV. m.) (two-story house), and high-rise buildings.
Absence of large buildings causes a notable, frequently disproportionate rise in construction costs and work-related challenges.
Other factors indicate that size is irrelevant because both large and small structures have the same strengths and weaknesses as well as additional benefits like even walls, thoroughness, strength, and the potential for unrestricted redevelopment.
Because of the frame’s ability to make walls thinner, small structures can benefit from additional locations with weak soils for construction as well as the possibility of building a foundation at a lower cost.
By type of design
Let us examine the MK of a house based on its construction type, or more accurately, on the way its elements are made.
First
From reinforced concrete integral structures. most closely resembles technology from MK. when applied to the construction of individual homes, frequently implied by default.
All load-bearing components are made on the construction site by pouring concrete into formwork that has reinforcing mesh. For example, a column can be created on the site by waiting for the mixture to harden rather than having to be transported from the factory because it is already there in the form of boards.
Second
Prefabricated monolithic frame consisting of bases for stair openings, ceilings, beams, and columns. Previously, only industrial and administrative buildings were housed there. However, the only factor contributing to these restrictions was the fixed, unalterable layout. Standards have been enhanced and part placement options have been expanded over time.
But because of factory standards and restricted forms, apartment buildings are more frequently the target of this kind of approach. The factory produces the components in accordance with the blueprint and ships them ready-made to the building site, where they assemble. Benefits: quick construction; everything is ready in the factory warehouse; no waiting for an element to harden.
Third
From prefabricated kits. Unlike house kits for prefabricated buildings made of timber or metal profiles, house kits for MK buildings are rare. In concrete plants, they are typically arranged in accordance with a pre-made project.
The technology is comparable to the preceding choice in that the completed components are transported to the building site and put together on a prefabricated foundation. Only ceilings and load-bearing components are included in the kit. More drawbacks exist in this scenario for building individual homes: parts installation will necessitate the use of heavy machinery, the frame won’t be as sturdy, and the walls won’t be as seamless as they would be if they were poured on site.
The first kind, which is a traditional monolithic frame technology and is the most frequently utilized for building individual homes, will be the subject of this article.
Planning and project options
The full spectrum of architectural solutions and building design using comprehensive materials like brick, concrete, foam blocks, and stone is covered in MK Structures projects.
At the same time, it should be mentioned that the design was somewhat constrained by the requirement for alignment and the presence of a geometrically sound frame. Such structures can occasionally have more definite, square forms. Two-story monolithic-frame home with an attic: An illustration of how the structure plan was developed Within the software: Projects of the BERGEN type have gained popularity lately. The name is derived from the same-named city in Norway. This type of design can be interpreted in a variety of ways, ranging from large two-story houses and Haytek’s architecture to one-story cottages that resemble fachwerks.
Their environmental friendliness, practicality, and form simplicity set them apart. The primary focus is on roominess. Gas silicate blocks are commonly used in these kinds of structures.
450 square meters of monolithic frame housing in the Bergen style: Bergen covering 206 square meters:
Features of the construction process
Let us examine the traditional implementation of this technique, which involves filling formwork with concrete and assembling it based on the layout of the frame components at the building site.
Crucial! Two varieties of formwork exist. Buildings up to three stories should ideally be constructed as permanent, non-removable structures. Renting this reusable item is financially advantageous if the building is bigger.

The process of building a private home with a monolithic frame:
- Design. One of the disadvantages: drawings and calculations are expensive.
- Creating a foundation. All types are possible – pile, slab or strip. Shallow from prefabricated blocks – for areas with low groundwater (its disadvantage is that it is impossible to arrange a basement). Monolithic tape – for non-heaving soil. Such structures are rarely erected on heaving soils, but if they are built, they are low-rise and on a floating type foundation (slab). The foundation hardens 1…1.5 months.
- They make formwork for columns, place reinforcing mesh in them and pour concrete into the mold before, after or simultaneously with the construction of walls. The last option is the best: first, a mesh of reinforcement is tied together, wall materials are laid around it, formwork is installed, and only after that – pouring, vibrating ramming. Wait until the mixture hardens (4 weeks.).
- The columns are connected by a system of horizontal floor slabs and lintels. Each part has a steel reinforcement frame. Sometimes, to speed up the walls, they are made monolithic, while the metal intensity of the reinforcing mesh is reduced. The floors are mounted as follows: special supports-racks are placed on the floor of the lower floor, formwork panels are assembled on top of them, connecting to each other without cracks or gaps. To ensure tightness, these parts are lined with polyethylene. The reinforcement is laid by connecting its rods with the same ones protruding from the tops of the columns. Pour the solution continuously at one time.
Crucial! In order to prevent reinforcement from protruding from the column’s body, extra care is taken when installing it, paying particular attention to the corners and the placement of the strapping.
Within a reinforced concrete monolith, the supporting system’s components must be connected by a single wire belt in order to form a rigid structure devoid of hinged or conditionally movable nodes. Consequently, the project’s calculation portion is far more difficult than it would be if the house had been constructed without a frame. In this case, specialized technological techniques that lower the possibility of deformation during shrinkage and thermal expansion are required.
Pile foundations are the most dependable for MK construction because they can safely rest on deep soil segments. Installing a strip reinforced concrete grillage that unifies the supports into a single structure is also required to guarantee uniform load distribution.
Writing
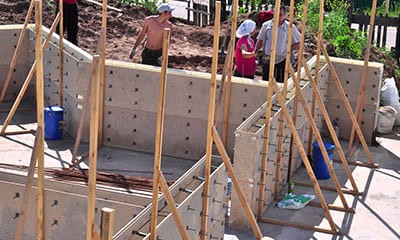
Rectangular metal, polymer, or laminated moisture-resistant plywood sheets mounted on a metal profile make up the reusable equipment.
Shields are joined together using clamping and wedge locks. They added stops and slopes for stability.
Solid screws give the distances their accuracy. Vertical sliding pipe-caps with hard fixation and variable height are used as formwork for ceilings.
Crucial! A single cubic meter of concrete solution weighs 1900 kg. The creation of a solid formwork is crucial because any inconsistency or cracks could have disastrous repercussions.
Even larger than 2 mm gaps are prohibited because the mixture’s moisture leakage will lengthen the hydration period and cause the quality to drop to an unusable level.
Non-removable formwork is another kind. However, we will outline a modification—one of the workable combo options—in which removable panels are positioned inside and polystyrene foam boards are placed on the exterior. The latter are taken out once the solution has solidified, leaving the outer ones behind. Expanded polystyrene will therefore continue to be used as insulation and moisture barrier in the future.
Armature
Concrete uses 25 kg of metal per cubic meter on average. GOST standards are followed in the calculations to determine the diameter and configuration of the rods. A cross-section of at least 10 mm is required; for transverse rods, it should be between 6 and 8 mm. The latter are stiff clamps for longitudinal rods; the maximum distance between them is 250 mm.
Since the surface layer of the solution needs to shield the metal from corrosion, the standard distance between the enclosing shield and the rod must be maintained.
Knitting wire is used to connect the rods, and a unique hook is needed. Since heating the metal weakens it, welding is only used in situations where bonding is not an option.
Conditions:
- The foundation or column rods should protrude vertically by 250 – 300 mm, and the reinforcement of the mating elements should be attached to them.
- The body of the columns inside should not have butt horizontal connections.
- The connection of the reinforcing mesh with protruding rods is done before installing the formwork sheet covering the assembly location.
Laying concrete mixture
M400 is the ideal mixture to use, though heavy mixtures from M300 are employed more frequently because there is a margin of safety. The highest grades for strength are permitted.
Counseling! It is preferable to order concrete from a single plant and have it delivered centrally. The mixture can be poured through the top of the formwork right away after being delivered by truck equipped with a mixer and a concrete pump, which will make the job much easier.
Filling is done in 50–70 cm layers, and vibration compaction is required in between feedings. Installation needs to be done all at once and continuously. Intervals that cause dehydration are unacceptable. As a result, every column is immediately built all the way up to the floor, and this is made feasible by constant manipulation. They also make floor slabs.
General pros and cons
Advantages:
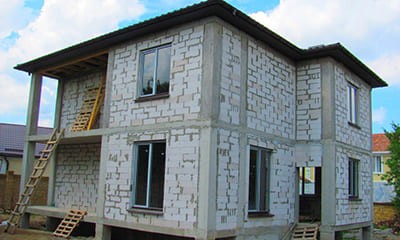
- Strength and stability, high reliability, solidity, “eternity” (service life of 150 years). Because of the frame, the building can withstand shocks up to 7-8 points. This option is the best on weak soils, slopes. Superior in stability to houses without a frame.
- More even walls.
- Higher strength with thinner walls. The area increases due to this by 10%.
- Wide range and complete freedom of internal redevelopment at any time, since there are actually no load-bearing walls – only a frame.
- Excellent heat capacity – only slightly lower compared to houses without a frame.
- Less weight, so there are more cases when construction can be carried out on heaving and moving soils. There are no point loads, the frame evenly distributes the weight, so the number of possible foundation options increases. Because of this, the shrinkage is insignificant and uniform, which makes it possible to quickly begin finishing.
- Filling will greatly simplify the creation of bay windows and arches. Faster implementation of selected architectural solutions (it’s easier to pour a complex element at once than to lay it out of brick).
Reference: Work can be done year-round, but at -5°C, the concrete needs to be mixed with special additives.
Minuses:
- Requirements for the alignment of load-bearing elements limit the options for architectural solutions.
- Continuous pouring makes work difficult.
- Complex project – you need to calculate concrete, reinforcement. It is necessary to plan communications more carefully due to the monolithic frame.
- Errors in the framework are difficult, and often impossible, to eliminate.
- Builders must have experience working with this technology.
- Complex, labor-intensive formwork. It is necessary to carefully follow the instructions and standards, even a micro-gap between the panels can critically weaken reinforced concrete.
- The cost is not so low that it is considered an advantage.
- At home without a frame, still a little best in sound absorption and heat efficiency.
- Cold bridges arise between the frame and the walls, which requires proper installation of insulation.
Prices
The price is mostly determined by the cost of delivery, reinforcement, and concrete. The need to be knowledgeable in this field and the occasionally challenging nature of negotiating with factories and contractors complicate the process of figuring out costs. The amount is greatly impacted by a costly project (approximately 50,000 rubles). The kind of foundation is another important consideration; deep foundations are significantly more expensive.
Costs (rubles):
- house box: from 10,000 per 1 sq. m;
- for finishing: from 16,000 per 1 sq.m. m;
- for rough finishing: from 14,000 per 1 sq.m. m;
- pour the frame (including the price of formwork) – from 7000 per cubic meter. m.
An MK house is frequently more expensive than something that is just constructed of foam blocks without a frame.
Counseling! Because mistakes can have serious consequences, it is strongly advised against "getting into" a monolith without a project and technical oversight.
Useful video
In the movie concerning the technology involved in building a monolithic frame home:
| Advantages | Disadvantages |
| High durability and strength | Longer construction time |
| Flexibility in design | Higher construction costs |
| Resistance to natural disasters | Requires skilled labor |
| Good thermal insulation | Possible need for specialized equipment |
| Soundproofing qualities | More complex structural calculations |
There are many benefits to constructing a monolithic-frame home since it combines strength, longevity, and design flexibility. This building technique is unique in that it can withstand a variety of environmental stresses while still producing a long-lasting and secure home.
Improved insulation results in increased energy efficiency, which lowers energy costs and creates a more comfortable living space. This is one of the main advantages. Furthermore, monolithic-frame homes are resilient to natural disasters and pests, providing homeowners with peace of mind.
Even though it takes careful planning and skilled labor, the building process eventually yields a structure that can be tailored to match specific requirements and tastes. Less restrictions on design means you can build a one-of-a-kind house that is ideal for your way of life.
All things considered, buying a monolithic-frame house is a wise choice for anyone searching for a sturdy, effective, and adaptable dwelling. This construction method is a great choice for future homeowners because it promises to combine contemporary design with useful features.


