
Living in a Khrushchev-era apartment means dealing with its peculiarities every day: cramped rooms, low ceilings, and often inconvenient layouts. But this is not a death sentence. Even in such a space, it is possible to create a cozy and functional home where you can comfortably spend your time.
The main question that arises before renovation is whether to redesign the layout or not. On the one hand, demolishing unnecessary walls can radically transform an apartment, combining the kitchen with the living room or creating a separate bedroom. On the other hand, this is a serious and expensive project that requires approval.
In this article, we will look at both approaches. You will see how you can radically improve the layout by moving or removing partitions. You will also learn some tricks that will help you visually expand the space and tidy up your belongings if you do not plan to change the walls.
- Advantages and disadvantages of two-room Khrushchev-era apartments
- Redesign options
- Separation of adjacent rooms
- Combining the living room and kitchen
- How to turn a storage room into a dressing room
- Apartment-office
- Pros and cons of redevelopment
- Design ideas for a two-room Khrushchev-era apartment without redevelopment
- Design of a walk-through room in a Khrushchev-era apartment
- Design of a two-room apartment in a Khrushchev-era building by room
- Bathroom
- Kitchen
- Living room
- Bedroom
- Styles
- Modern
- Loft
- Minimalism
- Japanese style
- Scandinavian style
- Classic style
- High-tech
- Country
- How to visually expand a Khrushchev-era apartment
Advantages and disadvantages of two-room Khrushchev-era apartments
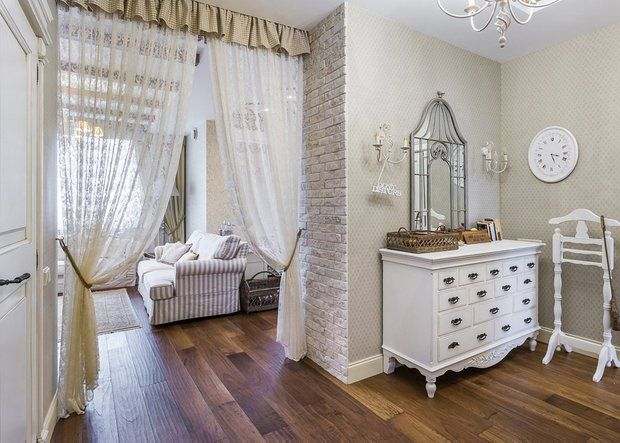
In addition to small size and small, narrow rooms, the main problem with apartments is the presence of adjoining rooms. Another disadvantage is the cramped bathroom (it can be shared or separate), which usually only has room for a sitting bathtub. Another drawback is the presence of all kinds of niches, mezzanines, and storage rooms, which reduce the total area of the apartment. But in the case of redevelopment, there is also a positive side: all internal partitions are not load-bearing structures and are made of fragile plasterboard or fiberboard, and sometimes wooden bars covered with unedged boards and laths to hold the plaster. So it is not particularly difficult to demolish the partitions.
Redesign options
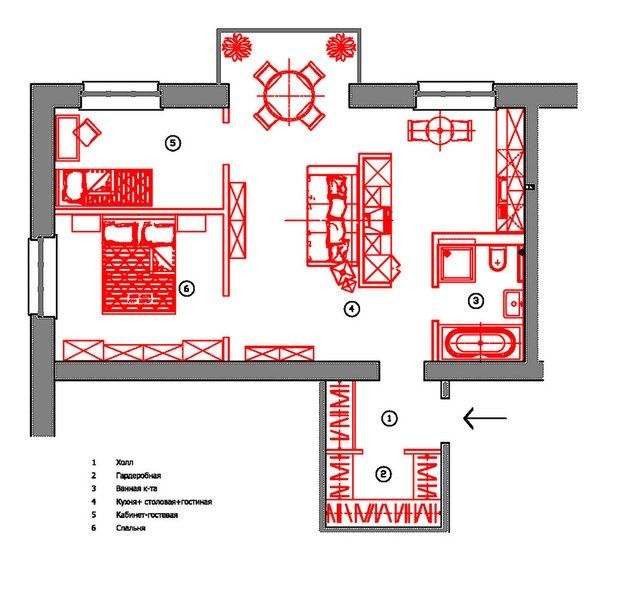
Before starting work, it is necessary to consult a specialist about obtaining permits. However, the relevant documents are not always required. The next step is to create a redevelopment plan. What are the most common options (you can see them in the photo)?
Separation of adjacent rooms

After demolishing the partitions, you can set up a bedroom and living room in the passageway. The hall will remain without natural lighting, so a transparent partition is installed between it and the sleeping area (it is recommended to paint the walls and ceiling in light colors). The entrance hall and living room can be separated by a bookcase—it is not advisable to build a solid wall. Books and small items can be placed on the shelves, and a niche for a TV can be provided. Put another partition in the bedroom to create a dressing room (also without natural light) where you can change your clothes.
Combining the living room and kitchen

This is one of the most common redevelopment options. At the same time, it is recommended to widen the window opening and decorate the room with light-colored materials. All this will visually increase the volume of the space. The renovation can be carried out in one of the following ways:
- demolish half of the wall and install a bar counter on the remaining part.
- make an arch in the partition.
- completely remove the wall, replacing it with columns or a partition with sliding doors.
When decorating, avoid using patterns, bright and contrasting colors. A single monochrome shade is best suited for increasing the area.
How to turn a storage room into a dressing room
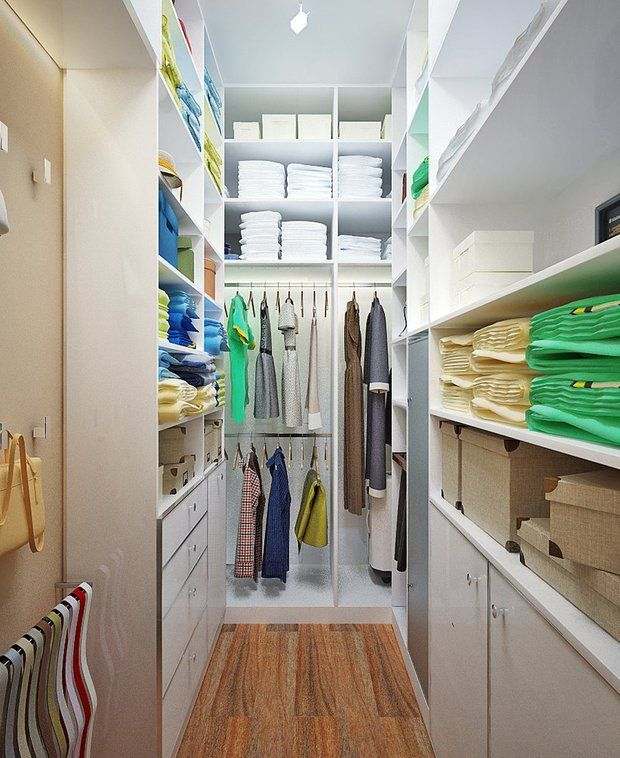
These small, dark rooms in Khrushchev-era apartments have an area of approximately 3 square meters. To set up a dressing room, it is recommended to expand it slightly by moving the partition 30-40 cm into the adjacent room. The following steps are necessary:
- draw a plan that clearly shows where the mirror, wardrobe, and shelves (racks) will be located, as well as the location of light fixtures and electrical outlets.
- finish the floor, walls, and ceiling.
- install ventilation: if for some reason it is not possible to install an extractor fan, you can use a fan mounted at the top of the wall furthest from the door (don't forget to make an air intake vent near the floor, which can be covered with a decorative grille).
- consider how to rewire the space to match the plan.
Place a small semi-built-in wardrobe in the corner of the former storage room, which is best ordered according to pre-measured dimensions. You can make the shelves yourself by making a frame from round or profiled pipes.
Apartment-office

Here, the largest room is combined with the dining area and hallway. The second room (which is enlarged by moving the partition 15-20 cm) is equipped with a bedroom and a dressing room. The main idea behind this redevelopment is to create a small study, which is separated from the larger area by a transparent sliding partition that does not reach the ceiling. If the doors are fully opened, the study will merge with the common area.
Pros and cons of redevelopment

The advantages of redevelopment are most often evident when one or two, or at most three people live in the apartment. Then you can really make a comfortable home by choosing the appropriate renovation option. There are other advantages to Khrushchev-era buildings:
- affordable price
- the developed infrastructure of a long-established neighborhood.
The main problem with redevelopment is obtaining permits if a complete renovation affecting load-bearing walls is planned. Sometimes the paperwork can take several months. You will have to pay for everything: drawing up documents and creating a project. Another disadvantage of redevelopment when creating more rooms is their small size and, in some cases, the lack of natural lighting. Also, do not forget that major repairs require the services of experienced craftsmen, who do not work for free. For this reason, many people prefer not to change the original layout of a Khrushchev-era apartment. However, it is possible to change the interior and give the home a more modern look.
Design ideas for a two-room Khrushchev-era apartment without redevelopment
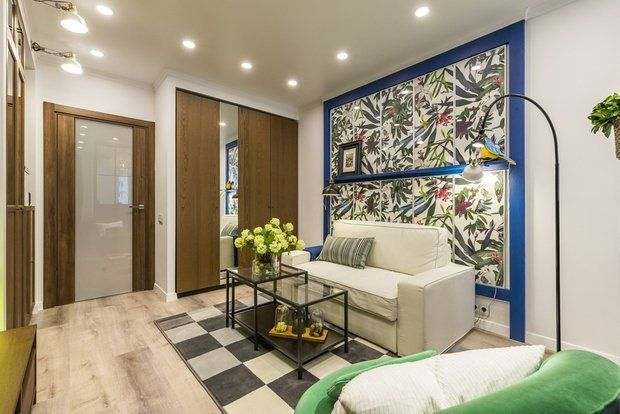
People resort to decorating their apartments themselves if they cannot afford the services of a designer. You will have to carry out minor repairs in accordance with simple rules: each part of the living space must have its own approach.
- Walls. Remove any carpets that clutter the room. Choose wallpaper in light pastel shades without large patterns such as flowers, leaves, or designs. Almost imperceptible images are acceptable. Walls (or parts of them) covered with decorative plaster will look good. Relief details are welcome.
- Flooring. It used to be exclusively dark brown. This shade is no longer relevant and also visually reduces the space. A Khrushchev-era apartment needs an airy design, which is provided by flooring in light colors.
- Ceiling. If you have sufficient funds, opt for a two-level stretch ceiling with built-in lighting fixtures. If you have a limited budget, a suspended ceiling will suffice.
- Curtains and mirrors. The former should be shortened and made of lightweight material. Wall mirrors visually expand the room, but this interior element is not recommended to be installed opposite the bed or the front door.
- Furniture. Bulky items such as large wardrobes and sideboards should be replaced with built-in furniture. Today, the market offers a wide selection of furniture for small apartments.
Design of a walk-through room in a Khrushchev-era apartment
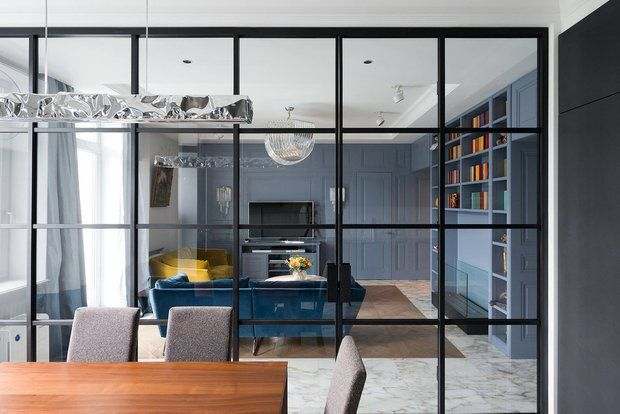
Design: architects Alevtina Butuzova and Elizaveta Khlebnikova
First of all, it is necessary to conduct an “audit” and remove or replace excessively bulky furniture. A standard set is quite sufficient for a walk-through room:
- sofa;
- several hanging shelves or one shelving unit in which a TV can be built in;
- small table;
- floor lamp.
If you plan to allocate a work area in the passageway, it is better to separate it from the rest of the space with a mirrored (glass) partition or an open rack. If there is insufficient lighting, make active use of wall lamps. Decorate the window with semi-transparent curtains: the fabric should be plain (a small print is acceptable).
Design of a two-room apartment in a Khrushchev-era building by room

The first thing that catches your eye when you enter the apartment is the cramped entrance hall, which is just as narrow as the corridor. It is difficult to fit even a compact wardrobe here. Since the functionality of the corridor is very limited, it can be used to slightly expand the bathroom and kitchen (or living room, depending on their location). It is enough to leave space in the hallway for shoes, outerwear, and a small pouf. Other rooms can undergo more serious reconstruction.
Bathroom

If it is separate, it is advisable to remove the partition and make it combined. In this case, thanks to the wall and the “reclaimed” space, the hallway will become a more or less spacious room. A full-size bathtub will easily fit here. To save space, you can skip the sink.
Kitchen

If you have an early version of a two-room Khrushchev-era apartment measuring 44 square meters, it will not be possible to move the kitchen to another location. However, you can expand the dining area by removing the wall separating it from the adjacent room. Furnish the free space with a table or an extended bar counter designed for a couple of people. When choosing furniture, give preference to a corner set with built-in appliances.
Living room

If the apartment is occupied by one person or a couple, it makes sense to remove the partition with the adjacent room and form a single space. Inside it, you can create several areas: a dining room, a living room, and a study. Divide the functional areas with transparent or sliding partitions. And in the adjacent room, there will be a place to sleep.
Bedroom

Place a minimum of furniture in it—a wardrobe (if there is a niche, it can be built-in), a bed, a bedside table, and a dressing table with a mirror. In the latter case, you can use a wide window sill. As a result, you will get a table and ready-made natural lighting.
Styles

Most owners of living space in Khrushchev-era buildings prefer to decorate the entire apartment in a single style. But there are also those who decorate each room in their own way. What modern styles are popular today and what do they look like?
Modern

This implies the use of elements with strictly defined geometric configurations. The number of accessories is kept to a minimum, and there should be no patterns at all. If you want to decorate your bathroom in this style, it is recommended to use lots of mirrored and transparent surfaces combined with chrome faucets and spotlights.
Loft

This is a “combination of the incompatible.” That is, the entire design is based on contrasts; the loft is characterized by roughness and, at the same time, ease. If your walls are light in color, the furniture should be dark. Abundant spot lighting is welcome. This style is best suited for the living room.
Minimalism

This is the most commonly used style for two-room apartments in Khrushchev-era buildings, due to the fact that these apartments contain only the bare essentials. Large furniture, heavy décor, and other elements that take up valuable space (even if only visually) are inappropriate here. The color scheme is neutral, and glossy finishing materials fit well with the minimalist style. Do not use wallpaper with bright, flashy patterns.
Japanese style

Oriental motifs are becoming increasingly popular in the interior design of modern apartments. The style is characterized by lightness and simplicity, which is ideal for Khrushchev-era apartments. The color scheme includes dark, white, and red shades that can be combined. The walls should be decorated with matte finishes: rice wallpaper, cork, or veneered material. It is better to make the ceiling stretch, and lay the classic Japanese style tatami (several soft carpets) on the floor. However, you can also use conventional flooring such as linoleum, laminate, etc. The main thing is that it imitates a natural surface.
Scandinavian style

It differs from other design trends in its naturalness, simplicity, and lack of pompous details. Homes decorated in this style will appear spacious thanks to the color scheme used. These are blue, beige, and pastel shades, but white is still the main color. The interior is enlivened by small additions of rich tones, among which red, green, and blue are preferred. Finish the walls with beige plaster or paint. You can also cover them with panels (plastic or wood) of the same color. The flooring should be laminate (imitation natural material) or parquet. A plain, soft carpet can also be effective. Any room can be decorated in this style.
A two-room Khrushchev-era apartment is both a challenge and an opportunity: even without remodeling, a competent design can make the apartment brighter, more comfortable, and visually more spacious, and by changing the walls, you can turn cramped rooms into a modern living space. The main thing is not to be afraid of decisions: combine the kitchen with the living room, move the bathroom, or turn the storage room into part of the living area, but at the same time remember the real limitations of a panel house. A successful project is when every centimeter works for comfort, not just looks stylish.
Classic style

In terms of popularity, it can compete with minimalism. The classic style is most often used when combining the kitchen area and living room. Window and door openings are redesigned (decorated) as arches. Paintings and mirrors are a must. Figurines can play the role of decorative elements.
High-tech
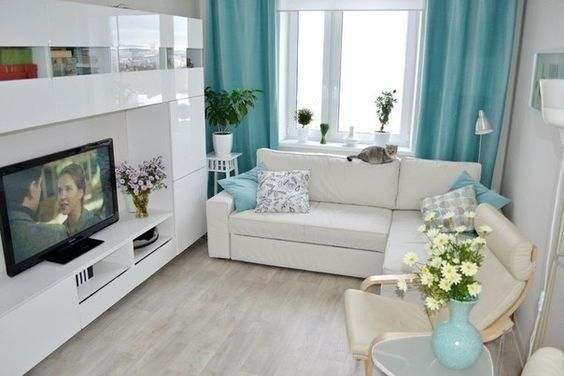
This is the most rational use of space: conciseness and practicality. The main features of this style, which is close to minimalism, include the use of modern and durable materials such as steel, plastic, chrome, aluminum, and tempered glass. There are strong contrasts in the interior and bright accents. The shapes are wave-like or angular. Pay attention to the lighting: there is no central light fixture—instead, there are many spotlights. Glossy and/or reflective surfaces are a must. The walls can be finished (except for wallpaper) with any solid-color material.
Country

Design: Olga Kulikovskaya-Ashby
The distinctive feature of this style is the simplicity of the forms and additional elements used. Everything here is reminiscent of a country house, where the furniture is functional but at the same time cozy. Only natural materials and shades are used. There are simple cotton curtains on the windows, a little clutter on the shelves and tables, and the interior is completed by a few family photos on the walls.
How to visually expand a Khrushchev-era apartment

The first thing to do is to get rid of a large number of partitions in the apartment if it is already divided into zones. When replacing doors, give preference to sliding structures and arches—these are win-win options. It is not recommended to use large carpets, heavy curtains, lots of souvenirs and trinkets as decorative elements, as they create a feeling of clutter. The color scheme should consist of light tones only.
Use light knitted fabrics and keep pictures and photos on the walls to a minimum. If you have shelves, it is better to use wall-mounted ones. Don't forget about mirrors (they should not reflect small objects): reflective surfaces increase the volume of the room. Another point to consider is the ceiling. Pictures with landscapes on it also increase the height of the room.
So, renovating a Khrushchev-era apartment is always a challenge, but also a huge opportunity. Even a small two-room apartment can become truly cozy and functional. The main thing is to clearly understand your needs and assess the feasibility of the redevelopment.
If you have the opportunity to demolish walls, you gain space for bold decisions. Combining the kitchen with the living room, a combined bathroom, or shifting openings radically change the perception of space. The apartment is filled with light and air, and life in it becomes more comfortable.
But even if major changes are impossible, don't despair. A well-thought-out design with smart furniture, light finishes, and clever storage can work wonders. Your task is to visually declutter the space, remove unnecessary items, and create a sense of order.
Ultimately, success depends not on square meters, but on details. Choose light colors, multi-point lighting, transformable furniture, and don't clutter the interior. Then your Khrushchev-era apartment, with or without redevelopment, will turn into a modern, stylish, and very personal home that will be a pleasure to return to after a long day.


