
Redefining your living space in your house with a partition is a great idea. Adding a partition can be the answer if you need a new space for an additional bedroom, a reading nook, or a home office. This project is adaptable and can be customized to meet your unique requirements and tastes.
It’s crucial to plan thoroughly before beginning the building process. Think about the new space’s intended use, the materials you’ll use, and the structural specifications. Making sure the partition fits your needs and blends in with the rest of your house is possible with a well-thought-out plan.
Next, collect your supplies and equipment. For partition walls, wood, metal, and drywall studs are common options. You might also require paint, decorative finishes, and insulation, depending on your design. Make sure you have a level, saw, drill, tape measure, and screws, among other essential tools.
Installing the framing, marking the space, and fastening the wall panels are the steps involved in building the partition. It’s a methodical procedure that calls for accuracy and close attention to detail. Taking your time at each step will help you produce an outcome that looks professional.
Put the finishing touches on last. This is your opportunity to really personalize the new area. Select paint colors, install trim, and add any extra features, such as built-in shelving or doors. Your new partition can be a chic and useful addition to your house with a little imagination.
| Step | Description |
| 1. Plan | Measure the space and decide the partition"s location and size. |
| 2. Gather Materials | Buy wood studs, drywall sheets, screws, and other necessary tools. |
| 3. Frame | Build the wooden frame by attaching the studs together. |
| 4. Install Frame | Secure the frame to the floor, ceiling, and walls. |
| 5. Drywall | Attach drywall sheets to both sides of the frame. |
| 6. Finish | Apply joint compound, sand, and paint for a smooth finish. |
- Purpose of partitions between rooms
- Basic installation rules
- Materials for interior walls
- Brick
- Cellular concrete
- Plates
- Glass, glass blocks
- Drywall
- Other materials for the construction of internal walls
- Material recommendations
- Video on the topic
- How to make walls in a house or apartment.
- frame partitions in a wooden house with your own hands.
- Unique project of a modular house! Built in halves
- How to make an insulated partition in a house // Construction – Craft
Purpose of partitions between rooms
- preserve the space of the room to the maximum;
- be strong to withstand the load from the hung shelves, paintings, cabinets;
- provide good sound insulation;
- If possible, have an attractive decorative appearance;
- give the inhabitants the possibility of solitude and comfortable pastime;
- Separate the house into functional zones: a kitchen, a toilet with a bathroom (shower), a hall, a hallway, a bedroom.
Partitions with thin walls are the best solution for fulfilling the first requirement. Yet, they frequently fall short of other requirements.
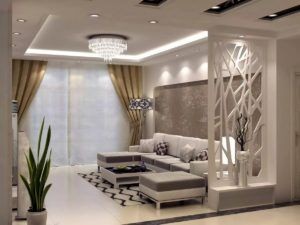
Internal partitions featuring niches or openings are home to aquariums and other household appliances. Additionally, when furniture doubles as walls, the interior space of the home is segmented into areas for the distribution of rarely used items like dishes, clothes, books, and other items.
Appropriate partition construction addresses several significant issues regarding the arrangement of cozy living quarters for apartment occupants. You can use this method of decorating your house at the same time.
Basic installation rules
Inside the home, walls can be constructed by you or with the assistance of hired labor, but there are certain limitations to consider. The following are the guidelines for building interior partitions:
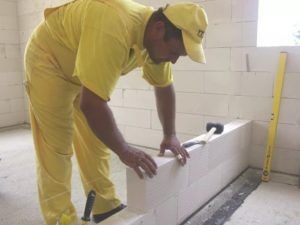
- it is prohibited to increase the size of bathrooms (toilets), kitchens, reducing the living space, and vice versa;
- You cannot equip a bathroom in a multi-storey building if the neighbors’ kitchen area is located underneath;
- It is also unacceptable to divide a room into several parts if there is only one source of natural light (window);
- when a gas stove is installed in the kitchen, it cannot be combined with the living space;
- It is strictly forbidden to move or demolish load-bearing structures, because this is dangerous for the entire building;
- It is allowed to erect heavy interior partitions only on a solid foundation; in such cases, it is first necessary to calculate the loads acting on the floor.
Everything is easier when walls are constructed from lightweight materials (aerated concrete or built with a frame), since they can be installed anywhere without any issues.
It will be necessary to get in touch with the appropriate authorities (BTI) for internal house renovation. The aforementioned specifications must be followed when installing interior partitions. This problem has an impact on personal safety, the integrity of the building, and neighbor comfort.
Materials for interior walls
There is no right or wrong answer if the question is what material should be used to create an interior partition. Customers can choose from a variety of options in today’s construction market. Every material is beneficial in some manner. Examine the features of any before making a purchase. Choose the material that will work best in a given situation to construct wall structures only after this. As load-bearing walls, monolithic concrete partitions are built during the construction phase.

Brick
Interior brick partitions are a common building technique. Such a structure requires specialized knowledge and abilities to build. However, in terms of strength and sound insulation, this choice is ideal.
Brick has a high density, making it a heavy substance. The following composition types are employed in construction:
- ceramic;
- clinker;
- silicate.
For the latter, dividing wet rooms with partitions is not advised.
The release form states that the following kinds are employed:
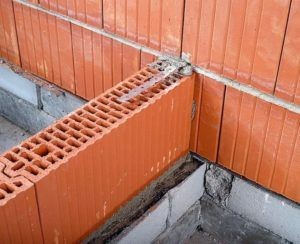
- whole;
- hollow.
Brick walls have the advantage of being extremely strong and resistant to damage, which lets you hang large, hefty cabinets, paintings, and other items. On the other hand, reinforced fasteners are required for bases composed of hollow varieties.
Typically, masonry is constructed using half of a brick. It is not thicker than 160 mm. A structure’s future weight and the load on the base must be considered before it can be built.
By using void-filled bricks, you can make a wall that is roughly 30% lighter. However, compared to using solid bricks, there will be less sound insulation.
Masonry is completed "for jointing," which can refer to additional plastering or decorative finishing. The first option is a design method in and of itself, but it has strict requirements regarding the abilities and caliber of the builder’s work.
It is costly to construct partitions in an apartment or house using brick as the material. The cost of the material and the labor to lay it are both high. Plastering more heavily impacts it as well. Brickwork construction requires a lot of labor and takes a long time. However, brick partitions and walls are robust and long-lasting.
Cellular concrete
New construction frequently uses gas and foam blocks for its interior walls. Processing these materials is simple; all you have to do is cut out an arch and install a door frame.
Lightweight design is the end result. While brick offers superior sound insulation and strength, this material performs better in terms of thermal insulation.
Work with cellular concrete more quickly while saving money on labor compared to masonry construction.
Plates
You should be mindful of the kinds of gypsum tongue-and-groove slab partitions when weighing your options. Working with such blocks is similar to working with a constructor: the structural elements fit together perfectly because of the grooves and protrusions (ridges).
The benefits of tongue-and-groove slabs are as follows:
- easy to process;
- has good heat and sound insulation characteristics;
- has a relatively small mass;
- ease of installation, greater strength of the erected structure compared to construction made from foam or gas block;
- the presence of voids makes it easy to lay internal communications.
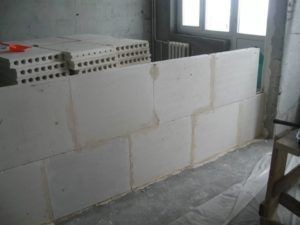
The slabs need to be installed using a specific gypsum-based adhesive because they are not moisture resistant and have a relatively low strength.
Glass, glass blocks
Glass is used to make stationary panels and sliding partitions. The thickness of the partitions themselves is negligible, but other important aspects are compromised.
Interesting lighting and decorative effects can be achieved as well as the ability to highlight the style of the room through the construction of glass blocks, or luxpheres.
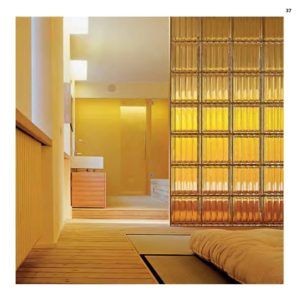
Lux spheres and glass are very costly materials. They are not the best solution from a practical standpoint, which is why they are used rather infrequently.
Drywall
Plasterboard partitions are frequently put in place in homes or apartments. The sheets are fastened to a prefabricated frame that has heat and sound-absorbing material inside of it.
Plasterboard is characterized by its versatility in creating partitions of different shapes and its ease of installation. Moisture-resistant plasterboard is used in rooms where there is a lot of water vapor in the air.
Plasterboard constructions have low weight, adequate strength, and dependability when installation techniques are used correctly.
Other materials for the construction of internal walls
Apart from the alternatives examined, it is common for walls inside homes or apartments to be constructed using different materials in real life. These are a few of them:
- expanded clay concrete blocks, similar in their properties to brick, but less durable;
- tree;
- polycarbonate;
- sandwich panels.
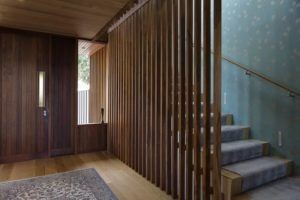
In a timber house, frame partitions are frequently composed of wood. It doesn’t need to be finished any further because it fits the interior perfectly. Sandwich panels find application in prefabricated buildings. They have sheets of aluminum covering them from the outside.
Material recommendations
Selecting the appropriate material for the current operating environment is essential before building interior partitions. A personal budget would be the best course of action.
The following guidelines should be followed when selecting materials for interior partition construction:
- Brick is an optimal solution, if high strength is required, sound insulation to the maximum, but you will need to calculate the load on the floor;
- Interior walls from expanded clay in their characteristics are close to brick;
- Partitions are best made from cellular concrete, if necessary, insulate the rooms and avoid significant loads on the base;
- Frames sheathed with boards or drywall sheets can be erected quickly and get a fairly good level of heat and sound insulation, decorative appearance, while this is the easiest option;
- timber structures are appropriate mainly in wooden houses;
- glass slabs can be chosen if you need to make partitions that create various optical effects.
Fine brickwork doesn’t need to be finished further. This is a decorative option that dates back hundreds of years. It’s important to remember that plasterboard makes the least expensive internal partitions if you need to cut costs.
Your living area can be completely changed by adding a partition, which opens up new possibilities for organization and privacy. Anybody can take on this project with confidence if they know the basic steps. Every step of the process, from organizing and material selection to framing and finishing, calls for meticulous execution.
It’s critical to evaluate your needs before you start and make plans appropriately. Whether the partition is to be used for room division, extra storage, or the creation of a new space for particular uses, the appropriate materials should be chosen accordingly. Careful planning guarantees that the divider satisfies your needs and improves the overall design of your house.
Framing is the first step in the construction process after you’ve gathered your supplies and equipment. For a structure to be strong and dependable, precise measurements and level installation are essential. Make sure everything is properly aligned by taking your time. After the framework is finished, the partition’s functionality can be enhanced by adding insulation or soundproofing, particularly if it’s intended to create quiet areas.
The last steps are to add any desired features, like doors or windows, and cover the frame with drywall or other finishing materials. After sanding and painting the surfaces, the partition will have a polished appearance that complements the rest of your house. You can design a partition that not only accomplishes its intended function but also enhances the visual appeal of your living area by paying attention to these little details.
To sum up, installing a partition is a doable project that can greatly improve your home’s appearance and functionality. You can get expert results that suit your needs and preferences with careful planning, the appropriate tools, and a methodical approach. Savor the procedure and the fresh opportunities your partition will offer your house.
Adding a partition to your home is a great way to add style and functionality while completely redefining your living area. Building a partition can be an easy and satisfying project, whether your goal is to divide an open floor plan, carve out a new room, or create a cozy nook. You don’t need a lot of building experience to achieve a professional look if you have the right supplies, equipment, and planning. This tutorial will take you through all the necessary steps to make sure your new partition complements the style of your house, from measuring and framing to adding the final touches.


