
To keep a log house comfortable and energy-efficient, external insulation is essential. Because of their construction materials and design, log houses necessitate a different approach than modern homes with conventional insulation. In addition to helping to control interior temperature, proper insulation shields the logs from deterioration and weathering over time.
The main objective of external log house insulation is to build a barrier that keeps the interior cool in the summer and stops heat loss in the winter. This procedure entails picking insulating materials and techniques with care so as to enhance the natural qualities of wood. Furthermore, external insulation strengthens the logs’ resistance to weather while maintaining their visual appeal.
Choosing the appropriate insulation material is one of the most important choices for a log home’s external insulation. Natural materials that complement the log structure, like wood fiber or cellulose, are an option, as are synthetic materials with superior heat resistance, like stiff foam boards. Every material has advantages and disadvantages that affect things like environmental impact, cost-effectiveness, and ease of installation.
Moreover, the efficacy and durability of insulation applied to a log house’s exterior are greatly influenced by the technique used. A second weatherproof layer with breathable membranes can be created, or insulation panels can be applied directly to the logs. In addition to providing insulation, these techniques shield the logs from moisture intrusion, which is essential to preserving their structural integrity over time.
- Nuances of insulating wooden walls
- Physical processes in a wooden wall after insulation
- Which timber walls need to be insulated?
- Nuances of insulation
- What is the best way to insulate a house made of timber?
- Technologies for insulating the facade of a timber house
- Ventilated facade
- "Wet method"
- "Well" method
- Required materials and tools
- Instructions for insulating a house made of timber
- Ventilated facade
- Preparatory work
- Insulation
- Finishing
- Wet method
- Finishing
- "Well" method
- Video on the topic
- How to properly insulate a house from the outside.
- The house has rotted due to insulation! / How to CORRECTLY INSULATE A HOUSE?
- How to properly insulate a house. We insulate timber houses correctly! We insulate a house made of timber according to the rules.
- If you insulate a house made of timber, it will rot? How to properly insulate a house made of timber.
- How to properly insulate a house made of timber. Insulation of a wooden house
Nuances of insulating wooden walls
It is important to consider that wood has characteristics not found in other wall materials when beginning to insulate a log home.
Hygroscopicity. The key to understanding many processes occurring in insulated walls is the capacity of wooden buildings and structures to actively absorb moisture from the air.
It is important to remember that the humidity level inside contemporary wood-framed homes is significantly higher than that of older homes, particularly those featuring a Russian stove. The indoor air becomes heavily saturated with moisture from activities such as cooking food on a gas or electric stove, drying clothes, growing plants indoors, etc. This moisture is then easily absorbed by the walls, floor, and ceiling.
Modifying dimensions in a linear fashion. Anybody who has worked with lumber in construction knows that the tree shrinks significantly in size as it dries. This is particularly apparent in terms of width and thickness. On the other hand, it swells when it absorbs moisture, growing in length by 0.1-0.3%, radially by 3-7%, and tangentially by 6 to 10%.
Understanding these fundamentals enables us to make the following initial applications:
- thermal insulation materials cannot be fixed using adhesives: they do not have the elasticity to withstand changes in the linear dimensions of the beam – they will begin to come off;
- insulation made of polyurethane foam and ecowool applied wet are able to stay on the surface of the wood during the swelling process – there is enough adhesion force. But they form cracks on their surface when, due to multidirectional stresses that arise during drying, the timber begins to crack.
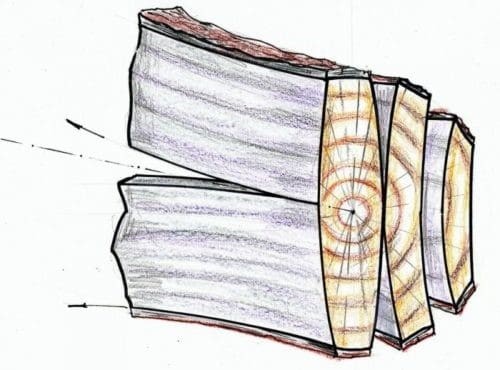
Let’s quickly review: Though it doesn’t fully depict the changes that occur to wooden walls when they are insulated from the outside, the information presented gets you thinking. Thus, some additional theory.
Physical processes in a wooden wall after insulation
Following vapor-tight insulation installation, the wall starts to take in moisture from the interior of the space. In this instance, the process reverses itself: as the house’s humidity rises, steam is heavily absorbed by the wood, and as the humidity falls, the steam escapes back inside. Simultaneously, steam molecules are squeezed out to the periphery due to an increase in partial pressure inside the beam (log), which you can see what it is here.
When insulating polyurethane foam, moisture remains in the wood at the border with the insulation.From the open side, they return to the room, and from the outside, they accumulate, concentrating more and more in the space between the facade’s surface and the insulation. A thin layer of water builds up on the wood and insulation as a result of the process, which can take years until condensation happens (you can read about the "dew point" that triggers condensation here). Rot can occur on wood when moisture lingers on it for several days or weeks due to "stale" air.
The processes that occur beneath polyurethane foam insulation are slightly different. Overwetness in the wood near the insulation border and total oxygen deprivation (oxygen exists between the foam insulation and the wall, but not in significant amounts) cause anaerobic fungi to grow and damage the wood. Regarding the alterations, people remark that the tree is "decaying."
In a nutshell, wood needs to breathe. Thus, the process of wall rotting is triggered by using vapor-proof insulation materials and affixing vapor-proof films to the façade directly beneath the insulation.
Which timber walls need to be insulated?
In rural areas, wooden houses have stood for centuries without any insulation. How about walls made of wood?
Timber measuring 150 x 150 mm, 180 x 180 mm, and 200 x 200 mm is used to build wooden houses. The house does not retain enough heat with walls that are only 15 and 18 centimeters thick. Insulation is required for them. But not everything is that easy when the walls are 20 cm thick.
For the temperate regions in the center of Russia, this size of timber is adequate. In regions with harsher climates, you should consider whether the wood is glued or profiled. The thermal conductivity coefficients of profiled wood and glue-laminated wood are 0.18 W/(m*K) and 0.1 W/(m*K), respectively. The conclusion is obvious: insulation is required for a 200 mm-thick profiled pine house.
Nuances of insulation
A wooden house can only be finished and thermally insulated after it has contracted. One to two years pass after assembly for this. Since the house must be covered in this situation, the walls and foundation bear the majority of the weight.
What is the best way to insulate a house made of timber?
When examining the issue of how to insulate a timber-framed house solely from a technological standpoint, there are no barriers to using existing types of thermal insulation materials. You may employ:
- polystyrene foam;
- extruded polystyrene foam (represented by the trademarks “Penoplex” and “TechnoNIKOL”);
- sprayed polyurethane foam (PPU);
- PPU slabs;
- ecowool;
- linen mats;
- chipboard (“Izoplat”);
- wood fiber mats (“Wood Fiber”);
- sawdust;
- glassy;
- basalt wool.
However, nothing is as easy as it looks.
Styrofoam. One of the least expensive forms of low-temperature conductivity insulation is polystyrene foam. Simple to set up. However, due to the following drawbacks, it is not recommended as an insulating material for wooden walls:
- high level of flammability;
- The lack of vapor permeability, due to which a few years after thermal insulation, mold and fungus appear on the walls that trigger the process of decay.
Polystyrene foam extrusion (EPS). The same raw materials are used to make polystyrene foam and EPS. But extruded polystyrene foam is stronger and more resilient thanks to an additional production technique. Additional benefits consist of:
- frost resistance;
- good thermal insulation properties;
- ecological cleanliness.
However, in the end, the nearly total absence of vapor permeability causes wood to rot by the sidewalk. In addition, even though some manufacturers assert otherwise, it is important to take note of the high expense of thermal insulation and the material’s flammability.
Firm polyurethane foam. Sprayed polyurethane foam insulation has numerous benefits, but it is definitely not a suitable material for insulating wooden walls.
- expensive;
- the wood rots (does not rot, but just rots), reducing the durability of the house by 2-3 times.
PPU dishes. Polyurethane foam slabs have the lowest thermal conductivity and the simplest insulation technology; however, their primary drawback prevents them from being used for exterior insulation in a timber-framed home.
- the wood rots.
Let’s list a few additional drawbacks:
- expensive;
- rodents willingly make tunnels, although the material is not included in their food chain.
Ecowool. There are two methods for insulating an Ecowool log house: wet and dry. Both situations have significant flaws. You should expect to do this process twice or more when filling cellulose fibers between the sheathing and the wall because the wool settles and becomes compressed, leaving an uninsulated space at the top of the house.
For example, ecowool manufacturers assert that specific tools can be utilized to compact the insulation while it is being installed. So far, no one has demonstrated how this functions in real life.
There are more issues with the wet method:
- Thermal insulation is more expensive than insulation by the Ministry of plate of 2-3 times;
- in the process of changing the linear dimensions of wood and its cracking, a huge number of microcracks are formed, reducing the effect of thermal insulation by approximately 30-40%.
Linen. Good technical and functional qualities characterize linen mats:
- thermal conductivity – 0.03-0.04 W/(m*K);
- density – 15-38 kg/m3;
- noise absorption coefficient – 0.98;
- durability – more than 50 years;
- flammability class – G1;
- vapor permeability – 0.4 mg/(m*h*Pa).
The material’s environmental safety and easy installation—which can be done by surprise—complement its positive attributes.
Among the drawbacks, the following must be mentioned:
- high price;
- flammability – even after treatment with fire retardants, the material remains slightly flammable;
- fear of high humidity.
There is one more disadvantage to be aware of: rodents enjoy building nests in mats, which is a major issue for rural wooden houses. Here are specifics regarding the insulation.
In conclusion, timber walls can be insulated with linen mats if funding permits.
Chipboard. The only natural material used to create "Izoplat" is wood fiber from coniferous trees. Its advantages are:

- durability;
- good thermal insulation properties (thermal conductivity coefficient – 0.045 W/(m*K));
- environmental cleanliness;
- resistance to precipitation;
- excellent sound insulation;
- simple installation – easy to attach, no wind protection required;
- vapor permeability.
The ability to cover the insulation with ornamental plaster is an additional benefit.
Cons: Class G2 flammability and high cost of insulation (one meter by two 25 mm thick sheets cost 50 rubles and more).
In conclusion, a wooden house can be insulated with particle board.
"Wood Fiber" wood fiber mats. Regarding fiberboards:
- thermal conductivity-0.042-0.046 W/(m × ° K);
- specific gravity – 230-240 kg/m 3 .
The mats are simple to use and don’t provide any problems when in use. Regarding this, they state:
- high level of elasticity – after removing mechanical loads, the original dimensions are quickly restored;
- easy installation.
- flammability – after purchase, treatment with fire retardants is required;
- wood fibers serve as food for mice and rats;
- very high cost.
In conclusion, using wood fiber mats as insulation for timber housing presents no technological or technical challenges. The issue is the high cost of living.
Sawdust. Insulation made of sawdust is inexpensive. However, all of the earlier labor is rendered useless by the insulation’s propensity to compact. It is therefore preferable to decline this insulation.
Glass wool. Glass wool offers a lot of benefits.
- low level of thermal conductivity – 0.035-0.052 W/(m K);
- budget price;
- simple installation;
- light weight;
- fire safety, etc.d.
However, there are two major drawbacks to using mineral wool for thermal insulation in timber walls: its short service life (about 20 years) and its hygroscopicity. Glass wool can only be used as a thermal insulation material when it is insulated beneath siding because their durability indicators are similar.
Wool made of basalt. Wool with basalt fibers makes the perfect insulator for wooden walls. It possesses:
- excellent thermal insulation properties;
- long service life;
- vapor permeability;
- environmental cleanliness;
- easy installation, etc.d.
The article "Review of stone (basalt) wool insulation" contains comprehensive details about the properties of mineral wool insulation.
To sum up, A wooden house’s wall can be insulated:
- flax (fastened by surprise, which is simple but expensive);
- chipboard "Izoplat" – requires significant financial investments;
- wood fiber mats “Wood Fiber” – also expensive for the family budget;
- glassy – conditionally;
- basalt wool.
We go over the crucial procedures and factors to take into account when insulating a log home from the outside in this guide. We cover useful advice and methods that guarantee energy efficiency and the integrity of the log structure, from selecting the appropriate insulation materials that enhance the natural beauty of logs to realizing the significance of appropriate sealing and ventilation. This article offers a thorough overview to help you achieve the best insulation results while preserving the rugged charm and longevity that log homes are known for, whether you’re building a new home or remodeling an old one.
Technologies for insulating the facade of a timber house
A wooden house can be insulated using a variety of technologies. Three are identified in the materials found on building sites as being the primary ones:
- ventilated facade;
- under siding;
- spraying method.
We disagree with this method of insulating wood walls. There are multiple causes.
1. There are no differences in technology between under siding and ventilated facade wall insulation. Siding covers the roof gable, which is the only difference. Thus, this thermal insulation technique is the same. If you truly want to, you can discuss a specific kind of technology in extreme circumstances, but not an independent kind.
2. Wood is severely harmed by polyurethane foam insulation since it rots. As such, it’s best to cross off both the insulation type and technology from the list of potential wood heat insulators.
3. The authors of the materials totally disregard two additional practical insulating technologies:
- "wet method";
- "well".
Let’s examine each type’s benefits and drawbacks.
Ventilated facade
Ventilated facade technology is sometimes referred to as a "coat for the house" by builders. It has become common to refer to them as "curtain walls" in English-speaking nations. On occasion, the definition of "false wall" is also available. These statements capture the spirit of the facade’s thermal insulation, which is created over a number of phases.
First Stage. The wall is fastened with framing.
Stage II: The sheathing’s cells are separated by insulation.
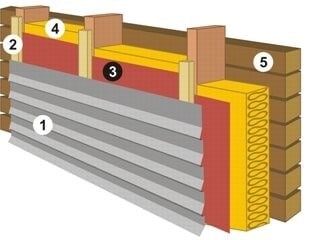
- 1 – siding;
- 2 — counter-lattice;
- 3 – windproof membrane;
- 4 – insulation;
- 5 – wall made of timber.
Stage III: A windproof membrane (type A or AM) is applied over the thermal insulation layer.
Stage IV: The film is covered with a counter-lattice.
Stage V: The façade’s finalization is currently in progress.
The approach has several benefits:
- a comfortable microclimate is created in the premises of the house without forced ventilation and air conditioning;
- condensate evaporates from the surface of the membrane by air currents circulating in the ventilation gaps;
- the cladding together with the insulation perfectly absorbs all types of noise;
- work can be done with your own hands.
Cons include the expensive cost of building and maintenance.
"Wet method"
The key to the technique is using special screws to firmly attach basalt wool or Izoplat chipboard to the wall. Next, using plaster mortar, a reinforcing mesh is adhered to the insulation.
Over it, decorative plaster is applied. The facade is additionally puttied if painting is the intended finish. The paint used needs to be acrylic based in order for the finished wall cake to breathe. Izoplat insulation is only puttied before painting.
There are advantages and disadvantages to the approach.
Advantages:
- the cost of the work is in the budget segment – affordable for people with incomes below average;
- the dew point shifts into the insulation. If the work is done correctly, the wall will always be dry;
- wide choice of finishing, be it decorative plaster or paint.
Drawbacks:
- the charm of a wooden house is lost;
- work must be performed in dry, warm weather. Deviation from the specified parameters may affect the quality of the finish.
"Well" method
When constructing private homes, many owners want the exterior to have a sturdy façade that doesn’t need extra finishing, and the interior to have walls made of natural materials to maximize comfort.
In this instance, they proceed as follows: they build a 150 x 150 or 150 x 200 mm (150 mm wall thickness) log home, then line it with bricks. The load-bearing and ornamental walls need to be insulated. If not, the wood will get condensation on it all winter long.
Required materials and tools
In order to properly insulate a ventilation façade at work, you need to have:
- insulation made from basalt fibers;
- pine or spruce slats 50×50 or 50×100 mm (the specific size is selected according to the thickness of the mat);
- rail 50×30 or 50×40 mm for counter-lattice;
- wood screws with a diameter of 4.8 mm and a length exceeding the height of the plank by 5-10 cm for sheathing;
- wood screws 4.2×75(76) mm for counter-lattice;
- hydro-vapor barrier membrane type A or AM;
- antiseptic (antifungal drug);
- special dowels with a wide head for attaching mats to the wall;
- scotch;
- scaffolding or trestles;
- screwdriver;
- spray;
- wood saw;
- level, preferably laser;
- plumb line;
- construction stapler;
- roulette;
- square;
- knife for cutting insulation.
Instructions for insulating a house made of timber
The best way to insulate a timber-frame house from the outside depends on the type of insulation you use.
Ventilated facade
Three steps make up the installation of a ventilated facade:
- preparatory;
- the main one, when thermal insulation work is carried out;
- finishing – the building is sheathed with siding, imitation timber, block house, etc.d.
Preparatory work
Prior to beginning insulation work, the facade is visually inspected. It is during this inspection that potential insect damage (wood borers, bark beetles, longhorned beetles, and woodcutter beetles are the problem), gaps between crowns, infractions in the window and door block fastening systems, and unevenness are discovered. Rotten wood damage is also unlikely to be found. Once every flaw has been found, they start to remove them:
- areas damaged by rot are removed with a plane or an ax;
- wood infested with pests should ideally be removed. But if such a disaster happened in an already folded log house, do not despair. After all, these are not termites – they will not be able to completely “devour” the house. In such cases, experts advise drilling holes in the timber at an angle to the horizontal to a depth of ¾ of the timber, in increments of 40-50 mm horizontally and vertically, and then using a syringe to pour insecticides into it. Repeat the operation several times, then tightly seal all inlet and drilled holes with sealant. The larvae will live for some time, but the cycle of their transformation into adult beetles will be disrupted – adult individuals simply will not be able to get out of the wood.
- the cracks in the corners of the building and between the crowns are caulked;
- the fastening of door and window blocks is strengthened;
- protruding places (typical of profiled timber) are removed using a chisel or plane, less often – an ax;
- the outside of the wood is treated with antiseptics, and you don’t just need to spray it for show, but thoroughly treat it 2-3 times;
Take note: fire retardant-containing impregnations have started to be sold, streamlining the wood processing process.
- lathing is installed. To do this, the beam is attached to the wall vertically with self-tapping screws. The distance (step) between the slats is equal to the width of the insulation minus 2-3 cm for installing it sideways.
Insulation
Installed in between the sheathing strips are basalt matting. Additionally, some experts fasten them to the wall using unique dowels that have five locations—one in each corner and one in the center—and an umbrella head or roundel washer. Experience demonstrates that the insulation is robust enough to withstand additional fastening.
An overlapping type A or AM windproof membrane covers the insulation layer. affixed with staples to the sheathing. You don’t have to be overly enthusiastic because counter-lattice slats will be used for the last fastening. Joints made of membrane tape.
Finishing
Using self-tapping screws, counter batten strips are fastened to the sheathing slats above the membrane, where the finishing trim will be fastened.
Wet method
Let’s now examine the correct methods for insulating a timber-framed house before applying decorative plaster or painting.
Apart from not stuffing the lathing, the preparatory work is the same as for a ventilated facade. Rather, unique metal hangers are fastened to the wall using screws or nails (see illustration below).
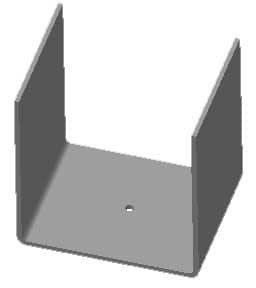
They are available for purchase or can be made by you from 0.7 mm thick metal. Measurements: 26 x 6 cm; 6 cm is the width; 10 + 10 cm is the thickness of the hanging insulation; and 6 cm is the heel. anchored with 51×4.8 mm self-tapping screws so that each basalt slab has two hangers. One mat can be supported by one holder, as demonstrated by the test, which can support a load of 16 kg. For insurance, the second one is packed full.
After finishing all necessary preparations, start the insulation process. The slabs are pressed up against the hangers to accomplish this. There are still marks on the metal where it touches, marks that a knife can easily pierce. Next, the insulation is put on metal supports, and lastly, special dowels are used to secure it to the wall (the picture below shows the fastening diagram).

Every mat after that rests on suspensions that overlap the one before it by 0.5 to 1.0 cm (by pushing the slabs aside, the connecting seams will be tightly blocked). The work "Technology for insulating walls with basalt wool" illustrates the subtle differences in the way external corners, window, and door openings move.
Following the complete façade area’s insulation, fiberglass mesh is used to reinforce the thermal insulation layer. Plaster-adhesive mixture "EK THERMEX – EK Chemical" or glue "CERESIT CT190" The mesh is adhered to the preceding strip with an overlap of at least 10 cm, and a layer of diluted glue, measuring 3 millimeters, is applied on top.

Finishing
The facade is primed prior to the application of ornamental plaster. The walls are puttied and primed before painting. The wood should be able to breathe through the paint. For outdoor use, only acrylic options are available.
"Well" method
If the owners choose to line their log home with bricks, how can they still insulate their timber structure? The sequential work algorithm is straightforward:
- preparatory work is carried out, during which defects in the walls are eliminated (described in detail above);
- roofing material is laid on the foundation, extending 10-15 cm onto the load-bearing wall (the insulation is protected from moisture from below);
- the first row of mats is installed on hangers or dowels;
- a brick wall is laid out at the same height as the mats;
- along the upper edge of the mats, a metal rod is nailed to the wooden walls, the free end of which extends onto the brickwork. Step 40-60 cm. Thus, the risk of the decorative wall moving inward or outward during operation is eliminated;
- the second row of mats is installed and everything is repeated from the beginning.
A log home’s external insulation must be properly installed to preserve both comfort and energy efficiency. Despite their charm and tradition, log homes’ distinctive construction can make insulation a challenge. Insulating from the outside improves the structure’s overall thermal performance while also maintaining the logs’ visual integrity.
Directly applying rigid foam insulation to the log house’s external walls is one efficient way. This insulation is long-lasting and offers a constant barrier against heat loss. To protect it from the weather, it can be affixed over the logs and then covered with a layer of siding or cladding. This method enhances the home’s overall energy efficiency and helps to prevent thermal bridging.
Making sure that windows, doors, and other openings are properly sealed and weatherproofed is another crucial factor to take into account. These places are susceptible to air leaks, which can reduce the insulation’s effectiveness. Creating a tight envelope and minimizing drafts and heat loss can be achieved by using high-quality sealants and weatherstripping materials.
Finally, it’s critical to seek advice from experts in the construction and insulation of log homes. They are able to provide customized solutions and guarantee that the insulation techniques selected are appropriate for the unique features of your log home. You can extend the life of your beloved log home and improve comfort and energy efficiency by making an external insulation investment.


