
Plasterboard wall and partition installation, especially with Knauf technology, provides a flexible and effective solution for contemporary building and remodeling projects. Knauf plasterboard systems are well known for their versatility and ease of installation, meeting a wide range of functional and architectural requirements.
These systems include many varieties designed to meet particular needs, including curved walls, soundproofing, and single- or double-layer partitions. Every system is made to maximize structural integrity and minimize wasted space all the while keeping a low profile.
Knauf plasterboard systems are widely used in the commercial, industrial, and residential domains. They are perfect for making interior dividers, ceilings, and linings that need to be put together quickly without sacrificing strength or quality.
Simple steps comprise the assembly process, which begins with framing with timber battens or galvanized steel studs. After plasterboards are attached to the frames, seamless surfaces that are prepared for painting or wallpapering are achieved through jointing and finishing.
- Concept
- Where can I install?
- In damp, cold rooms
- Strength
- Construction tasks, insulation, environmental friendliness
- Requirements and regulatory framework
- Types of Gypsum Building Boards
- Profile
- Complete on a wooden frame
- Soundproofing
- Assembly instructions for the Knauf system
- What fasteners are used?
- Design
- Features of finishing and protection of plasterboard walls
- Calculation of cost, consumption of materials
- Varieties and types
- S112
- S361
- C365
- W118
- How to choose the right one?
- Advantages and disadvantages
- Video on the topic
- How to make a partition from KNAUF plasterboard yourself and correctly
- Installation of partition C111 from Knauf sheets
- Partition C 362 from KNAUF-Supersheets: detailed installation technology
- Professional installation of gypsum plasterboard partitions
Concept
The source "Complete systems Knauf partitions of element-by-element assembly…", also known as the Manual, will be our primary source of information. Similar online manuals are available for assemblies using different kinds of slabs.
The phrase "Knauf plasterboard partition" refers to a structure that is put together using company-approved plans and its own supplies. Currently, there are roughly ten of these GSP-made partition drawings available.
Furthermore, a plethora of comparable products with installation guidelines are available for covering walls, ceilings, floors, and other surfaces, as well as assemblies composed of gypsum fiber and various panel and sheet materials. In this post, we will limit our attention to items composed of GC and provide a brief comparison between them and cladding made of panels made of other materials, such as gypsum plasterboard and fiber board (we will provide examples of the first and second schemes).
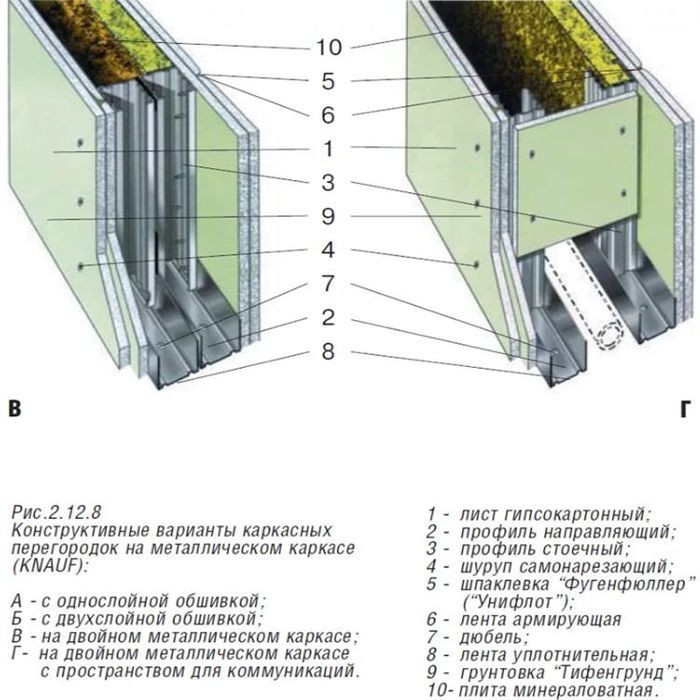
Occasionally, the idea in question is widely used to describe any amateur or designs made with a certain amount of creative freedom using Knauf materials. However, this is overly general and misses the mark because it applies to any assembly made using the installer’s unique solutions, a mix of goods from several brands, etc. P. This phrase refers to the use of "complete systems" of these structures if the concept of "Knauf plasterboard partition" is understood correctly.
Installation carried out in compliance with a set of approved schemes and company policies, each with specific nuances that improve quality and dependability and, because the organization created them, precisely adhere to GOST standards.
Thus, the entire system consists of a set of drawings and diagrams along with incredibly thorough step-by-step installation instructions. Additionally, all the little details—such as the thickness of the partition and which fasteners to use for a given weight—are explained in the documentation.
The majority of the computations are finished. The primary benefit is that the user doesn’t have to perform the majority of the computations or consider which sheet or fasteners to use because it provides an incredibly precise, detailed guide with instructions for choosing consumables and materials.
The general standards of GOSTs and comparable acts that apply to the whole domain in question serve as the foundation for Knauf rules. However, there are significant details that are unique to the brand’s products and are outlined in its technical documentation. These details take into account the company’s specific requirements, so they don’t go above and beyond the requirements that must be followed to achieve the highest level of quality.
Where can I install?
Plasterboard partitions fall into the "light" category and are requested when little money and quick turnaround time are required:
- time;
- finance;
- labor intensity to separate, divide, isolate a certain location, room, room inside the house or, for example, make cells in an office space.
Moreover, it does not need to be solid or have the same load-bearing capacity as stone walls in order to withstand loads from the building’s components.
Additionally, they are asked for in situations where building stone objects is neither feasible nor desired (due to issues with delivery, the need for cleanup, etc.). Because it requires little construction work to assemble and disassemble and boasts superior sound insulation, this design is a great choice for an interior partition.
Broad range of use:
- housing;
- offices;
- public;
- administrative buildings where there is no need for special solidity or load-bearing capacity.
When installing or removing equipment in industrial facilities where the drywall will be subjected to loads, it is important to consider that the equipment’s service life will be shortened and that loosening of the frame and other issues may arise.
The same holds true for places (like gyms) where unintentional strong blows could occur because the material is easily punctured by a sharp object with medium force, leaving a dent. However, walls are frequently found in public areas such as playrooms, children’s rooms, and similar settings. Generally, these influences are not strong enough to harm the slabs, but there is still a higher risk.

Excerpt from the Manual: Knauf partitions from GSP are also suitable for building walls with shelves, bends, and niches quickly and easily because the brand’s range includes a curved profile, the frame can model nearly any geometry, and the sheet itself can bend within reasonable bounds.

It is estimated that the weight of the drywall itself can support between 15 and 30 kg per square meter (this number may be higher for moisture-resistant and reinforced types). However, this feature is very generic; it all depends on the kind of GSP and the kind of fastener. The Knauf handbook states that the maximum weight that can be achieved by screwing the fasteners into the slab itself rather than the grate is approximately 70 kg per linear meter when special hardware (such as Molly and similar) is used.
In damp, cold rooms
The new Knauf GSP A marking states that simple drywall should only be used in dry rooms with normal humidity levels (up to 60–75%). In areas with humidity levels above 75%, moisture-resistant varieties can be employed, but only under the following simultaneous conditions:
- protection with a primer with water repellents;
- waterproof cladding (ceramics, stone, PVC);
- exhaust ventilation.
This:
Bathrooms are frequently decorated with moisture-resistant HA protected by the same cladding; however, craftsmen strongly advise against decorating shower stalls where water runs along the walls in this manner. In other words, GSP partitions are suitable for nearly all non-load-bearing constructions that do not bear loads from the main, heavy building walls, which are typically found in typical residential buildings.
If the crate is already reinforced with mortgages, shelves and niches composed of the same materials can be added to the object. This way, the weight of large TVs, boilers, and other equipment can be supported with ease and reserve. Plasterboard partitions are not appropriate for use in streets, despite some instances where they are used under stone cladding (DSP). The same holds true for unheated spaces, particularly if any wet work is done there. There, HA partitions are undoubtedly out of place. If you must use such a material, it is preferable to use aqua panels or super-sheets, both of which are available in large quantities from the Knauf assortment.
Strength
There are no load-bearing qualities in the sense of a building’s main walls for any GSP partitions from Knauf or any other brand; that is, they cannot support the ceilings, structural components of the house, or other elements.
It is possible to pierce drywall with one or more weak kicks. The type and thickness of the sheet determine the extent of damage; for instance, a thick panel may have a dent, while a thin, simple panel (6.5 or 9.5 mm) may have a through hole. However, there will probably be noticeable repercussions in any case.
Recall that the GSP sheathing of the partition is not impact-resistant; as a result, these designs are less suitable for rooms where heavy loads of this kind may occur (gyms, production facilities, moving loading vehicles, etc.). But because the material is resilient to certain forces and impacts, it’s frequently found in places like playrooms and children’s spaces.
Plasterboard partitions and shelves are suitable with a reserve for all typical standard loads of a residential building, provided that the weight of hanging objects and equipment is taken into account. Shelving can be attached in this manner without any risks if the fastening is made into frame strips with mortgages.
The aspect of equipment weight and weight is discussed in detail by the Knauf Methodology:  Weight from 70 to 150 kg per 1 linear meter. m. it is attached not to the material itself, but to the sheathing, reinforced in this place with mortgages, traverses, shields. This figure may be slightly higher, for example, if the frame is made of reinforced UA profiles, especially strengthened by another method.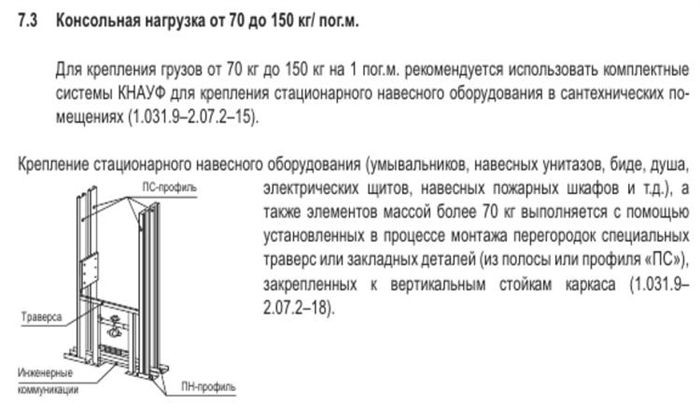
Doors weighing up to 100 kg can be hung in the openings of main walls. That is, this is the entire range of interior paintings of different types, including hinged, sliding. We consider standard profiles and cases without special design solutions. If you use beams like I-beams instead of profiles in places of attachment or make reinforcements with special imagination, then the mass can be very significant. 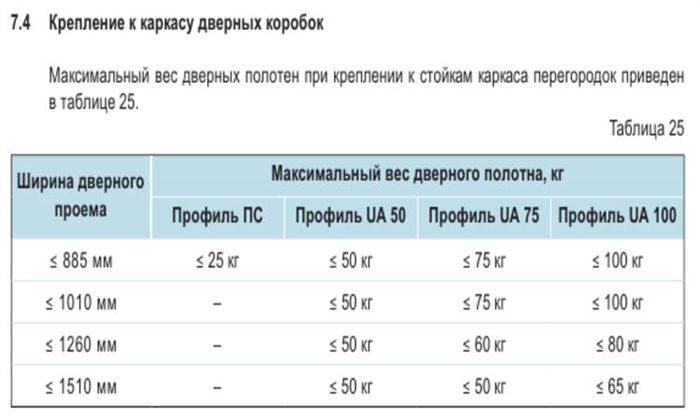
The frame of the plasterboard partition itself is very stable, as it is made from a metal profile (Knauf has a particularly high-quality one with thick walls) or from solid wooden beams with rows of longitudinal and transverse jumpers. 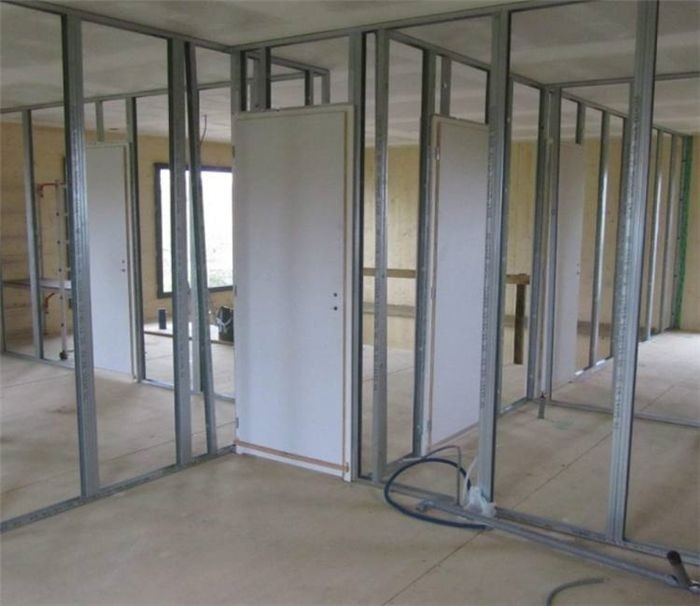
Construction tasks, insulation, environmental friendliness
Without a doubt, a plasterboard partition is ideal for these purposes; however, it should only be used as a light (interior) blocking structure during construction projects. The system can be quickly and easily assembled and disassembled, providing a multitude of options for arranging the space differently. When it comes to operating ease, GSP is the greatest of all materials that are comparable.
It weighs not too much and is simple to cut with the right tools. Excellent thermal and noise insulation properties are provided by a wall like this with mineral wool inside, which is crucial for both residential and commercial spaces.

About ten complete systems of Knauf plasterboard partitions exist, in addition to numerous systems made of other panel materials (such as gypsum fiber). Each has varying degrees of strength and insulating qualities. For instance, the "Intrusion Protection" (C118) product is designed to keep out unwanted entry into a room as much as possible. It consists of a profile with thicker walls and three layers of cladding. A solid brick wall is frequently useless, for example, if you need to make two out of one room. Here, GC partitions rank among the best in terms of all characteristics combined. If extra thoroughness is not needed:
- The work is fast and clean: the profile is cut with ordinary metal scissors (notcher) and assembled into a frame like a constructor using fairly ordinary fasteners (clamps).
- Suitable for any type of finish; two-layer partitions are recommended for ceramic tiles.
- GSP has some elasticity, that is, curved shapes can be made within reasonable limits.
- You can cut in any interior doors of all possible types (hinged, sliding, up to 25 kg, and with special reinforcement of the sheathing – up to 100 kg and more).
- When constructing such a wall, you can at the same time make niche shelves, for example, for a TV.
- At the fastening points at the design planning stage, embedded cross-beams are provided. Then even heavy boilers can be hung on them.
- The wall can be easily disassembled and can even be moved to another place in the same composition.
- Ideal maintainability of both the main frame and the sheathing, the repair process is simple. The profiles are replaced, holes in the sheets are sealed with plugs from the same plasterboard, followed by puttying.
Compared to a brick wall, a HA partition offers significantly better noise and thermal insulation. GSP outperforms it in these aspects, but because the panels are thin, their characteristics are only shown here in combination with a thick layer of mineral wool that is pressed into the sheathing’s gaps. These qualities are so good that sound and insulation purposes are frequently served by installing such walls.
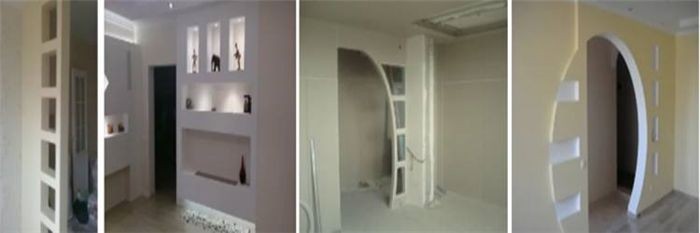
In terms of environmental friendliness, the GSP partition excels in every way. Unlike chipboard and plywood, elements (such as profiles and cladding) don’t contain formaldehyde or phenol. There aren’t any more dangerous materials. Complete Knauf systems are most suitable from a construction standpoint, as they only provide the user with a partially assembled, nearly completed partition. The majority of the computations, including material costs and comprehensive assembly instructions with precise screw spacing, are available right away. Additionally, Knauf offers incredibly good service and consulting support.
Requirements and regulatory framework
The legal structure governing partitions:
- GOSTs:
- 32614 (EN 520:2009) main, the newest, uses the latest markings of materials, takes into account the modern division of them into groups depending on durability. The names of these categories are reflected in the company’s new GC designation standards. The abbreviation GKL has been replaced by GSP and the types of slabs now have the same letter designations as the product groups from this GOST (A, DF, H2, DFH2). It must be said that other manufacturers, including Gyproc, are gradually implementing the new rules described.
- The standards are current and in use, but it must be taken into account that some terminology is somewhat outdated. In general, 32614 repeats its provisions, but with modern formulations, and it is also expanded with several innovations (product groups by resistance).
- EN 520:2009 international analogue of GOST 32614.
- SP 163.1325800.
- International DIN 18 180, EN 13963, EN 14190, EN 14195, EN 14566, etc.
The company’s instructions and manuals—for our topic, "Complete Knauf partition systems of element-by-element assembly…"—are the documents that sublimate the provisions on the design of partitions precisely. You can find this and related documentation on the brand’s website as well as the Internet at large. One could categorize this source as normative. Regulatory documents, specifically GOSTs 6266 and 32614, which mention the brand, were directly developed by the Knauf company. Consequently, this manufacturer’s products completely satisfy their needs.
We enumerate the guidelines and requirements that must be followed in order to assemble Knauf plasterboard walls.
Types of Gypsum Building Boards
Sheathed partitions are made of GSP from Knauf. In summary, the standard framework encompasses the categories of said material. The three conventional groups are as follows:
- simple;
- moisture resistant;
- fire and moisture resistant panels.
Like other businesses, Knauf’s production methods are based on traditional principles, but it has developed unique technological innovations that raise the bar on quality.
Because Knauf products are made under stricter control, they are free from annoying flaws like uneven cardboard, weak adhesion, and low density gypsum and shell (which lowers the risk of loosening and cracking).

Giproka GSP-DFH2IR (AKU Line PRO) is the equivalent of the Sapphire Group of Companies’ GSP-DFH3IR, which is one of the more resilient versions available in the Knauf assortment. GOST 32614 describes each resistance group that each marking letter corresponds to.

Range of sizes: This table displays only the most widely used parameters. The specification is actually far more expansive. In terms of thickness:
However, these are the only typical ones:
- 6.5 – arched;
- 9.5 – ceiling;
- 12.5 – wall;
- 15 mm (reinforced sheet).
Length: standard 2000, 2500, 3000, 3500, 4000 mm, interspersed every 500 mm. 600 or 1200 in width. Additionally, there are 1500×600 small-format sheets that are easy to carry to an apartment.
While Gyproc sheets have two edges, UK and PC, GC Knauf sheets only have one edge, PLUK.
In contrast to Gyproc, it offers a greater variety of non-traditional sizes—a 2550 length, for instance—but fewer options for thickness. This latter point is not particularly advantageous, though, because sheets can be trimmed and the parameter cannot be changed.
Profile
Profiles are present:
- rack-mount (PS;
- guides (PN);
- reinforced UA, which, for example, in partitions with embedded heavy doors (75…100 kg), these strips can also create reliable shelving.
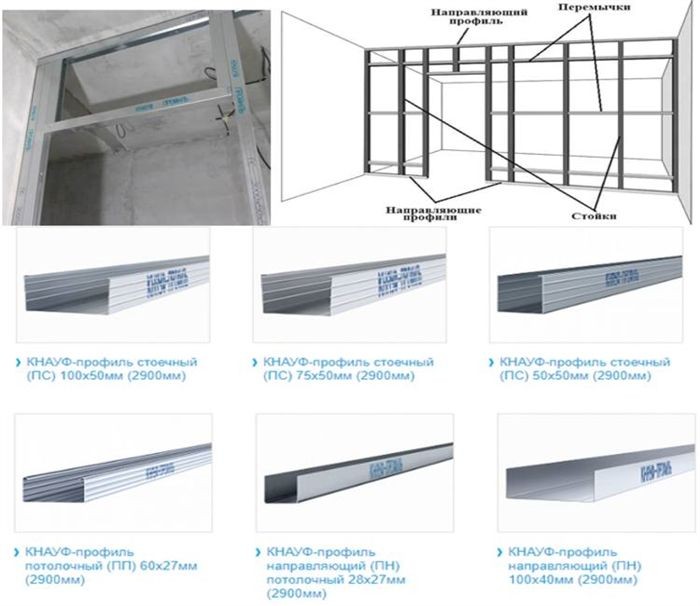
The manufacturing process complies with TU 24.33.11-012-04001508-2020.

An excerpt from the Manual is given below:
Oddities: Benefits of MP according to Knauf include the following:
- The walls are thick (0.6 mm).
- The size of the PS shelf is 50 mm, which makes it easier to attach screws, especially with multi-layer cladding: the risk of falling by is reduced.
- There are holes for wiring (3 pairs of 33 mm each). This small nuance is very important, since drilling such seats is painstaking work
The height of the wall, the thickness of its layer, and the needs for sound insulation are taken into consideration when choosing the MP size (though it can be shortened or expanded). The Manual’s tables contain these computations.
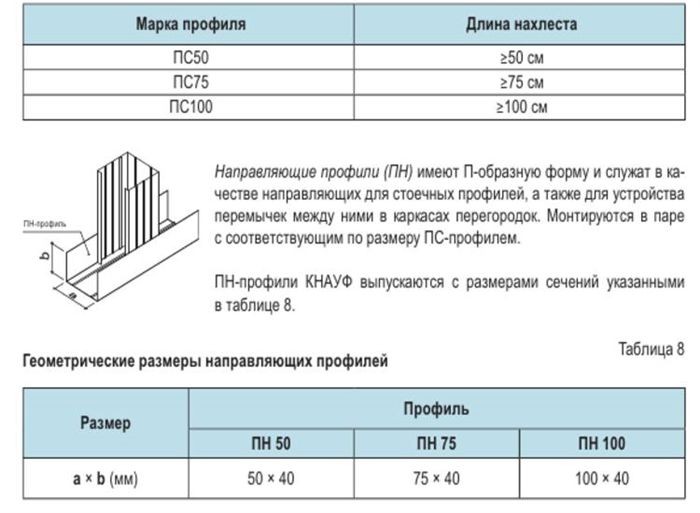
Guide profiles: Knauf Peculiarities PN:
- There are ready-made 8 mm holes for installing dowels, which facilitates the process of fixing to the supporting base. However, you can drill such seats with a regular drill or screwdriver.
- An enlarged 40mm wide shelf simplifies the installation of hardware.
Cutting through the guide’s side edges with a cutter is how the rack profile is attached to it; "bug" self-tapping screws can also be used. "Cutting with a bend" is the name of the technique. In order to join the jumpers, there are extra components called "crabs."
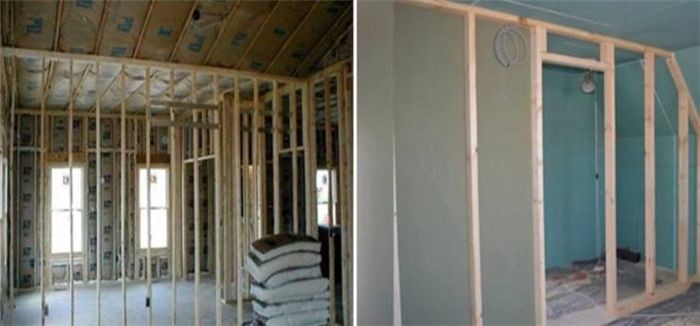
Complete on a wooden frame
Strangenesses:
- from coniferous species (GOST 8486-86E);
- the bars must be additionally treated with fire retardants and antiseptics;
- humidity should not be higher than 12%.
Soundproofing
Knauf suggests:
- mineral (stone);
- fiberglass wool for sound;
- thermal insulation.
Because its capillaries effectively remove moisture and do not retain it, some masters believe that the latter is the best. For use at facilities for the appropriate purpose, products must have a sanitary certificate and a certificate of fire safety. Wool made of cotton serves as insulation at the same time.
Glass staple fiber products are a high-quality option if you need insulation with an emphasis on noise absorption.
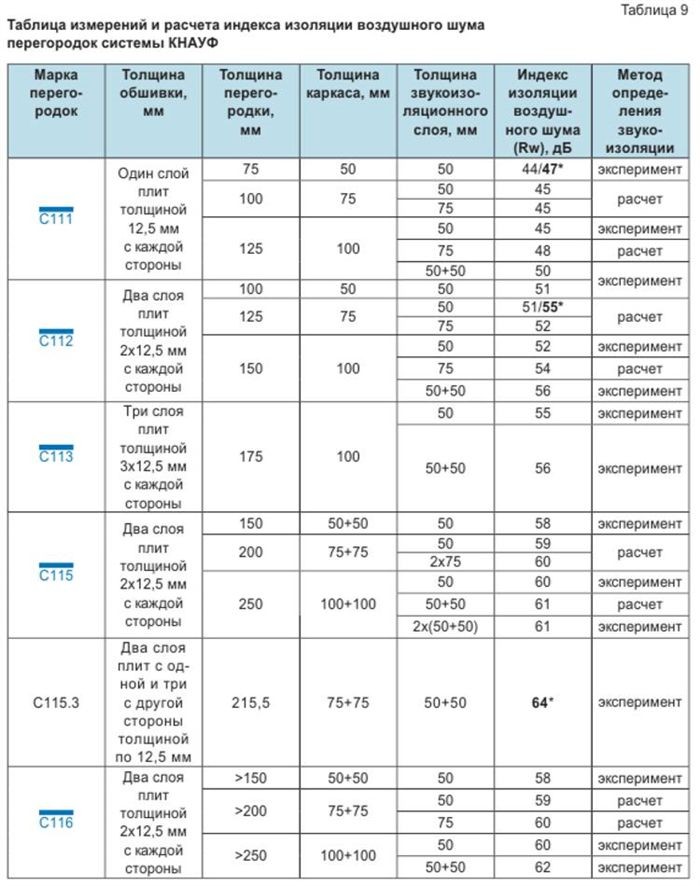
Since the Manual tables contain this data for every full system and are too large to list here, we will not list the precise requirements, in numerical form, that partitions from Knauf must meet. This source is freely accessible on the Internet.
Assembly instructions for the Knauf system
Assembly can be done before clean floors are installed and during finishing work (in the winter, only when the heating is on). However, electrical and plumbing system wiring is done once all "wet" manipulations are finished. It should be either normally damp or dry. temperature of at least +10°C.
Phases:
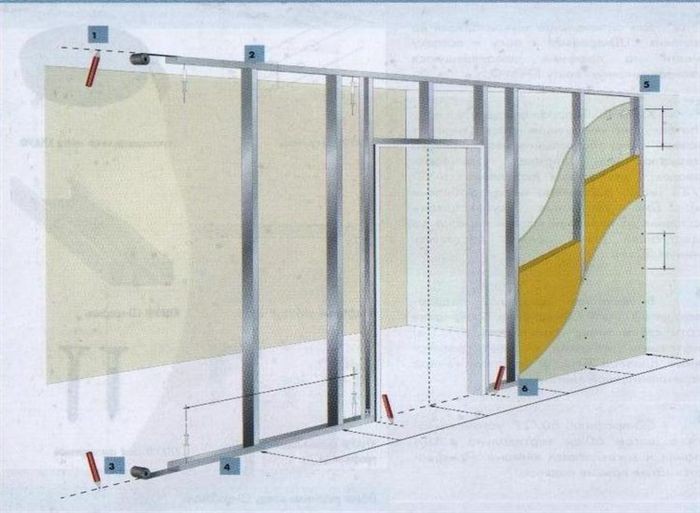
- Marking. Mark points for guides on the floor, then project marks on the ceiling using a plumb line from these marks. Draw lines there and on the walls. Mark the locations of the pillars and doorway (it’s easier to do this with a laser level).
- On the PN and PS adjacent to the enclosing elements or to each other (with double sheathing), sealing tape is glued (can be replaced with sealant).
- According to the markings, they place and attach the PN to the floor and ceiling. Use dowels with the required pitch.
- Insert the racks into the guides with the calculated (found in the explanations of the Manual for specific diagrams) step. If MPs are fastened to each other, then it is advisable to use the “notch with fold” method.
- Wooden racks are placed directly on the guides with a calculated pitch, fixed with screws or nails.
- Sheathing posts adjacent to walls and columns are secured with dowels with a calculated pitch.
- If there is a doorway, then the first racks from it are placed at intervals of 200…300 mm. The PS, which acts as the walls of the opening, is strengthened: by inserting a beam inside, it is made paired (inserted into each other), special MPs marked UA are used. Next, place the top jumper (from the PN), intermediate PS above it.
- Place mortgages in places where equipment is planned to be mounted.
- After installing the gypsum board sheets, insulating material (mineral wool) is laid on one side between the rack profiles.
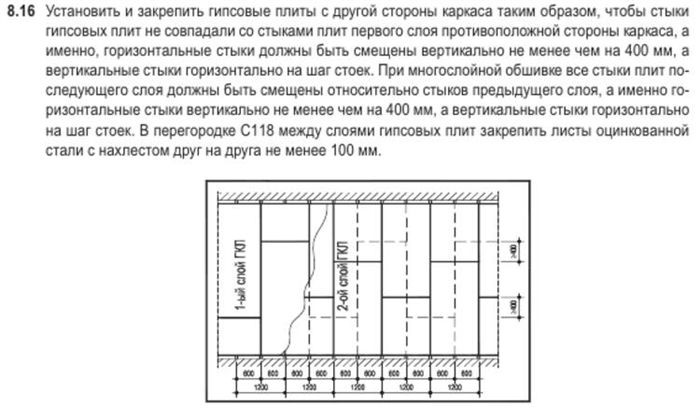
- Mount and fasten the panels on the other side of the sheathing so that the seams do not coincide with those of the first layer on the opposite surface (see rules. below).
- The joint of the sheets should not be placed on the substations on which the door frame is fixed.
- Install sockets, switches, etc. P., cutting out seats for them in the GSP.
- The seams are sealed, the entire surface is primed for finishing.

Guidelines for fastener placement and sheathing: Guidelines when it comes to fastening:
- The angle of entry of screws into the panel is straight, the depth of penetration into the MP frame is to a depth of at least 10 mm, into the bars of wooden sheathing – from 20 mm. The heads are recessed on the sheet by 1 mm in order to hide them for further puttying.
- GSP sheets are joined only on frame posts. They are installed in the same direction as the open part of the profile. This will make the installation of hardware primarily closer to the wall of the MP and when fixing the sheet next door, the screwed element will not bend its shelf inside.
- The cardboard should not be frayed at the point where the screws are screwed in.
- Hardware with deformations or errors in location is removed and replaced with new ones, which are placed with a gap of 50 mm from the old place.
The following rules for openings—empty or filled with doors—will be briefly presented. They are taken directly from the Manual:

What fasteners are used?
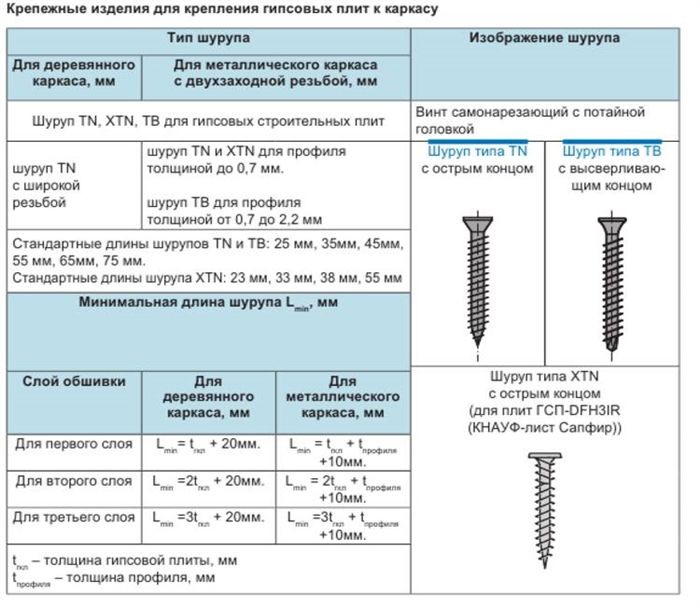
Again, let’s keep it brief:

Attachments to the GSP and fastening to load-bearing surfaces (main walls):
Design
Let’s enumerate the primary design criteria for Knauf partitions and their components:
- The product briefly consists of a metal or wooden frame covered with GSP.
- Sheathing: upper/lower guides (PN), racks (PS). Fastening the first ones (metal/wooden) to the floor/ceiling should be done with dowels, the pitch of which is up to 1000 mm, but not less than 3 pieces. for 1 profile. For partition C118 this figure is 500 mm. For racks near walls, columns – 1000 mm.
- PS is placed between the upper/lower PN with a design step, but up to 600 mm (300…400 mm).
- The height of the racks is less than that of the room by at least 10 mm under standard conditions and from 20 mm under seismic instability.
- If the finishing cladding is done with ceramic tiles and the like, then the mandatory installation of PS in increments of up to 400 mm or the cladding on which these materials are fixed must be at least two-layer.
- The profiles are connected, as a rule, hingedly: the PS fits tightly into the PN, secured with a “notch with a bend” and “bugs”. Also for other types of fixation there are “crabs”, corner connectors (this is a separate topic). This ensures independent functioning of the sheathing in relation to the load-bearing elements of the building.
- If the ceiling is prone to deflections exceeding 10 mm, then a movable type connection to the ceiling will be required.
- The partition can be hollow, but, as a rule, the cells of the frame are always filled with insulating materials (mineral wool): the sheets have excellent sound insulation, but this property is leveled out, since they are relatively thin. The incomplete wall will pass even insignificant sounds. Mineral wool will enhance the qualities of gypsum board, the insulation will be excellent. Such partitions are often specially installed ("warm walls") because of their described properties.
- Vertical joints should be located only on the PS.

On non-native seams, that is, if the sheets were cut, it is necessary to remove the chamfer from their outer side at an angle of 22.5 ° to a depth of 1 … 2 mm (or 1/3 of the thickness of the plate), so that the joint angle is 45 ° in total, and between the "native" ones, a gap of an average of 3 mm is maintained, but no more than 7 mm. Such adjustment is done with a special plane, you can also use a regular knife, but it will be much more difficult to maintain the slope, the required depth with it. The chamfer is needed to obtain high-quality seams.
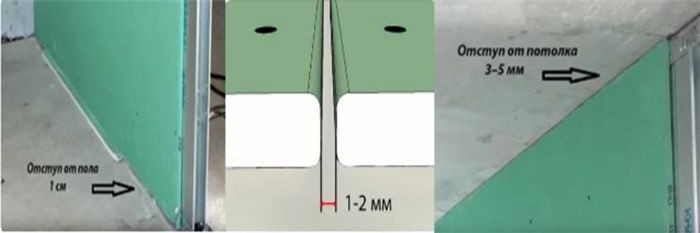
The GK sheets are secured by positioning them atop 1 centimeter-thick wooden blocks at the lower guide. 3–5 mm of indentation from the ceiling. Installing sheets begins at the bottom. The company’s standards state that plates no shorter than 40 cm may be used; therefore, it is necessary to calculate them so that no such segments exist.
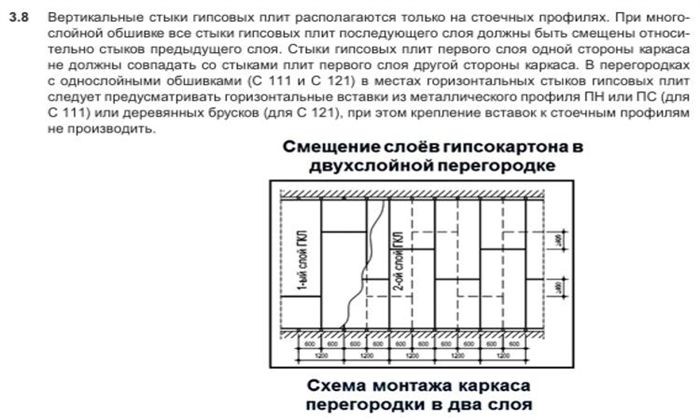
The guidelines in the event of multiple layers are as follows:
Features of finishing and protection of plasterboard walls

Plasterboard panel joints (seams) are puttied using a combination of reinforcing serpyanka tape and Knauf-Fugen or Uniflot. The same kind of composition with water repellents is used for waterproof slabs. It is provided with additional vertical expansion joints for structures that are 15 meters or taller. You can multilayer without using reinforcing tape. The fasteners are puttied in their respective locations. Grinding is used to eliminate any unevenness in the mixture after it has dried; this process is necessary in all situations, not just this one. Metal corners composed of galvanized steel or aluminum and aluminum tape (also known as "Alux") are used to protect external corners.
After being pressed into the putty, they receive a second (leveling) layer of this mixture, which is followed by sanding. Joints with other building components, such as load-bearing walls, ceilings, and columns, are embedded as previously mentioned and divided in the adjacent segments by self-adhesive dividing tape.
Plasterboard partitions that are mounted on a surface can be finished with paint, wallpaper, plaster, or ceramic tiles.
The entire surface is primed before beginning to apply finishing mixtures and cladding (Knauf-Tiefengrund).
Painters should use products that are water-dispersed. Items containing lime and liquid glass are prohibited. Wallpaper comes in a variety of forms.
Guidelines for ceramic tile tiling:
- the surface should be as smooth as possible;
- The structure is made extremely stable and rigid, so the following measures are needed:
- racks with reduced pitch (up to 400 mm);
- and/or covering the tile side with two or more layers of gypsum plasterboard.
- tiles are mainly used in rooms with high humidity with moisture-resistant types of panels (GSP H2), t.E is simultaneously plays the role of protecting the sensitive drywall to this factor; can also be used in locations with a dry and normal mode, with conventional material options.
Waterproofing is required for surfaces of partitions that are directly exposed to moisture, such as those near sinks, bathtubs, and showers. Flachendicht composition is advised in two or more layers, with special attention paid to joints, edges, and pipe passages. In addition, flankendichtband tape is positioned in between and adhered to the corners. These steps can be skipped if there isn’t any direct exposure to moisture, but priming is still necessary; Tiefengrund composition is advised.
Pipe holes are drilled with a 1 centimeter circumference allowance and sealed with silicone.
Tile adhesive (Flizen, Flex) is applied horizontally with a notched trowel after the waterproofing or primer has dried, and the cladding is then installed on top of it. It is advised to use Fugenbund grout to seal joints. A sealant with more stable elasticity is applied to internal corners (Sanitary silicone). Knauf is the manufacturer of every compound on the list.
Calculation of cost, consumption of materials
One can find numerous online calculators that can be used to determine the cost of a partition. For instance, C112 will set you back roughly 8,900 rubles, not including installation or finishing. for ten square meters.
The approximate image for one square meter with installation work looks like this: The Manual provides a detailed breakdown of material consumption for each scheme option.
The cost of the complete partition (profiles, mineral wool, finishing) is comparable to that of building a brick partition, even though drywall is nearly always the least expensive of similar panel materials.
Products from Knauf cost somewhat more than those from other brands, such as nearly a third more than those from Gyproc.
If the partition is sheathed with gypsum fiber board, or GKP, rather than plasterboard, the cost will increase by roughly a third or even half because, among other reasons, gypsum fiber is more expensive and more difficult to work with. The overall effect will be roughly the same with other panel coverings of a similar caliber.
Varieties and types
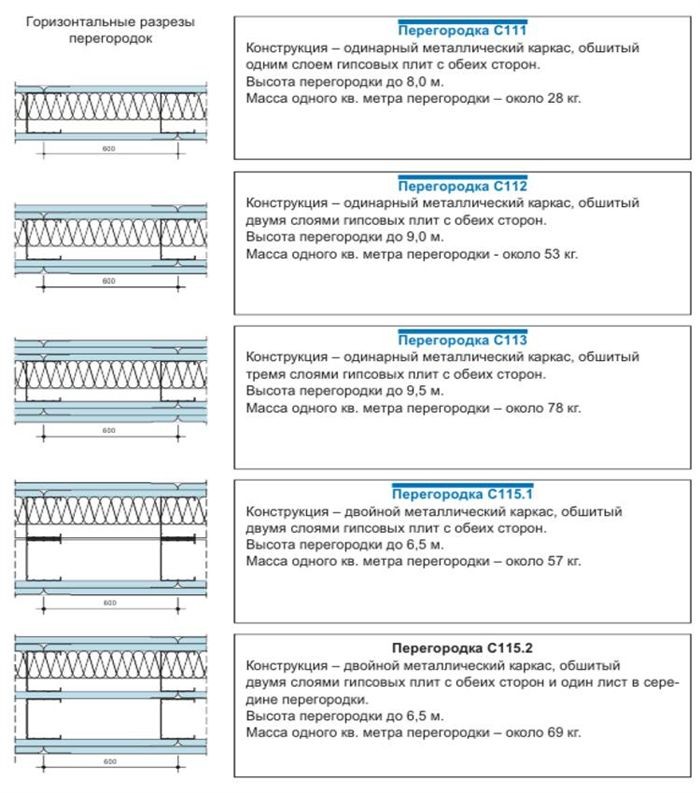
Asofrightnow,therearetenfullKnaufsystemspartitions,especiallywithGSPcladding,completewithcomprehensivediagramsanddescriptionsofthestandardsizes,quantities,andconsumptionofmaterials(profiles,screws,GKtype,etc.).
For goods with single, double, high, standard, wooden, metal frames, and single or multiple layers of cladding.
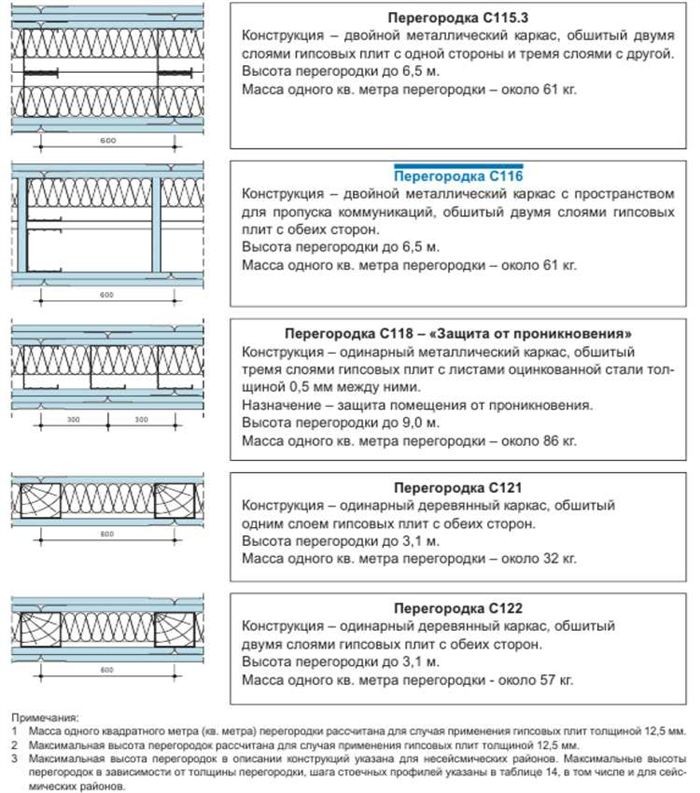
The Manual provides a thorough description of the characteristics and constraints of each option. We won’t repeat everything here; instead, you can download this document to become acquainted with it. Let’s take partition C112, which is plasterboard. Then, we will compare the assembly to other panel materials C361, 365 (gypsum fiber), and W118 (GCP, gypsum boards; they need to be differentiated from GSP). We will highlight the important details so that the reader can more easily understand what needs to be noted.
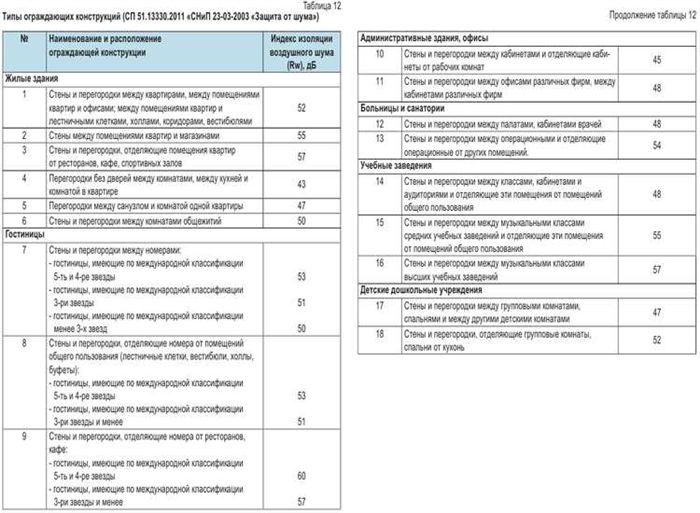
The Manual ranks the range of applications for partitions mainly based on the degree of sound insulation. It indicates which option is more appropriate for this parameter for each type of partition.
S112

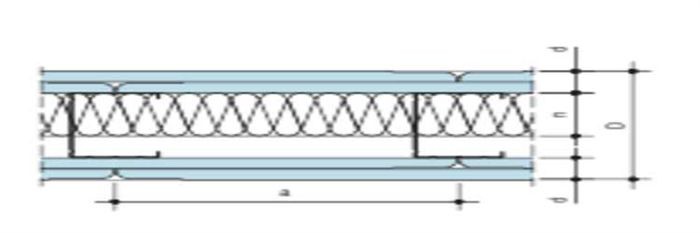
Partition by sections:
Soundproofing layer density (kg/cube.m): 15–17.
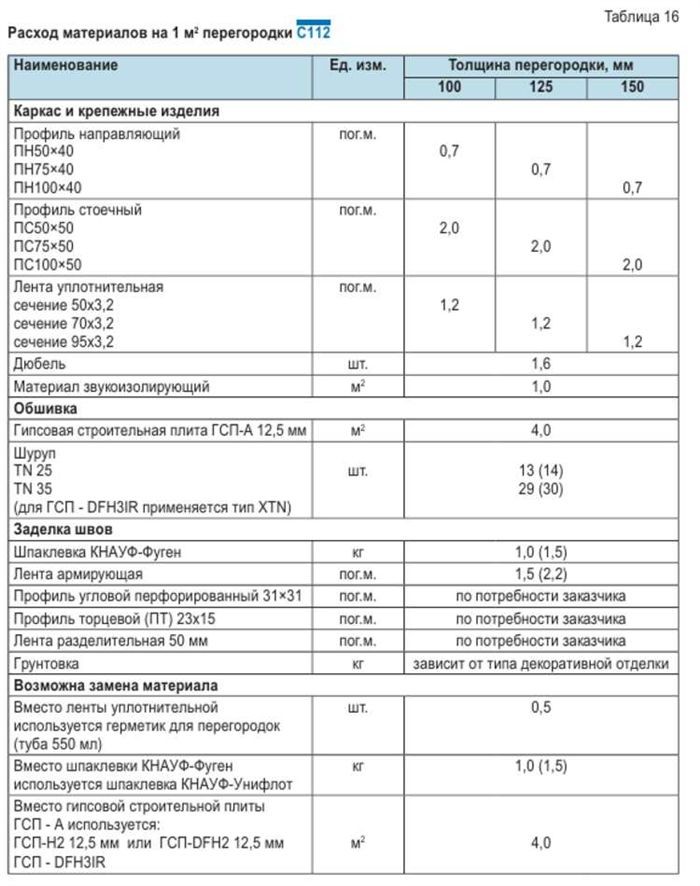
Material consumption per square meter: C112, an entry-level plasterboard structure with a single metal frame, is one of the thicker ones. A feature that enhances strength and insulating qualities is the two layers of GSP on both sides. This makes it appropriate for use in hotels as well as apartments and homes to divide up noisy rooms. The soundproofing layer’s 50–100 mm thickness makes it possible to complete this task quickly. A significant amount of 51–56 dB is the noise insulation index.
S361
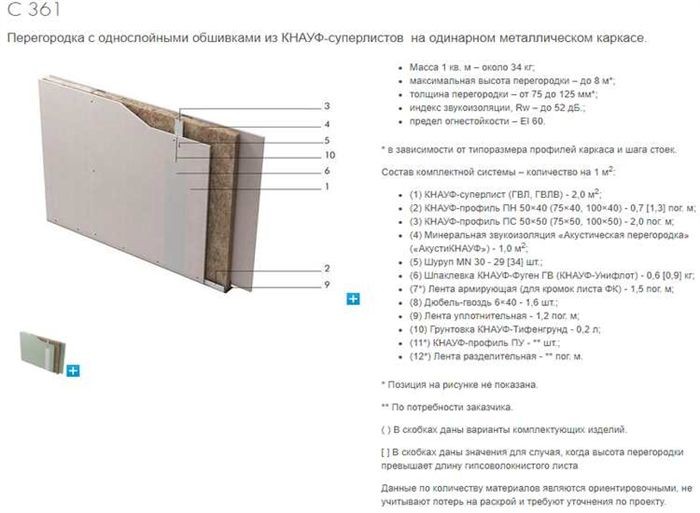
Partitions with a digital index of 300 are composed of gypsum fiber (GVL), which is frequently referred to as Knauf super-leaf in the brand’s system, rather than plasterboard. There needs to be a clear distinction between these two materials: Although GVL is less elastic, heavier, and twice as expensive, it has superior strength and moisture resistance. The noise insulation index, however, is the same as for assemblies made with gypsum board. Because this is one of the higher partitions (up to 8 m), the thickness has been increased to 75–125 mm. This means that a more significant parameter is needed, which in turn determines some increased rigidity and strength.
The entire Knauf C361 system, which can be assembled up to 8 meters in height and uses gypsum fiber sheathing rather than gypsum board, is in high demand for rooms that are higher than average.
Even though it is positioned so high, C361 is put together on a single frame. This sheathing’s strength and rigidity are derived from its premium thick profile and smaller rack step. This will enable you to obtain a good result for larger geometric parameters while saving money. Additionally, it can be utilized as a standard-height wall, which will give the user more dependability.
C365
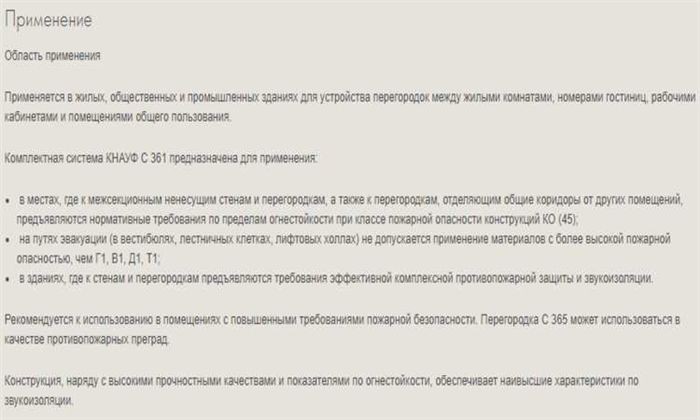
Another construction using gypsum fiber sheathing is C365. This is the lowest of them if we take the category of "high partitions" (from 4 m) into consideration. Due to its double metal frame and identical lining, C365 is also among the most robust, stable, and long-lasting.
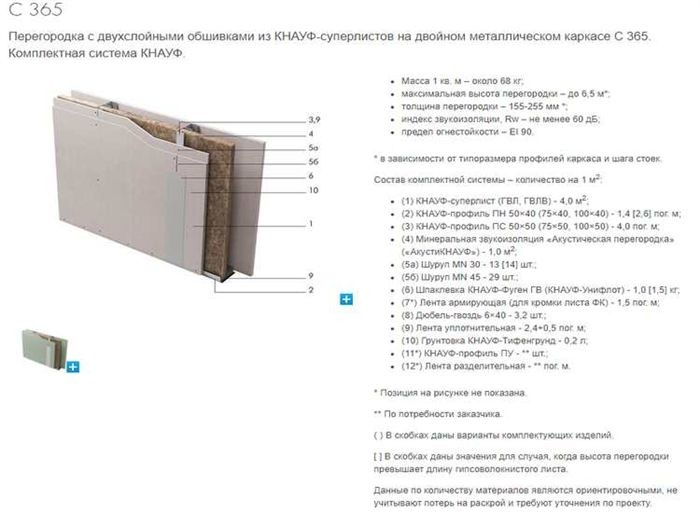
This is the true next step in strength and insulating qualities, and it is better suited for rooms with higher mechanical loads and the requirement for good noise insulation (here the index is up to 60 dB). However, in terms of maximum height, it is ahead of C112 and C361.
Use:
W118
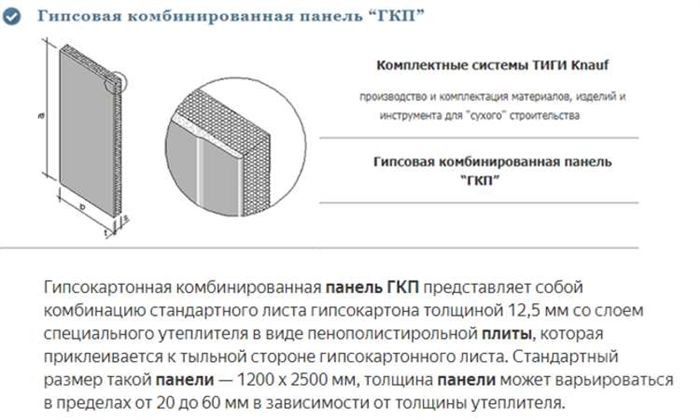
Complete systems with index W11 and Knauf specification solution K234 are covered by gypsum combined boards (GCP). Additionally, they must be set apart from GVL, GSP (GKL), and other panel materials in a big way. W118 is the option in this line that has the best strength and other features (K234 is the next position in line, but it stands out a little bit because it is specific).
The fact that W118 is referred to as a "safety wall" denotes excellent reinforcement, exceptional insulating qualities, a high fire resistance, and moisture resistance. The product has two sides covered in a galvanized sheet, forming a triple skin. GKPO, or fire-resistant boards, are employed.
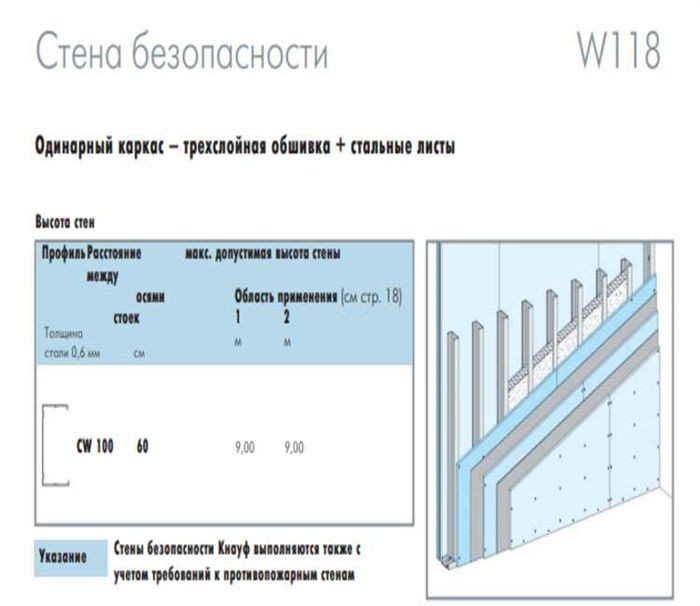
When strong fire resistance and anti-burglary qualities are needed, a security wall is built. The strength, durability, and cost of structures with gypsum plasterboard are higher than those of plasterboard partitions, but their heat and sound insulation qualities may be worse (38–48 dB).
How to choose the right one?
The following criteria are used to choose the partition:
- If you need to separate a high room, pay attention to the category “high partitions”, look at the tables in the Manual for the characteristics of each option for this maximum figure.
- If fire and moisture protection is required, then problems usually do not arise, since products of almost all options can be equipped with the appropriate types of GSP. You just need to look at the technical documentation of the slabs to see if the level of these properties provided is appropriate. If not, then we look at partitions with other categories of slabs (GVL, GKP).
- If heat and sound insulation is not required, then we choose the appropriate option, we simply do not use mineral wool, that is, the frame will be hollow.
- If strength is needed, we take options with a double frame and/or with 2 or 3 layers of sheathing.
- If the task is conventional heat and sound insulation (the manual has a special table with indices by dB), then we take a standard, relatively thin design with mineral wool. If you need increased these properties, we pay attention to thicker options and/or with double or triple lining.
- If requests are not satisfied with assemblies with plasterboard, we turn our attention to systems with sheathing made of gypsum plasterboard, gypsum board, etc. slabs. But it must be said that in some characteristics they are worse, in others they are better, for example, in strength, durability – they are usually always better, but in terms of heat and sound insulation they can be worse.
Advantages and disadvantages
Partitions of general advantages from GSP:
- Completely environmentally friendly, the design regulates the microclimate of the room, since gypsum and cardboard “breathe”, constantly absorb moisture from the air when the environment is oversaturated with it, and release it when there is a lack.
- Cheap compared to similar materials. GC has perhaps the lowest cost, but this does not at all indicate poor quality. The partition has excellent insulating qualities, is practical, can be quickly assembled/disassembled, repaired, and can be hung with almost any weight, subject to certain rules.
- If the GSP wall is with mineral wool, then the noise and heat insulation properties are so outstanding that such structures are often built only because of them.
- Many options for any needs, any wall modifications: with shelves, curved.
- Simple and quick installation/dismantling, you can make an opening, cut in a door, and, if necessary, move it to another place in the same partition.easy assembly. Reminds me of a constructor.
- The work is clean, the sheets are easy to process (cut with a simple thin knife), profiles are adjusted with ordinary metal scissors.
- Perfect maintainability.

Minuses:
- Limitations on moisture and frost resistance (only 8 cycles for simple GSP and about 15 for moisture-resistant ones), on load-bearing capacity. However, this can largely be solved by durable types of material with protection (primer with water repellents, waterproof cladding). The problem of hanging a lot of weight is mitigated by a special type of fasteners, profiles, and fixation into frame strips.
- Low impact resistance: with such a point impact of medium force, at least dents will most likely appear on the skin.
- The drywall itself is cheap, but the price of the entire assembly with mineral wool and profiles can be quite high.
Now for the advantages, particularly for Knauf:
- Better profile. The walls are usually 6 mm, other manufacturers often have smaller numbers.
- The profile has holes for fasteners and wiring.
- Cardboard sheets and the core itself are denser. That is, the tendency to become soft and fragile is reduced.
- Most craftsmen claim that it is more pleasant to work with the company’s products.
- Extremely detailed instructions, documentary support, high-quality support from service centers.
- Complexity. The range includes all the necessary mixtures (putties, adhesives, primers, sealants, plasters, grouts, etc.). d.), consumables, tools, many profile options and GSP.
Minuses:
- The brand"s products are noticeably more expensive compared to competitors.
- Low compatibility with other manufacturers. If you use slabs from Knauf, then it is advisable to use other materials, mixtures, fasteners, etc. d. the same brand (they are more expensive). This opinion is found quite often among masters, so much so that one can assume that it has good grounds.
In contemporary construction projects, Knauf technology offers versatility and efficiency in wall and partition installation. Different structural needs are met by the system’s different types, which include Knauf Metal Profiles and Knauf Gypsum Board. When building complex partitions or interior walls, Knauf systems offer a sturdy structure.
Knauf systems have a wide range of applications in commercial, industrial, and residential settings. These systems are easily adaptable to various environments, whether they are being used in newly constructed homes or renovated offices. Their adaptability makes it simple to meet particular project requirements by customizing functionality and design.
Knauf walls and partitions are easy to assemble, even for inexperienced installers, thanks to the simple steps involved. Contractors can guarantee accurate installation of metal profiles and gypsum boards by adhering to manufacturer guidelines. This methodical approach preserves high standards of structural integrity while improving construction efficiency.
To sum up, Knauf technology is a dependable option for building walls and partitions. Its flexible systems, wide range of applications, and simple assembly methods support effective and high-caliber building techniques. Knauf systems are an excellent choice for both large-scale commercial projects and home renovations because they combine aesthetic appeal with functionality.
The following is the thesis statement for your paper: Learning about the adaptability of Knauf technology-enabled plasterboard walls and partitions reveals a pragmatic approach to contemporary building and remodeling. This article examines several Knauf systems designed for a range of applications, including residential and commercial. It explores the smooth assembly procedure and provides insights into how these systems effectively change areas, improving both usability and visual appeal.


