
Whether building or remodeling an attic for cold or warm storage, selecting the appropriate roofing materials and insulation is essential. Insulation is necessary in a warm attic that is meant for living in order to maintain a comfortable interior throughout the year. In contrast, insulation is mostly needed in a cold attic—which is usually used for storage—in order to stop heat loss through the roof.
Insulation is positioned above the ceiling or in between the roof rafters in a warm attic. This reduces the amount of heat transfer between the living area below and the attic, helping to maintain a steady indoor temperature. Foam boards, mineral wool, and fiberglass are examples of effective insulation materials. These materials are selected for their ease of installation and thermal resistance.
The insulation in a cold attic, on the other hand, is designed to keep heat from escaping through the roof. Here, the attic floor is covered with insulation that is placed directly above the ceiling. By keeping heat inside the building’s lower stories, this technique lowers energy expenses and enhances interior comfort.
Durable roofing materials are necessary for both warm and cold attic constructions in order to provide longevity and protection against weather conditions. Depending on the particular requirements of the attic’s use, options like clay tiles, metal roofing, or asphalt shingles offer differing degrees of weather resistance, durability, and aesthetic appeal.
Gaining an understanding of these basic concepts for attic insulation and roofing selection will guarantee that your attic space stays comfortable, energy-efficient, and structurally sound, improving the overall appearance and usability of your house.
| Cold Attic | Warm Attic |
| Insulation should cover the attic floor to prevent heat loss through the ceiling. | Insulation should be installed along the roofline to keep the attic space warm and prevent ice dams. |
- Basic requirements for arrangement
- Layer composition diagram for cold and warm attic floors
- Suitable materials for wooden beams and other structures
- Misformation errors
- Video on the topic
- Insulation of a cold attic iHouse TermoPlus
- Insulation of a monolithic floor slab in a cold attic .
- Monolithic house Insulation of the floor slab of a cold attic
- How to insulate the floors of a cold attic.
- INSULATION OF COLD ATTIC COVER
- Attic floor. Attic beam system.
Basic requirements for arrangement
You must only buy and use premium materials from reputable manufacturers if you want to properly complete the task of constructing a sturdy layer on the attic floor that will serve as an insulator and protector for the building’s main premises. They must also fulfill the following technical specifications, in addition to having labeling, usage guidelines, and a quality certificate:
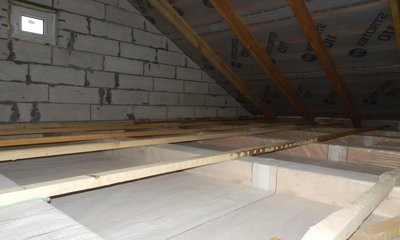
- Possess high strength and density properties.
- Be manufactured in an industrial environment from environmentally friendly and high-quality raw materials.
- Comply with the declared characteristics from the manufacturer.
- Be resistant to water and repel condensation formed due to changes in atmospheric temperatures.
- Protect from noise and extraneous sounds.
- Be non-flammable and resistant to fire for 1.5-2 hours.
- Lay according to the spacing between the beams, with a minimum distance of 4 (m).
- Comply with the thickness specified in the work project.
- Must withstand a certain load.
- Easy to install, as they adhere to any surface.
- Create a level surface on the subfloor.
- Doesn"t have to be expensive.
Compliance with the technical part is the primary criterion for installing a pie in the attic. General regulatory documents, which include references to all lower norms, apply to all work. This:
- GOST 4981-87;
- SNiP II-26-76;
- GOST 17177-94;
- SP 31-105-2002;
- GOST 31309-2005;
- GOST R 52953-2008;
- GOST 31913-2011;
- SP 17.13330.2011;
- GOST 32603-2012;
- GOST 26434-2015;
- GOST 12767-2016;
- SP 17.13330.2017.
The longer the coating lasts in a warm or cold attic, the higher quality and better the finishing layers for the floors are made, in accordance with the technology and sequence of work.
Any purpose can benefit from the extra space that insulation, vapor barriers, waterproofing, and finishing help to create.
Layer composition diagram for cold and warm attic floors

The general guidelines for layer arrangement in warm and cold attics are identical in terms of internal structure. The sole distinction between them is that a vapor barrier layer (a unique membrane) has been added to a cold attic in order to provide increased ventilation and air access (through the ridge). Furthermore, a vapor barrier is not necessary for a warm attic.
Heating system pipes can be installed close to the gables and a second layer of insulation can be added in a warm attic. The two primary types of attic spaces share an identical pie chart with the following scheme in all other respects:
- Subfloor covering – monolith (M500), sandwich, wooden boards, panels or slabs – reinforced concrete, self-supporting insulated concrete, lightweight cellular concrete.
- Vapor barrier for a cold attic, waterproofing for any type of attic (for a warm one, 2 layers are possible).
- Wood profiles (beams) securely installed on logs made of high-quality metal material.
- Insulation (1-2 layers), fixed with a lathing made of wood or metal, laid between the timber and on top of it.
- Thin reinforced mesh reinforced on the sides of the floor for further application of plaster.
- Finishing starting and finishing material.
- Finish floor (boards, laminate, linoleum).
Superior materials are used to create layers. Inside the cake, the lathing is shaped so that a minimum of 20 mm of air can enter for ventilation. Depending on the material, insulation layers should range from 14 to 45 (cm) in length. Standards state that the attic floor’s (subfloor’s) thickness is 220 (mm).
You can create a winter garden, relaxation area, library, or attic in a cozy, furnished attic. You can use a cold attic to store equipment, housekeeping supplies, and clothes that need to be dried.
Suitable materials for wooden beams and other structures

The functional layout of attic floors can differ. Consequently, there aren’t many features to cake layers created on a subfloor supported by metal, wooden, or reinforced concrete slabs.
First, depending on the kind of material used, each component of the base bears the load in a different way, but it always needs to be sturdy and dense.
Moreover, the coatings vary from one another in terms of application and kind of insulation.
Bulk materials (vermiculite, expanded clay) can be used to cover the covering in a cold attic, completing the process of filling in the spaces between the beams. Regardless of the kind of attic, waterproofing materials must be wrapped around the beams when insulating. With a precise computation of the steps of the structure in respect to the roof, they never overlook the creation of a counter-lattice above the vapor barrier layer on a cold surface.
Slab insulation installation on reinforced concrete or metal coatings requires proper layer adhesion and the addition of a second layer of insulation. It will be necessary to use construction sealants to carefully seal the seams.
To give wooden beams on joists additional strength and mold protection, the materials must necessarily be impregnated with an antiseptic antifungal solution and polymers throughout the entire surface.
Because the requirements for layers laid on attic floors vary depending on the kind of home, project, and plan created by experts, attic floors appear differently in different buildings.
Misformation errors
The primary mistakes that occurred during the installation process are as follows:
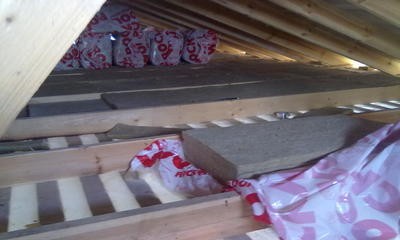
- Use of low-quality materials in work. Here, the durability of the arrangement of layers will be a big question, since the geometry of the floor surface will be disrupted. The attic covering will have dents. Will need new renovation. Therefore, you should not skimp on materials. It is better to buy consumables from trusted manufacturers who provide a guarantee for their products.
- Unsealed seams and loose joints between insulation. Will lead to the formation of additional air flows, the appearance of cold bridges, and detachment of insulator slabs. Requires high-quality sealing of seams and strong installation with adhesive, as well as the use of tubular insulating seams and special hermetic sealing.
- Incorrect sequence (broken technology) of laying layers (not according to plan). During operation, the attic coating will quickly be worn out, which, moreover, will be poorly maintained, or contribute to the formation of condensate, which will lead to the “wet ceiling effect” indoors. You need to do everything slowly, or trust construction specialists.
- Laying layers without creating ventilation between them. After some time, condensation and changes in atmospheric temperature can contribute to the formation of mold even in the most resistant materials. In addition, some insulation materials will deteriorate and go out of use and will not be able to fully perform their function. The same applies to the absence of a vapor barrier membrane layer in a cold attic. Therefore, be sure to pay attention to this factor during installation. The work uses tools to measure the distance from the roof to the sheathing.
- Unfinished waterproofing layer. This is one of the important points in arranging layers of cold and warm attics, which protects the main covering from the accumulation of condensation or rain if, for example, leaks have formed on the roof. Therefore, waterproofing is a prerequisite for the installation of the attic coating. Here, sheets or rolls of roofing felt on bitumen mastic are most often used, which are even wrapped around timber and joists.
The most important things that builders should focus on when installing layers are a sturdy subfloor and dependable fastening of the wooden beams and joists. which the insulation and lathing for the remainder of the structure will be fastened to.
If the attic has a hatch, it is finished, waterproofed, strengthened, and insulated in the same manner as the main attic surface.
Carefully taking into account a number of important factors is necessary when designing a roofing system that will work for both warm and cold attics. First off, keeping the attic space at the appropriate temperature depends greatly on the insulation selection. Insulation should be positioned between the ceiling joists in cold attics to effectively seal off the living area below from the attic’s ambient temperature. This configuration uses the least amount of energy and helps stop heat loss.
However, insulation inside the rafters or along the roofline is necessary for warm attics. In colder climates, this arrangement keeps the attic inside the house’s conditioned space, improving energy efficiency and avoiding problems like ice dams. In order to remove excess moisture and preserve a stable climate, proper ventilation is equally important in both situations and will prolong the life of the roofing materials.
Selecting the right roofing materials is yet another important factor. Sturdy materials that are resistant to bad weather are perfect for cold attics. Clay tiles, metal roofing, and asphalt shingles are common options because of their durability and resistance to snow and moisture buildup. In warm attics, roofing materials ought to have sufficient insulating qualities to go along with the insulated structure of the attic.
Finally, local building codes and regulations must be followed during the installation process. In addition to guaranteeing structural integrity, proper installation also ensures that the ventilation and insulation systems work as intended. To address any wear and tear and track the roofing system’s performance over time, regular maintenance is crucial.
The requirements and methods for building roofs for warm and cold attics are very different. In order to stop heat loss from the living area, insulation above the ceiling is the main focus of a cold attic roof, which is normally unheated. A warm attic roof, on the other hand, incorporates insulation into the roof structure itself to maintain a constant temperature throughout, frequently necessitating careful moisture control and ventilation. It is essential to comprehend these differences in order to guarantee comfort, structural integrity, and energy efficiency in both residential and commercial buildings.


