
It is important to select the proper size for window sills when installing plastic windows. In addition to being an aesthetic feature, window sills are functional as well, keeping your walls dry and offering a place to put décor or plants on display. Knowing the different sizes available will help you make an informed choice that improves your windows’ appearance and functionality.
A variety of widths and depths are available for window sills to suit varying window sizes and wall thicknesses. Generally speaking, standard widths fall between 150 and 600 mm, so you can find the ideal match for your area. In order to help stop water from dripping down the wall, the depth of the window sill should be determined by the desired overhang and the thickness of your wall.
Custom window sills can be made to match particular window dimensions or design preferences in addition to standard sizes. This adaptability guarantees that there is a window sill size that will work for you, regardless of the size of your kitchen window or living room picture window. You can choose a window sill that fits your functional needs and matches your plastic windows by carefully weighing your options.
| Window Sill Type | Typical Sizes (Width x Depth) |
| Standard | 200 mm x 100 mm, 300 mm x 150 mm, 400 mm x 200 mm |
| Wide | 500 mm x 250 mm, 600 mm x 300 mm |
| Extra Wide | 700 mm x 350 mm, 800 mm x 400 mm |
| Custom | Varies based on specific requirements |
- What do they depend on?
- Standard indicators in the table
- Non-standard
- Featured
- By thickness
- By depth
- Calculation
- For window
- For a balcony
- The importance of correct selection
- Consequences of errors
- Video on the topic
- Installation of a plastic window sill
- Window sill on plastic windows -™ 4th floor ✨ Which window sills are better to choose? How to measure the windowsill?
- What is different and what distinguishes the window sills of one manufacturer: Danke, Standard, Komfort?
- Froze and installation of the window sill on the window
What do they depend on?
Measurements are taken before installing window sills on plastic windows. Under the window frame is where the board is installed. It frequently remains in contact with the wall supporting the weight. The depth of the window opening, which may vary from the standard, determines the dimensions as a result.
Vital. You must accurately measure and cut the blank from the chosen material in order to create a board that fully complies with the constraints.
Standard indicators in the table

| Material | Length (L), mm | Width (B), mm | Thickness (S), mm |
| Wood | from 700 to 3000 | from 200 to 1000 | from 30 to 50 |
| Stone | up to 2500 | up to 600 | up to 25 |
| MDF | from 1000 to 5000 | from 150 to 800 | 22 to 30 |
| PVC | 4000 to 6000 | 100 to 1000 | 18 to 22 |
A few details according to size:
- When installing a wooden block under the window opening, it is inserted 20 mm, and the protrusion from the wall should not exceed 70 mm. This should be taken into account when choosing the size.
- When choosing a stone product, you can order a window sill in two angle options (45º and 90º).
According to experts, wood is not a good choice for a balcony. Stone and concrete are costly and challenging to work with. Consequently, you should select PVC and chipboard window sills with heat- and impact-resistant coatings for plastic windows on your balcony.
Buyers are frequently dissatisfied with standard parameters because private construction has long since advanced to new heights.
Non-standard
Similar choices occur when decisions about design depart from established guidelines. For instance, installing window sills beneath windows is mandated by building codes. The height of the window sill from the floor is significant in this instance. The regulations state that a radiator or other heating device must be installed beneath the window, with the necessary headroom coming from:
- radiator to window sill;
- floor to radiator.
Additionally, you ought to preserve the value of the heating device’s protrusion past the window sill. Homeowners frequently design large windows or low window sills. But remember, you need a heat source underneath the window to keep condensation from forming.
A sizable window sill or countertop is the second subtlety. An oversized window sill must be installed near to the window if a typical window sill is to be replaced. Next, the radiator’s warm air flow will be obstructed, resulting in persistent condensation on the windows and walls, followed by the growth of mold.
Crucial! The state of affairs is gravely harmful to wooden goods.
You must hire experts to create and install a custom window sill. It is not advised to attempt the installation on your own.
It’s crucial to recognize the range of sizes offered when selecting window sills for plastic windows to guarantee a perfect fit for your area. Standard widths typically span from 150 to 400 mm to accommodate varying wall thicknesses and window dimensions. Furthermore, window sill lengths can be adjusted to precisely match the dimensions of your windows, offering a polished, functional appearance in addition to functionality. Selecting the appropriate size for your windows is essential for both their practicality and visual appeal, and it should be considered before beginning any installation or remodeling project.
Featured

Precise calculation of all components is necessary when installing window structures. Every detail is considered, including the window sill and window block parameters. The design elements, installation, and dimensions of the window sills should be known in advance, even though the board’s dimensions are changed in accordance with the situation. For all sizes, the structures are the same.
By thickness
The window sill’s thickness is a crucial factor. It establishes the value of the allowable load and influences the structure’s strength and service life. Many factors influence the product’s thickness, including:
- operating conditions of the window in general and the window sill in particular;
- type of room in which the structure is mounted;
- permissible load;
- aesthetic and decorative purpose of the canvas.
Crucial! The PVC board is 20 mm thick and is always that way.
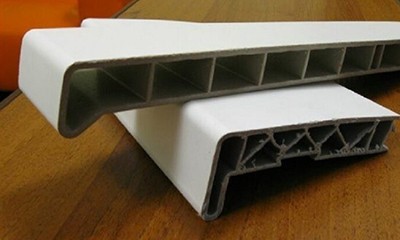
A wooden window sill for a plastic window is typically 30 mm thick. The size can only be expanded to 40 or 50 mm.
Contemporary plastic window frames have a maximum thickness of 60 mm.
If the frame is thinner, the window sill thickness must be chosen accordingly.
It should be mounted deeper in this instance than it would be with a standard thickness.
By depth
The window sill rests on the substitution profile, which is used to measure the depth. Experts add 1-2 mm because the board is installed with a slight slope of 1-2º. This is the second nuance.
Selecting a standard width (ranging from 100 to 600 mm) will enable the installation of the element with varying load-bearing wall thicknesses. Additionally, you will be able to adjust its installation depth without compromising its functionality thanks to this.
The installation depth of the window profile determines the board’s width. Every window has a different value for this. Measure the distance from the wall’s edge to the support profile to establish the necessary window sill width. Next, increase the result for the window sill exit above the heating device by 5 to 10 cm. Round up the value if it is fractional.
Calculation
The correct computation of board parameters for a plastic window necessitates consideration of the structure’s operating conditions and all applicable requirements, such as room type, planned load, and decorativeness.
Vital. There won’t be any issues if you purchase a window sill board with a length size because there is an ample supply; however, you must exercise caution when selecting the board’s width. The accuracy of the calculation determines the overall window structure’s quality and lifespan.
For window
Standard PVC boards are used in window structures with:
- Length from 4050 mm to 6000 mm;
- Width from 100 mm to 600 mm (50 mm increments). The wider window sill has dimensions from 600 mm to 1000 mm (100 mm increments).
- Thickness from 18 mm to 22 mm.
The width is determined in this manner:
- You need to measure the width of the window opening (B).
- Add 6-10 cm to the resulting value (B+10 cm). This is necessary so that the projections of the window sill beyond the slopes are at least 3 cm.

For instance:
Breadth of window opening B = 100 cm. B + 10 cm = 100 cm + 10 cm = 110 cm is the width of the window sill. Of the 10 cm increase, 8 cm are allocated to side allowances and 2 cm to turning the slopes.
It is necessary to measure the window from both sides. You will need to make an oblique cut if the indicators are not the same.
Crucial! Not more than one-third of the heating device should be covered by the window sill.
Compute the length:
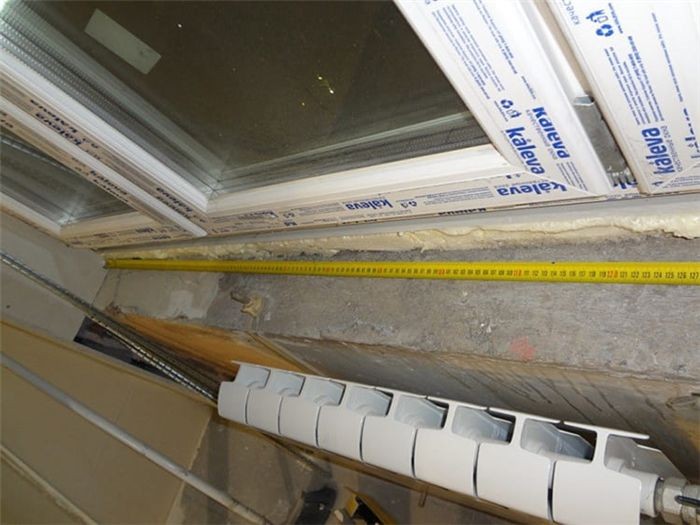
- Measure the width of the window opening along the internal slopes on which the canvas will be mounted (L).
- Add 5 cm to each side – a total of 10 cm. You can add 3 cm – this depends on the owner"s desire, how much you need to bring the window sill under the slope.
For instance:
L is equal to 2000 mm. The window sill’s length is 2000 mm plus 100 mm, or 2100 mm.
Calculating the canvas for non-standard designs, like kitchen countertops or rounded walls, can be challenging. In this instance, you must create an uneven product width after creating a template.
For a balcony
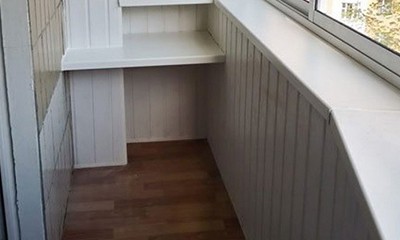
Narrow panels are utilized to create the strip because of the balcony’s constrained space.
They are no wider than 200 mm. Maximum dimensions (1000 mm) are only achievable in spaces that are available.
Additional fastenings, such as special corners or pedestals to support the window sill, are required in order to install a wide balcony board.
The importance of correct selection
The accuracy of the computations determines the board’s service life as well as that of the entire window. The product’s aesthetics and harmony with the room’s interior make up the second justification.
Consequences of errors
When a window sill is installed incorrectly in terms of size, the following can occur:
- The element can quickly break. If the edges do not fit into the wall, then such a structure will have difficulty supporting its own weight. We are no longer talking about the load.
- Condensation will appear on the wall and the glass unit. This will lead to the appearance of mold.
- Cold bridges will appear. The temperature in the room will drop, and heating costs will increase.
- During operation, the window will begin to sag or warp. In this case, the sashes do not open well, the window structure ceases to perform its function.
- When closing the radiator, there is no ventilation, heat exchange is disrupted, the walls become moldy, and fungus appears.
With careful calculation, you can prevent these issues when determining the window sill size for a plastic window.
For plastic windows, selecting the proper size for the window sills is essential for both practicality and appearance. When the window sill is the right size, it will match your window perfectly and leave enough room for any decorations or plants you want to put on it.
Typical window sill widths vary from 150 to 400 mm, contingent upon the wall and window depths. The length, which typically ranges from 600 to 3000 mm, should correspond to the width of your window opening. It’s critical to take precise measurements to prevent gaps or an uneven appearance.
Think about the layout of the space and the desired amount of overhang when choosing the size. While a slimmer sill gives a sleeker, more contemporary appearance, a deeper sill may give more room for decorations. Remember to take into consideration any furniture or radiators that may be beneath the window.
In conclusion, you can greatly improve the appearance and usability of your windows by taking the time to measure precisely and select the appropriate size for your window sills. The perfect window sill can beautifully enhance your space, regardless of your preference for a standard size or a custom fit.


