
One important thing to think about when planning a house build is the foundation. The strength and stability of a pile foundation make it a popular choice, particularly on unstable soils. However, in order to guarantee the stability and durability of your structure, you must choose the proper depth for the piles.
The type of soil, the amount of load required, and the existence of groundwater are some of the variables that affect a pile foundation’s depth. Determining the proper depth for your piles begins with understanding the unique circumstances of your construction site.
An essential step in this decision-making process is soil testing. You can determine how deep you need to dig to reach a stable stratum by looking at the soil layers. This aids in preventing issues that could jeopardize the structural integrity of your building, such as sinking or shifting.
It’s crucial to take your structure’s weight and design into account. Deeper piles are needed to support the extra weight of heavier buildings. Speaking with a structural engineer can help you understand how much depth is needed for your particular project.
The secret to a successful pile foundation is careful planning and precise calculations. You can make sure that your foundation is sturdy, steady, and able to support your building for many years to come by considering all pertinent factors.
- What does it depend on?
- Deepening depending on the properties of the soil and the location of groundwater
- The relationship between the level of freezing and the degree of depth of supporting elements
- How the value changes depending on the type of supports?
- Features of calculation for screw pillars
- For laying bored
- For driven
- How to calculate for a one-story house?
What does it depend on?

Several factors determine the size of the pile foundation portion situated below the site’s zero level:
- Design weights.
- Soil bearing capacity.
- Level of underground sources.
- Ground freezing depths.
- Type of power elements.
- Material capabilities of the owner.
Deepening depending on the properties of the soil and the location of groundwater
To ensure that the building structure doesn’t settle too much or wobble while it’s in use, the foundation must be laid so that the piles are supported by a stable layer of earth. The site’s potentially heterogeneous soil composition makes it difficult to determine the ideal size for structural components.
The composition, compaction, and moisture saturation of the soil all affect its bearing capacity. The soil’s resistance to loads decreases with increasing distance from subterranean sources to the surface.
In order to determine the properties of the rocks and the level of moisture, you can either hire experts to conduct geological surveys or drill a well yourself down to a minimum depth of two meters.
The relationship between the level of freezing and the degree of depth of supporting elements
Frost heaving forces can affect heaving soils. These types of soils include silty sands, loam, and clayey rocks. At below-freezing temperatures, the soil mass can experience a 12% increase in volume due to its high moisture content.
Consequently, the pull-out piles are subjected to action by the lateral portions of the supporting elements. It is crucial to lower the piles below the freezing point because of this.
The following formula can be used to calculate the freezing point:
Where
- Tm is the average monthly negative temperature in winter in a particular region;
- Ko is a coefficient taking into account the composition of the soil.
The following will be the parameter for various geological conditions:
- clay, loam – 0.24;
- sand, sandy loam – 0.28;
- large-grained sand – 0.3;
- gravel – 0.35.
The precise computation of the soil freezing depth beneath the structure is determined by the thermal regime within the dwelling and can be computed through the following formula:
Where Kh represents the freezing coefficient that is governed by SNiP guidelines.
Assuring the stability and longevity of any structure requires careful consideration of the appropriate depth when laying a pile foundation. The type of soil, the load-bearing capacity, the depth of the frost line, and local building codes are some of the variables that affect the depth. For sufficient support, piles usually need to reach stable, undisturbed rock or soil. By evaluating the unique characteristics of your site, a geotechnical engineer can assist you in determining the ideal depth for your pile foundation, guaranteeing a sturdy and secure foundation for your building project.
How the value changes depending on the type of supports?
SNiP 2.02.01-83 lays out the features of the calculations and offers suggestions for determining the pile foundation’s depth. Individual nuances are considered for various types of supporting elements at the same time.
Features of calculation for screw pillars
Screw rods are typically buried 15% or less below the soil’s freezing point. In this instance, the blades need to be inserted into a solid layer that is at least three pipe diameters thick. It is crucial to consider the height of the soil and vegetation layer in regions where the amount of freezing is minimal.
For laying bored
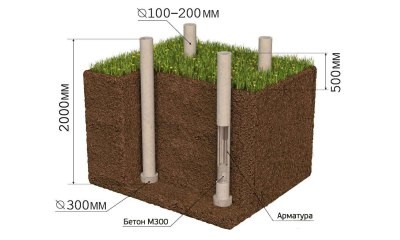
Wells are bored to the depth of refractory rocks in order to install bored structural elements.
According to the technology at the bottom of the pit, it is advised to place a compacted sand cushion at least 20 centimeters above the lower end of the support if the soil exhibits a tendency to heave.
The inability to accurately determine the refractoriness of the rocks at the chosen well depth is a drawback of the technology for privately constructed foundations with bored piles. Because of this, pits are drilled to a depth of 1.5 to 2 meters, which is below the freezing point, and the soil at this level is sufficiently compacted, for the construction of low-rise buildings and structures.
But bored piles can go down to a depth of 30 meters or more on very unstable soils. In this instance, before reinforcing and pouring concrete, a casing pipe must be installed in the well.
Regulations state that the depth of the supporting elements in refractory rocks must be:
- for coarse-grained, gravelly soils, as well as dusty sands – from 50 cm;
- for other non-rocky soils – from 1 m;
- for buried peat layers – from 2 m.
For driven
With this technology, piles can be driven down to a maximum of 16 meters. Composite power elements are used in other situations.
As per SNiP, the minimum pile length for solid structures is 3 m, while for hollow structures it is 4 m.
How to calculate for a one-story house?
We will ascertain, for instance, which piles are required for the construction of private homes. You can determine how deep wells for the foundation need to be drilled during the computations.

First circumstances:
- Typical one-story frame house with an area of 6 by 6 m.
- Structure weight – 35 t.
- Construction is being carried out on clay soil with a freezing depth of 1.5 m.
- The average depth of snow cover in the region is 30 cm.
Nine screw piles with a 108 mm diameter and a 5 tons load bearing capacity are pre-selected. Such a foundation can support the weight of the structure because of its maximum load. The length of rods with this cross-sectional size can vary from 1 to 12 meters.
The underground portion of the pile will be 1.5 m + 15% = 1.75 m given the freezing depth and the suggestion that the trunk should descend 15% below the defining parameter.
We will first choose a base height of 0.4 meters, taking into consideration the amount of snow cover in the area. Thus, 2.5 m long piles will be required for construction under the specified conditions.
This site contains all of the information you require regarding the layout and building of a pile foundation.
| Factor | Description |
| Soil Type | The type of soil affects the depth. Clay and silt require deeper piles, while sandy soil needs shallower piles. |
| Frost Line | Piles should be placed below the frost line to prevent movement caused by freezing and thawing cycles. |
| Load Bearing | The weight the foundation will support. Heavier structures need deeper piles for stability. |
| Water Table | A high water table might require deeper piles to reach stable ground. |
| Local Regulations | Building codes and regulations in your area may specify minimum depths for pile foundations. |
| Bedrock Depth | If bedrock is near the surface, piles may be shorter. If deeper, longer piles are needed to reach it. |
For every structure to be stable and last a long time, the proper depth for the pile foundation must be determined. It entails giving the kind of soil, the needed load, and the surrounding conditions considerable thought. You can make sure that your foundation will effectively support your building by carefully evaluating these components.
Speaking with a geotechnical engineer can give you important information about the state of the soil at your construction site. They can assist in determining the best kind of piles to use and the depth required to reach stable ground. This action can guarantee a strong foundation and stop problems in the future.
Recall that each building project is distinct. What is appropriate for one website may not be for another. In the long run, investing the time to carefully consider and arrange the pile foundation’s depth will pay off by giving your building a secure and long-lasting base.
You can approach your building project with confidence if you comprehend and put these principles into practice, knowing that your foundation is ready to support your vision. A successful and long-lasting structure must be built with careful consideration to depth.


