
Ever notice the little panel or window that sits above a door or window? There is more to this feature—called a transom—than just aesthetics. For centuries, transoms have been a common feature in architecture, providing both practical and decorative functions for houses and structures. You can appreciate the layout and use of your space more if you know what a transom is and why you need one.
A transom is a window or beam that is positioned horizontally above a door or other opening. It can be made fixed or movable so that air and light can flow through. Transoms were necessary for ventilation in the past, particularly before the invention of contemporary air conditioning systems. A transom could be opened by homeowners to allow air to circulate throughout the house, keeping it comfortable and cool. Transoms are still a common option for enhancing airflow in both traditional and modern designs today.
Transoms contribute significantly to a space’s aesthetic appeal in addition to its functional advantages. Through their ability to let in natural light, they make spaces feel lighter and cozier. Transoms are a common way to add architectural interest and character to homes. They let homeowners express their individual taste and style because they are available in a variety of styles and designs, ranging from straightforward rectangular panes to intricate stained glass patterns.
Transoms also have the benefit of offering seclusion without compromising light. Transoms can be placed high on the wall to let light in while maintaining privacy in areas where that’s a concern, like bathrooms or bedrooms. They are therefore a flexible option for preserving lighting and privacy in various parts of the house.
To sum up, transoms are an exquisite architectural element that blends style and utility. They give any space a unique touch, increase natural lighting, and improve ventilation. When designing a new home or remodeling an old one, taking transoms into account can help you create a more aesthetically pleasing and comfortable living space.
- What is it and why is it needed
- Application area
- Advantages and disadvantages
- Kinds
- Installation location
- Material of manufacture
- Form
- Location
- Execution method
- Construction type
- Opening mechanism
- Standard fittings
- Video on the topic
- How to open a plastic transom window to a full angle. Maco fittings
- Manual mechanisms for opening transoms; principle of operation, installation, review
- Why windows with a window?? 3 reasons.
- WINDOW IN THE BATH. 📌 How correct! What does BASTU ventilation have to do with the steam room??
- Transom opening mechanisms. Overview of all opening variations. Transom control options
- Transom on a plastic window
- Transom
- Don"t order transoms, they blow. Question for subscribers – what to do?
What is it and why is it needed
The transom, according to the official definition, is the horizontal portion of the window or the side that shares the upper portion of the doorway. The word "framuga" (which means "blind window, niche") originated in Polish in the first half of the 1800s. However, the German word Hramabogo, which means "the upper part of the window frame, the second light (above the door)" is a more precise definition.
According to Framug, the people comprehend a second sash in the upper portion of the window or door tributary, a slanting window, and the length of the door box measured linearly from the ceiling to the top.
Figus windows first appeared in Victorian-style homes at the start of the 1800s, and they served as a protective shield for the owners against gravel that was thrown up by equestrian crews’ wheels. The stones missed their mark. They have been widely used in public buildings since the latter half of the 20th century. They started to become more and more common in home building recently. This method was first employed by designers to break up the monotony of facade design. However, it soon became apparent that the one-winged phrama serves additional purposes.
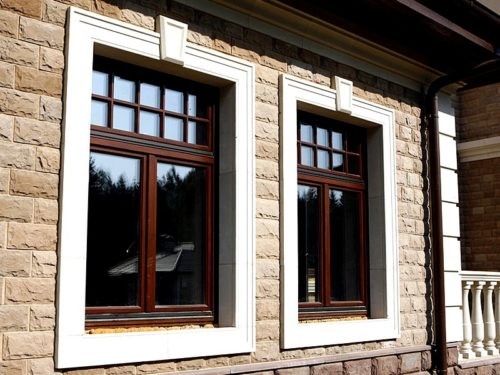
A window with a transom above addresses a number of issues:
- ensures ventilation of the room (negating drafts due to the high location and method of opening);
- limits the load on the frame from the sash side;
- reduces the windage of the glass unit;
- removes smoke;
- protects small children and pets from falling out of windows;
- serves as a decorative element when decorating a window or doorway.
The door transom serves a number of additional purposes.
- beautifully close a large doorway;
- illuminate the hallway with daylight.
Application area
In all different kinds of buildings (residential buildings, utility rooms, garages, hospitals, kindergartens, schools, etc.d), transoms can be found in windows, entrance, or interior doors. When installed in windows with expansive window openings or panoramic glazing, the glass unit’s surface area is diminished.
For a unique doorway design, use entrance doors. For creative wall décor and lighting hallways in interior spaces. One unique feature is the ability to regulate whether lights are on or off in the hospital’s wards at night.
Framugs are placed to remove smoke in public spaces with a lot of people (schools, kindergartens, hospitals, etc.). This gives people time to leave the building until the smoke curtain is confused by everything.
For information, note that st. 56 FZ-123 mandates forced and natural ventilation in building design and construction in order to eliminate harmful combustion products. It can include windows, smoke remakes for firefighting, smoke hatches, and anti-aircraft lanterns.
Advantages and disadvantages
There are only three to four pluses and the same number of minuses when you start studying the phymgia’s strengths and weaknesses. This presents a unique situation. And how wonderful is this? Ultimately, there is an unwritten rule that states that all that is feasible—and frequently even "far-fetched"—should be included in the merits.
A careful examination revealed that the truth is not like that.
- effective ventilation of rooms: drafts are eliminated, the air in the room changes completely – heavy, colder air from the street falls down, displacing warm air from the ceiling space. When the window is open, air exchange occurs in a slightly different pattern, practically without affecting the upper layers. This is ideal for rooms such as a children"s room or bedroom;
- safe operation – a child or pet will not fall out of it;
- reliability – no need to worry that the glass will be broken by a gust of wind;
- the load on the metal-plastic frame profile is reduced. Thus, a standard-sized window sash in the hinge area acts on the metal inside the plastic with a force of 10-12 kg. As the height of the window opening increases, the weight of the glass unit increases, and with it the impact on the profile. The result will not be long in coming – if the window is opened frequently, the metal profile will quickly deform and the sash will sag;
- increases the service life of window fittings. The reason is the same – less weight of the sash;
- Prevents destruction of glazing due to wind. Practice has shown that glass of a large area (more than 6 m2) under gusts of wind acts like a sail – it bends and cracks. In panoramic windows, a transom solves the problem by reducing the area of one opening;
- the service life of the window as a whole is increased – negative factors are removed;
- looks beautiful, giving the appearance of the building originality and originality. Especially when installed on entrance doors in a private house;
- forms a good draft to remove smoke (according to the laws of physics, it rises upward) during the combustion or burning of food during the cooking process;
- improves the insolation of the room – more light penetrates into the room.
- the cost of a window (door) increases;
- difficult to open – the problem is solved by remotely opening the transom using an electric drive or installing a lever mechanism with a handle at the bottom of the window;
- difficult care. It takes some effort to wash. It is especially difficult if the transom does not open.
A transom is a horizontal beam or window that rests above a door or larger window, and it frequently enhances a building’s architectural appeal in addition to providing useful features. Traditionally, transoms were placed over doors to let natural light and better ventilation into rooms. They still fulfill these functions today, but they also add a decorative element that can improve a space’s overall aesthetics. Homeowners and builders can choose wisely when to include transoms in their designs for a more practical and aesthetically pleasing home by being aware of their functions and advantages.
Kinds
Transoms can be categorized using the following standards:
- installation location;
- material of manufacture;
- form;
- location;
- method of execution;
- type of construction.
Installation location
Transoms can be: Depending on where the installation is being done,
- window;
- door (on entrance and interior doors).
Material of manufacture
A transom body can be constructed from:
- wood;
- PVC profile;
- metal-plastic profile;
- aluminum;
- plasterboard – only in doors.
Form
Shape-wise, transoms primarily come in the following varieties:
- rectangular (variety – square). All plastic windows with a transom of this shape. It is found in aluminum and wooden frames and doors;
- arched (semicircular);
- triangular – placed in dormer windows;
- multifaceted, including in the form of a trapezoid.
Location
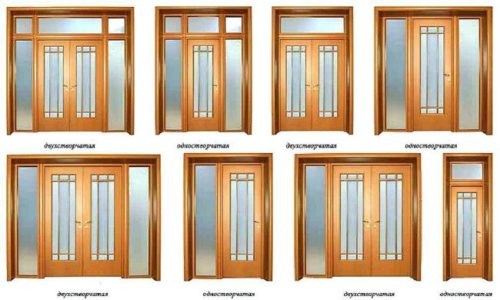
The top of the window has transoms fitted. The doors might possess:
- top;
- side;
- combined – stand simultaneously above the door and on the sides.
Execution method
Depending on the execution technique, there are:
- solid – the transom is part of the window structure (general frame);
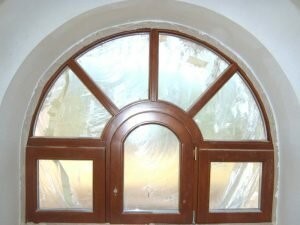
- autonomous – separate frames;

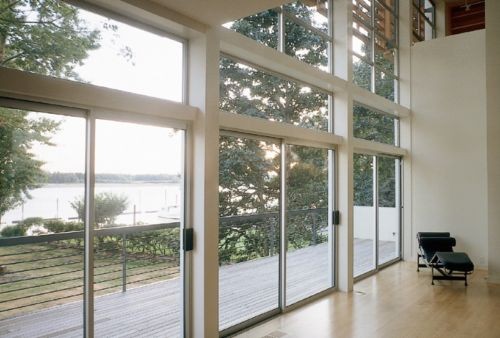
- blind – installed in panoramic windows to reduce the glazing area;
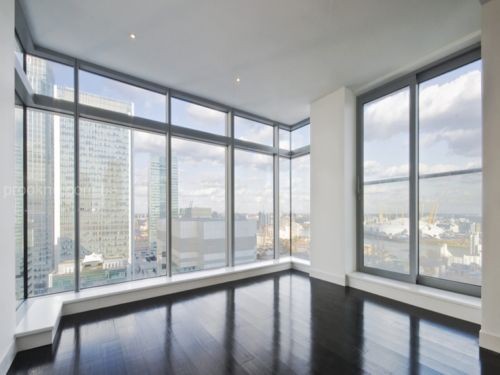
- glazed (above the door can be covered with plasterboard or wood).
Construction type
Transom designs fall into two categories:
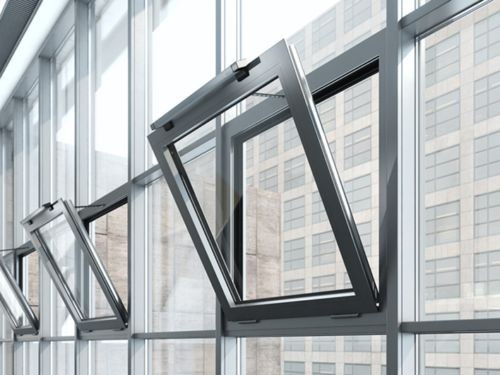
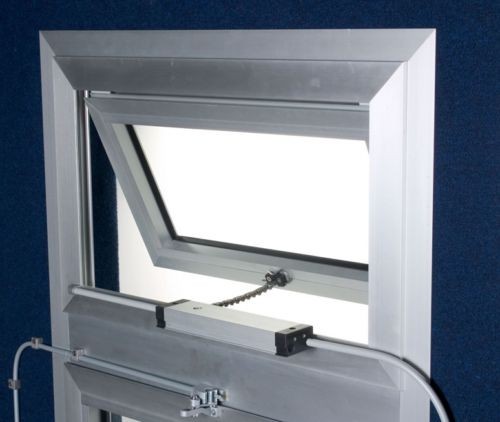
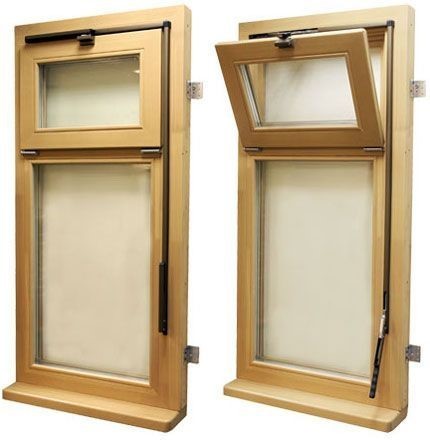
- opening with a tilt or tilt mechanism. In this case, the folding mechanism can be located at the top or bottom, and the transom itself can open inward or outward (see. photo);

- not opening.
Opening mechanism
Several mechanisms can be employed to open structures:
- electrical;
- mechanical with limiter;
- standard fittings.
Electrical systems. Standing atop a stepladder each time you open or close the transom will grow monotonous. Yes, and making an effort to permeate the entire apartment, there’s still enjoyment. As a result, sophisticated tenants purchase electrical systems that allow them to move an extra window to different locations.
The mechanism is made up of a control panel, electrical wires (which are required for models that run off the grid), traction (electric drive), corner brackets, metal movable scissors, and a decorative casing.
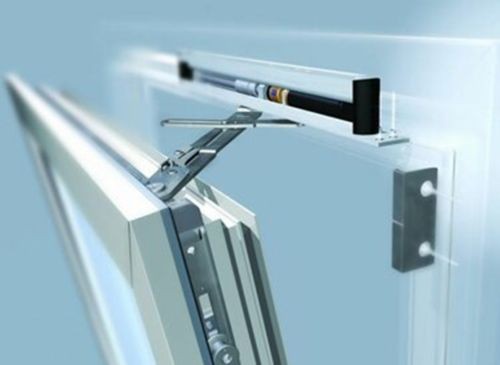
The most "advanced" in this context is the drive-based, fine-grained smoke extraction system. She has temperature, smoke, rain, and light sensors in addition to a timer that lets you adjust the ventilation time. In inclement weather, the rain timer shuts off the phymugu; in contrast, the smoke opens when there is smoke. When the predetermined temperature is exceeded, the thermometer switches the window to ventilation mode. Additionally, you have the option of using a remote control that can be symbolic or mounted on the lower tier of the window. The independent battery replicates the connection to the mains.
This "pleasure" has only one drawback, and that is its cost.
Mechanical. There are various systems available from manufacturers for the mechanical opening of the transom.
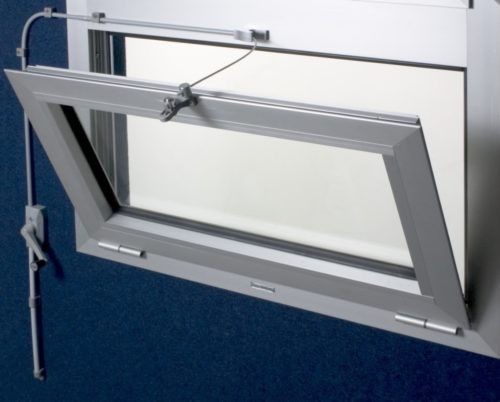
- flat fanlight opener with special anti-burglary lock. Allows you to open transoms made of wood, PVC and aluminum inwards or outwards. Consists of scissors, closer and hand drive. Operated by hand crank. The principle of operation is simple: pull the handle – the transom opens. Returned it to its place – closed. Can be placed on any side. Installation is simple: scissors and a rod are attached to the front;
- flexible rod. Placed on transoms recessed relative to the main window or on the flaps of aluminum facade systems (French windows). The mechanism has many advantages:
- removable scissors make it easy to wash the glass from the outside and inside;
- reliable fixation is ensured by a lock in the scissors themselves;
- Furniture is attached to the impressive-rotary system, so it is almost invisible.
- chain drives. The difference from other systems is the ability to install on heavy structures. Designed for upper and lower hinges opening inward and outward.
Standard fittings
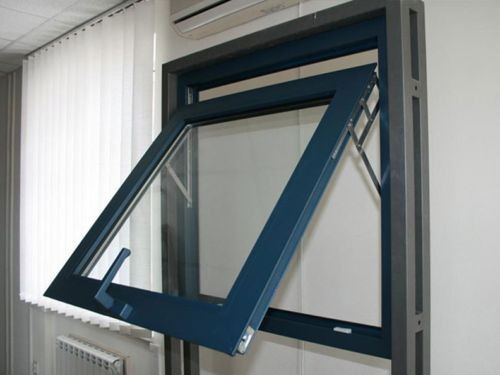
Standard fittings mounted on the window sashes make up the manual opening method. The handle can be used to open or close the transom. How to obtain it is the issue.
A small window or panel that is located above a door or larger window is called a transom. Its main purpose is to add more light to a space without sacrificing privacy. Natural light can enter the room without compromising the lower portion of the wall, where privacy may be more desired, by putting a transom above a door or window.
In addition to optimizing natural light, transoms have aesthetic functions. They can enhance a room’s or facade’s architectural interest and charm, particularly in more traditional or older architectural styles. Transom designs can be as basic as geometric shapes or as complex as elaborate patterns that blend in with the building’s overall aesthetic.
The ventilation provided by transoms is another useful feature. Transoms were frequently intended to be movable in older structures, facilitating airflow between rooms without sacrificing security. This feature, which helped control the building’s temperature and air quality, was especially helpful in the days before widespread use of contemporary HVAC systems.
Transoms are still utilized today to give both residential and commercial buildings personality and individuality in addition to their practical uses. Transoms continue to be a flexible architectural element that combines practicality with visual appeal, whether they are used as fixed decorative elements or as functional openings.


