
Using sandwich panels makes the process of building hangars and warehouses much easier and more efficient. These panels are very popular because of their superior insulating qualities, robustness, and simplicity of installation. They provide an affordable way to build roomy storage areas fast and consistently.
Sandwich panels consist of an insulating core sandwiched between two outer layers of metal. Superior thermal insulation is provided by this unusual structure, which is crucial for preserving the ideal environment inside your hangar or warehouse. These panels aid in the establishment of a stable environment, whether you are storing machinery or perishable goods.
In comparison to conventional construction techniques, the assembly process is simple and takes less time. Because the panels are lightweight, labor costs and construction time are decreased due to their ease of handling and installation. Furthermore, because of their modular design, you can easily expand or alter your building to meet changing needs.
All things considered, sandwich panels are a great option for building useful, energy-efficient hangars and warehouses. Your storage needs can be satisfied by building a strong, dependable structure with the correct preparation and execution.
| Step | Description |
| 1. Planning | Determine the size and purpose of the hangar or warehouse. Obtain necessary permits and approvals. |
| 2. Foundation | Prepare the ground and lay a strong, level foundation to support the structure. |
| 3. Frame Assembly | Construct the steel frame using beams and columns according to the design. |
| 4. Panel Installation | Attach the sandwich panels to the frame for walls and roof, ensuring proper insulation and weather protection. |
| 5. Finishing | Install doors, windows, and any interior partitions or fixtures needed for the building"s use. |
| 6. Inspection | Conduct a final inspection to ensure the building meets all safety and quality standards. |
- What are sandwich panels?
- Advantages and disadvantages
- Is it worth building hangars
- Types of sandwich panels for the construction of hangars
- In what areas are they used?
- The order of the construction of the hangars
- Useful video
- Video on the topic
- FOUNDATION FOR METAL HANGAR 12×18 m
- Prefabricated buildings. What kind of foundation is needed for a metal frame??
- New technology for warehouse and production construction. Prefabricated buildings for business.
- Sandwich panel hangar
- Construction of a warehouse using sandwich panels. 3840 sq.m. from foundation to roof
- Hangar 864 sq.m (36 x 24) Installation of sandwich panels
- Hangar made of sandwich panels (pir)
- How to BUILD a commercial building with high quality?
What are sandwich panels?
A sandwich panel is a plate made up of multiple material layers. Insulation makes up the inner layer of the slab and varies in density and thickness. Insulation can be made from a variety of materials, including fiberglass, mineral wool, polyurethane foam, and extruded polystyrene foam.
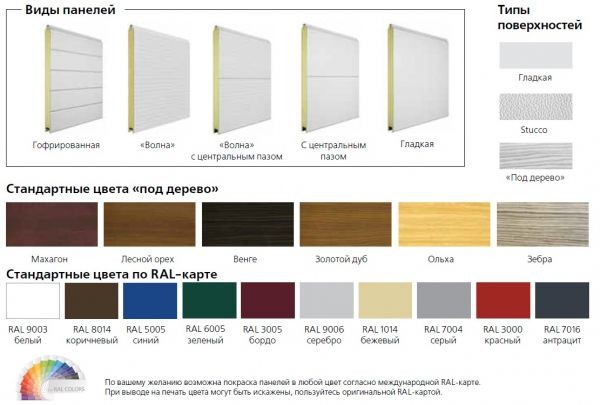
Metal sheets cover the insulation both inside and out. Usually, it’s made of galvanized steel. It can have a matte or glossy polymer coating on the outside in a range of colors, which prevents the material from rusting and corrosion.
There are two main structural types of sheets: corrugated and flat (smooth). Because corrugated panels hold heat better, there is a greater demand for them.
Sandwich boards can also be lined with other materials for insulation besides galvanized steel sheets:
- OSB boards. Most often they serve as the basis for decorative coating with other finishing materials;
- MDF boards. Designed for indoor partitions;
- magnesite slabs. Universal for both the construction of building walls and façade cladding.
Strong glue is used during the manufacturing process to fuse the individual layers of sandwich panels together, regardless of the materials used in their construction. All of the components are adhered to one another throughout the entire area using a unique two-component adhesive composition, and the adhesion of the components is then strengthened by heat treatment.
The way the slabs are made allows for the connection of individual panels to one another with the use of a unique locking mechanism. The locking system may be open or concealed. More dependable are hidden locks, which effectively shield joints and fastening points from moisture, outside forces, and cold bridges.

Advantages and disadvantages
Sandwich panels are in high demand because they are lightweight and don’t need to be reinforced in load-bearing walls or foundations. They are also easy to install, can be used again, and can withstand harsh weather conditions.
Multilayer panels also have the following advantageous qualities:
- ease of transportation;
- environmental friendliness. In the production of the material, environmentally friendly materials are used;
- relative fire safety;
- no need for additional finishing;
- good water-repellent properties;
- panels are produced in a wide range of colors and can have a matte or glossy finish;
- provide sound insulation and thermal insulation of walls;
- wall panels can be installed at any time of the year.
The following material drawbacks could influence the buyer’s decision:
- if the length of the slab is less than seven meters, then they are not able to withstand additional loads;
- damage to the surface coating of the material requires replacement of the entire element;
- incorrect installation in the cold season can lead to icing of the wall later;
- in the absence of air exchange, condensation may form;
- short life of the structure compared to capital walls.
Sandwich panels are categorized by manufacturers based on how they are used, such as for roofing, cladding, or wall arrangement in buildings.
The material’s suitability for the intended use should be taken into consideration when selecting it. In this instance, GOST compliance and certification are the required selection criteria.

Is it worth building hangars
Sandwich slab hangars are a temporary building substitute. Panel hangars’ primary benefit is their quick and simple installation. A small, lightweight strip-type foundation or a level area will do for a sandwich panel hangar; no massive, reinforced foundation is needed.
Unquestionably, having the ability to take down and reassemble a building is advantageous when building a hangar, particularly if the structure is being built on land that is rented.
It is feasible to construct the premises for relatively little money if the design of the premises is clear.
Frame-modular construction technology ensures a dependable construction project at a minimal cost.
A hangar’s roof can be made to be hipped or arched, which guarantees that condensation won’t form and the room won’t get too wet.
The hangar can be fitted with ventilation, refrigeration, or heating if needed.
If you’re looking to build a hangar for a temporary space, or just to save money, sandwich panels make a great choice because they can be easily disassembled and relocated.
In addition to becoming a dependable location, a hangar made of sandwich slabs will greatly reduce expenses, particularly in the early phases of company growth.

Types of sandwich panels for the construction of hangars
Two different kinds of sandwich panels are used in the construction of hangars. They are divided into categories based on their intended use, such as wall construction and roof arrangement.
Wall panels can be corrugated or have a smooth exterior. The roof is made of panels that are smooth. Roofing slabs can be designed with a straight, gable, or arched roof.
Given that the roof is more exposed to the elements—rain, snow, and sun—the higher quality coating on the outer layer is what distinguishes roofing slabs from wall slabs.
Any sandwich panel worth its salt will have sturdy, dependable locking joints that can securely hold the components together.
Since the locking joints lack insulation, it is best to seal and, if feasible, insulate them to avoid drafts and cold bridges.
Maintaining a specific room temperature in hangars is crucial, particularly for agricultural products.
Sandwich panel construction is a practical and effective way to build hangars and warehouses because it provides excellent insulation, speedy construction, and durability. From choosing the appropriate panels to putting the structure together, this post will walk you through each crucial step so you can easily create a reliable and energy-efficient storage area.
In what areas are they used?
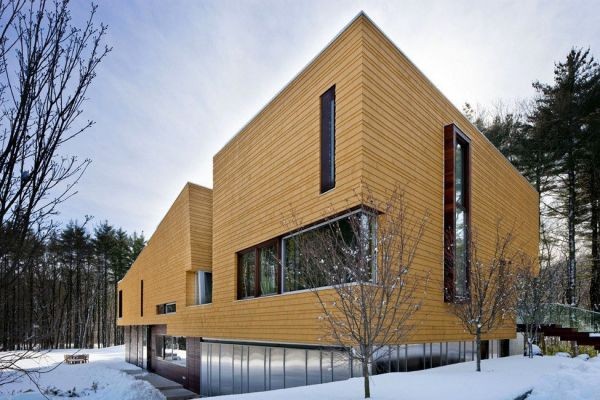
Sandwich panels are frequently used for cladding facades in order to simultaneously decorate and insulate walls, as well as for the construction of temporary buildings like hangars, industrial spaces, or change houses.
The panels can be used to decorate room ceilings.
Slabs for lining refrigeration chambers are produced as part of the sandwich panel production process.
Sandwich slabs are frequently used in the construction of small buildings’ walls and individual components, such as verandas and attics.
Multilayer slabs can also be used to build car washes, sports facilities, warehouses, and other fencing structures in addition to being used to decorate balconies.
In order to bring new life to old and decaying structures, facing sandwich panels are used for decoration, wall insulation, and novelty.
The order of the construction of the hangars
There are two methods for installing hangars made of sandwich panels:
- using the frame, when metal profiles are used for fastening the elements of the walls of the walls;
- With a frameless method that does not provide for the presence of a frame base.
The following steps are always followed when building hangars out of multi-layer panels with a frame:
- preparation of the site for construction;
- installation of metal structures for the panels;
- installations of wall and roofing sheets.
Clear the area of any trash and remove any plants to make room for the hangar’s construction. Building the tape type foundation on which the structure is to be installed is advised.
The guides ought to be fastened to the foundation before assembling the frame. The walls and roof are completely encircled by the frame system.
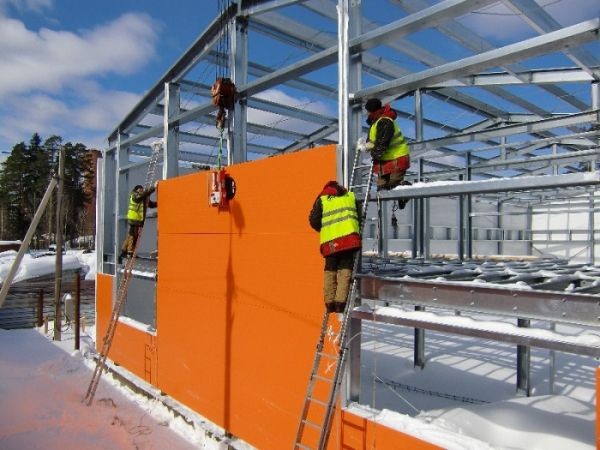
Check the guides’ verticality and horizontality, even angles, and compliance with the roof slope after installing the frame system.
Sandwich panel fastening needs to be done on the roof after finishing the end and wall portions.
If required, work on electrification, ventilation, insulation, and sealing interlocking seams must be done inside.
The work order is slightly different when building hangars with the frameless method.
The following is the order of events:
- surface preparation and foundation arrangement;
- creating end elements, gates;
- performing wall and roofing.
End and wall ceiling installation is done right there on the job site. These structural components are put together individually and fastened to the base (foundation).
Installing windows and finishing interior construction tasks (such as insulation and ventilation) completes this construction method.
The expediency of this approach lies in the speed at which the premises can be constructed; nonetheless, frameless (modular) construction necessitates the construction of a building no larger than 500 m².

Useful video
This video will teach you how to construct hangars out of sandwich panels:
Sandwich panel construction is a useful and effective way to meet a variety of storage requirements, including hangars and warehouses. These structures are perfect for both temporary and permanent installations because they provide good insulation, are long-lasting, and assemble quickly.
You can guarantee the durability and strength of your hangar or warehouse by using the proper construction methods. It’s critical to lay a strong foundation, select high-quality sandwich panels, and adhere to installation guidelines. You can build a dependable structure that satisfies your storage needs by following these steps.
Sandwich panels offer a high degree of energy efficiency along with time and cost savings. By keeping the interior of the building at a constant temperature, these panels lower the cost of heating and cooling. They are therefore an affordable option for companies trying to streamline their processes.
All things considered, sandwich panels are a useful and adaptable material for building hangars and warehouses. You can create a space that supports your business needs and is both functional and efficient with careful planning and execution.


