
Determining the ideal foundation depth during the planning of any construction project is essential to guaranteeing the stability and longevity of the structure. The depth at which the foundation must be dug and fastened into the earth in order to firmly support the weight of the building is known as the foundation depth. This depth is contingent upon a number of critical variables that change based on the particulars of the construction site.
The type of soil at the construction site is one of the main factors taken into account when determining the depth of the foundation. The stability and load-bearing capacities of various soil types vary. For example, deeper foundations are typically needed in sandy soils to disperse the building’s weight over a larger area, whereas deeper foundations may be necessary in clay soils to prevent possible movement and settlement.
The anticipated load, or weight, of the building itself, is another important factor influencing foundation depth. Naturally, heavier or larger structures put more strain on the foundation, necessitating deeper excavation to guarantee sufficient stability and support. To find the ideal depth for safely dispersing the weight of the building into the ground, engineers meticulously compute these loads.
The local environment and climate have a big impact on how deep a foundation should be. For example, deeper foundations may be necessary in areas that frequently experience below-freezing temperatures in order to reach below the frost line and avoid frost heave, which can harm shallow foundations. In a similar vein, areas with high groundwater levels may require deeper foundations in order to prevent potential instability and water damage.
- What does the degree of depth affect??
- What to consider when calculating the parameter?
- Criterias of choice
- Engineering-geological
- Hydrogeological
- Climatic
- Types of soils
- Influence of base type
- Tape
- Columnar
- Piles
- Slab
- Dependence on the type of building
- How to reduce?
- Video on the topic
- Foundation depth: audit of the significance of influencing factors
What does the degree of depth affect??
More materials and labor resources will be needed to build the foundation the deeper it is. This will ultimately have an impact on the facility’s overall construction costs. If not, the cost savings will be readily apparent.
There is a problem for the developer. A sturdy, dependable foundation for the building is necessary, but you also need to keep costs to a minimum. Finding the best answer requires a precise calculation of the foundation’s bearing capacity, including its depth. The accuracy with which the depth is calculated will determine the facility’s dependability and longevity.
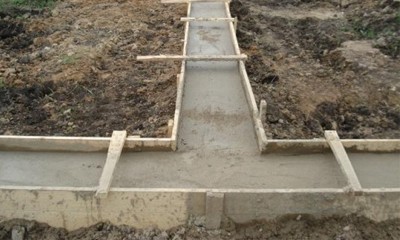
Seeking an estimate from experts is preferable if the developer lacks sufficient experience in this area. They will consider the building’s structural characteristics, soil climate, and hydrogeological conditions.
Experts will recommend the best type of foundation to build, as well as its width and depth, based on experimental and reference data.
What to consider when calculating the parameter?
A number of calculations and the gathering of reference data are used to determine the parameter. The soil foundation of the building site’s hydrogeological, engineering-geological, and climatic conditions all directly affect the foundation’s depth.
Crucial! When determining whether a building or structure is stable, it’s critical to look at the difference between the weight of the structure and the resistance of the soil foundation—the latter of which needs to be larger than the load coming from the house.
This is primarily dependent on the kind of soil and where its various physical layers are located.
A firm layer of soil must support the base of the structure. The foundation will be buried deeper in the ground the lower it is in the solid soil.
Groundwater has a big impact on how deep a building’s foundation should be calculated. To prevent moisture from damaging the foundation mass, the designers must place the foundation’s lower boundary above the level of groundwater.
The depth of soil freezing is highly dependent on the harshness or, on the other hand, the mildness of the surrounding climate. Soil heaving can cause damage to anything submerged in frozen soil during the spring. Therefore, during the winter, the foundation’s base should be below the layer of frozen soil.
Criterias of choice
Thus, the following elements serve as the primary criteria for determining the foundation’s depth:
- engineering-geological;
- hydrogeological;
- climatic.
Engineering-geological
Different soils have varying levels of resistance. They are available with low, medium, and high load capacities:
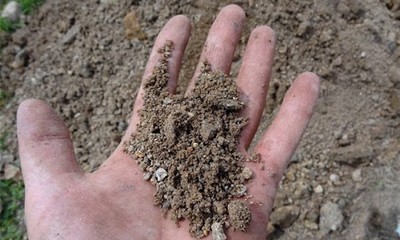
- The former include peat bogs, loams, and marshy soils.
- Clay foundations are also classified as unreliable foundations due to their heaving. The second can be considered sandstones, soils with rocky inclusions.
- The strongest soils are rocky foundations.
You must understand which soil layers lie beneath the top, fertile layer of soil and what kind of resistance each one has in order to accurately calculate the deepening. Geological and engineering surveys are conducted at the construction site for this reason.
Reference and experimental laboratory methods are the two ways to ascertain the properties of soil foundations:
- Almost the entire territory of the Russian Federation has been surveyed by geological services. The results of the survey in the form of vertical photography are stored in the archives of local urban planning and architecture departments. By requesting a copy of a geological vertical survey linked to the construction site, the developer will receive characteristics of the soil layers on his site. If such data cannot be obtained, use tabular material from regulatory documentation: SP 22.13330, GOST 5180-2015.
- In the second case, the geological characteristics of the soil base are determined experimentally. Soil samples taken by drilling at the site in the form of cubes with sides of 1 cm are tested in a construction laboratory. The cube is subjected to pressure, determining the resistivity of the soil sample.
Hydrogeological
From the same copy of the vertical survey, the groundwater level can be determined (see. higher). This parameter holds great significance when constructing a foundation. It is preferable if groundwater at the building’s base is lower. Water has the potential to remove soil from beneath the foundation, causing the building to settle unevenly and eventually collapse.
Mold and fungus grow well in environments with higher humidity levels. Microorganisms with malicious intent demolish support structures made of any material. For this reason, the foundation’s base needs to be higher than the groundwater table.
Regarding a note. The most reliable method for figuring out groundwater level is really easy. You must investigate the well adjacent to the building site in order to accomplish this. This level represents the separation between the water’s surface and ground level.
Climatic
The map that shows the depth of soil freezing in your construction area can be found in the regulatory documentation mentioned above. The developer himself can ascertain the depth at which the soil freezes during the winter.
The Department of Urban Planning and Architecture’s local archive also has information on this parameter. The foundation will be vulnerable to the destructive forces of springtime soil heaving if the sole is in the freezing zone.
Types of soils
The load-bearing characteristics of the soil serve as the primary basis for foundation design. The so-called stratification of the soil base is ascertained by geological surveys. Their location is visible in the vertical shot. You can calculate the depth at which the foundation should be laid by knowing the resistivity of each layer and the specific load resulting from the weight of the building.
As a guide, the following table is available:
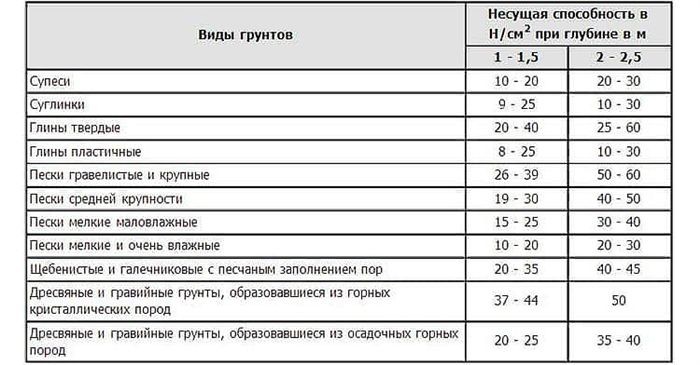
By altering the value of the calculated area of the building support, the specific load can be increased or lowered. This guarantees that the chosen soil layer’s resistivity is higher than the structure’s specific gravity. Depending on the freezing depth and groundwater level, the initial laying depth calculation is modified.
Citation! The computed depth of depth is typically much less than the soil freezing limit (with some exceptions in the far north). Pile construction is used to get over a level if a foundation needs to be built deep within the groundwater zone.
Influence of base type
The type of foundation determines how the calculated GLF is adjusted. The following are the prevalent kinds of supporting structures:
Every kind of foundation requires a different approach to GZF correction.
Tape
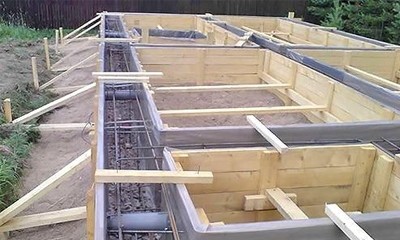
Because the supporting mass repeats the perimeter of the house’s load-bearing walls, strip foundations get their name from this feature.
Support strips can be made of masonry (natural stone, rubble), prefabricated reinforced concrete blocks, or monolithic reinforced concrete. Log bases for wooden houses can also be used.
There are deep and shallow bases for tapes. When their low weight permits the construction of strips with a minimum width and a minimum soil freezing depth of up to 300 mm, shallow foundations are appropriate for light-weight buildings. Weak soils, marshy soils, and peat bogs are not good places to build strip foundations.
Vital. Limiting the length of straight sections to no more than seven meters is an essential requirement for building strip foundations. By doing this, the chance of the supporting structure settling unevenly is eliminated.
Columnar
The depths of a single building’s pillars can vary since they are free-standing supports. The uneven dispersion of the soil layers bearing weight could be the reason for this. In reality, developers prefer to select the maximum parameter and equally deepen all of the pillars rather than bothering with the individual deepening of each support.
Piles
The structures of piles differ. They are available as metal pipes, bored, and reinforced concrete. The depth of their calculated subterranean is the foundation. The load-bearing soil layer’s depth directly affects their length. It should be remembered that the pile’s end needs to be at least 300 to 400 mm submerged in this layer.
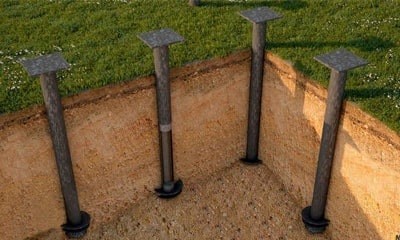
Particular consideration should be given to screw supports. They fall under the category of pile field structures as well. The fact that screw supports are screwed in rather than driven into the ground is the primary distinction between them.
They don’t need to be buried too deeply and have a high load bearing capacity. The quantity of screw piles makes up for the small vertical size.
Originally, the supports were meant to be used in military construction. These days, they are utilized for civil objects on all kinds of soil, with the exception of rocky soils and foundations with rocky inclusions, because of how quickly they can be installed. Click here to learn more about pile-screw foundations.
Peculiarities. The screw supports are intended to pierce weak soil layers and sink into the soil that can support weight. Their propellers have open, cone-shaped tips and can have two or three blades.
Slab
These kinds of foundations are known as surface structures. They essentially serve as a foundation that is unaffected by the depth of soil freezing or the level of groundwater at the construction site.
These kinds of foundations are built in areas with very deep, weak soils. The specific load per unit of soil support area is reduced by the monolithic slab’s large area. The slab appears to float on the soil’s surface.
Establishing the ideal foundation depth for your building project is essential to guarantee stability and durability. The type of soil, the climate in the area, the building’s weight, and its design are some of the variables that affect this depth. Knowing these elements aids in selecting the ideal foundation depth, averting problems like settling or cracking in the future. You can make sure that your foundation is secure and efficient, giving your building a solid foundation, by considering the characteristics of the soil, frost lines, and load requirements.
Dependence on the type of building
The structure may be constructed with a ground floor and basement on an underground foundation, or it may sit on a shallow foundation. Within the structure, heavy machinery is situated on distinct foundations. The GZF embodies each of these design elements.
How to reduce?
The developer has a strong desire to conserve material resources. The costs decrease with the depth of the house’s foundation. Slab and strip foundations are the most pertinent context for this inquiry. Soil layers that are stable must support piles. In order to lower the GPF, the following actions are performed:

- Installation of sand and gravel cushion. If heaving soils go to great depths (3.4 meters), it will be extremely unprofitable to build a strip foundation with a greater depth of laying. Reduce GPF by replacing the surface layer of heaving soil with a sand and gravel cushion. It will absorb and soften the forces of soil heaving, which will protect the foundation from deformation.
- Water drainage. Groundwater located close to the surface of the earth will quickly destroy the supporting mass of the building. To prevent this from happening, the laying depth is significantly increased with enhanced waterproofing of foundation surfaces. On the contrary, to reduce GRF, drainage is done around the house. Draining water from the foundation will protect it from the harmful effects of excess moisture. Find out about the types and patterns of slab foundation drainage here.
- Insulation. The great depth of soil freezing sometimes, especially in the northern regions, forces developers to deeply deepen the base of the foundation. By insulating it, you can significantly reduce the GPF. To do this, the bottom of the trenches and the foundation walls are insulated with foam plastic, penoplex, mineral wool mats, etc.
| Factor | Description |
| Soil Type | Different soils have different load-bearing capacities. For example, clay soils are more stable and can support a shallower foundation compared to sandy soils. |
| Frost Depth | In colder climates, the foundation needs to be deeper than the frost line to prevent damage from freezing and thawing cycles. |
| Building Load | The weight and size of the structure determine the required foundation depth. Heavier buildings need deeper foundations to distribute the weight properly. |
| Water Table | High water tables can affect the stability of the foundation. It"s essential to place the foundation below the water table or use waterproofing methods. |
| Local Regulations | Building codes and regulations often specify minimum foundation depths based on local conditions and safety requirements. |
A building’s stability and longevity depend heavily on determining the ideal foundation depth. The type of soil, the climate, and the weight that the foundation must support all affect the depth. You can make sure your foundation will endure environmental changes and the test of time by taking these factors into account.
The type of soil has a big impact on the depth of the foundation. Different soils have varied qualities and capacities for supporting loads. For example, whereas clay soils can expand and contract with changes in moisture, sandy soils might need deeper foundations. Before beginning construction, a soil test can give important information about how deep the soil should be for your particular site.
Foundation depth is also influenced by climate. To avoid frost heave, which can harm the structure, the foundation in regions with harsh winters needs to be sufficiently deep to reach below the frost line. On the other hand, maintenance of the integrity of the foundation necessitates appropriate drainage and waterproofing in areas with high water tables or heavy rainfall.
Another important consideration is the weight that the foundation must bear. Deeper and stronger foundations are necessary for heavier structures in order to disperse the weight uniformly and avoid settling. This entails taking into account the weight of the inhabitants, the building materials, and any additional loads, such as furniture or equipment.
To sum up, figuring out the ideal foundation depth necessitates a thorough evaluation of the soil’s properties, climate, and load requirements. By taking the time to carefully consider each of these factors, you can create a solid foundation that will serve as a safe starting point for your building project.


