
Although it may seem difficult, installing a strip foundation on a slope is completely possible with the appropriate strategy. Knowing what to do when building a new home or adding an addition will help you do it correctly. Even on uneven ground, a strip foundation offers your structure steady, robust support.
It’s critical to address particular issues, like soil erosion and water drainage, when working on a slope. If you want to make sure that your foundation is sturdy and stable over time, careful planning and preparation are essential. You can lay a strong foundation for your construction project by adhering to a few key rules.
This post will walk you through each step of the procedure, from evaluating the site’s slope and preparation to laying the foundation and handling any possible problems. Installing a strip foundation on a slope can be done successfully with a little preparation and careful work. Now let’s get going!
| To install a strip foundation on a slope: | 1. Excavate a trench along the slope, ensuring a uniform depth for the foundation. |
| 2. Create level steps or terraces if the slope is steep, to maintain consistent footing. | 3. Compact the soil at each level to ensure stability. |
| 4. Install formwork to define the shape of the foundation. | 5. Place reinforcement bars (rebar) in the formwork for strength. |
| 6. Pour concrete into the formwork, starting at the lowest point. | 7. Allow the concrete to cure properly according to manufacturer"s instructions. |
| 8. Backfill around the foundation to prevent erosion and provide support. | 9. Check the alignment and levelness of the foundation throughout the process. |
- Is the strip foundation suitable for installation on the slope?
- Advantages and disadvantages
- What types are suitable for the slope
- What is a stepped strip foundation?
- Slope specifics
- What is its structure
- How to calculate the foundation
- Step-by-step installation instructions
- Useful video
- Video on the topic
- How I made formwork for a foundation on a slope.
- Foundation on a slope. House on a sloping plot. How to choose the right one?
- 🔔 Foundation for the house. Strip foundation. How to attach a foundation to a site with a slope?
- Construction of a columnar-strip foundation on a slope
- Strip foundation to frost depth on the slope of a Salerno house
Is the strip foundation suitable for installation on the slope?
The most popular choice is strip foundation. It is best suited to take in and re-distribute loads caused by heaving or movements in the soil.
Every other foundation option for building on a slope places severe restrictions on the house’s design, particularly in the basement. Additionally, a slope may prevent construction equipment from approaching, which will prevent piles from being installed.
You can also excavate a trench on your own; the only requirement is that the bottom of the trench be horizontal. When building a strip on a slope, this is the only really crucial and challenging part; the remaining steps are completed in a essentially conventional manner.
It is important to remember that we are discussing small slope angles, where increases in hydrogeological activity in the spring or fall do not pose a risk of soil flowing. Surveyors and geologists should be consulted beforehand to get clarification on these issues.
Advantages and disadvantages
Among the benefits are:
- Strength, ability to withstand multidirectional loads.
- High load-bearing capacity, resistance to external factors.
- Possibility of independent construction without the participation of complex equipment.
- Cost-effective, relatively low consumption of building materials.
Additionally, there are drawbacks:
- Dependence on the structure of soil layers.
- The loads are directed at an angle to the axes of the tape, which must be taken into account when calculating the foundation.
- A thorough examination of the site is necessary, determining the level of groundwater and the composition of the layers.
Before beginning work, there are a number of hydrogeological or climatic contraindications that need to be thoroughly addressed.
To ensure stability and durability, installing a strip foundation on a slope requires careful planning and execution. The procedure entails preparing the site, making sure that drainage is adequate, and modifying the depth of the foundation to take into account the gradient of the slope. In order to stop erosion and foundation shifting over time, soil type and water runoff must be taken into consideration. Homeowners can efficiently install a strip foundation on sloping terrain by following these steps and possibly adding drainage systems or retaining walls. This will give their construction project a sturdy base while reducing maintenance concerns in the future.
What types are suitable for the slope
Different kinds of belts can be constructed.
It is possible to choose by design:
- Monolithic tape.
- Prefabricated foundation.
By immersion depth:
- Shallow.
- Recessed type.
Because prefabricated strips have a much lower load-bearing capacity and resistance to axial tensile loads, experts advise building monolithic structures. Given the placement’s particulars and the potential for soil movement due to the building’s weight, the decision is both clear-cut and fully justified.
In addition, there is broad agreement on the tape’s depth. Since heaving loads in the winter are directed at an angle and have the potential to move the base down the slope, it is advised to opt for the recessed type.
The immersion depth should increase with the angle of inclination.
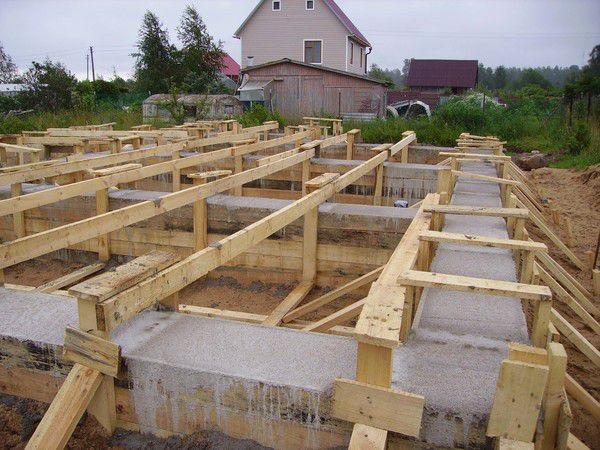
What is a stepped strip foundation?
It is advised to use a stepped strip foundation when building large-scale foundations on slopes with a significant enough angle of inclination. When there is a level difference between the lower and upper points of more than one meter, it is typically utilized.
A stepped strip foundation is similar to terraces from a design perspective, with horizontal platforms nested one below the other.
This division makes excavation work easier because it is easier to ensure horizontal alignment on a small site than it is on a large one, which reduces the amount of soil that needs to be removed multiple times in order to level the area.
Steps can be made smaller until each section has a height difference that is entirely acceptable; however, you cannot make the steps smaller than necessary because this will weaken the foundation’s ability to adhere to the earth.

Slope specifics
It is important to realize that there are theoretically no flat or horizontal areas in mathematics. The section is deemed horizontal if the slope is within 3% (there is a maximum of 3 cm difference for every meter of length).
There is a specific slope if the slope’s percentage is higher. The slope value is deemed to be maximum if, at the lowest point, the height of the base is four times the width of the tape. Building a continuous strip for large values is not feasible; instead, a stepwise construction approach must be used.
There are limitations to the stepped base as well. For instance, the step’s horizontal section’s length and height should both not be less than 0.6 and 0.3 meters, respectively.
Furthermore, every step on the subsequent tier needs to overlap the lowest step by a minimum of 0.3 meters, or twice the width of the tape.
What is its structure
There is minimal variation between the construction method and the widely used one due to the relatively small angle of inclination. The requirement to guarantee a horizontal level trench bottom beneath the tape is the only unusuality.
Several adjacent tape bases appear during construction on developed slopes where the use of a stepped tape is required. These tape bases are positioned one above the other, with their lower parts resting on the upper sections of the steps situated underneath them.
This arrangement necessitates a specific building sequence that starts at the bottom and lets you build the steps one after the other. Since it isn’t always feasible to pour the entire strip at once in this situation, it is only necessary to guarantee the monolithic nature of the individual steps.
The cold joint that separates them is a weak point, but the foundation can be strengthened sufficiently if the dimensions of the step overlap are followed and appropriate reinforcement is used.
How to calculate the foundation
A qualified specialist with experience and training should perform a thorough calculation of the strip situated on a slope. Even for an experienced professional who has never performed these kinds of calculations, the task is too difficult.
The site’s other characteristics, the local climate, hydrogeological considerations, and the angle of inclination must all be considered. Since the combination of influencing factors in each case is unique, using an average calculation method is insufficient, and even a multitude of online calculators will not be helpful in this situation.
The calculation is produced using the standard method if the slope is small and has no effect on the belt’s performance. In this instance, the problem is fixed through traditional planning or site leveling.

Step-by-step installation instructions
How to build a strip foundation on an incline:
- Marking the area, installing stakes in the corners of the future trench.
- Digging a trench to the depth required by geological conditions.
- Leveling the bottom of the trench horizontally.
- Creating a Sand Backfill Layer. As an option – alternately a layer of sand and crushed stone.
- Thorough compaction of the sand cushion.
- Checking the horizontal surface of the sand layer. If necessary, correction and alignment is carried out.
- Laying the waterproofing layer.
- Formwork assembly.
- Installation of reinforcement cage.
- Pouring concrete.
- Aging of the concrete tape, during which the tape is periodically wetted with water for 10 days.
- Stripping (performed 10 days after pouring).
- After curing for 28 days, the surface of the tape is covered with a layer of waterproofing and insulated. After this, further construction work begins.
Starting with the bottom step, the stepped belt is constructed step by step. To produce every component of the foundation, a complete cycle of work must be completed for each of them. Certain points can be combined, such as installing insulation or doing excavation work.
Since every construction project on a slope is different, only a particular project with an exhaustive list of construction conditions can be examined in greater detail.
Useful video
This video will teach you how to lay a strip foundation on a slope correctly:
To guarantee stability and the longevity of the structure, installing a strip foundation on a slope requires careful planning and execution. Surveying the area to evaluate the gradient of the slope and the state of the soil is the first step in the process. The depth and width of the foundation must be determined using this information, which may change to account for the uneven terrain.
The next stage is excavation, in which the ground is leveled to provide a solid foundation base. To stop the earth from settling later, this procedure entails removing extra soil and compacting the remaining soil. In order to effectively manage water runoff, drainage considerations are crucial, particularly when dealing with sloped terrain.
Formwork is erected on the prepared site to specify the foundation’s dimensions and shape. The formwork is then filled with reinforcement bars, or rebars, to add structural strength. Before concrete is poured, great care is taken to make sure the rebars are securely fastened and in the right place.
To create a sturdy foundation, concrete is poured into the formwork until it fills it completely. To guarantee strength and durability, the concrete needs to have the right mix and consistency. To achieve a smooth and even finish, the surface is leveled and finished after pouring.
The completed strip foundation is visible once the formwork is removed and the concrete has sufficiently dried. It is crucial at this point to check the foundation for flaws or irregularities. It is important to take the right curing and protection steps to stop cracking and guarantee the integrity of the foundation over time.
Slope-side strip foundation installation requires accuracy and adherence to building codes. With careful attention to detail and professional advice when necessary, homeowners and builders can create a strong foundation that can withstand the difficulties presented by sloping land.


