
Many owners of apartments in Khrushchev-era buildings face the problem of cramped separate bathrooms. Separate bathrooms and toilets seem convenient, but in practice, they are two tiny, uncomfortable rooms. Combining them into one is a classic and very popular solution for a radical transformation of such a space.
This article is about just such a transformation. We will show you how two cramped rooms with a total area of only 4 square meters can be turned into a modern, functional, and stylish bathroom. You will see that even in cramped conditions, there is enormous potential for beauty and comfort.
Ahead of you are photos of impressive renovations, as well as useful ideas and practical points to consider if you are thinking about a similar renovation. Let's get inspired to make changes together!
- Before renovation: two “birdhouses” instead of a full-fledged bathroom
- Solution: combining and completely remodeling
- Countertop with sink: more space, more functions
- Washing machine in a compact bathroom: two in one
- A shower cabin instead of a bathtub: stylish and practical
- Large mirror: visual enlargement of space
- Color schemes and materials: practicality and style
- Towel dryer and storage systems: well-thought-out details
Before renovation: two “birdhouses” instead of a full-fledged bathroom
The original condition of the apartment, which the owners inherited from a relative, was deplorable. “When I walked in, I was simply stunned. We took a crowbar and tried to pry up the floor to see what was underneath, whether there was a screed,” says designer Galina Ovchinnikova.
The bathroom was no exception—the typical layout for a Khrushchev-era apartment included two tiny rooms with a minimal set of fixtures:
“A super small separate bathroom, where the toilet and bathtub are in another room,” recalls the designer, describing the original state of the apartment.
One room contained only a toilet, while the other had a bathtub and a miniature sink. The total area of the two separate rooms was only 4.2 square meters. With this layout, it was impossible to fit a washing machine, organize convenient storage for household items and accessories, or simply use the bathroom comfortably.
Solution: combining and completely remodeling
The first step was to combine the two small rooms into one more spacious one. This stage required a serious approach:
“I combined the bathroom and toilet. Initially, there were two small rooms—one with just a toilet, the other with a bathtub and a micro-sink, as is standard in Khrushchev-era apartments,” Galina explains.
It is important to note that this redevelopment was carried out with official approval. Although combining bathrooms does not usually cause problems when it comes to approval, any work on load-bearing walls and utilities requires the appropriate permission.
After combining the spaces, the designer completely rethought the layout of the bathroom, replacing the standard bathtub with a shower cabin, which freed up space for a more functional organization of the room.


Countertop with sink: more space, more functions
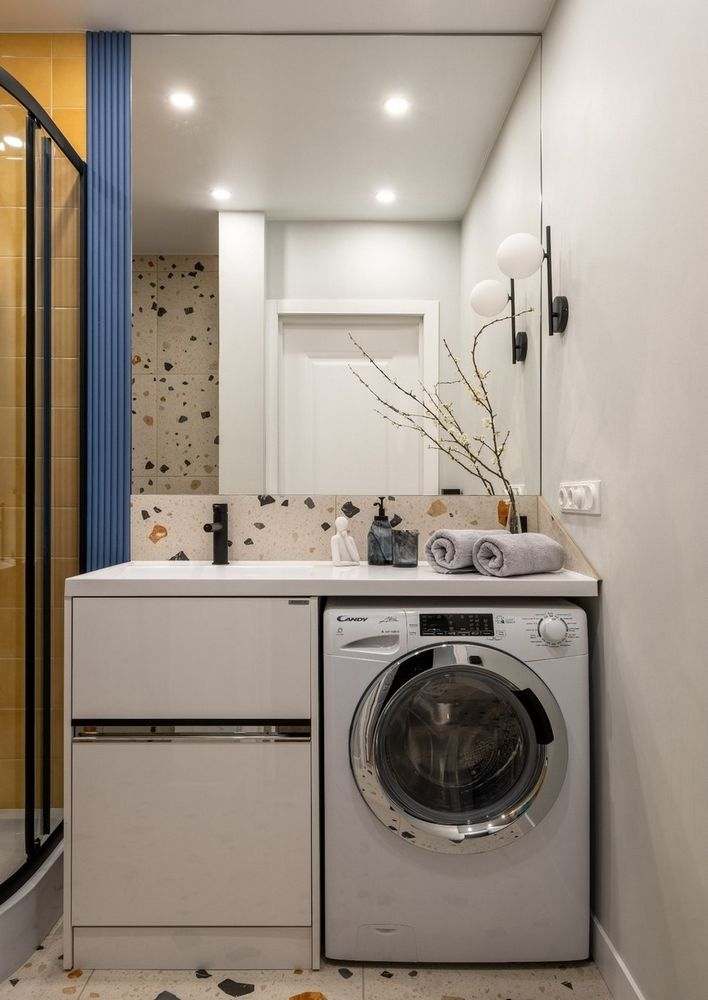
Instead of a tiny sink, the renovated bathroom now has a spacious countertop with a washbasin:
"I made a large countertop. It is 1.3 meters long, and it is also not custom-made, but mass-market. Two pull-out cabinets — one push-to-open, one drawer, and one drawer with soft-close hinges," says the designer.
This solution is not only aesthetically appealing but also highly functional. Pull-out cabinets are located under the countertop, providing convenient storage for cosmetics, toiletries, and other small items.
Interestingly, even in such a small space, the designer rejected expensive custom solutions in favor of ready-made modules from the mass market. This allowed for significant budget savings without compromising appearance or functionality.
Washing machine in a compact bathroom: two in one
The pride of the renovated bathroom is a full-size washing machine with a drying function:
“A full-size washing machine fits here, it's two in one — washing plus drying,” notes Galina.
In small bathrooms, choosing appliances with combined functions is an excellent solution for saving space. One device replaces two separate appliances, which is critically important when space is limited.
The designer also provided a solution for items that cannot be dried in the machine: “There are things that cannot be dried in the dryer—they get ruined, such as wool and silk. So for such cases, I provided a sliding rack. It hooks onto the opposite side, locks into place, and you can hang your laundry on it.”
It is a simple but very practical solution: the folding dryer takes up a minimum of space when folded and does not need to be permanently installed in the bathroom.
A Khrushchev-era apartment is not a death sentence. Even in a tiny 4 m² bathroom, you can create a full-fledged, comfortable bathroom if you combine the toilet and bathtub wisely. One example is a typical Khrushchev-era combined bathroom, which became brighter, more spacious, and much more practical after redevelopment. It used to be cramped and uncomfortable, but now it is functional and modern. The before and after photos clearly show that change is not only possible, but it can be truly impressive.
A shower cabin instead of a bathtub: stylish and practical
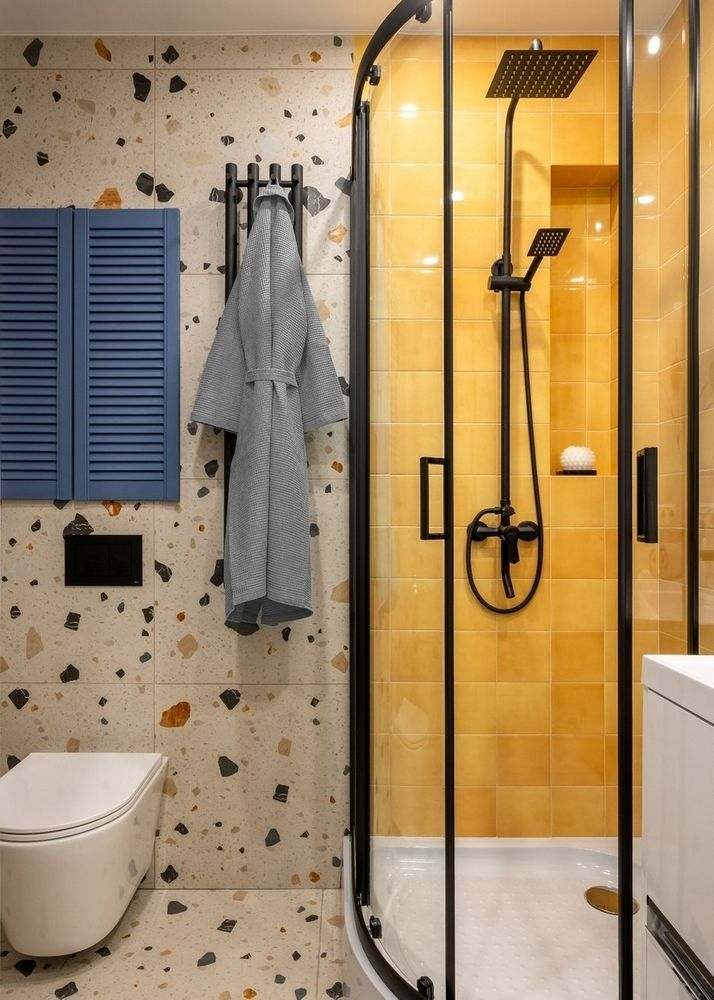
Replacing a standard bathtub with a shower stall is one of the most effective ways to free up space in a small bathroom. But the designer went further, turning this functional area into a bright accent of the interior:
My shower is decorated with bright yellow tiles. It's so bright and sunny. I don't know, every time I see it on a gray day, it makes me very happy. And I think if I lived here, I would come in feeling gloomy in the morning, see these yellow tiles, stand under a warm shower, and immediately wake up. My mood always improves when I see them."
The bright color in the shower area not only creates a positive mood but also visually highlights this functional area, adding character to the entire room.
A practical solution for storing shampoos and gels is a built-in niche: "I also made a niche for shampoos here so that you can put something here. Not this kind of shelf, which gets covered in grime, becomes dirty, ugly, yellow, and rusty. Here I have a niche where you can put the jars you need."
Large mirror: visual enlargement of space
One of the most effective techniques for visually expanding small spaces is the use of large mirrored surfaces:
“The mirror creates a wow effect. It takes up almost half the wall and reflects and visually enlarges our small bathroom very well,” notes the designer.
The mirror not only fulfills its direct function, but also visually doubles the space, making it brighter and airier. This is especially important for bathrooms, which usually do not have natural lighting.
An additional functional and stylistic element is wall sconces: "Of course, there are sconces here so that you can apply makeup and see yourself better. Or, for example, you may want to take a shower with just the sconces on and no main lighting. In this case, you can turn on the sconces and enjoy a pleasant, peaceful time by yourself."
Color schemes and materials: practicality and style
The designer used simple but effective solutions in the bathroom decoration:
“We're mainly painting here. The color is the same as in the kitchen. What I was telling you about saving money — when I buy one large can of paint and paint two rooms with it. It's cheaper than buying two small cans of two different colors because the volume is greater and the price is lower.”
This approach not only saves money, but also creates visual unity throughout the apartment, which is especially important in small spaces.
The same porcelain stoneware used in other rooms of the apartment was used to finish the floor and the area around the toilet: “The porcelain stoneware on the floor in the toilet area is the same as on the slopes and the same as the apron in the kitchen.”
The accent element is the tile in the shower: “My shower is done in accent yellow tile.” This bright touch breaks up the neutral color scheme of the main space and adds personality to the interior.

Towel dryer and storage systems: well-thought-out details
Every detail in the renovated bathroom has been carefully thought out. Instead of a standard water towel warmer, an electric one has been installed, which gives more freedom in placement and use:
"We have an electric towel warmer, so you can turn it on when you need it, not when the housing office wants you to. And it also has a set of hooks where you can hang your towel and take it warm after your shower."
For storage, there are not only pull-out cabinets under the sink, but also hooks for towels:
“There are also hooks for towels here. There is also a set of hooks on the towel rail.”
As you can see, even the smallest and most inconvenient bathroom in a Khrushchev-era apartment has enormous potential. Combining the bathroom and toilet is not just about knocking down a wall, but an opportunity to radically change the space.
Proper zoning, modern materials, and thoughtful storage work wonders. Cramped and dark rooms are replaced by a bright, functional, and comfortable room where it is pleasant to start and end the day.
This kind of renovation requires careful planning and technical solutions, but the result is worth it. It clearly demonstrates that even in a standard layout, it is possible to create an interior that will bring joy for years to come and fully meet the needs of the residents.


