
Khrushchev-era apartments are known for their compactness and sometimes crampedness. It can be especially difficult to organize the space in a bedroom, which often serves as both an office and a dressing room. It seems that combining all of this without compromising comfort is an impossible task.
However, even in a small room, it is possible to create a comfortable corner for working and storing things. The key is in smart zoning and choosing the right furniture. It's all about the layout, which does not steal precious centimeters but uses them to maximum effect.
In this article, we will look at practical ideas for dividing a small bedroom into zones. You will see that even in a small apartment, you can work, relax, and store clothes comfortably if you approach the issue creatively.
A small apartment is not a sentence, but an opportunity to show your ingenuity: even in a small apartment, you can fit a bedroom, a workspace, and a dressing room if you use every inch wisely. It's all about smart planning: hidden niches, multifunctional furniture, and clear zoning help not only save space but also make it comfortable and stylish. The main thing is not to be afraid of solutions that will turn cramped quarters into comfort.
- Color scheme: complex gray-turquoise
- Work area: placement logic
- Decorative elements: slats at the request of the customers
- Bed: a mistake with dimensions and its consequences
- Walk-in closet: when dreams meet reality
- Storage system: multi-level
- Practical details
- Life hacks for a bedroom in a Khrushchev-era apartment
- Layout mistakes
Color scheme: complex gray-turquoise
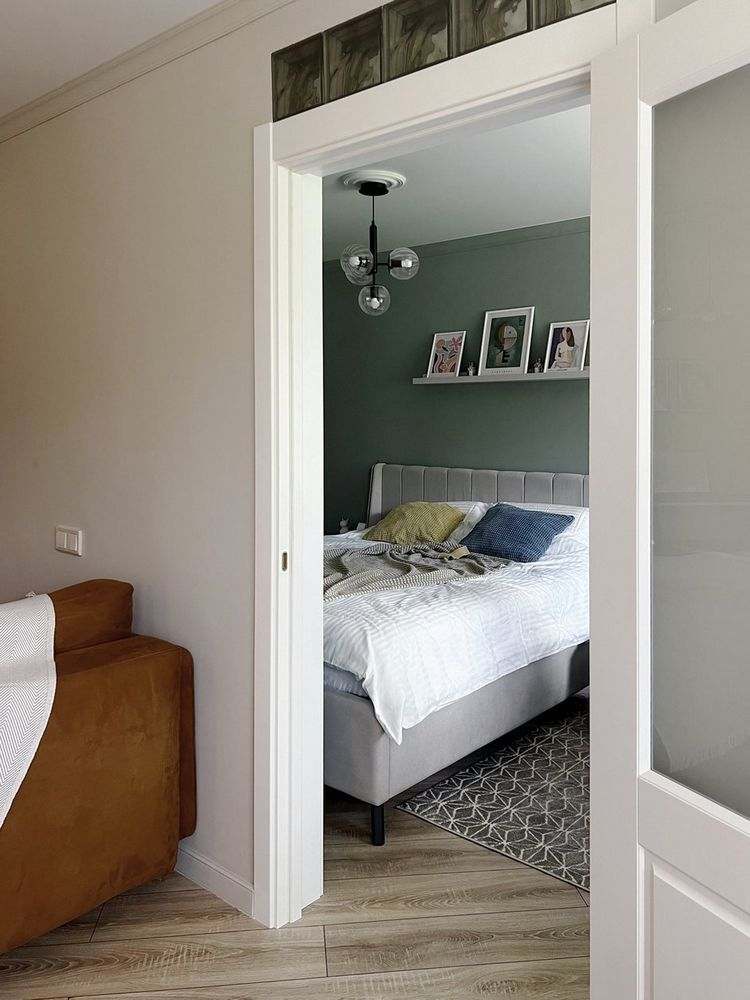
A muted shade of gray-turquoise was chosen for the bedroom—a complex color that creates a calm atmosphere. The walls are painted, as in the rest of the apartment.
“The clients weren't afraid of bold colors; they really liked this shade,” says the designer.
In contrast to the bright accents in the hallway and kitchen, here the color promotes relaxation and rest.
Work area: placement logic
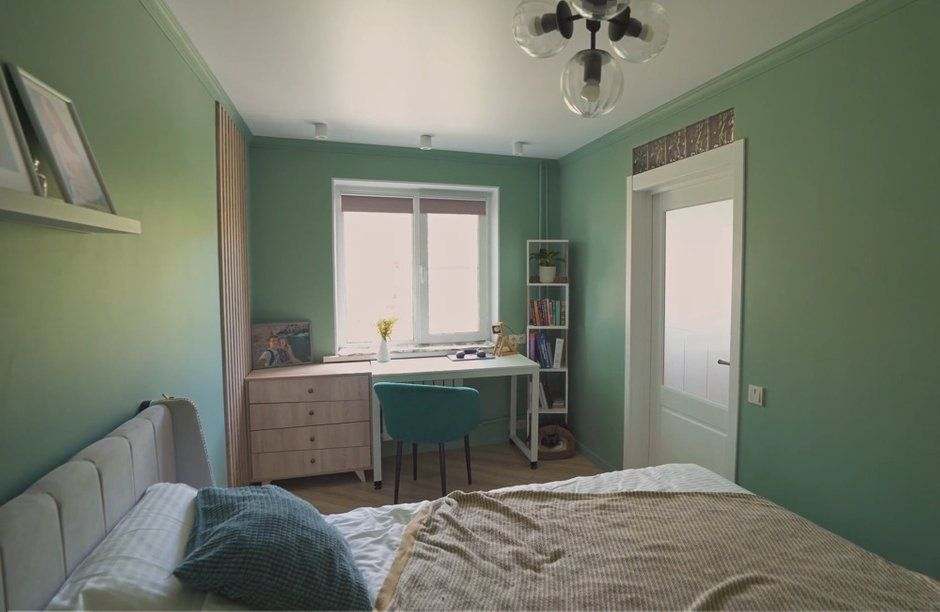
The workspace is located by the window, which is logical for daylight, comfort, and convenience. The customer takes online Spanish lessons here and does her paperwork.
Initially, the table was supposed to be longer, but it was not available at the time of purchase. The clients found a replacement themselves and added a bookcase to the area, which turned out even better.
“The customers are smart, they found a replacement themselves and added a shelving unit to the work area,” notes Oksana.

Decorative elements: slats at the request of the customers
MDF slats were installed on one of the walls at the customers' request. The finished solution of the appropriate height was slightly trimmed and mounted with liquid nails.
“To be honest, as a designer, I was a little tired of slats, but the customers wanted them,” Oksana admits.
The slats perfectly match the color of the dresser and even echo the flooring, creating a harmonious composition.
Bed: a mistake with dimensions and its consequences
According to the design, the bed was 160 cm wide with a specific headboard model. But the clients decided to change the model and chose a wider headboard, which they thought was more beautiful because of its decorative studs.
“They chose the bed without consulting us and didn't notice that the headboard was wider. It partially blocked the lamps,” the designer explains the problem.
Now they are discussing the possibility of moving the lights to the sides or replacing them with models with a longer base. But the customers say that they are happy with everything — the light is used as basic evening lighting.
Important lesson: if you change models in the project, always check the dimensions with the surrounding elements.

Walk-in closet: when dreams meet reality
Initially, we dreamed of making an entrance to the dressing room from the living room, but the structure of the house did not allow it — the wall turned out to be load-bearing or close to it in width.
“According to the documents, the wall is not load-bearing, but its width was the same as that of a load-bearing wall. We were afraid to make openings and left it as it was,” explains Oksana.
We had to make a built-in wardrobe, but it's more like a full-fledged dressing room:
- Built from a block partition;
- Sliding door system;
- Modular filling: mesh shelves, baskets;
- Everything for convenient storage.
Storage system: multi-level
Several storage areas have been organized in the bedroom:
- Walk-in closet — main clothing and shoes;
- Shelving at the workspace — books for regular reading;
- Chest of drawers — small items and linen.
The living room also has a small bookcase — the clients are avid readers.
Practical details
- Window sill used by cats — a blanket is carefully laid out so that they don't get cold. A small detail, but indicative of real life in the apartment.
- Lighting — bedside lamps are partially obscured by the wide headboard, but are used as basic evening lighting.
- Curtains — Blackout curtains in both rooms, so the frosted glass in the door does not interfere with sleep.
- Ventilation of the dressing room — air circulation is important in such rooms. If the doors are tight, convection vents are needed. If there are gaps, the air circulates naturally.

Life hacks for a bedroom in a Khrushchev-era apartment
- Workspace only by the window — make the most of daylight.
- You can build a walk-in closet — even if the layout does not require it;
- When changing furniture, check the dimensions — avoid lighting problems.
- Use vertical space — racks and shelves save space;
- Color can be bold — even in the bedroom, if it's not annoying.
Layout mistakes
The only serious mistake was changing the size of the bed without consulting the designer. This created a lighting problem that had to be solved after the fact.
All other changes (replacing the table with a table plus a bookcase) only benefited the project.
As you can see, even in a small room in a Khrushchev-era apartment, you can create a full-fledged personal space. The main thing is to approach the layout creatively and use every inch wisely.
Combining the sleeping area, work corner, and dressing room in one room is a practical solution. It eliminates the feeling of cramped space and makes life in such an apartment much more comfortable.
Don't be afraid to experiment with furniture, colors, and lighting. Your task is not just to arrange things in their places, but to create a cozy corner where it will be pleasant to relax, work, and get ready in the morning.


