
Imagine a space that fully reflects your personality and lifestyle. A studio apartment is not just one large room, but a unique opportunity to create your dream home from scratch, where every detail serves you and your needs. It is a canvas for your creativity.
Combining stylish modern design with a feeling of warmth and comfort is an interesting and achievable task. The secret lies in the ability to zone the space and work skillfully with color, textures, and lighting. The right decisions will transform an open floor plan into a multifunctional, comfortable, and harmonious world.
In this article, we will look at practical ideas and techniques to help you furnish your studio apartment. We won't be talking about expensive renovations, but rather resourceful design tricks, affordable materials, and attention to detail that creates a mood. Our goal is to inspire you to create an interior that you always want to come back to.
- Practical tips for planning and zoning
- Basic principles of zoning
- Choosing a color scheme
- Choice of finishing materials
- Styling – design options
- Loft
- Provence
- High-tech
- Fusion
- Furniture
- Design of a small studio apartment
- Studio apartment design with an area of more than 40 square meters
- Studio apartment for a family with a child
Practical tips for planning and zoning
What is unusual about a studio apartment is that the kitchen and living room are combined into one room. This is not an obstacle when planning, which is not the case with a separate kitchen in a tiny apartment. In that case, the choice of actions is limited, but in the first option, you are free to do whatever you want.

So, to begin with, we will consider the layout options. What should we start with? First, due to the limited space, we exclude unnecessary furniture and appliances. Second, we take into account the number of people who will live in this space. Even if it is a family of two, make sure that everyone still has a small personal space, such as a workspace. Or at least separate shelves or boxes for things and trinkets.
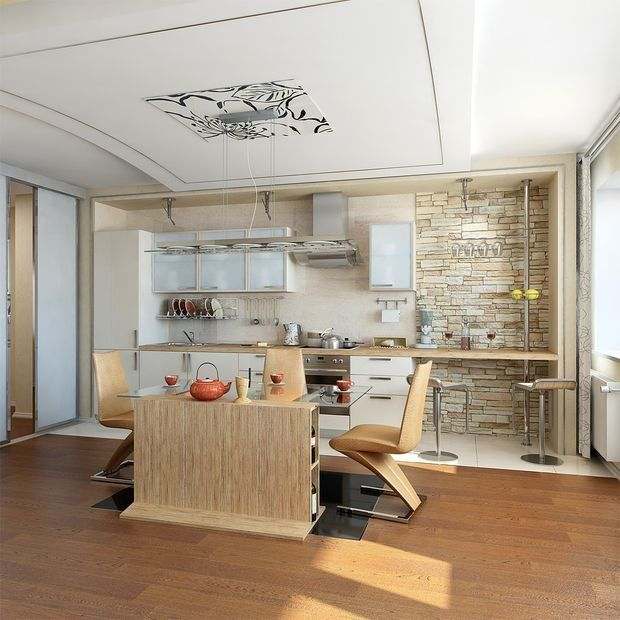
The most common layout in a rectangular studio apartment in relation to the front door is as follows:
1. The first thing we see when we enter the apartment is the hall or living room.
2. Next, on the right or left side, is the bathroom.
3. The kitchen is adjacent to the bathroom.
4. And at the end, there is a balcony or loggia.

The size of the rooms depends directly on the area of your apartment. Just imagine what kind of studio apartment design you can create with the right resources and imagination! Take note of our tips.

Tip #1. If your living room is much narrower and longer than usual, you need to approach its design with particular care.
Tip #2. Square studio apartments are much less common. However, the planning and design process will be much easier here.
Tip #3. Most studio apartments, as a non-standard type of housing, are found in designer buildings and are designed according to an individual plan.
Tip #4. However, a regular apartment can also be converted into a studio apartment. This is achieved by demolishing non-load-bearing walls and partitions. All this requires a lot of work and paperwork, as such large-scale transformations must be approved by the relevant authorities in any case.

Tip #5. If you have an apartment with several rooms, be sure to draw up a rough plan for the placement of partitions and furniture before you begin.
Tip #6. To increase the area of such an apartment, it is enough to remove the wall between the corridor and the living room. This frees up the kitchen, which is what we need.
Tip #7. If the bathroom and toilet are separate, combine them and remove the sink to save space. You can choose a sitting or corner bathtub. Or leave the sink and replace the bathtub with a shower stall, preferably a corner one.
Tip #8. Combining the bathroom and toilet will help to gain a little space for the rest of the room.

Now let's talk about how to properly distribute areas in one room. There are studio apartment design ideas based on the following accents:
- The focus is on the dining area;
- The focal point of the interior is the living room.

In the first case, the kitchen can be turned into a full-fledged dining room. Choose compact, functional furniture, a round table, and a small sofa, possibly a corner sofa. Place a bed behind a decorative screen and bookcase to subtly separate the two areas.
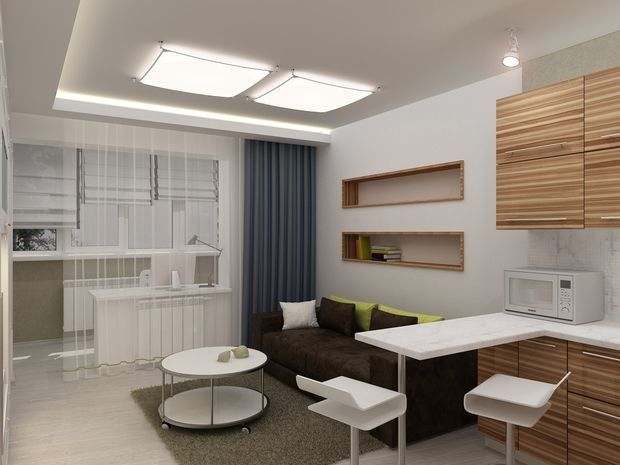
If you want to make the living room the centerpiece of the apartment, then the kitchen should remain in the background, as it were. Therefore, the colors of the “kitchen” interior should not stand out against the background of the living room. You can separate areas using an impressive folding sofa, home theater, wooden screen with flowers, or any other decorative element. Just don't overdo it with partitions—they should be barely noticeable. A color scheme that is brighter than the kitchen background attracts attention.

Basic principles of zoning
1. You can separate the areas by installing different flooring in each area. For example, tile in the kitchen and parquet in the living room.
2. Zones can be separated using levels or bar counters.
3. You can use different ceiling designs depending on the location of each zone.
4. Use mirrors to visually enlarge the room and improve lighting.
5. And, of course, different types of lighting in each area.

Choosing a color scheme
Unfortunately, you won't be able to go wild here. A small room requires a special approach to color design—you don't want to feel like you're in a closet or suffer from claustrophobia.
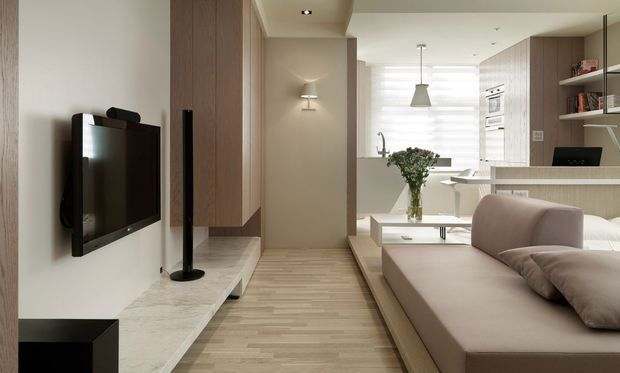
The design of a studio apartment should be light. Contrast is only possible on individual interior details. Of course, it is not necessary to use only white, but it can be taken as a basis. Cream, beige, pearl, and other shades of white will only work in your favor. Let this be the background for your walls, and furniture or decorative items can be accentuated with brighter or darker shades.
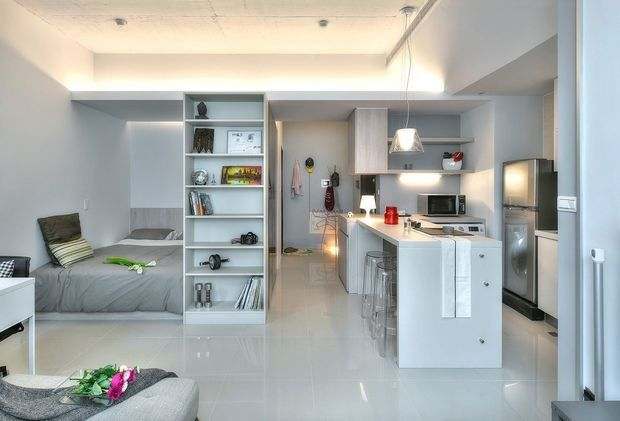
If your apartment is on the sunny side and is brightly lit during the day, cool shades will work well in the interior. On the shady side, it is better to use warm tones. And you can't do without additional light sources here. To add a little “warmth” to the interior, you can use wood as the main material. This can be furniture, accessories, even the floor or walls can be made of wood.

Choice of finishing materials
In essence, the finish is not particularly different from similar work in other living spaces. Below we offer you information on how to decorate a studio apartment:
- When unnecessary partitions are removed, the ceiling and floor are the main elements of apartment zoning;
- For floor finishing, the density and texture of the materials are important;
- For the ceiling, the shape plays the main role in the distribution of zones.
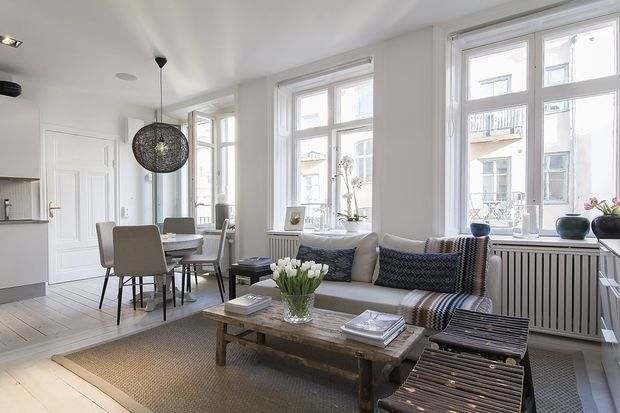
When choosing floor, ceiling, and wall finishes, you need to start from the chosen style. We will talk about styles later, but you can familiarize yourself with the finishing materials right now.
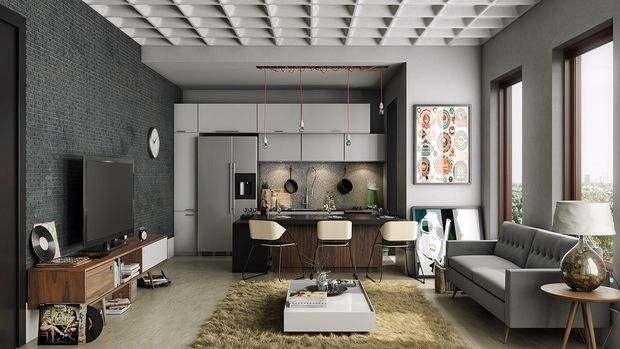
You can use different materials for the floor at the same time. For the kitchen, this could be durable flooring, and for the relaxation area, something more comfortable. Ceramic tiles, artificial stone, parquet flooring, laminate, linoleum, carpets—whatever you want. The floor can be at different levels—just keep in mind that this solution is not suitable for children and the elderly. Otherwise, the podium option is very original.

There are many more options for ceilings – it could be a suspended ceiling that hides various utilities, a structure with wooden beams, or even a mirrored ceiling, which is not only an original decorative option but also an excellent way to expand the space. A suspended ceiling offers more opportunities to add lighting elements and divide the apartment into zones.

The wall finish also depends on the style you choose: it can be paint, wallpaper, fabric, wood, brickwork, wood veneer, decorative plaster, painting—there are many options.

Styling – design options
If you want to design a studio apartment in a specific style, we can help you make your choice. There are many styles, and below we have selected the most popular and suitable ones for a studio apartment.
Loft
This probably harmonizes best with the layout of such an apartment. Here, everything is as simple as possible in the interior, and the space is minimally cluttered with accessories and furniture. An excellent budget option for a young family—minimal decoration, mismatched furniture, and “creative” disorder in everything. It will look good in a small room.
Provence
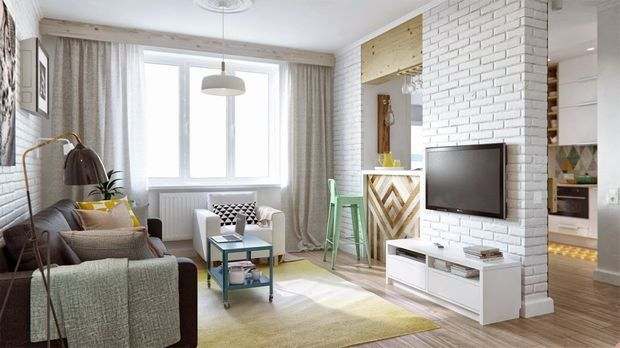
A romantic style reminiscent of a French village. An abundance of decor, bedside tables, cabinets, aged furniture, patchwork on bedspreads and other textiles, paintings and carvings on furniture—all of this looks delicate and cozy. However, it is not at all suitable for a small apartment.

High-tech
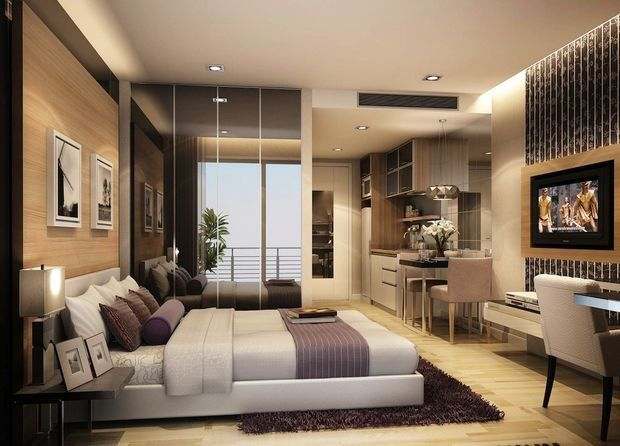
A style born of the high-tech era. It emphasizes minimalism and the practical use of every square foot of free space. The interior is somewhat artificial—minimal decoration, maximum plastic, metal, chrome surfaces, and glass. And, of course, modern technology has a special place. It would look good in a small apartment.

Fusion
A universal style that incorporates elements of each of the above styles. You can boldly experiment with decor and combine seemingly incompatible elements. Everything is in your hands—go ahead, create and innovate!
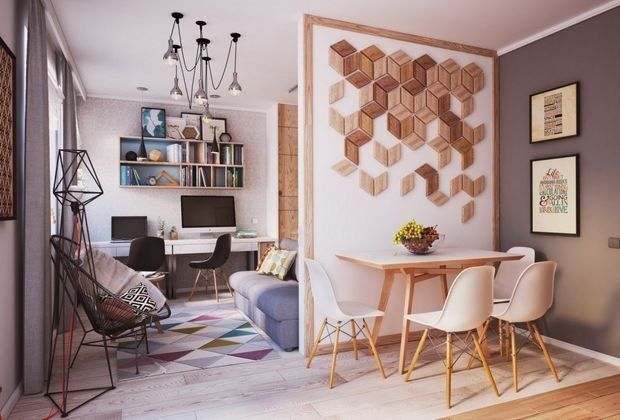
Furniture
It is important to choose the right furniture and not to make mistakes in the distribution of space. What to start with:
- Be guided by the chosen style when selecting furniture;
- Minimal size and maximum functionality;
- Matching the color scheme of the apartment.

Forget about massive wardrobes, beds, and nightstands—you need space, not an oppressive atmosphere. If you want to use furniture of different styles, do so with extreme care, otherwise it will be a visual “cacophony” of styles and complete tastelessness.

Design of a small studio apartment
This point deserves special attention, as it requires particular skill and the ability to organize the space competently. Let's start with the bathroom.
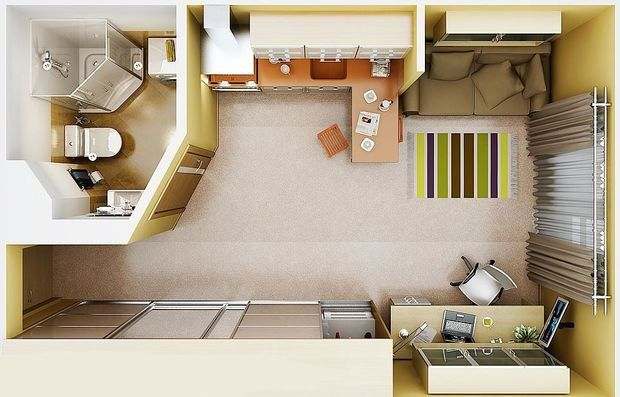
There is no need to separate the toilet from the bathroom—on the contrary, we should combine them. Place the toilet, sink (optional), bathtub, or shower stall close to the wall. Instead of a shower enclosure and tray, you can make a brick ledge on the floor, covered with tiles or mosaics.

The ceiling does not necessarily need to be covered with anything—it can simply be painted. The same applies to the walls. However, the floor will still need to be covered with tiles. It is best to remove the old tile layer as much as possible. Next, we move on to the living room and kitchen. If there is only one window, we will try to divide it into two areas. In the kitchen, you can install a folding or pull-out table, or better yet, a bar counter that will separate the areas.

Use as little furniture as possible in the living room. You can hang the TV on the wall or use a projector instead. Choose a fold-out sofa with storage compartments. If you still want to have a separate bed, you can raise it almost to the ceiling, install additional lighting under the bed, and use the freed-up space for a sofa or work area. Or you can set up a dressing room in this space. Although a corner wardrobe with mirrored doors placed in the hallway will visually increase the distance from the front door to the living room, save space in the living room, and store most of your belongings.

For such a small space, it is better to choose a loft-style studio apartment design, which we wrote about earlier. By the way, if your apartment has a balcony or loggia, this can be an additional bonus to your living space. Glaze and insulate the balcony and turn it into an extension of your living room.
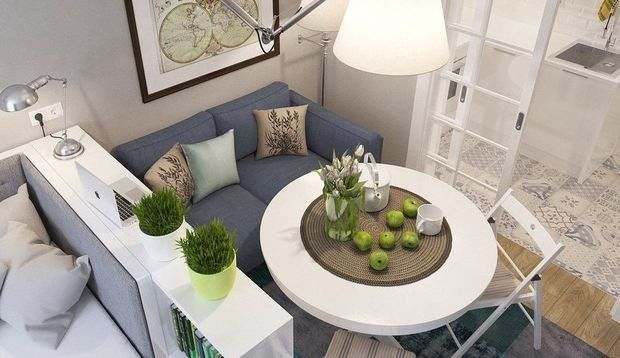
A small studio apartment is not a limitation, but an opportunity to create a cozy and stylish space where everything is chosen with soul. The main thing is not to overload the interior: keep furniture to a minimum, maximize light, and create clear zoning without unnecessary partitions. Use light colors, smart lighting, and a couple of expressive details, and your studio will become a place you want to live in every day.
Studio apartment design with an area of more than 40 square meters
Here, there is plenty of room to play around, and you don't have to sacrifice any part of the interior for the sake of another, more necessary one. And you can also get creative with your choice of style: both Provence and fusion will be very appropriate here.
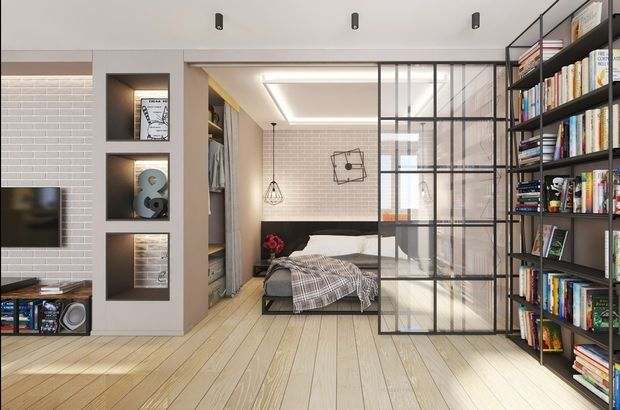
It is quite possible to organize a fairly spacious kitchen and living room—it depends on what you want to focus on. You can even be bold and take a risk by installing a plasterboard partition and creating a corridor. Or you can abandon the original look and experiment with multi-level ceilings and floors to divide the space into zones.

Studio apartment for a family with a child
Of course, this is not entirely convenient, but life is full of all kinds of situations. Therefore, we will consider this option for creating an interior.
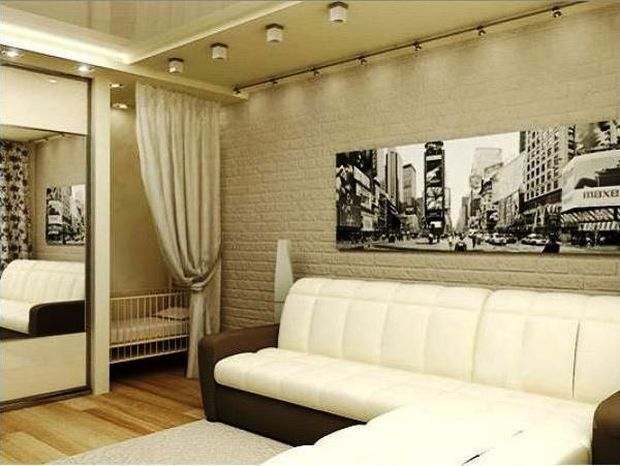
The main focus is the child, around whom the entire interior and style of the room will be “tailored.” Therefore, the primary task is to designate a play area for the child. To do this, it is worth highlighting the selected part of the apartment with themed wallpaper, laying a soft bright rug, and placing a box for storing toys.
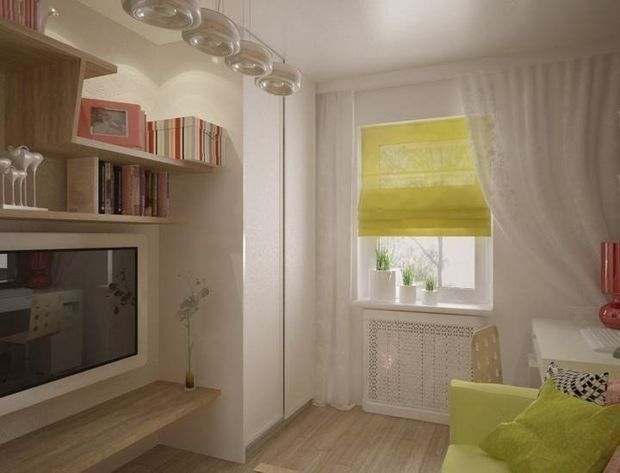
Key points:
1. The area for the child should not be near heating elements. The child should breathe moist air and not get burned.
2. Optimal lighting. If necessary, install additional light sources. · Natural and safe materials.
3. Furniture without sharp corners, no steps, stairs, or podiums;
4. A shower cubicle in the bathroom is unlikely to be suitable for a child, so it is better to install a small bathtub.
5. You can use convertible furniture for children's rooms: a bed-wardrobe, for example.
6. Use a loft bed if your child is not too young, and place a play area underneath it.

If space allows, you can separate the kitchen from the living room or children's room with a partition. This will allow you not to disturb your child while they are sleeping or studying. Otherwise, follow our general recommendations and advice: use less furniture, add more lighting, and use mainly natural materials. You can also convert your balcony or loggia into a full-fledged room for your child without compromising your living room or kitchen.

Creating your dream interior in a studio apartment is an exciting journey. It starts with honestly answering the question of how you actually live and what is important to you. Don't chase trendy images, but look for solutions that will work for you every day.
Remember that the key to success is balance. Between open space and secluded corners, between a stylish, minimalist look and warm, cozy details. Convertible furniture, smart zoning, and the right lighting will help make your studio as functional as possible.
Most importantly, your home should reflect your personality. Keep your favorite books, memorable photos, or unusual finds from the flea market in it. These are the things that will fill even the most stylish interior with life and warmth, turning your apartment into a real place of power that you want to return to.


