
A kitchen measuring 13 square meters is not a limitation, but rather an excellent opportunity for creativity. This size is considered quite comfortable, but it requires a thoughtful approach to planning. The main task is to arrange everything you need so that the space does not seem cluttered and remains convenient for cooking and, possibly, for family breakfasts.
The key to success lies in choosing the right configuration of furniture and appliances. Everything is important here: from the shape of the kitchen set to the location of the refrigerator and sink. Even centimeters matter, so a well-thought-out design on paper is your best helper.
This article will help you figure out how to turn your 13 square meters into a functional, stylish, and cozy space. We will talk about successful layout schemes, ways to save space, and little tricks that will visually expand the kitchen and make it truly yours.
- Which layout to choose?
- What to consider when decorating?
- How to furnish a kitchen?
- Ideas for a kitchen with a refrigerator
- Examples with a bar counter
- Dining area design
- Design options with a sofa
- Organization of storage systems
- Lighting recommendations
- Examples of kitchen-living room design
- Design ideas in various styles
Which layout to choose?
Kitchen design begins with deciding on the layout of furniture and fittings in a 13 square meter space.
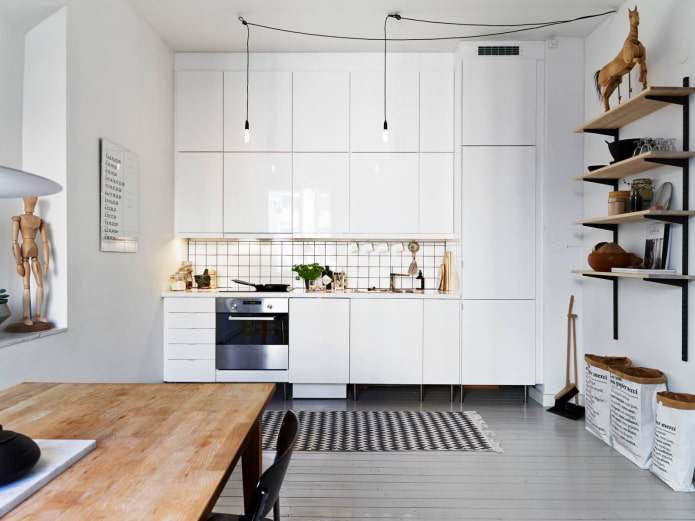
Straight
If furniture along one wall in a 6 m² room has a small work surface and compact storage area, then in a 13 m² room, a single row of cabinets will be larger, since the distance from wall to wall is approximately 3-4 meters.
Another advantage of a linear kitchen is space saving. You can put a folding sofa or a large table in the free space.

Corner
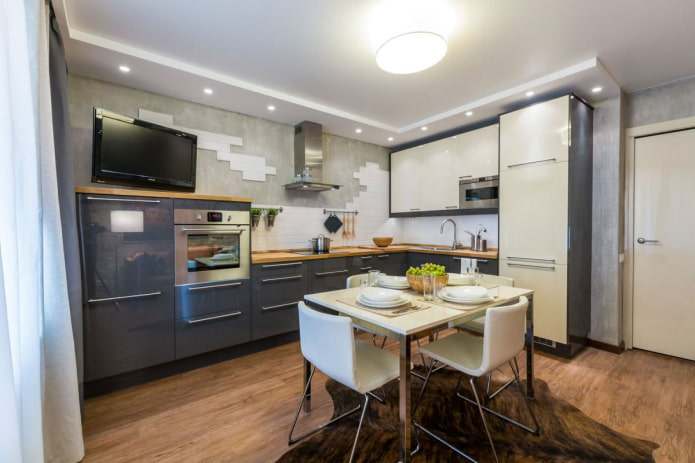
An L-shaped kitchen is considered the most versatile: it is suitable for any square footage. In your kitchen, you can easily organize a work triangle with a spacious countertop and ample storage, while still leaving enough room for a dining area.

The photo shows an L-shaped set with cabinets up to the ceiling

Double row
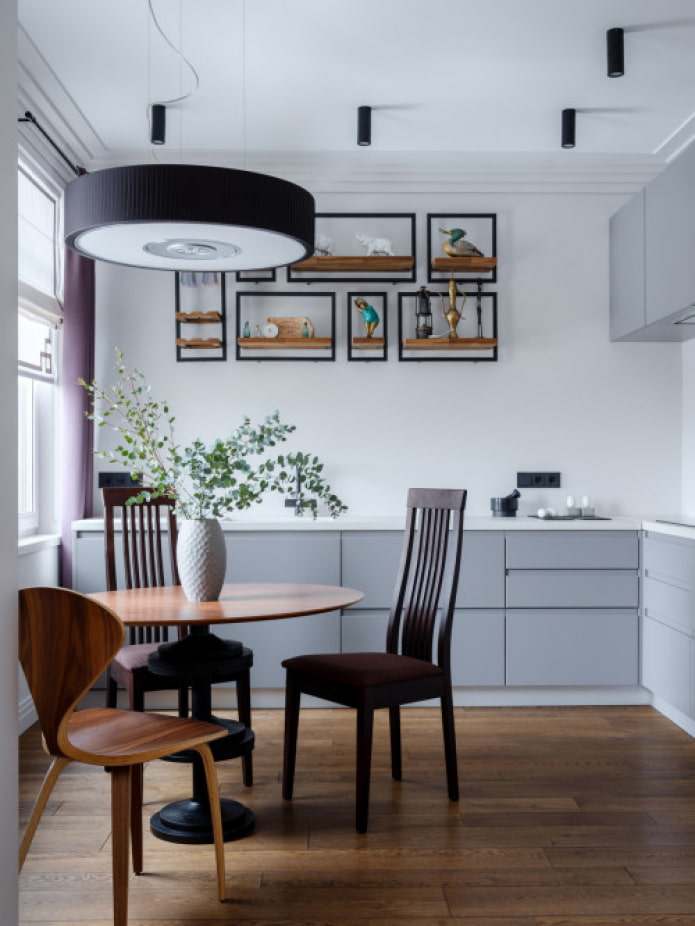
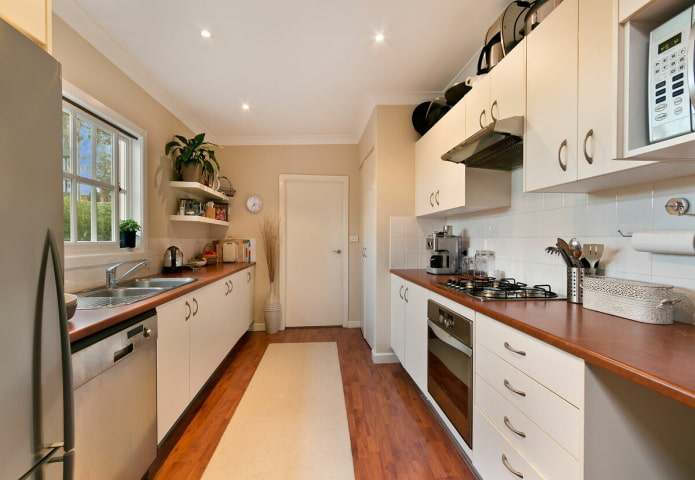
The option where two independent rows of kitchen units are located opposite each other is not often used. Indeed, such a layout will not be convenient in every room.
But if the kitchen is 2.5-3 m wide, feel free to plan a parallel layout: there will be enough space between the cabinets for a table, and you won't have to walk far from one side to the other.

U-shaped
Based on my experience, I recommend placing the cabinets in a P-shape if you cook often and need a large storage area. Fortunately, in a spacious 13-square-meter room, installing such a set is possible without any restrictions.
There is enough space under the countertop for a washing machine and dishwasher, and food supplies and utensils can easily be stored on top.
Important! The optimal distance between rows is 1.2-1.5 m — this is enough to walk together and open any cabinet. A wide gap of more than 1.5 m will make the cooking process tedious.


Island
A separate island table is best complemented by a straight set. It increases the storage space and the size of the countertop. In addition, it can be used to organize a breakfast area or even replace the table altogether.
See how you can design a kitchen with an island.


What to consider when decorating?
Since there is no need to visually enlarge the space, the kitchen can be decorated in any style: from the lightest to the darkest (black, gray, brown) with pastel or bright accents.
- White is not only suitable for small spaces: it will bring freshness and lightness to a relatively spacious kitchen with an area of 13 square meters.
- A set in the same color as the walls will create a feeling of boundless space.
- You should be more careful with black: for example, dilute dark walls with light furniture or bright details.
From the color palette of bright shades, the most suitable combinations are blue, green (reduce appetite), or yellow and orange (stimulate the desire to eat).

It is best to choose according to the side of the light: a cool palette for south-facing windows and warm colors for north-facing windows.
The main requirement for finishing materials is that they are easy to clean. Tiles, porcelain stoneware, PVC panels, or washable vinyl wallpaper are suitable for walls.
Tiles, laminate, or linoleum are laid on the floor. A more modern option is quartz vinyl. The lock type is laid in the same way as laminate, but it is not afraid of water and does not slip.

The ceiling is usually painted, but you can install a stretch ceiling or come up with a more original option for a suspended structure: for example, a slatted one.
How to furnish a kitchen?
The interior of any kitchen requires not only cabinets, but also appliances and a dining area.
Ideas for a kitchen with a refrigerator
If it is easy to place a stove or dishwasher, then the choice of location for a bulky refrigerator should be approached wisely. There are several working options:
- By the window. When large appliances are hidden in a corner, the kitchen looks more spacious and free. For ease of use, the doors should open towards the window opening.
- In a row of columns. Two to four tall universal cabinets standing in a row solve the problem of storage and concealment of the refrigerator. It is better to choose a built-in model.
- In a niche. If the layout of the apartment includes a recess, it makes sense to place it there.
To make the work area comfortable, pay attention to the location of the sink and hob in relation to the refrigerator. The most comfortable option for cooking is to have the sink in the center, the refrigerator on the left, and the stove on the right. There should be 40-100 cm of empty countertop between them.


Examples with a bar counter
A 13-meter kitchen has enough space not only for a regular table but also for a bar counter. They can be placed together, or you can choose only the second option.
High bar counters (120-130 cm) require chairs that are approximately 85 cm high. The disadvantage of this solution is that it can only be used for eating. The most you can add to the counter is storage boxes underneath.
Low bar tables (85-95 cm) are level with the countertop and serve as both a table and a work surface. They usually look like a peninsula and are often used to divide the kitchen and living room or are installed by the window, next to the balcony door.
The third option for a bar counter is on an island. In this case, the height of the countertop can be either level with the other surfaces or higher—for this, the table is raised by 20-30 cm.


Dining area design
In addition to a table with a sofa or bar area, you can also eat at a regular table with chairs. This classic option is still the main one in most apartments because it does not take up much space and allows you to maintain the ergonomics of the kitchen.
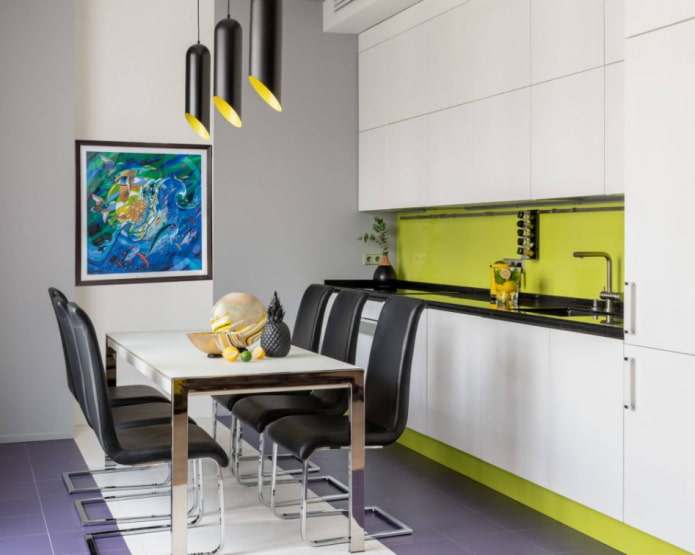

A 13-square-meter kitchen is a good compromise between space and comfort, and with proper planning, it is easy to fit everything you need in here. The main thing is not to overload the space: choose furniture according to size, use vertical space for storage, and emphasize light colors and good lighting. A convenient layout based on the working triangle principle (refrigerator—sink—stove) will make the cooking process comfortable, and a couple of decorative details will add personality. The main thing is to plan ahead and not be afraid of simple solutions.
Design options with a sofa
In such an area, you can afford a dining area with a soft sofa. The advantages of a sofa in the kitchen:
- Comfort. Upholstered furniture creates a cozy atmosphere on its own, regardless of where it is located in the house.
- Relaxation. Often, when working in the kitchen, there are breaks when you can't leave the room — you can spend this time on the sofa.
- An additional full-fledged place to sleep. There are narrow folding sofas that can be used to accommodate guests for the night if necessary.

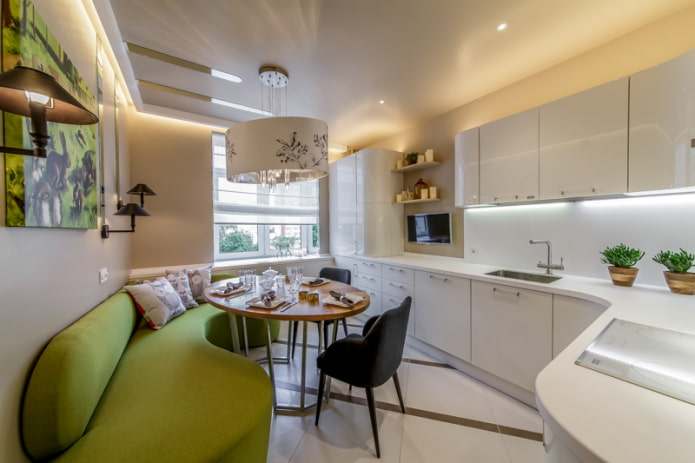

The photo shows a soft sofa in a kitchen interior
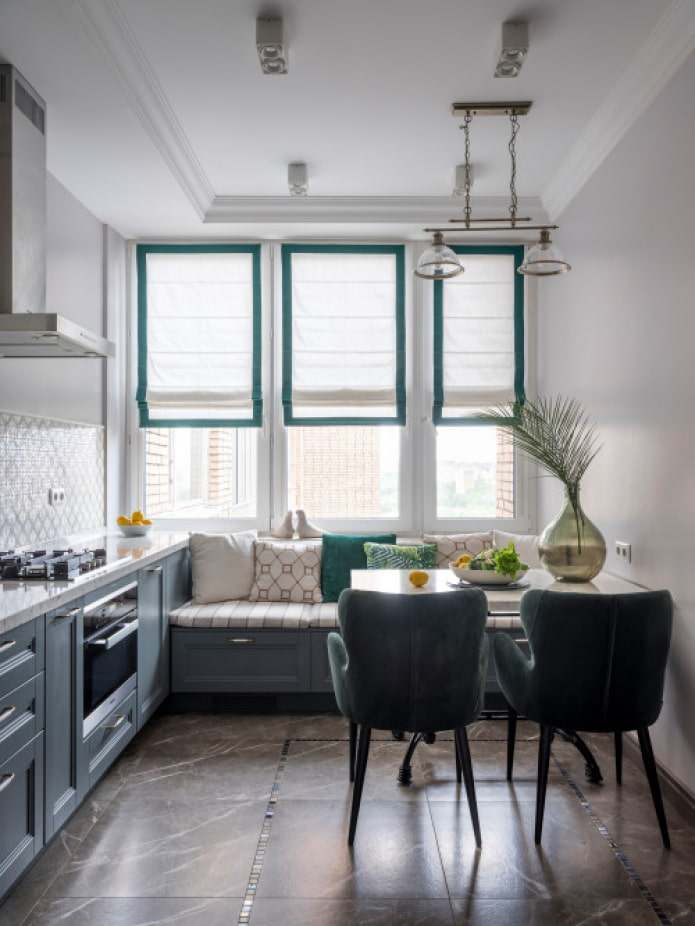
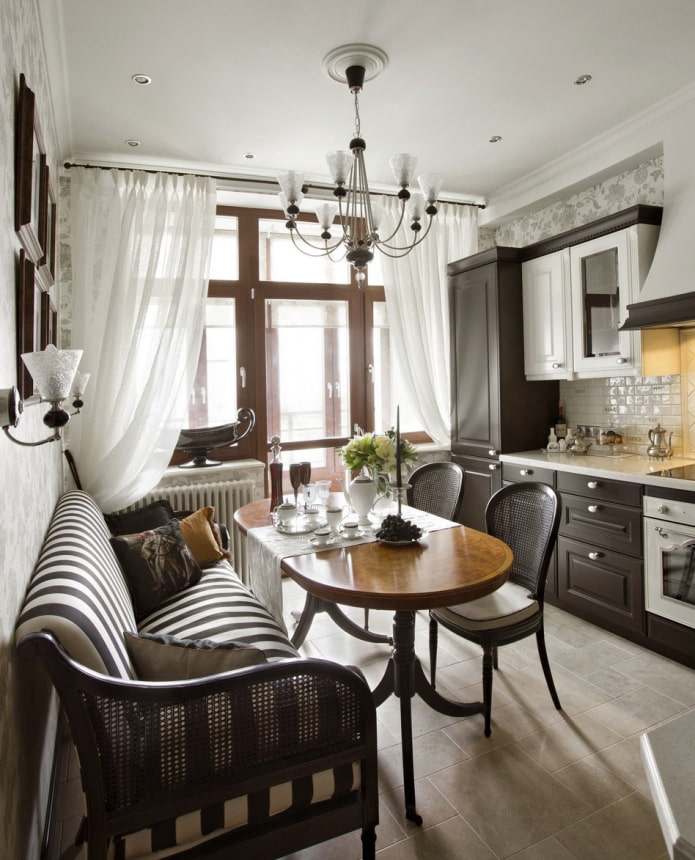
Not every sofa is suitable for organizing a dining area.
- Firstly, kitchen models are usually more compact to save space.
- Secondly, they have high but narrow seats — if the sofa is located at the table, the height should match the chairs (40-45 cm). Freestanding sofas can be low.
- Thirdly, there are specific requirements for upholstery: since there are more opportunities for it to get dirty in the kitchen, it must be easy to clean. Choose fabrics with Easy Clean impregnation or furniture with removable covers.
If the kitchen has a bay window, order a sofa bench that matches its rounded shape. Add a round dining table to the bench and your dining area is ready!


Organization of storage systems
The main part of the set is the bottom row of cabinets. They are present regardless of style, size, and other characteristics. What to add to the bottom level:
- Top row. The top drawers are usually narrower than the bottom ones, but they are also spacious: they are usually used to store food supplies and small household appliances.
- Open shelves. They completely or partially replace the second tier of cabinets. Open shelves are more convenient for storage and safer (it is impossible to bump into an open door). However, items on them can become covered in grease and dust.
- Third tier. The upper drawers can be made in two rows instead of one. In this case, the middle one must be “recessed” to ensure convenience when cooking. Items that are needed but rarely used are stored under the ceiling.
- Pencil cases. Several columns in a row look like a single wall and almost completely solve the storage problem. They can be used to house appliances (refrigerator, oven or microwave, dishwasher or washing machine) or as regular cabinets.


Lighting recommendations
The main rule for any kitchen is that there must be plenty of light! Moreover, the lighting should be zoned and independent.
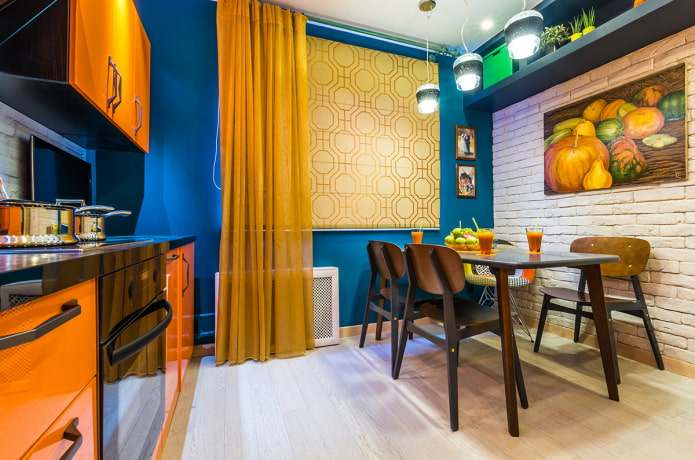
The photo shows table lighting using pendant lamps.
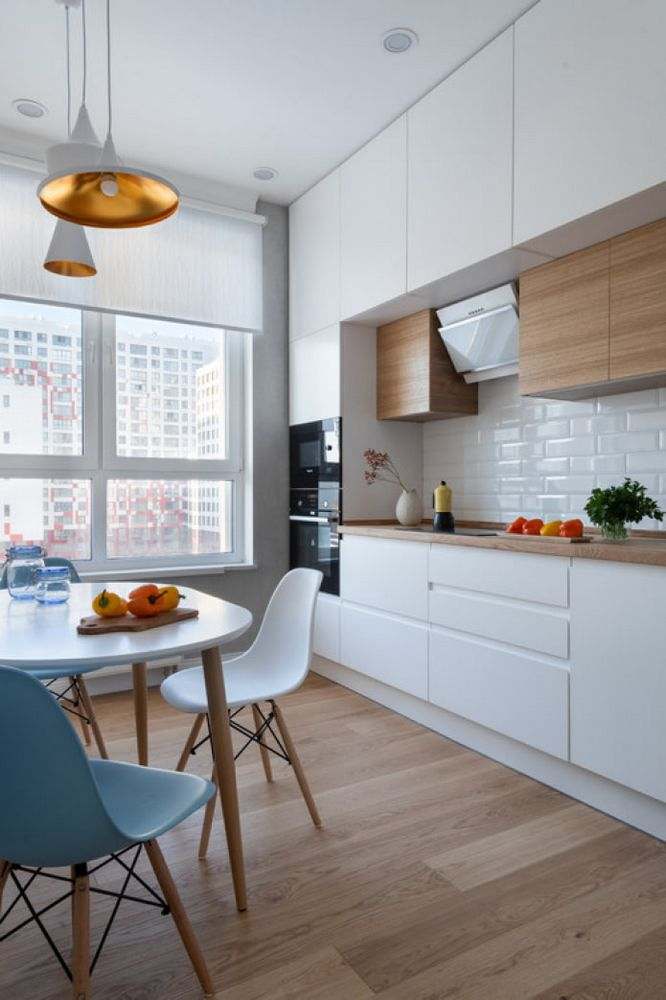

Three points are essential:
- ceiling lighting above the work area (spotlights, strip lights).
- spot lighting above the countertop (LED strip, sconces)
- and above the table (chandeliers, pendant lights).
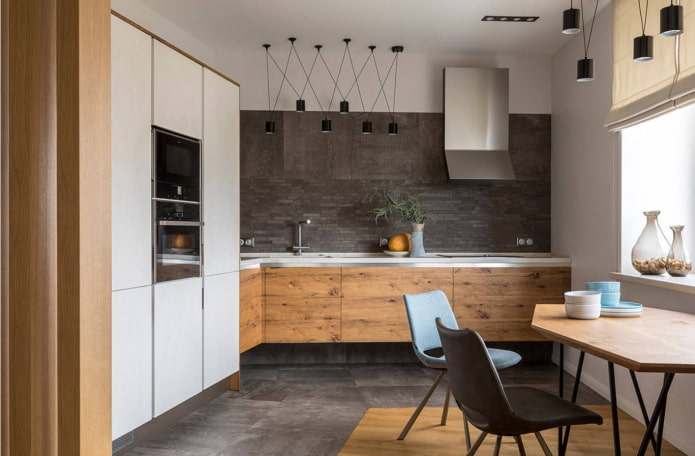
Examples of kitchen-living room design
In private homes, kitchens are often combined with living rooms. The easiest way to visually separate the areas is to place a round or rectangular table with chairs between them.

The photo shows a popular technique for zoning a kitchen-living room


The second idea is a bar counter or peninsula extending from the kitchen set. This solution will slightly restrict access to the kitchen from one corner, but it will divide the rooms. An island is also suitable: there will still be entrances on both sides, but the kitchen and living room will also be visually separated from each other.

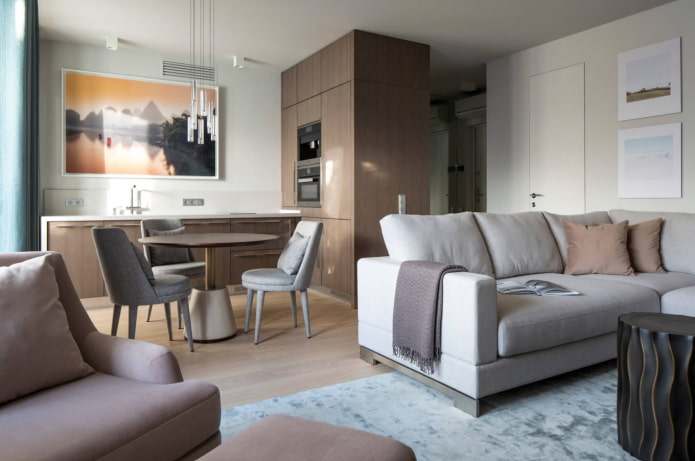

Design ideas in various styles
The modern trend in kitchen design is for restraint in everything: plain furniture fronts without milling or fittings are a great way to support this. The most striking examples of modern styles are minimalism and high-tech.


For a more creative approach, I recommend decorating the kitchen in an eclectic or fusion style. They will fill the interior with comfort and look no less modern.

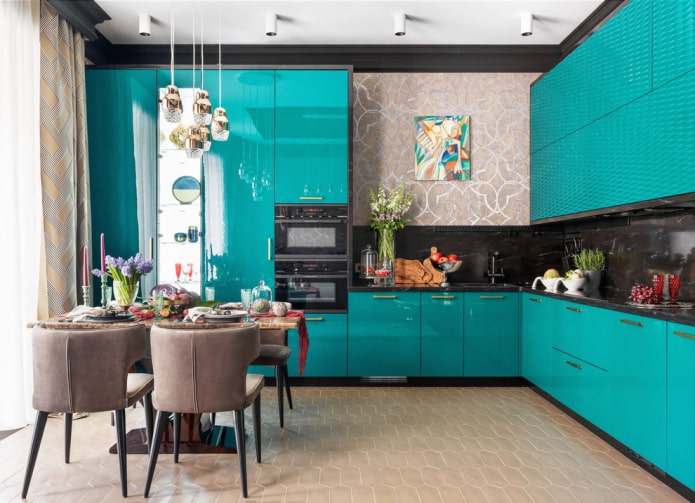

Classic decor is more luxurious: doors with beautiful finishes, decor in the form of paintings or textiles, natural finishing materials.


If you want a more modern kitchen design, neoclassical style will look great in a 13 square meter space. It will emphasize your taste without overloading the interior.


The loft style interior is the darkest and most contrasting. The design uses textures (concrete, brick, wood), dark tones, and lots of metal.

The photo shows a loft-style kitchen design.

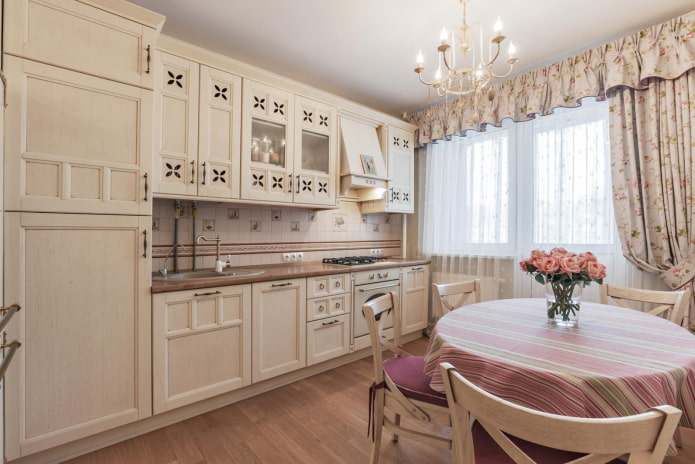
Provence and country styles are best suited for decorating a kitchen in a private home. They best reflect the rustic spirit and fill the room with comfort.

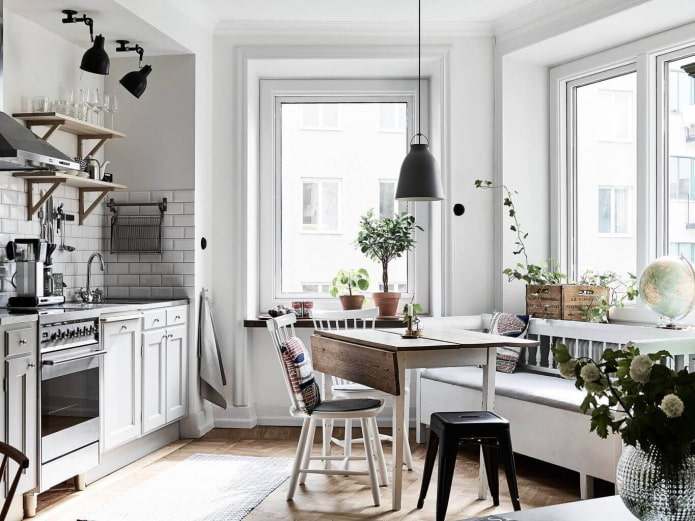
Don't forget about the Scandinavian style. This understated style fits perfectly into both small and spacious kitchens. Therefore, it is an excellent option for our space.


As you can see, furnishing a 13-square-meter kitchen is more of an interesting challenge than a serious limitation. This size provides enough space for planning and creativity. The main thing is to find a balance between comfort, style, and functionality by thinking through each area.
Don't try to clutter the space. It is better to choose a few high-quality and smart solutions: built-in appliances, transformable furniture, and well-thought-out lighting. Let your kitchen be a place not only for cooking but also for comfortable relaxation.
We hope these ideas have helped you see the potential of your kitchen. Start with the layout, listen to your habits, and create a space where you will truly enjoy spending time. You are sure to end up with the cozy and practical kitchen of your dreams.


