
Many believe that it is impossible to create a truly stylish and modern interior in a typical “Khrushchevka” apartment. It seems that low ceilings, small rooms, and an inconvenient layout forever condemn the apartment to a boring and dysfunctional appearance.
But this is not the case. These apartments have enormous potential for transformation. The main task is not to fight with the space, but to use it wisely. The secret to success lies in thoughtful solutions, not large budgets.
We will look at simple and effective techniques that will help you visually expand rooms, add light, and organize convenient storage. You will see that even the most modest apartment can become a cozy, bright, and very individual home without unnecessary expenses.
- A functional studio apartment in soft colors
- Interior of a two-room Khrushchev-era apartment with a 5 sq. m kitchen
- From a one-room apartment to a two-room apartment
- A new apartment from a “dead” two-room apartment
- Three-room Khrushchev-era apartment with its own design
- A three-room apartment with a spacious kitchen-living room
A functional studio apartment in soft colors
The apartment area is 28 square meters, designed by Elzbieta Chegarova. The small Khrushchev-era apartment is intended for an elderly couple. To make the kitchen more spacious, it was combined with the living room, separated by a partition.


A useless corridor was turned into a niche for a refrigerator and a built-in wardrobe by erecting a wall. The living space was transformed into a bedroom-living room, where there was room for two sofas, a study, a TV area, and a storage system.

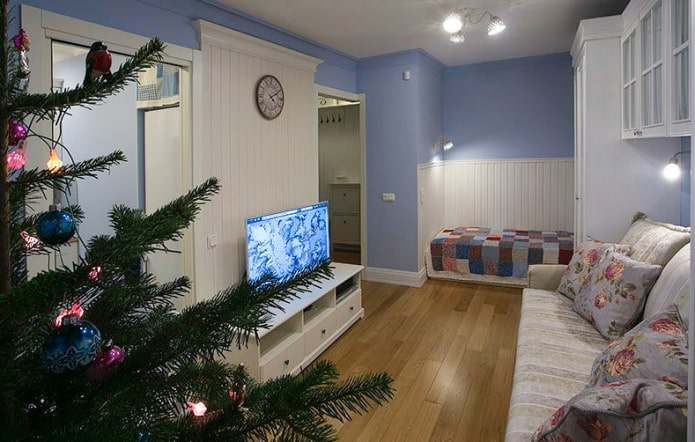
The toilet and bathroom were combined, allowing space for a shower, washing machine, and cabinet in the bathroom.


Read more about the interior design of this one-bedroom apartment in a Khrushchev-era building.
Interior of a two-room Khrushchev-era apartment with a 5 sq. m kitchen
The apartment is 40 square meters, and the owners are a young couple. The budget is 800,000 rubles. Designer Marina Merenkova did not change the layout, but arranged the small kitchen so that there was enough space for everything necessary. Its main feature is the countertop, which transitions into a window sill and then into a dining table.


The living room is divided into several areas:
- there is a reading corner with a mini-library,
- a place to relax and watch TV,
- wardrobe for clothes and bulky items.

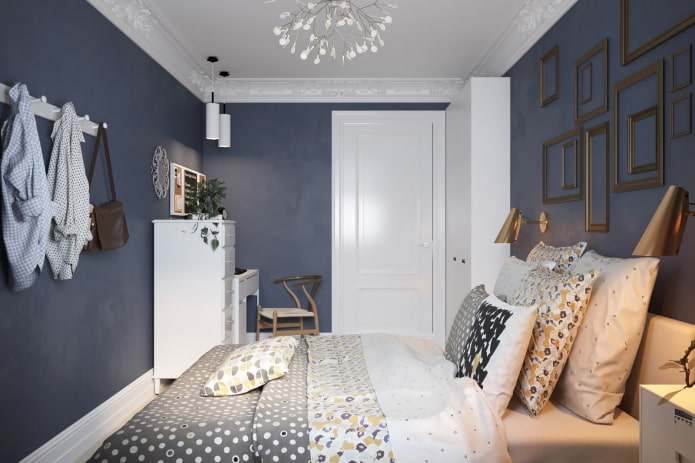
The bedroom interior is decorated in deep blue tones and includes not only a place to sleep, but also a mini-office and a compact storage system.
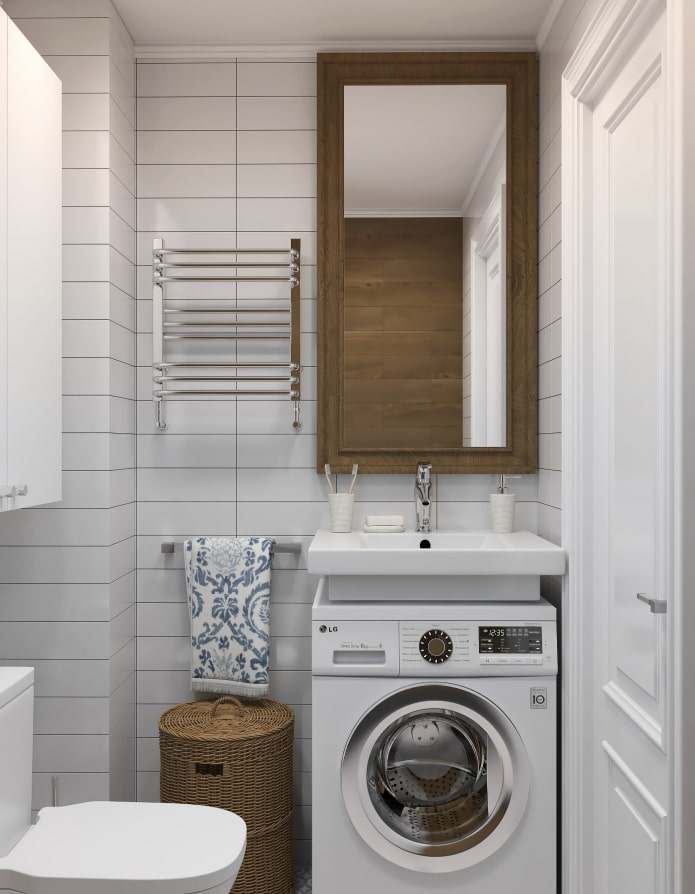
The plumbing in the bathroom had to be moved to accommodate a washing machine under the sink, a plumbing cabinet, and a full-size bathtub.

See the full project description and other photos of the interior.
From a one-room apartment to a two-room apartment
The apartment is only 34 square meters, but in terms of functionality, it is on par with a full two-room apartment. The owner of this Khrushchev-era apartment is a young marketing specialist.
Buro Brainstorm designers combined the kitchen and part of the room to create a comfortable place for cooking and a spacious dining room, separating them with a partition.


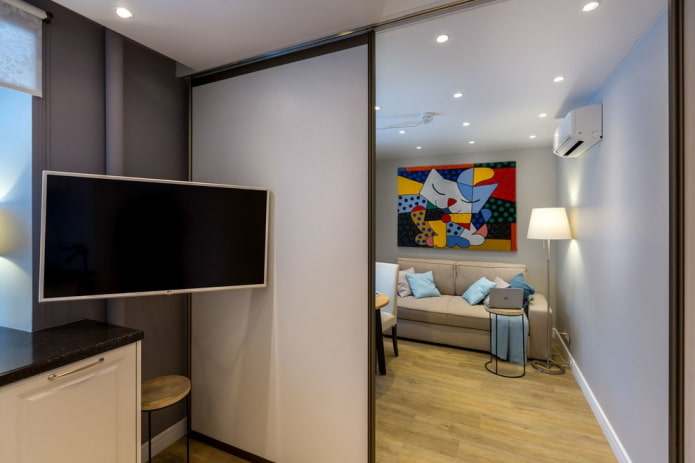
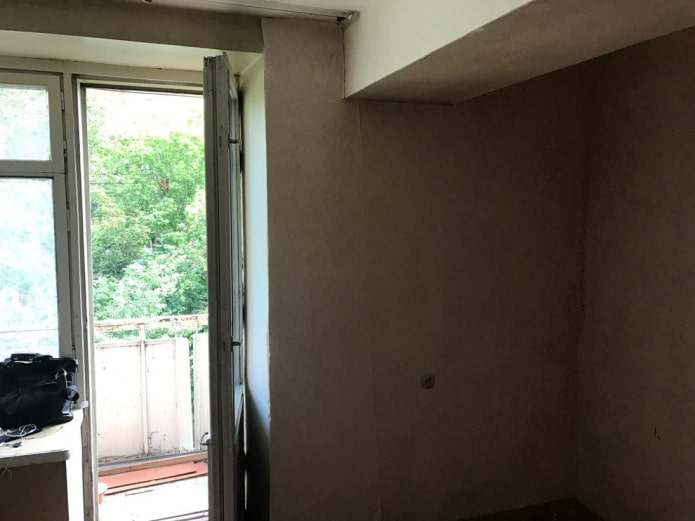
A full-size bed was placed in the bedroom with access to the balcony, and a spacious wardrobe was built in, which made it possible to fit in a beam.

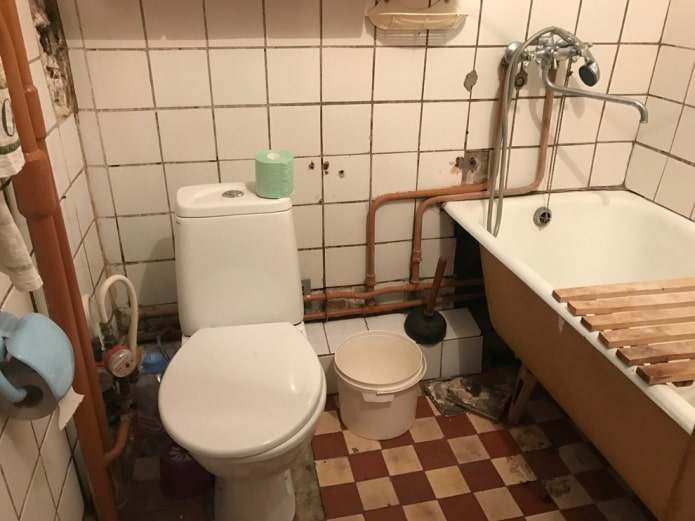
When designing the bathroom, the designers achieved the nearly impossible by fitting in a countertop with a countertop sink and washing machine, a toilet, and a bathtub. A wall cabinet with mirrored doors expands the space.

It is possible to create a stylish interior in a Khrushchev-era apartment without a large budget — the main thing is to use the space wisely and not spend money on unnecessary things. It is enough to avoid unnecessary remodeling, choose light colors, lots of light, and a couple of beautiful but inexpensive accents — for example, nice textiles or chandeliers. It is better to choose modular or custom-made furniture, and instead of throwing away old things, revive them with paint or new fittings. Simplicity, order, and thoughtful details transform a cramped apartment into a cozy and modern home.
A new apartment from a “dead” two-room apartment
Area: 43 square meters. Designer Anastasia Kalistova removed all the partitions in the apartment, reshaping the space. The result is a bright, modern home for young people. The former storage room was converted into a dressing room, and the kitchen was made more spacious by combining it with the living room.


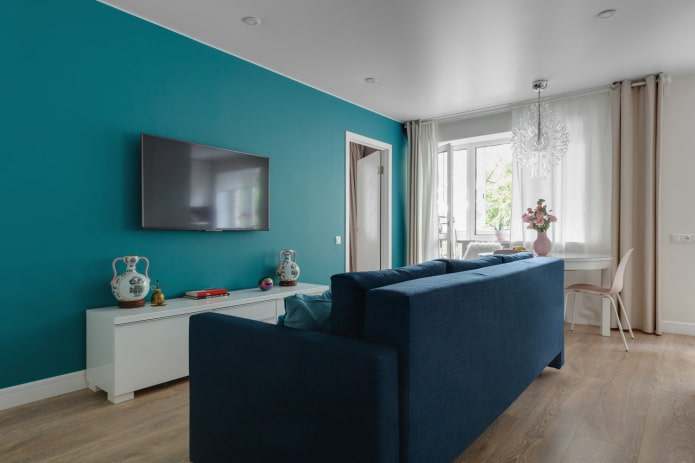
The room has a dining area and TV zone with a place to relax. A distinctive feature of the interior is an accent wall painted in a turquoise shade. There is a white built-in kitchen set and a TV stand.

The bedroom is decorated in a calm color scheme, without unnecessary furniture and decor. Its main decoration is the moldings on the walls, which add elegance to the interior.


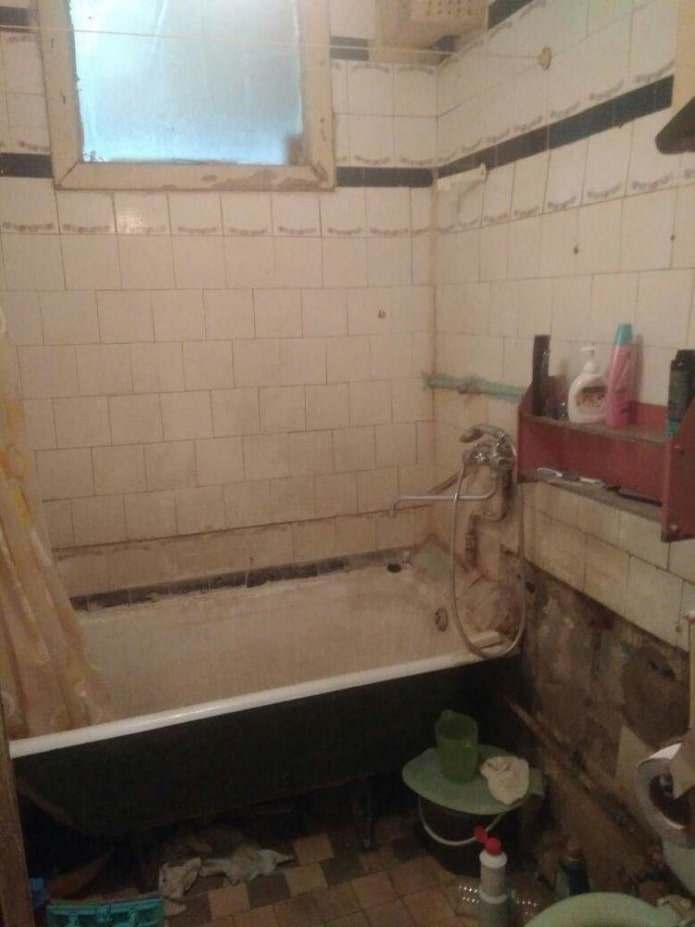
The bathroom area was increased by using the hallway. The interior has been thought out to the smallest detail: every centimeter of the bathroom has been used.

Three-room Khrushchev-era apartment with its own design
Apartment area – 53 sq. m. A young couple with a child managed to create a functional and stylish interior without hiring a designer, but with the help of various specialists during the renovation.
The small kitchen was combined with one of the rooms to create a luxurious dining room, and the hallway was used to create a guest bathroom and a dressing room.


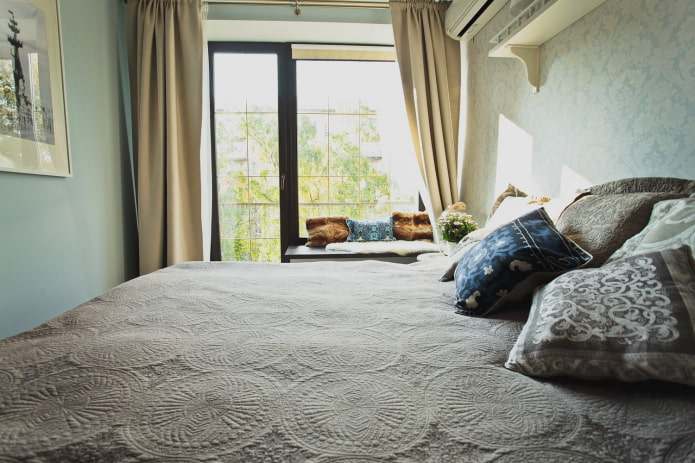
The bedroom is only 10 square meters, but to add light and space, the owners of the Khrushchev-era apartment enlarged the window and glazed the balcony door. There is also a small wardrobe for clothes in the room.

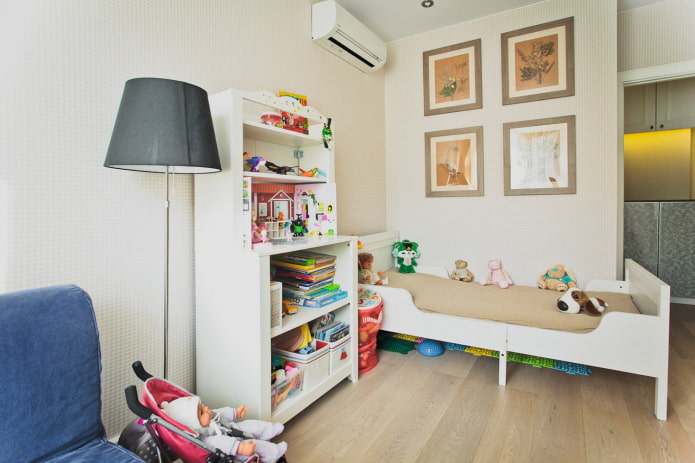
The children's room, decorated in warm colors, includes several functional areas: a sleeping area, a play area, a study area, and a relaxation area (a folding chair converts into a bed). The hallway has floor cabinets and storage lockers.

The main bathroom has everything you need: a bathtub, sink, washing machine, boiler, and toilet. The guest bathroom also has a wall-mounted sink. The open balcony has a designated area for tea drinking.


A three-room apartment with a spacious kitchen-living room
A young couple and their child live in this 54 sq. m. apartment. The designers at Buro Brainstorm transformed the old Khrushchev-era apartment by removing the partition between the kitchen and the living room and allocating 9 sq. m. each to the bedroom and the children's room. Take a look at the apartment layout below:

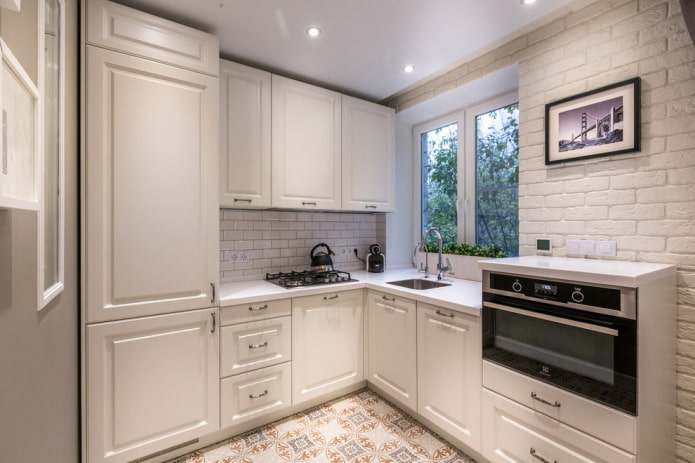
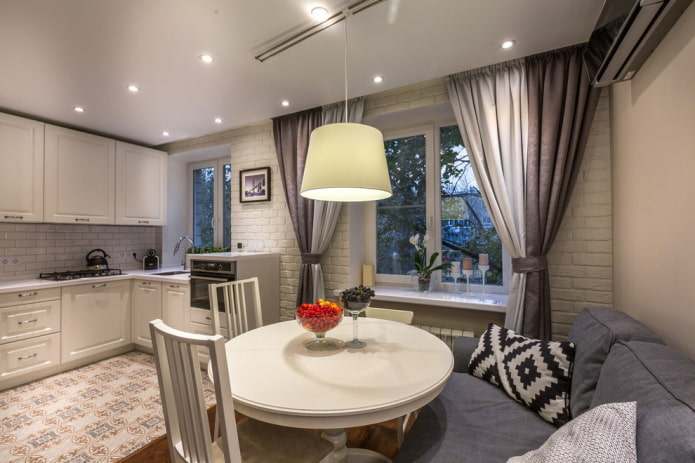
The kitchen sink was moved to the window, the oven was raised by 120 cm, and the refrigerator was built into a cabinet. The dining area was highlighted with parquet flooring, creating a cozy dining room with a sofa, table, and chairs.

The small bedroom does not look cramped because the walls are almost bare and the window opening has been enlarged. The only furniture is a bed and a wardrobe, and the windowsill serves as a reading corner. This interior looks stylish and does not overload the small space.


The bright children's room includes a house bed, a folding chair, a chest of drawers, and a desk. The wardrobe is recessed into a niche. Thanks to the neutral color scheme, the decor can be easily changed as the boy grows up.


The main feature of the bathroom is a double sink for both parents and the child. The washing machine is above floor level and hidden behind a partition. The apartment also has a guest bathroom and a dressing room at the end of the hallway.


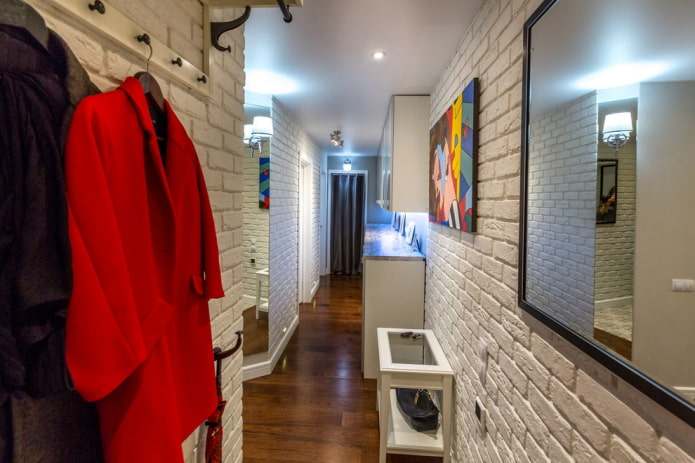
So, making a Khrushchev-era apartment stylish and comfortable is a realistic goal, and you don't have to spend a fortune to achieve it. The key is not to fight the layout, but to work with it. Light colors, plenty of smart lighting, and clever transformer furniture work wonders, visually pushing the walls apart.
Don't chase after expensive brands. Often, it's not the price that creates coziness, but the details: a few well-chosen accessories, textiles, a couple of live plants, or bold wallpaper on one wall. Invest in what's really important for comfort, such as a good mattress or a functional storage system.
The main thing is to approach the task with imagination and a clear plan. Divide the renovation into stages if your budget is limited. Start with the basics: painting, lighting, and tidying up the closets. The rest can be added gradually, finding affordable options and putting your heart into it. Your apartment will become a unique and very cozy space that you will enjoy coming home to.


