
Sometimes you want to look at a house not just as a building, but as a work of art. Good architecture and a well-thought-out interior tell a story about the lifestyle, tastes, and dreams of its inhabitants. This article is a collection of inspiration, where we have gathered a wide variety of houses, from modern minimalist villas to cozy country cottages.
We will show you what beauty looks like from the outside: interesting facades, the interplay of materials, harmony with the surrounding landscape. And then we will look inside to see how the space is filled with light, color, and character. There are no strict rules here, only examples of how you can create your own unique and comfortable world.
Browse through these photos. Perhaps among them you will find that very idea, detail, or mood that you want to bring to life in your own home. Let this be your personal tour of beautiful homes that make your heart beat a little faster.
- Interiors of beautiful country houses, features of different styles, photos inside and outside
- Photos of beautiful houses from the outside, facade designs, and finishing features
- Roof options for private houses
- A beautiful porch in a country house: photos of interesting designs
- Landscaping of the surrounding area
- Photos of beautiful country house interiors, modern ideas
- Common mistakes when planning a house
- Wooden houses: photos inside and outside
- Photos of luxurious home interiors
- Beautiful one- and two-story houses: exterior photos
- Small house design
Interiors of beautiful country houses, features of different styles, photos inside and outside
A private home should be beautiful inside and out—that's a given. It is equally important to follow the rule of harmonious, stylistically balanced combination of the exterior and interior design of a country house: modernity dictates that a single stylistic direction should be adhered to in architecture and design. The layout of the site is also important. In most cases, a level surface is chosen for the construction of a cottage or house, and the layout of the garden plot is planned. For beautiful houses in line with the current trends among high-ranking officials, the number of floors and square footage are important in everything: a building with two full floors is modern, fashionable, stylish, “cool,” and, finally, demonstrates a level of wealth and social status.
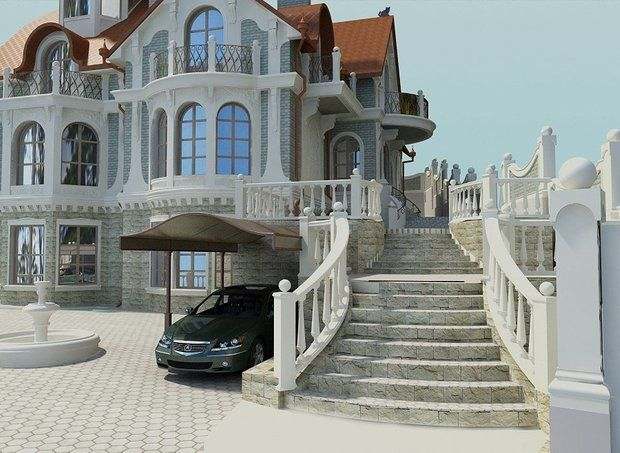
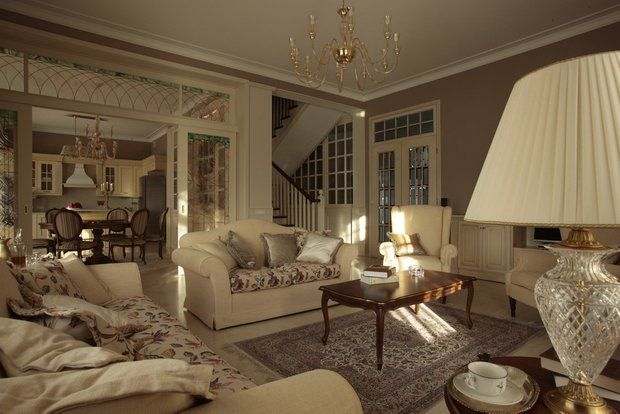
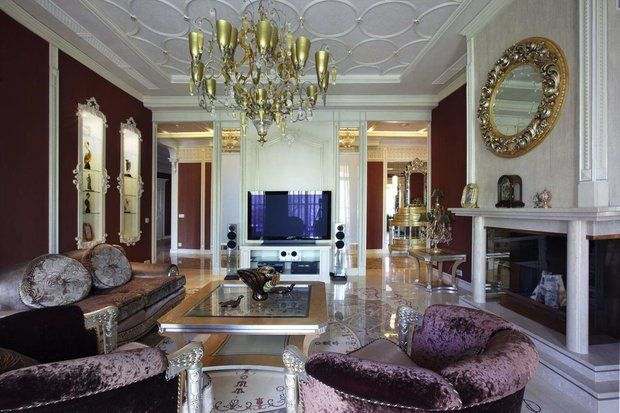
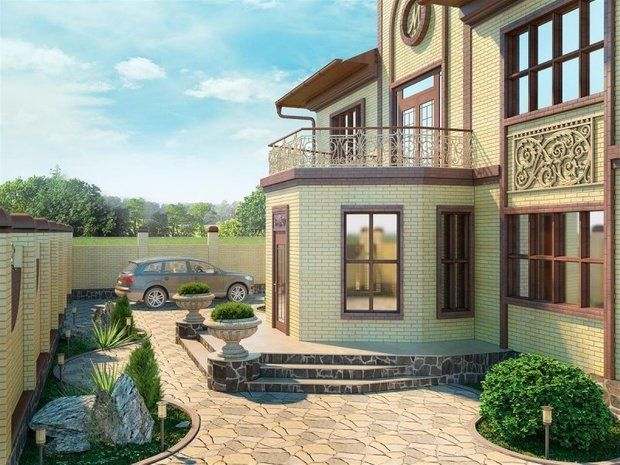
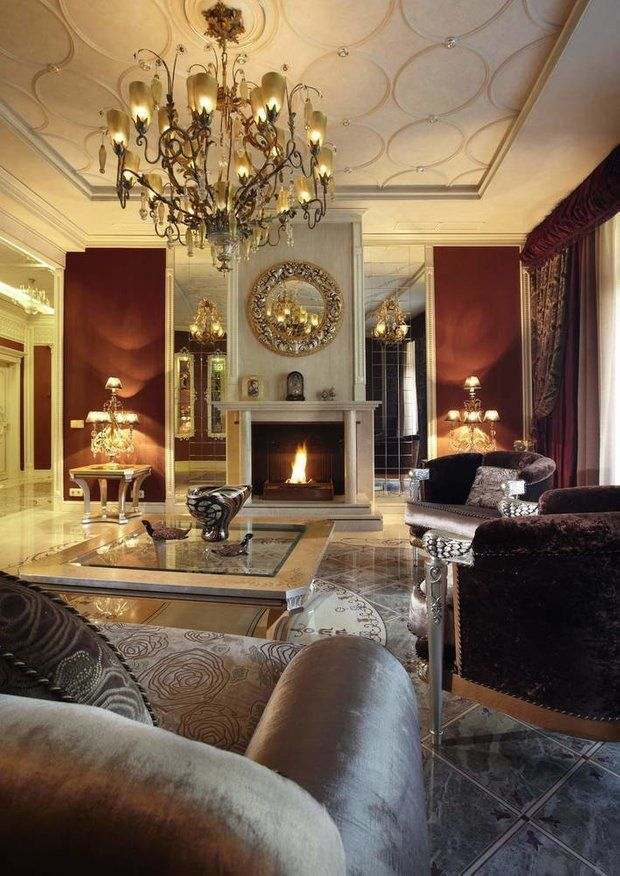
Classic style the exterior of the house features colonnades, open terraces with floral arrangements in large, exquisite vases, restrained gable decoration, a voluminous double entrance door, wrought-iron gates and fences, and large windows in harmonious proportion to the entire structure… Inside such a house, marble is used in the decoration, a fireplace with a white portal, expensive natural parquet flooring, preferably oak, chic chandeliers, exquisite voluminous furniture made of solid valuable wood, large mirrors and paintings in massive frames, an elegant color scheme with golden notes, bronze decor in the form of sconces, candlesticks, mantel clocks, figurines, artistic miniatures…
In the photo: classic style outside
In the photo: classic style in interior design
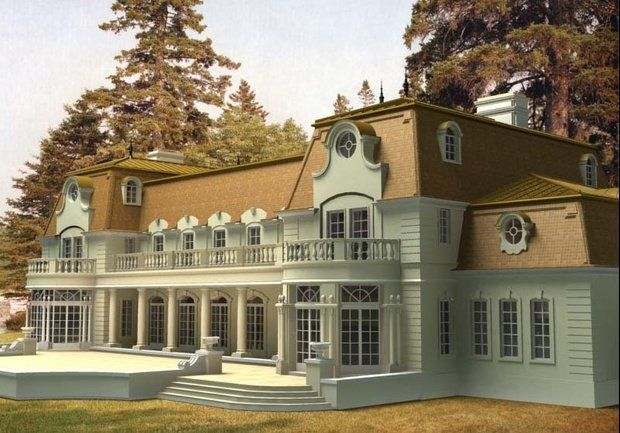
Baroque style prefers columns with elaborately decorated capitals, arched windows, stucco moldings on the window frames, stone structures, intricate bas-reliefs, wide staircases, a balcony above the entrance area, marble facade finishes, a round fountain with large bowls, and a wide landscaped alley leading to the house with statues. The interior design of such a house tends to be in a classic style with white and blue tones in the finishes, marble floors with carved stone inserts, stucco molding, frescoes, velvet, and satin.
In the photo: Baroque style
Art Nouveau he does not reject classical elements, symmetrically arranged columns, a grand staircase, a balcony without sharp corners, exquisite decor in the entrance area, and wrought iron railings. Postmodernism suggests “turning on” your imagination in the development of architectural solutions, providing for high glass verandas and openness in the interior decoration of the house. It “loves” contrast, most often black and white, straight lines in the layout, silver accents in the decor, mirrored and artistic panels, doors decorated with satin glass, and modern lighting solutions.
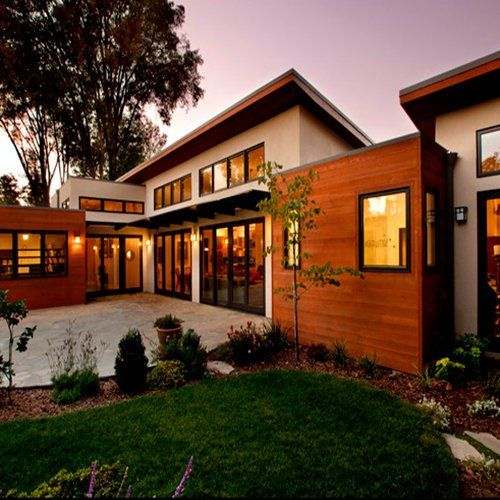
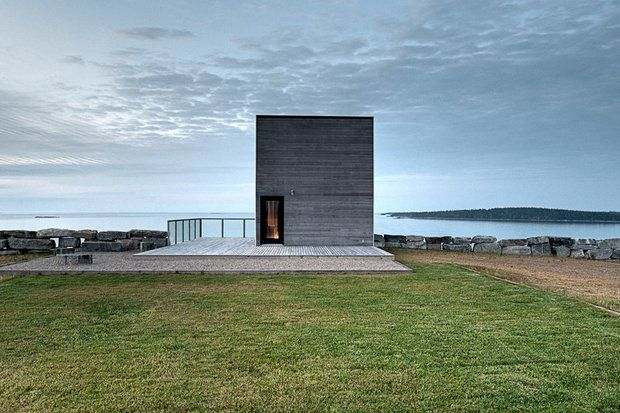
Contemporary style is compatible with rationality and harmony with the environment, with glass and concrete in construction technology, panoramic windows, and natural wood finishing elements. Inside, such a house tends towards comfort and harmony, natural colors, modern lighting designs, minimalist fireplaces, and a rejection of “fundamental” curtains.
In the photo: modern style
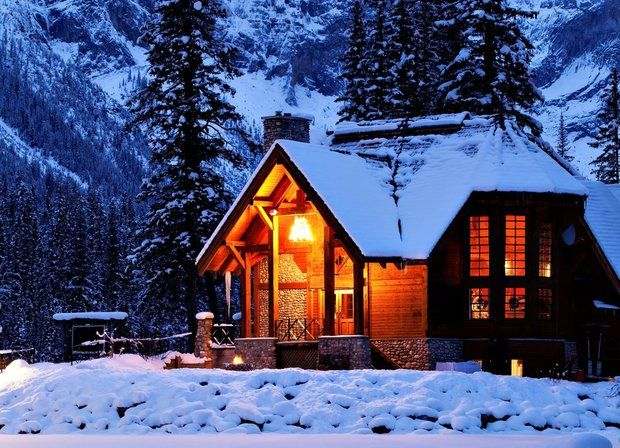
Chalet style (mountain cottage) this style is good for plots with uneven terrain, where a private country house made of natural stone with a gable roof, an open veranda, and wooden fencing fits in harmoniously. The rooms of such a house are finished with natural wood, and the furniture, colors, and decor are selected in the country or Provence style with their elegant “simplicity” and “naturalness.”
In the photo: chalet style
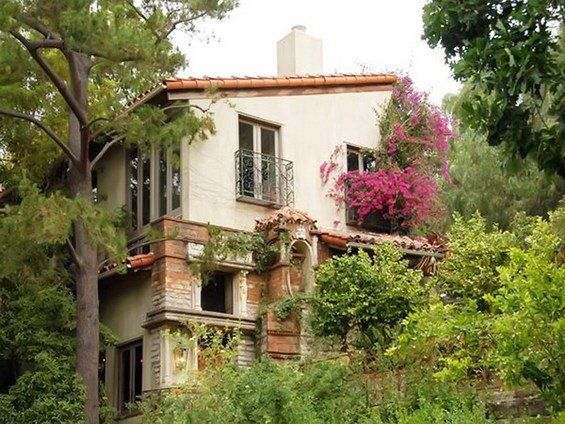
Italian style does not imply pretentiousness and pomposity, although it uses columns and bay windows in the entrance area. There are classic touches and elements of Provence style with natural stone in the finish, a tiled roof, and wrought-iron lanterns along the paths. The rooms are decorated in light, beige tones, with patinated furniture and abundant use of textiles in the decor.
Loft style is considered industrial, so it features concrete, glass, brickwork, sometimes fragmentary, wood-imitation facade panels, and a spacious open parking lot. The house takes on the appearance of a small/large industrial building. Inside, there is also “industrialization”: open zoned studio spaces, brick finishes and designer ‘unfinished’ surfaces, brutal furniture and decor, and “high-tech” appliances.
In the photo: loft style
Country and provence successful suitable for former garden and summer cottage plots in the case of modernizing a house in the European style. Solidity, wooden structures, a preference for environmentally friendly materials in the design of a bright space in combination with aged furniture, antique household items, and a “mature” color palette are the unbreakable rules of a style that is in harmony with the Russian style in architecture and design.
In the photo: country style
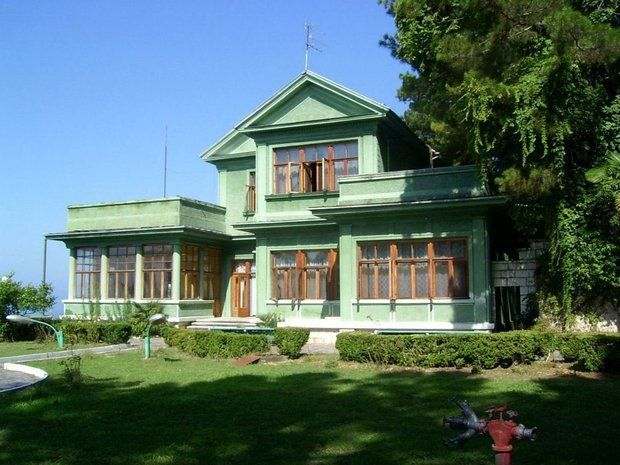
Russian style it is easy to imagine if we recall the numerous illustrations and visual observations of manors and palaces that have survived from the pre-revolutionary period. A wooden log cabin is the best way to achieve external conformity to the style. Our ancestors were able to achieve harmony in the incompatible: this art in design was given a foreign name – performance. Art Nouveau and Art Deco in the attics of a log house – that's something else! Individuality and originality have always been held in high esteem in Russia.
In the photo: Russian style

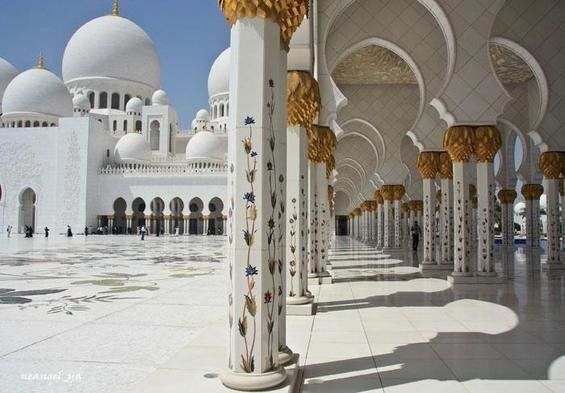
Oriental style, like the European style, it loves luxury with functionality in everything: chic fundamentalism and ease of perception of architectural creation, airiness and abundance of light, natural materials, stylish decorations, the absence of images of people and animals in the design according to Muslim traditions, a symbolic minaret decorated according to an original architectural design. Traditionally, natural stone is used to decorate houses in hot countries. Furniture is made using hand carving of valuable durable wood species.
In the photo: oriental style
English style bright it is represented in the design of a Victorian cottage. In essence, it can be called a one-octave version of the Russian style with elegant borrowings from other styles: mainly from the Baroque in the old days, and later from Art Deco. Mandatory attributes in the interior are a voluminous fireplace (Russian stove), a soft, body-hugging armchair, and large cabinets with rich folios.
For more budget-friendly, economy-class options for decorating a cottage from the last century, the following are popular shabby chic style, which appeared in Britain in the late 1980s with the aim of giving traditional Victorian cottages a new lease of life. Loosely translated, it means “not exactly fresh chic.” A small private house with an attic provides an abundance of handmade finds inside and out.
Photos of beautiful houses from the outside, facade designs, and finishing features
Facade design in a popular contemporary style:
-
clear lines are used in the design;
-
the facade is decorated with voluminous glazed segments;
-
the doors are chosen to be “strict” and laconic;
-
colors are chosen with smooth transitions, with possible contrasts in the color of the window frames and doors.
Classic facade design:
-
the use of towers or their beautifully crafted replicas;
-
a triangular roof is used in the upper part of the house;
-
large windows with arched tops.
Frame building design:
-
the popular German half-timbered house is defined by a frame of massive beams protruding outward, covered with boards with insulation inside. The beams are covered with varnish or stain, and the floors are painted in light colors.
-
the frame house is clad with decorative brick or plastered for painting;
-
the external surfaces are traditionally flat, although moldings, bas-reliefs, and shaped windows on the second floor are possible in the decoration.
Russian, English, and country-style house design:
-
straight lines;
-
no arches or vaults;
-
small windows, close to square in shape;
-
crossbars under window frames.
-
abundant use of wood and stone in the finish.
Provence style design:
-
arched entrances are allowed.
-
semicircular windows and original, “broken” roofs are possible;
-
shutters and original doors are provided;
-
textured plaster painted in pastel colors. Doors and shutters match the overall tone.
Roof options for private houses
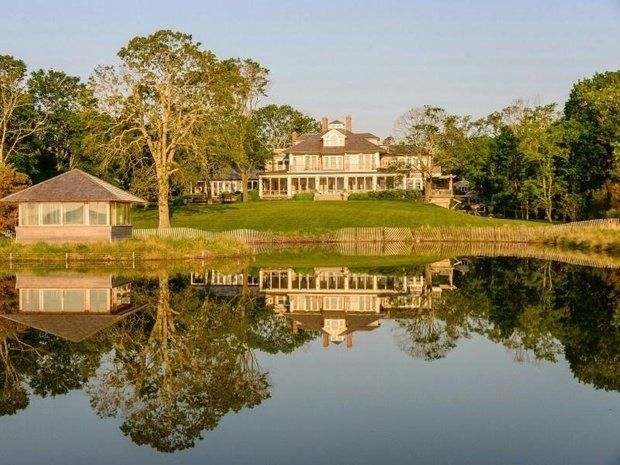
In addition to performing a practical and protective function, the roof of a house can have aesthetic significance. Beautiful houses in photos usually have multi-level roofs with attic space. The model should be selected not only in the overall style of the house, but also taking into account the climate of the region. The main varieties:
-
single-pitched. the roof is often used in minimalist, loft, high-tech, and similar styles of construction and is considered an economical type;
-
gabled. compatible with many popular styles for cottages and summer houses.
-
hipped they are used in houses located in climatic zones with heavy rainfall and strong winds.
-
half-hipped — this is a type that allows you to open part of the pediment and build an attic or loft underneath it;
-
hipped roofs are mainly used for square-shaped houses and are constructed in the form of a pyramid.
-
multi-clamp is a complex structure, as it consists of many gables and slopes. It will look good in houses of non-standard shapes with porches and balconies.
There are dome-shaped and conical roofs, which are used in Eastern and medieval styles, respectively.
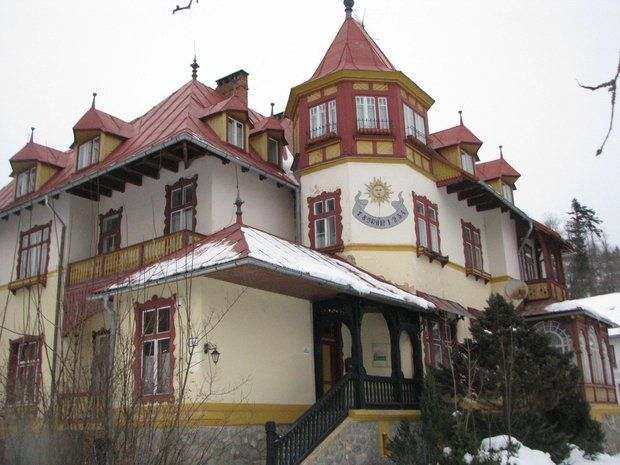
Beautiful homes are not only about appearance, but also about the atmosphere you feel when you are inside. A good home combines style, comfort, and thoughtful details: from expressive architecture on the outside to cozy interiors with natural light, convenient layout, and personal touches. The photo clearly shows how different styles — from modern loft to classic country — can be equally inspiring if they convey harmony and care for people.
A beautiful porch in a country house: photos of interesting designs
Every cottage owner wants to choose an exclusive and unusual design for their porch. Rules for designing a porch:
-
it is important to choose a porch that matches the style of the facade.
-
you can use materials such as wood, stone, brick, concrete, and wrought metal.
-
provide a sturdy and reliable canopy to protect against precipitation.
-
create a themed decor — a number, flowers, and high-quality automatic lighting.
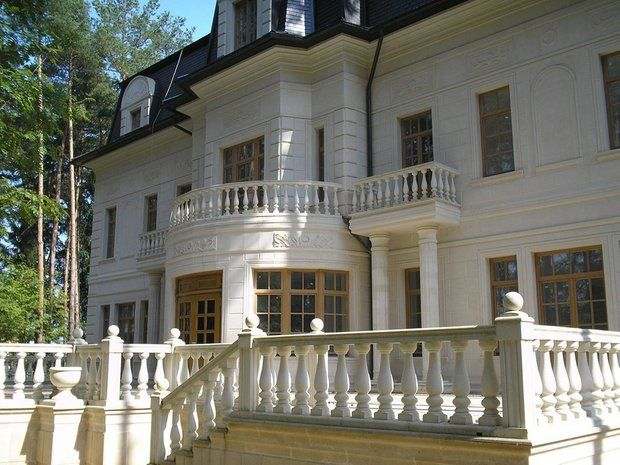
Many designer private houses in the photo often have a luxurious porch. It can be open or closed, serving as an entrance hall, or it can be a porch-terrace for relaxing in the fresh air.
Landscaping of the surrounding area
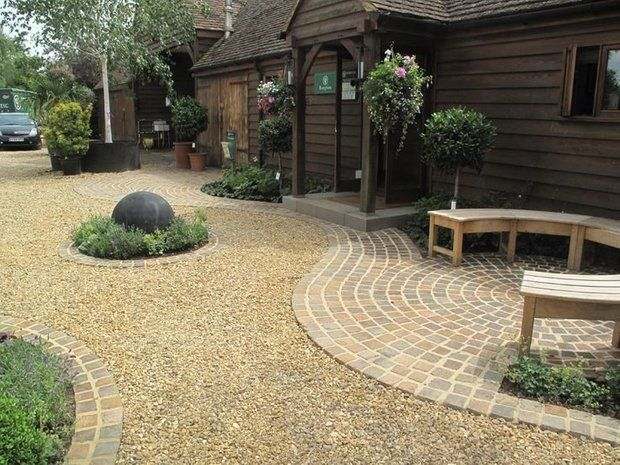
Popular design elements for the exterior of a private house or cottage:
- Wrought iron gates with marble support elements look great not only in the setting of a classic country house. The beauty of the entrance to private property is visible to all passers-by. Therefore, gates are often decorated with beautifully crafted monograms and coats of arms.
- The fountain is installed on the central path, with the possibility of walking around it on both sides, opposite the balcony. Such beauty should be enjoyed on the way to the house and in a comfortable, convenient viewing area.
- An artificial pond with a bridge is planned behind the house. The landscape design around it may include natural boulders and stones, a Japanese garden, an English garden, a playground, and a relaxation area with sun loungers and armchairs.
- A lounge area with kitchen and dining facilities is located on an open veranda or in a separate gazebo. Its design is so variable in a country estate that designers pay special attention to this issue.
- An outdoor pool area looks very stylish and luxurious. It is located behind the house and requires careful consideration of landscape design and engineering.
Photos of beautiful country house interiors, modern ideas
Current design elements inside a private home:
- The dining area looks exceptionally attractive under a lighted bay window with tall, vertical windows, with a round or oval table, chairs and armchairs with bright upholstery and gently curved backs.
- A bathroom on a podium by the window under a crystal chandelier, columns, and heated marble floors will make the bathroom truly regal.
- Indoor plants in luxurious pots, planters, vases, and flowerpots will not only help decorate and create an eco-friendly microclimate, but also divide the space into zones.
- A kitchen island, like a fireplace in the center, will help divide a large space into thematic sectors without partitions, zoning the total area.
- Combining the kitchen, living room, and dining room areas is considered a relevant and ergonomic planning solution.
- A monochrome interior of a beautiful home can be achieved by using black and light gray marble with variations in shades. This will allow you to use brightly colored accessories and better reveal all the lighting possibilities. This design approach is considered a current trend.
- The striped structure of zebrano wood is popular and adds an attractive sophistication and modernity to the room's decor, harmoniously combining with mirror and metal elements.
- Reptile skin-like wall panels are in fashion. They are good for offices and hall partitions in the form of panels.
- Decorative brick is becoming increasingly popular in interior design. It is unmatched for loft style and finishing basements, utility rooms, and garages.
- Pannels with a 3D effect and LED backlighting will decorate both the kitchen and the bedroom.
- Crystal curtains combined with LEDs that change the brightness and color of the light will be in demand in a fireplace or hookah room. They also successfully zone halls and living rooms.
- LED strips visually increase the height of the ceiling and serve as an additional source of light. They can be decorated with carved wooden elements or stucco moldings. They are suitable for framing mirrors, paintings, bas-reliefs, and fireplaces.
- LED lighting of the stair steps in various colors will add an extra pleasant touch and beauty to the interior design.
Common mistakes when planning a house
Architects and designers will not make the mistakes that arise when planning a country house on your own, without taking into account their accumulated experience and approach to the construction of a country residential building. Here are some of the shortcomings that will complicate comfortable life outside the city.
-
No entrance hall: the climate in our country differs from that in Europe or southern countries. In winter, cold air will enter the house immediately when the front door is opened if there is no entrance hall. Installing a heat blower will require costs for planning, installing additional devices, and electricity consumption.
-
No additional entrance to the house: the exit to the garage, utility rooms, and the yard should be separate from the front door. This is not only convenient but also meets safety criteria.
-
Use of walk-through rooms: bedrooms, studies, and guest rooms do not interfere with the peace and privacy of a beautiful country house.
-
Entrance to the bathroom from the living room: this layout violates sanitary standards and will certainly not appeal to guests.
-
No windows in living areas and the kitchen: this option is possible for bathrooms and dressing rooms. For a beautiful family country house, the absence of natural light is completely out of the question. There should be plenty of it everywhere in the living space.
-
Long distance from utility connections to the bathroom and kitchen: the length of pipes and their slope are directly related to costs and possible subsequent repairs due to blockages.
Wooden houses: photos inside and outside
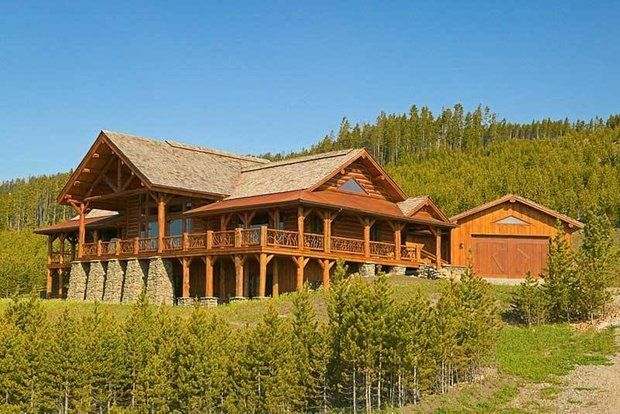
Wooden houses made of timber and log cabins made of rounded logs have become popular throughout the country. They look attractive in the bosom of nature. The eco-friendly wood-based interior finish, together with comfort, provides the family with an atmosphere of freshness and natural beauty. A big plus of such houses is the possibility of using any interior style.
Photos of luxurious home interiors
A country house has a number of essential rooms: an entrance hall, kitchen, living room, bedrooms, and bathrooms. Large houses also have dressing rooms, work areas, smoking rooms, a separate changing room, a swimming pool, a gym, an underground garage, a winter garden, and more.
Beautiful one- and two-story houses: exterior photos
The urban planning code defines an individual residential building. An individual residential building is defined as a detached residential building with no more than three floors, intended for the residence of one family. Therefore, one- and two-story structures are popular. The choice depends on financial capabilities, the architectural design, which is tied to the building requirements in the cottage community, and the characteristics of the landscape.
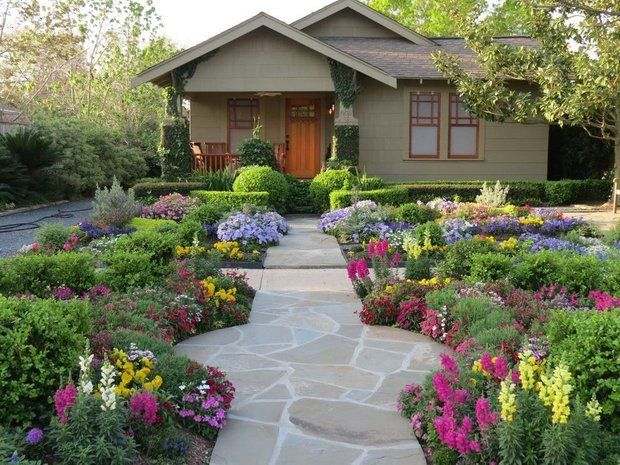
Small house design
Single-story houses may look beautiful and compact on the outside, but inside they can be spacious, with an area worthy of a cottage — at least 120 square meters, which successfully replaces the average elite city apartment. In large cities, there is a tendency to abandon apartments in favor of a private house with a garden.
We hope this selection has inspired you with new ideas for your own home. A beautiful home is not always about huge budgets and designer refinements. Often it is about attention to detail, comfort, and reflecting your personality.
Don't be afraid to experiment with layout, colors, and materials. The coziest interiors and facades are often the result of bold personal decisions, rather than strictly following trends. Your home should tell your story.
Let these photos be your starting point. Take a closer look at what appeals to you — light simplicity, natural textures, or perhaps bright accents. Then start creating your own beautiful space where you will feel truly comfortable.


