
Imagine a spacious room with high ceilings, brick walls, and large windows. This is the spirit of the loft—a style that originated in the abandoned factory buildings of New York City and captured the hearts of designers around the world. Today, lofts are not about industrial chaos, but about the bold harmony of open space, where rough materials meet comfort.
Creating this kind of atmosphere in a regular apartment is an interesting and achievable task. The secret is balance: open floor plans, exposed utilities, or textured walls should be combined with warm textiles, live plants, and thoughtful lighting. This style is for those who value freedom, individuality, and a bit of rebellion in their interior design.
To inspire you to experiment, we have put together a whole collection of photo ideas. Here you will find examples of how to turn a typical apartment into a modern loft space, adding character and originality. Let's explore the possibilities of this unusual style together.
The emergence
The origins of this style can be traced back to North America in the 1950s, when there was a sharp rise in land and real estate prices in major city centers. It was then that realtors came up with the idea of converting various abandoned suburban properties into housing. At first, lofts were called “the style for the poor” because factories, hangars, warehouses, and other buildings that were not originally intended for housing were sometimes hastily converted into living spaces. However, today's experience clearly shows that a loft-style apartment can be aesthetic, comfortable, and even look chic!
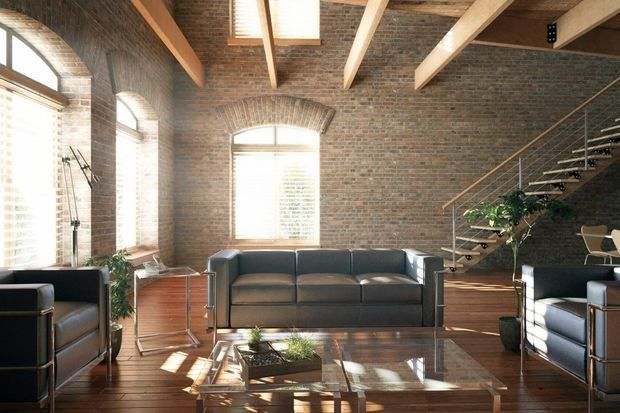
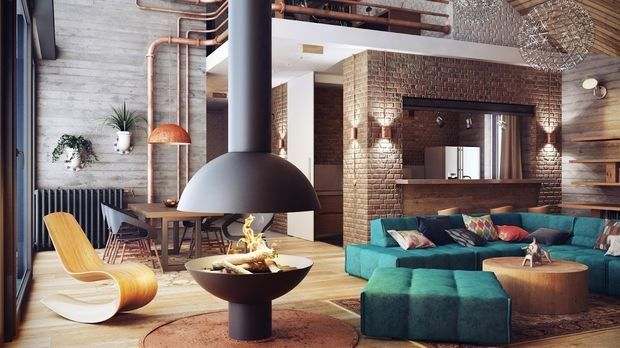
Interior designers liked the idea of maximizing space optimization and adopted it. While initially, loft spaces sometimes did not even have ceilings, making do with sloping roofs, and amenities were often limited to a toilet and bathtub, today this distinctive style offers an unimaginable number of diverse and original solutions!
Features
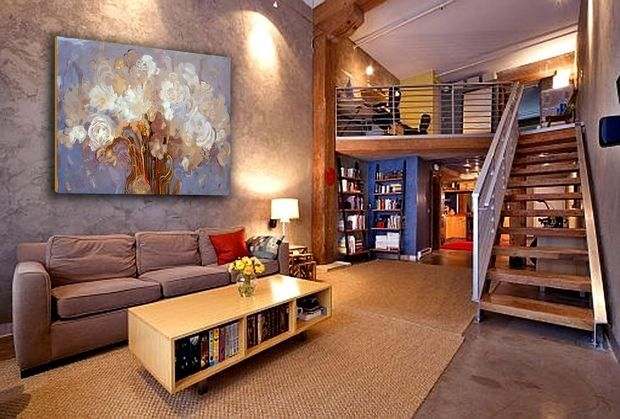
In terms of visual appearance, loft-style renovations involve an artistic concept that resembles industrial or warehouse spaces as closely as possible. This includes unfinished walls, huge windows, sometimes floor-to-ceiling, various pipes, beams, utilities, and so on. Various beams and unmasked auxiliary structures are very appropriate in such an interior. Lighter colors prevail at the bottom and top, while the walls are mainly brick or rough plaster.
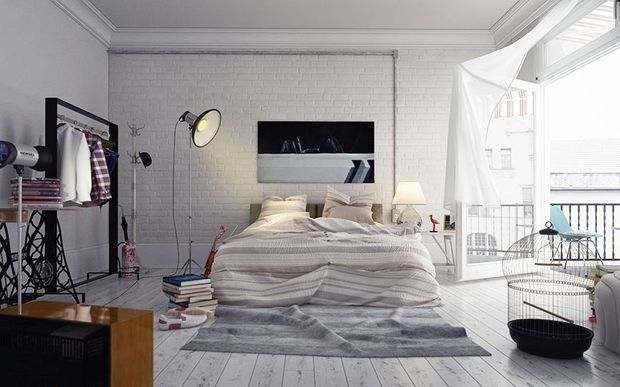
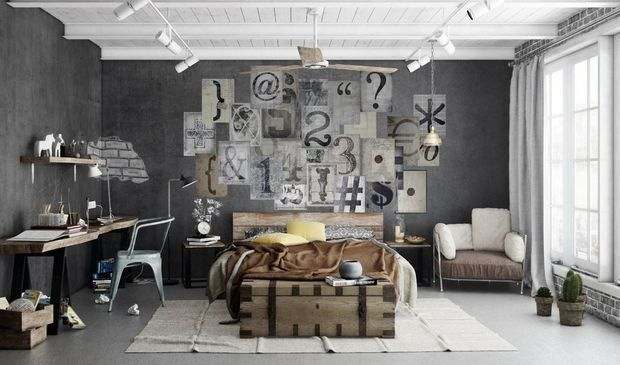
A loft is all about freedom, industrial spirit, and style that transforms an ordinary apartment into a space with character. Open floor plans, brick walls, exposed pipes, metal details, and minimal partitions all create the atmosphere of a large urban workshop. The main thing in such an interior is not to overload it, to leave room for air and light, combining a rough base with cozy elements: soft sofas, warm light, wooden accents. In 80 photos, you will see how a loft can be brutal, comfortable, modern, and stylish — without unnecessary pretentiousness, but with dignity.
Zoning and layout
However, the use of structures, textures, and color schemes is far from the only difference between this style and most others. One of the main features of a loft-style apartment is the almost complete absence of partitions, doors, and walls. Of course, except for load-bearing walls and those forming the perimeter of the room!
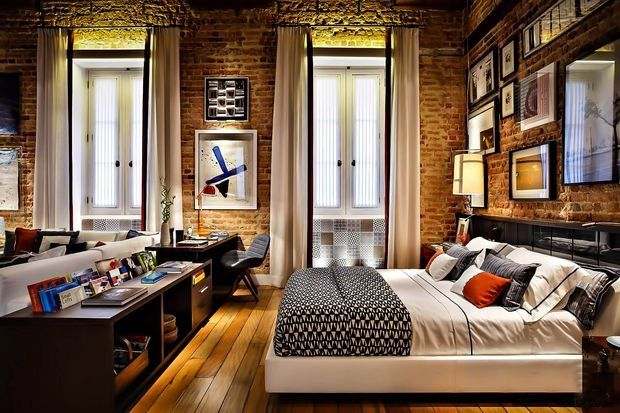
This creates a single space where there is no clear division between the living and, for example, dining areas. The only thing that naturally requires separate zoning is the isolation of the bathroom. But even here, the canons require the presence of this area to be as veiled as possible — partitions and doors should be disguised as much as possible. This is achieved by a fairly simple technique, when walls and doors are decorated in the same style.
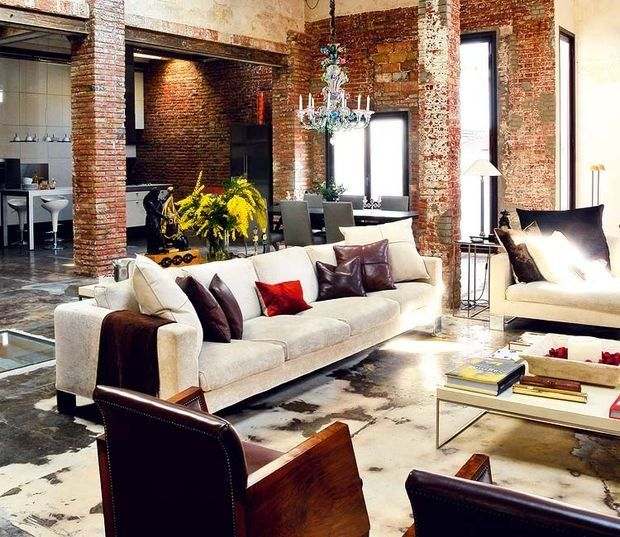
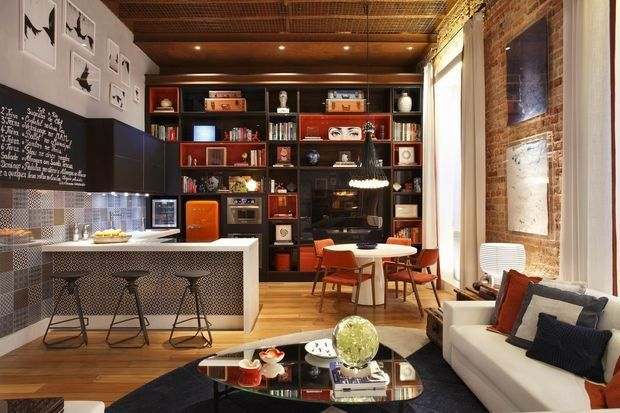
All other space is usually used to its fullest potential for maximum functionality. Most often, in such an interior, a stove, a dining table, a double bed, household appliances, works of art, and things dear to the heart coexist organically!
Finishing
As for finishing, today there are practically no strict rules, canons, or requirements. That is why loft is called a universal and even paradoxical concept, as it allows for the use of a wide variety of design solutions and sometimes very unexpected materials and decoration techniques. Nevertheless, there are certain general principles according to which a particular room acquires the characteristics specific to this style.
Walls
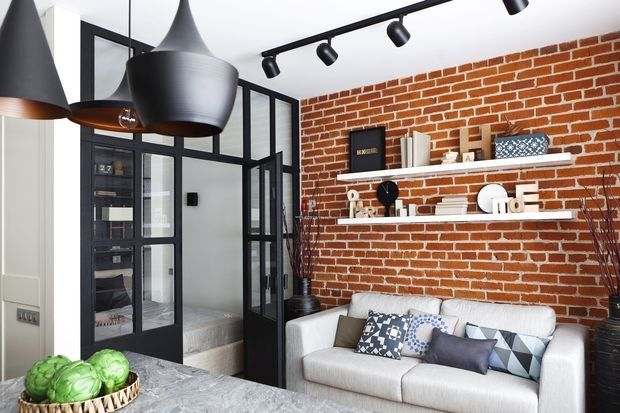
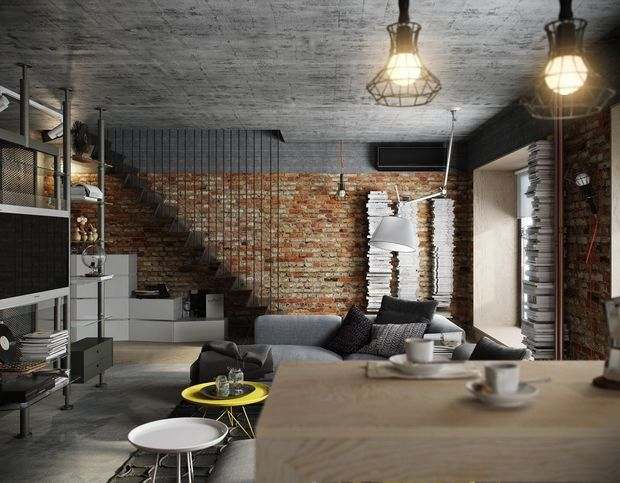
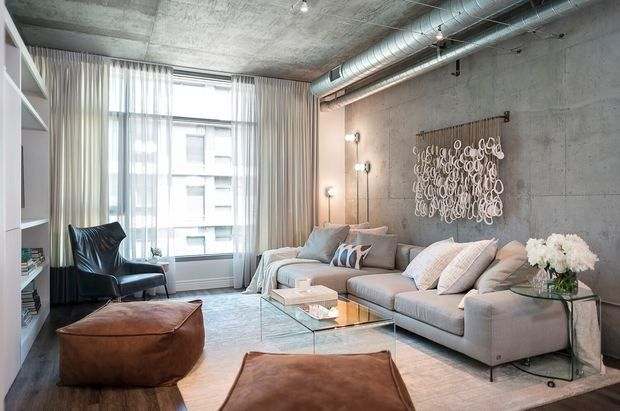
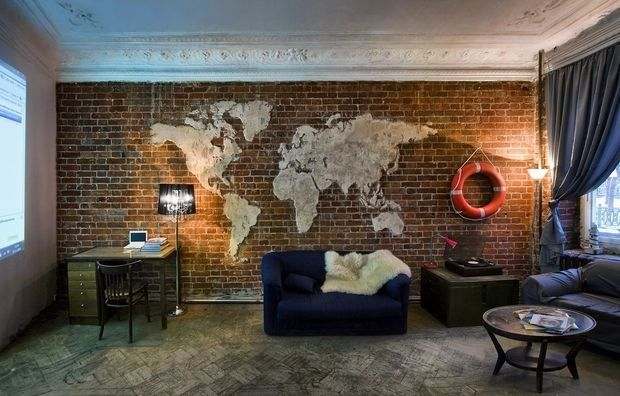
One of the main features that distinguishes loft-style walls is their deliberate roughness and lack of refinement. Unfaced brick or imitation brick is most often used in interiors. In addition, textured plaster or finishing materials are often used to create the visual impression that the walls have not been given the attention they deserve. Interestingly, quite expensive and high-quality finishing materials are often used for this purpose!
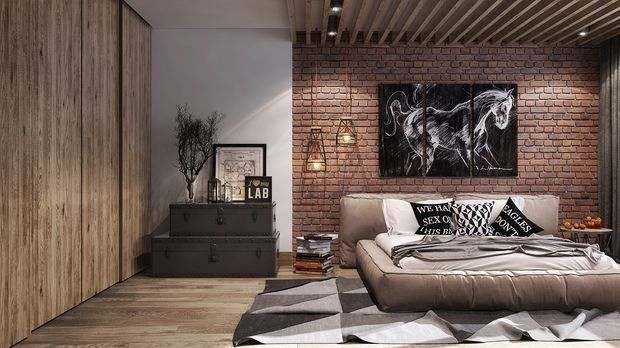
Another distinctive feature of this style is the absence of the need to conceal radiators, pipes, and various utilities. On the contrary, loft design seems to showcase them. At the same time, it is possible to ensure that it does not resemble an uninhabitable space, but rather adds originality and uniqueness to the design.
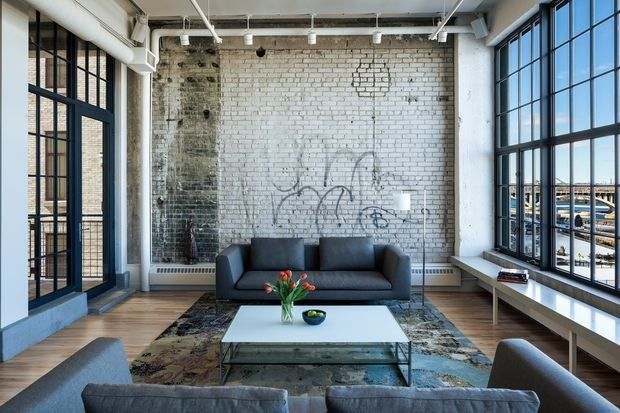
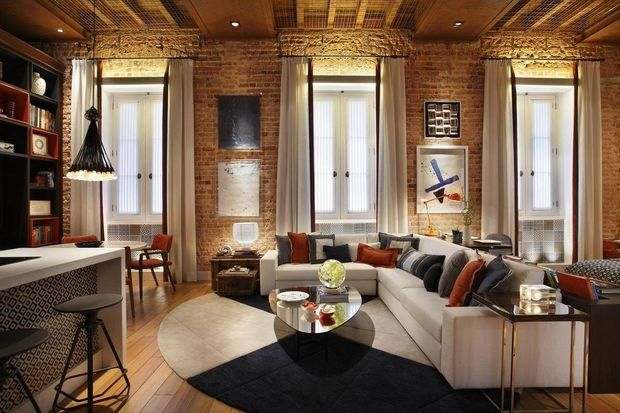
It is these characteristics of democracy, unpretentiousness, and lack of pretentiousness that have made this very unusual interior design style so popular!
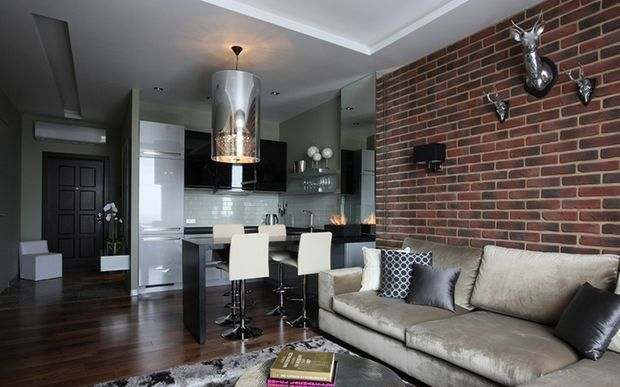
Ceilings
The same “urbanity” is also inherent in ceiling structures. A canonical loft-style ceiling is a fairly rough surface with defects, bubbles, chips, or foreign inclusions. The presence of metal or concrete beams (or structures imitating them) further enhances the impression of the interior's originality.
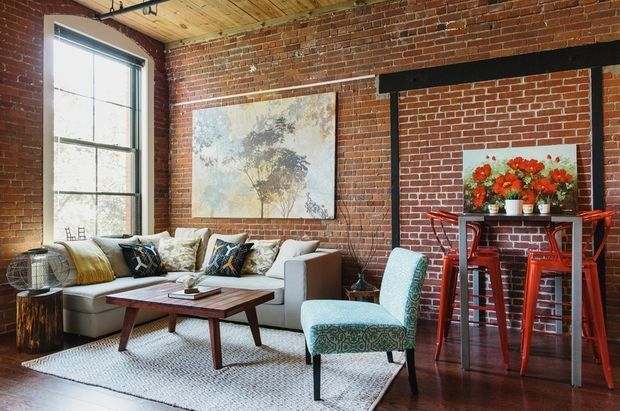
However, recently, the use of stretch or suspended ceilings has also taken a prominent place in the “loft” code of rules. This allows for even greater emphasis on the “brutality” of the walls and the interior as a whole. In these cases, light, silvery tones or variations on the “metallic” theme are used.
Flooring
Classic materials for loft-style interior flooring include stone-effect tiles, porcelain stoneware, or laminate flooring that imitates aged wooden planks. Linoleum or other floor coverings are used much less frequently. The only exceptions are materials that can create the impression of unfinished concrete. Recently, self-leveling floors have become fashionable, but not glossy ones, rather those with the highest degree of matte finish.
Furniture
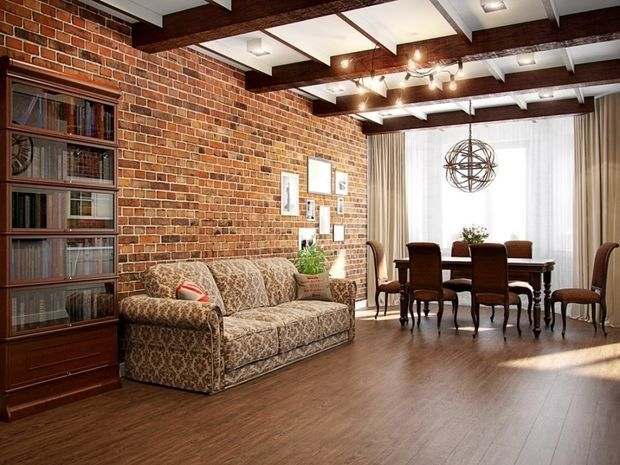
The classic canons of the “loft” style dictate that furniture in such an interior should adhere to the principles of minimalism, but at the same time be stylish and as functional as possible. Achieving this paradoxical task is quite difficult, which is why it is customary to entrust this task to professionals. However, there can be exceptions to any rule. With a little skill, you can even make loft-style furniture yourself, the main thing is that it fits perfectly into the interior!
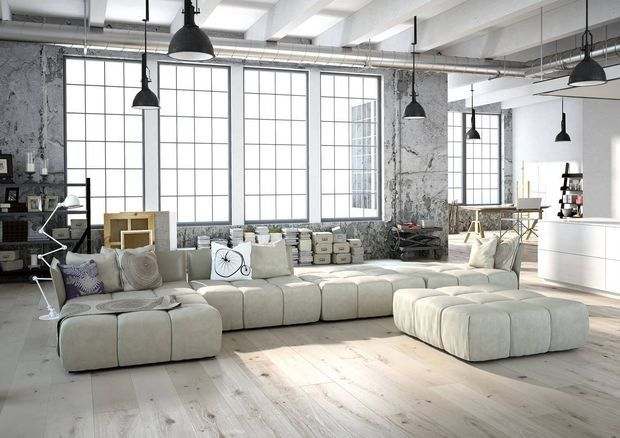
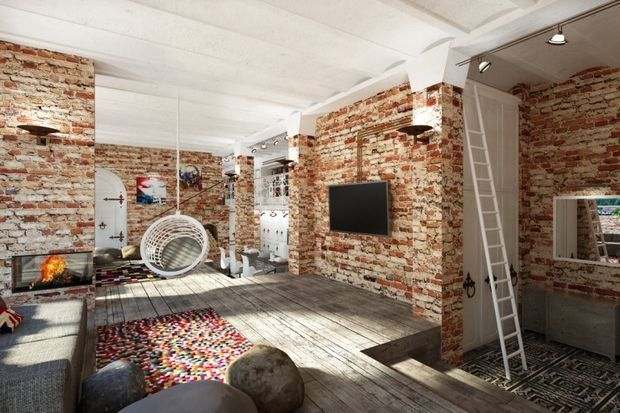
In addition, it is very important to have sufficient space between the furnishings. After all, one of the main principles of loft interior design is maximum free space!
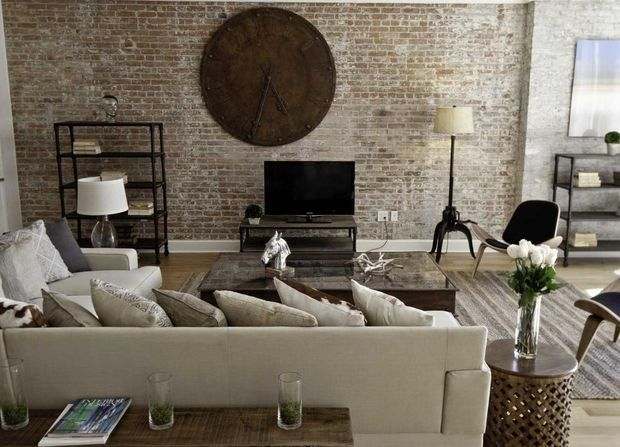
Accessories and decor
Despite all the brutality, democracy, deliberate incompleteness, and carelessness of the style, the most attention is paid to various accessories and decorative elements. Various paintings, prints on the walls, photo collages, vases, and other decorative elements not only do not look out of place, but are also an integral and very important part of the loft style!
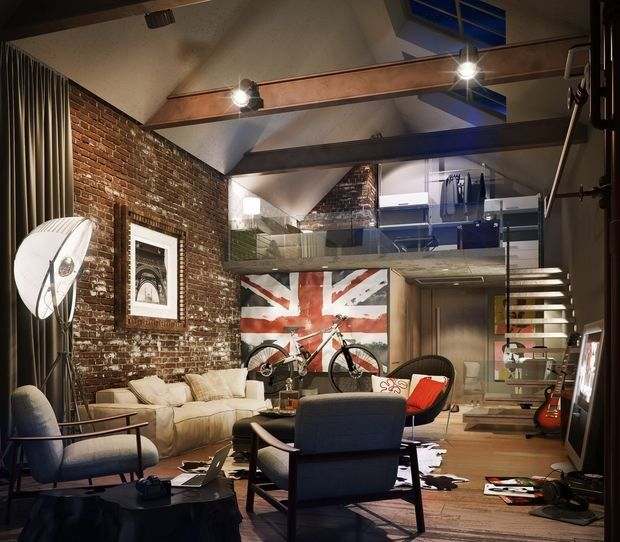
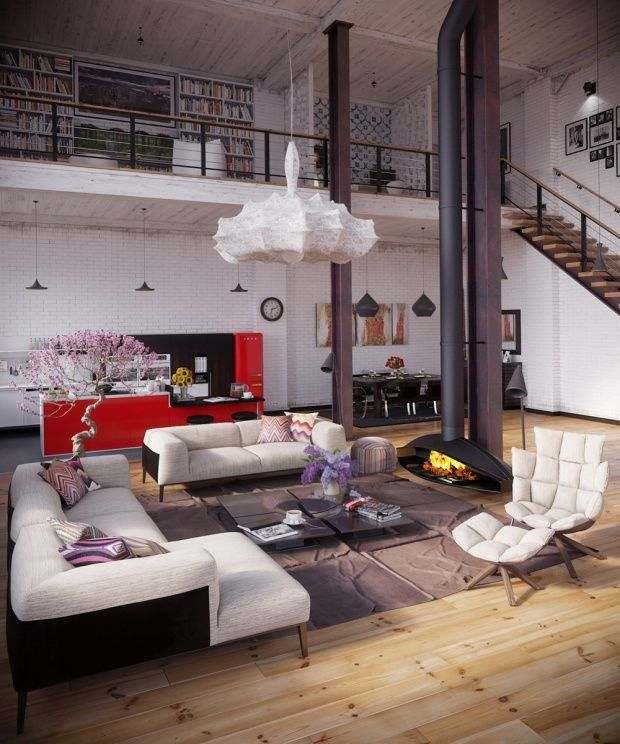
Features of the interior of different rooms
Initially, the loft style was intended for open-plan spaces and so-called studio apartments, but today it is also actively used for multi-room apartments. Accordingly, depending on the purpose of a particular room, there are certain subtleties and nuances.
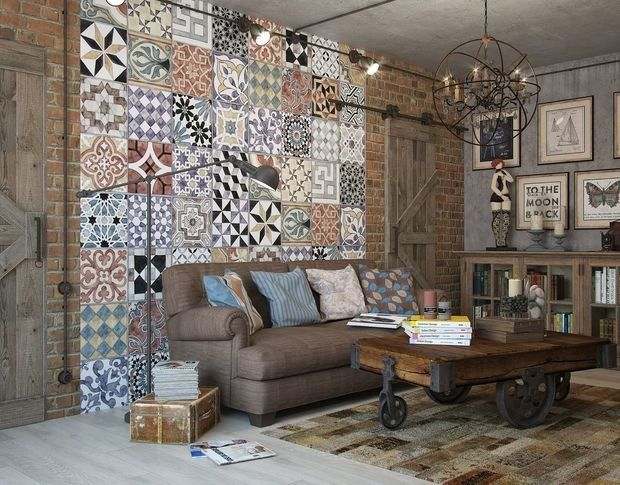
Living room and bedroom
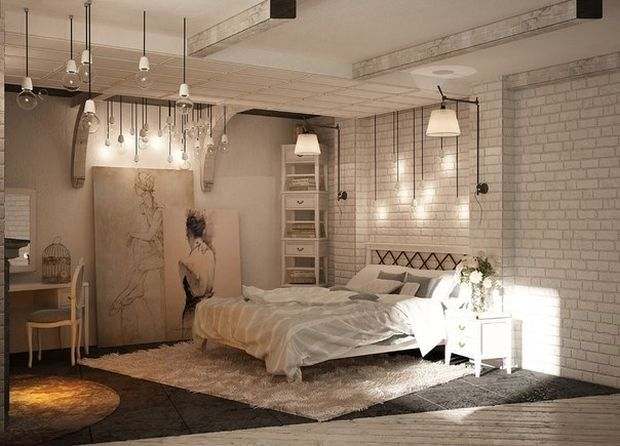
On the one hand, a living room and bedroom decorated in the loft style must comply with the basic principles of the design concept—rough walls, ceiling beams, huge windows, clearly visible communications, and so on. On the other hand, the furniture in these rooms can be very diverse, ranging from vintage furnishings styled after the 1950s to Hi-Tec furniture made from the most modern materials and featuring innovative designs.
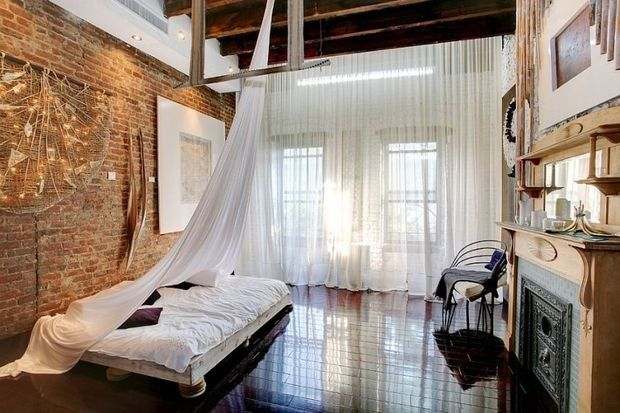
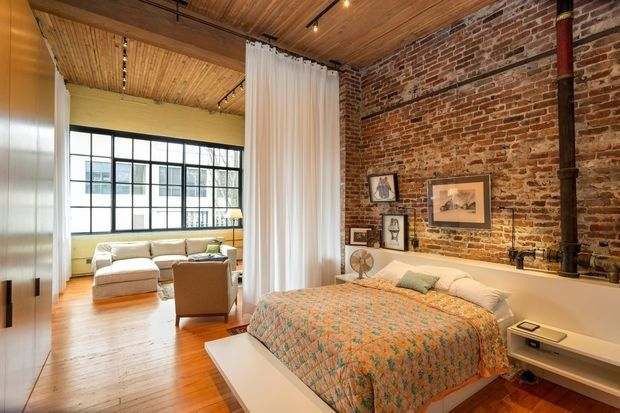
Loft-style paintings will not be out of place in the living room interior, which, again, can represent various classical trends, as well as works of contemporary or avant-garde art. Don't forget about decorative items and various accessories.
Kitchen
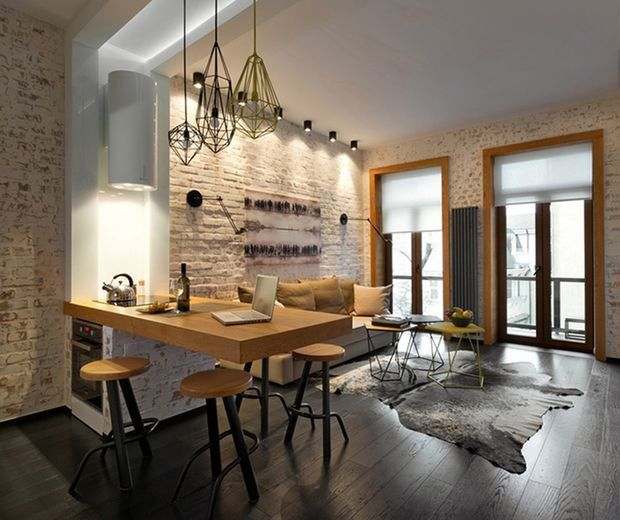
In principle, the design of a loft-style kitchen is not much different from other rooms. The only thing dictated by basic common sense is that it is not advisable to use linoleum, stretch ceilings, and paper wallpaper in the kitchen. It is best to use one of the floor tile options and modern wall covering materials. You can use absolutely any household appliances. It is customary to place the dining table in the center of the room.
Bathroom
There is no need to hide the utilities, and ordinary whitewash or moisture-resistant plastic panels with various decorations are quite sufficient for the ceiling. However, bare brick walls are not suitable—you will have to use facing tiles. As for the floor, porcelain stoneware is the best choice.

Loft style in a small apartment
Designing a small loft-style apartment is challenging only in terms of zoning and layout, as this style implies the almost complete absence of partitions. However, this problem can be solved by using different colors or tones for the flooring, thereby delineating areas for relaxation, dining, and so on. Alternatively, partitions can be used, but they should be light and inconspicuous. For example, with a transparent top and a matte bottom.
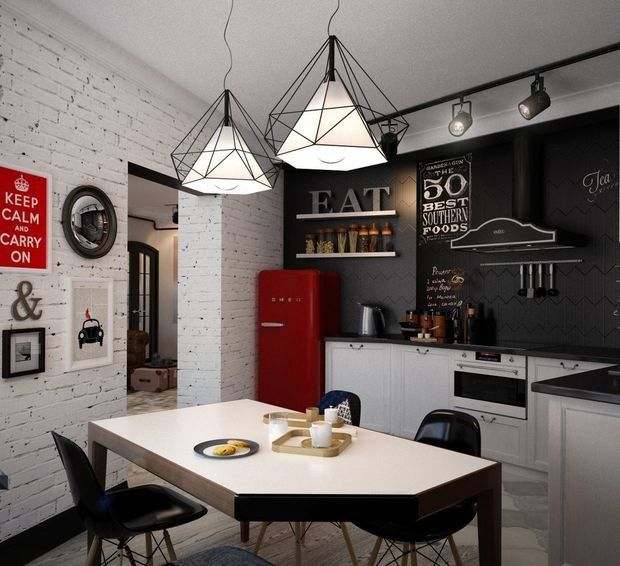
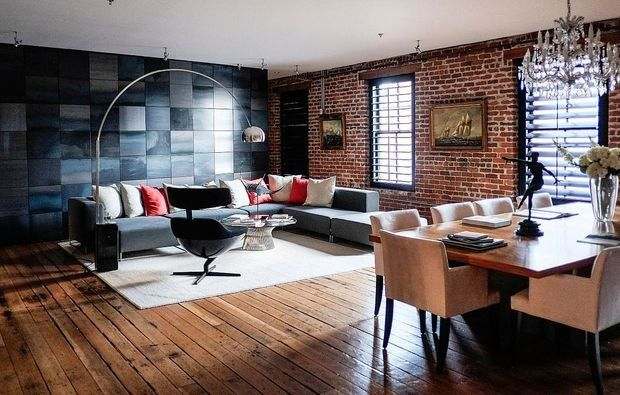
In all other respects, the principles of designing a small loft-style apartment are no different from working with large spaces. It is no coincidence that this style is most often used to create unique interiors in studio apartments!
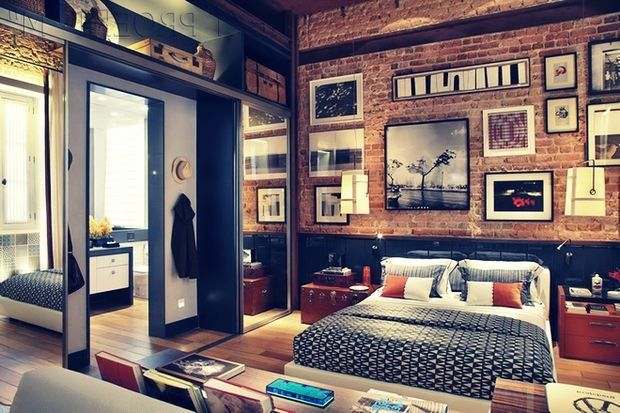
A loft-style apartment is always a bold and conscious choice. It is not just a trend, but a whole philosophy of life, where freedom, space, and individuality are valued. Open space, industrial details, and bold accents create a unique atmosphere that inspires creativity and a sense of true freedom.
As you can see, there are many different ways to implement this idea. Whether it's a brutal industrial style with exposed pipes, a cozy neo-loft with warm wood, or a compact stylization in an ordinary apartment. The main thing is to preserve the spirit of openness and honesty of materials, not be afraid to experiment, and fill the space with what inspires you.
When you create a loft, you create history. Every brick wall, worn beam, or vintage piece of furniture adds character. It is an interior that will change and mature with you, becoming a reflection of your personality. We hope our ideas have helped you see the potential of this style and inspired you to create your own unique space.


