
Because shallow foundations are easy to maintain and inexpensive, a lot of builders and homeowners choose to use them. Shallow foundations are built nearer the ground than deep foundations, which allows for faster construction and less material requirements. For smaller buildings, like sheds, garages, and even some residential homes, this kind of foundation is perfect.
The affordability of a shallow foundation is one of its key benefits. It drastically lowers construction costs because it uses less concrete and other building materials. Less time and labor are also required during the installation process, which can further reduce costs and project duration.
The best places for shallow foundations are those with compact, stable soil. They work well in conditions where there aren’t many noticeable settlements or shifts in the ground. To make sure the foundation type chosen will give the structure enough support, it is necessary to evaluate the soil conditions first.
There are a few simple steps involved in creating a shallow foundation: clearing the site, installing a concrete slab or strip footing, and making sure the drainage is adequate. For many homeowners, it’s a do-it-yourself project if they have the necessary equipment and some basic construction knowledge. You will learn the essentials of building an efficient shallow foundation as well as when to use one from this guide.
- What it is?
- For what buildings is it used??
- What type of soil is it built on??
- Advantages and disadvantages
- Calculation of depth and other parameters
- Types and criteria for choosing the type of base
- Do-it-yourself device and installation technology
- Tape
- Slab
- Columnar
- Features of construction on heaving soils
- Video on the topic
- Cheap Foundation from Improvised Materials with Your Own Hands.
What it is?
A building’s foundation selection is influenced by a number of factors:
- geological features of the site;
- load on the floor, roof and walls of the house;
- terrain;
- temporary load (furniture, interior).
When a foundation is laid lower than the depth at which soil freezes, it is referred to as a shallow foundation. This is the highest indicator at which, in the absence of snow cover, the soil freezes to 0 degrees at the lowest temperatures. It will be sufficient to remove the top soil layer for plants on such a foundation.
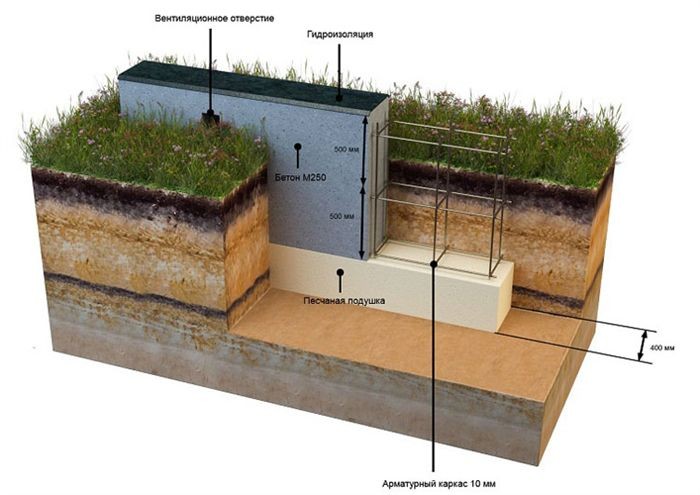
Even though a shallow foundation frequently sits on potentially frost-heaving soil, it can still provide lightweight buildings with enough stability.
Crucial! Finding the layer of soil that will act as a support and supply the foundation’s bearing capacity is sufficient to determine the depth.
For what buildings is it used??
In these situations, the base is typically used:
- during the construction of frame or wooden structures;
- for the construction of low-rise buildings;
- with a small load on the base;
- if there is a flat surface;
- when the construction budget is limited.
Wooden materials are known to be lightweight.
- During the construction of frame houses, log houses, timber houses there is no need to make a massive base – this is not relevant and entails cost overruns. In this case, it is more advisable to make a shallow foundation that will perfectly withstand the load. Moreover, the height of such a house should not exceed 2 floors.
- When constructing a building made of lightweight cellular concrete it is also possible to use a similar basis. But here there will already be a condition – the correct calculation of the load on the foundation. The number of floors of such a building will not be higher than 1 tier, since the load from the roof is additionally taken into account.
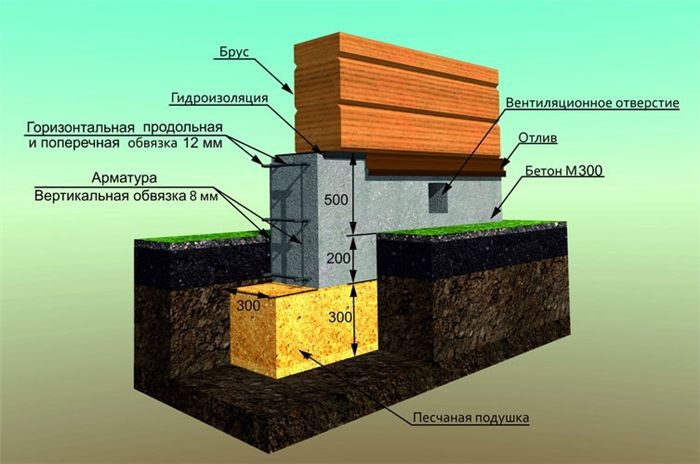
Building such a foundation requires a level surface; otherwise, many details will need to be considered. Those looking to cut costs can also consider this option. However, this sign is not conclusive; if the structure is still substantial and tall, then a suitable foundation is required.
What type of soil is it built on??
The ideal soils for shallow foundations are another important consideration. Reducing the area of the walls of such a foundation is the main idea behind minimizing the heaving force acting on it from the side. The mass of the building counteracts the heaving force acting from below. That’s why they just remove 50–70 cm of soil layer beneath such a foundation rather than excavating a deep trench.
Certain types of soil permit the construction of the following foundations:
- Dense sand. Can be coarse, medium or gravel. It will be an excellent basis for building such a foundation, since the water drains quickly.
- quick sand – construction is allowed, but only if the groundwater is deep.
- Clay, loam, sandy loam. On this basis, it is possible to construct under the same groundwater conditions. It is also important to look at the amount of rainfall in the region.
Citation! Building such a foundation on peat soils is not advised.
Whether such a foundation can be used on heaving soil is a question that comes up frequently. Indeed, it is feasible, but there are a few requirements that must be met.
For instance, adding sand in place of loose soil. Continue until the ground becomes frozen. This approach is too costly, and it isn’t always feasible to use. Consequently, they typically just employ a non-buried pile foundation. Such foundations will not be affected by heaving.
Advantages and disadvantages
Using such a foundation has the following advantages:
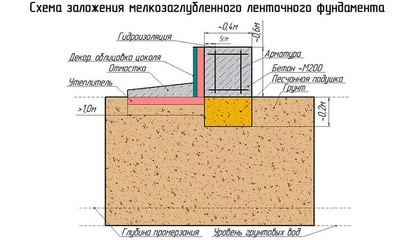
- reduction in construction costs;
- reduction of labor costs;
- minimizing the risk of erosion of the foundation by groundwater;
- simplification of construction technology;
- protection of the structure from soil swelling;
- quick assembly of the structure.
All of these foundation’s benefits stem from the fact that some construction work is made easier while also resulting in lower material costs. For instance, since a massive structure is not required when building a shallow shallow foundation, the amount of mortar used is reduced by 70%. If you have the necessary skills, you can build such a structure without the help of experts.
This option also has a number of drawbacks. Placement above the depth at which soil freezes is one of them. This implies that frost heaving, which can cause loads to deform such foundations, may occur. One more drawback is that the assembly’s rigidity will be less than that of the identical monolithic base.
Calculation of depth and other parameters
It is critical to understand how to compute the depth of the structure and the load on the foundation accurately. They frequently use online calculators for this, but you can provide an example with precise numbers.
Citation. Whether the soil is heaving or not will determine the depth.
For instance, the foundation depth can be any, regardless of the freezing depth, if the construction will be done on non-heaving soils with coarse-grained and gravelly sands at the site. However, this value should not be lower than 50 cm.
There are additional calculations done for heaving soils:
- for fine or dusty sand – if the distance from the planning mark to the groundwater level exceeds more than 2 meters, then it is recommended to make the depth about 50 cm;
- for sandy loam – if the distance exceeds at least 2 meters, then it is recommended to lay the foundation at least 0.7 meters;
- for loam and clay – the depth of occurrence should not be less than the calculated freezing depth.
You can use the map to find the depth of soil freezing in the construction area.
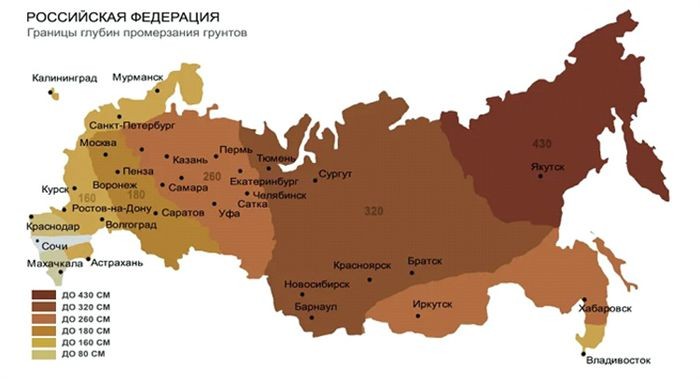
Since the map is regarded as indicative, you can utilize the formula, which includes a coefficient called Do that accounts for the type of soil. Each type of soil will have a distinct indicator.
- coarse clastic – 0.34;
- sands with good bearing capacity – 0.3;
- loose sand – 0.28;
- clay and loam – 0.23.
An additional indicator in the formula is Mt, which is the total of the construction area’s average monthly low temperatures during the winter. The regional meteorological service’s statistics contain these details. To determine the freezing depth in your area, you must take the root of this indicator and multiply it by the soil type coefficient.
To compute additional shallow foundation parameters, you must ascertain the future house’s height, width, and length. It is also necessary to consider the kind of base—strip, slab, or columnar—and the material that will be used to build the structure.
Types and criteria for choosing the type of base
For now, the following types of foundations can be built using slightly deeper construction technology:
- Tape. Used most often, it is a tape closed in a ring depending on the shape of the future building. It can be prefabricated, precast-monolithic or monolithic.
- Slab. It is laid to a depth of at least 30-40 cm; stiffeners are used for better stability. Considered the most versatile type.
- Columnar. Suitable where the top layer of soil cannot support the large mass of the house. Cannot be used on sloped areas.
There are standards for selecting a house’s ideal foundation. For instance, it’s important to know the soil’s bearing capacity, the building’s intended weight, and the kind of material that will be used to construct it. Additionally, knowing the depth at which soil freezes, the level of groundwater, and the existence of a slope or flat surface are all crucial.
Do-it-yourself device and installation technology
There are three different kinds of shallow foundations, so it’s best to become more familiar with the specifics of installing each one.
Tape
Start the building process by creating a plan on paper first:
- Prepare the area – clear the surface of vegetation and level it.
- Next, make markings using pegs and rope. It must be remembered that for strip structures there should be two contours when marking.
- Dig a trench along the marked lines and check the horizon for level.
- Next, sand and crushed stone are placed on the bottom, compacting each layer.
- Wooden formwork made of boards is installed on the sides of the trench.
- They make transverse struts and line the inside with materials for waterproofing.
- At the next stage, the foundation is reinforced with rods and a concrete mixture is prepared.
- The formwork is filled with the composition within 1 day.
- Cover the top layer with polyethylene and wait until it dries completely.
Watch the video below to learn the correct way to create a shallow strip foundation:
Slab
Here, they function in accordance with the following plan:
- Making a drawing.
- Rods are driven into the corners of the site and tied with nylon cord.
- Dig a pit and install formwork.
- Fix the formwork from the outside with supports.
- Geotextiles are laid at the bottom and an embankment of sand and crushed stone is made (which geotextiles to use?).
- Insulated with polystyrene and waterproofed with roofing felt.
- Reinforcement is provided for additional strengthening.
- Concrete is poured into the finished pit and waited 2 weeks until it hardens and dries completely.
You can make a shallow foundation tape + slab by following the instructions in the video:
Columnar
Concrete blocks, bricks, or concrete that has previously been poured into formwork are used for this kind of foundation.
The following is the operating procedure:
- Indentations are made in the designated places.
- Gravel and sand are placed on the bottom and compacted.
- Waterproofing is placed on the bottom.
- Install the supports and level them.
- Ruberoid is laid on top.
Regarding a note. The axes of the supports shouldn’t be more than 1.5 meters apart. Over the supports, a 200 mm thick grillage is positioned.
A video showing you how to build your own shallow columnar foundation:
Features of construction on heaving soils
The subtleties of foundation construction should be given particular consideration when relocating heaving soils:
- most often they choose a strip one, which is made of monolithic reinforced concrete;
- the foundation is made on a sand and gravel cushion;
- it is covered with a layer of waterproofing;
- the walls of the trench must be protected with special materials.
Crucial! Water-repellent compounds should be added to the concrete solution.
Don’t forget to build a drainage system to remove extra moisture as well. It is worthwhile to use metal rods with a 12 mm diameter to reinforce the tape.
For structures where soil conditions allow for minimal excavation, a shallow foundation—which is well-known for its affordability and simplicity—is the best option. By distributing a building’s weight over a greater surface area, this kind of foundation eliminates the need for deep excavation. Shallow foundations are usually used for smaller buildings and in areas with stable soil; they are a workable way to get construction done quickly.
Excavating a shallow trench—typically no deeper than a meter—and filling it with concrete are the steps involved in building a shallow foundation. The structure directly above is supported by this concrete base, which equally distributes the weight across the ground. Compared to deeper foundation types, the process is simpler and uses less material, which makes it more affordable and environmentally friendly.
Soil conditions are an important consideration when designing a shallow foundation. The soil needs to be sturdy and able to support the weight without experiencing a lot of settlement. To guarantee the stability and long-term durability of the foundation, engineers evaluate different types of soil and conduct tests. This initial evaluation aids in establishing the proper foundation trench width and depth.
Shallow foundations have advantages, but they might not be appropriate in every circumstance. Lightweight structures like residential homes, small commercial buildings, and extensions are the best candidates for them. Deeper foundations such as pile or raft foundations might be more suitable in areas where there is a need for high load-bearing capacity or where soil movement is a possibility.
To sum up, shallow foundations are a useful and affordable option for a variety of building projects. Smaller structures are adequately supported while minimizing excavation and material use by distributing the load uniformly over a larger area near the surface. Comprehending the conditions of the soil and seeking advice from specialists guarantees that the foundation satisfies safety and longevity standards, making it a dependable option for rapid and effective construction projects.
A shallow foundation is a fast, affordable, and easy method of providing support for a building; it is best suited for smaller buildings or locations with stable soil. It’s usually used for low-rise buildings, garages, or sheds where heavy loads aren’t an issue. Digging a shallow trench, pouring a concrete base, and making sure it’s level and well-compacted are the steps involved in creating a shallow foundation. Time and money are saved, and lighter structures are adequately supported, thanks to this method.


