
Housing in large cities is often expensive, and not every family can afford an apartment with a separate room for each child. Many parents are faced with the need to share one space between themselves and their child. This may seem like a difficult task, but this situation does not mean that comfort and coziness are out of the question.
It is quite possible to combine the parents' bedroom and the children's room in one room. The key to success is competent zoning and thoughtful organization. Your goal is to create a personal, protected space for your child and preserve at least a small island of privacy for yourself.
This article is not about theory, but about practical and effective ideas. We will talk about how to use furniture, color, light, and textiles to divide the room into two functional areas. You will see that even in cramped conditions, it is possible to create a harmonious space for your child to grow and for parents to relax.
Layout and design features
First of all, you should decide in advance where to place the changing table, crib, and a small wardrobe or chest of drawers for children's things in the room. Remove any unnecessary furniture so that you can move freely around the room. It is enough to leave an adult bed and a wardrobe. To make the room look more spacious, replace heavy curtains with practical blinds. Pay attention to the floor: it should be warm (you can use a soft carpet).
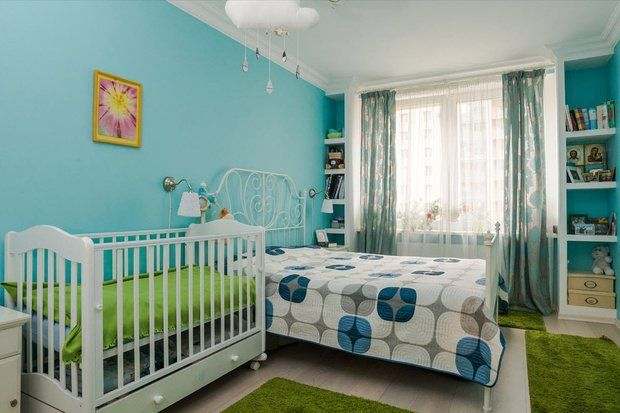
Advantages of combining a nursery and bedroom
Of course, the main advantage is the proximity of the baby and parents. The convenience is that you don't have to go far to change diapers, feed, or wake up at night. The option for a one-room apartment should be considered separately. Here, the bedroom, nursery, living room, and study are all in one place. On the one hand, this is not bad—everything is at hand. But in order for the space not to be overly cluttered, it is necessary to approach its zoning competently.

When you have to fit both a bedroom and a nursery into one room, the main thing is to divide the space so that everyone feels comfortable. You can do this by using wardrobes or curtains to divide the space, choosing the right lighting, and using furniture that grows with your child. It is important to consider the privacy of adults and the safety of children, but with the right approach, even a small area can become cozy for the whole family.
Disadvantages of a bedroom combined with a nursery
Combining two spaces in one room is not an easy task, and it is often up to a specialist to correctly divide the area. The second point is that not having a separate room for a growing child is, if not a tragedy, then still a problem: they need somewhere to express their individuality!
How to divide a space correctly
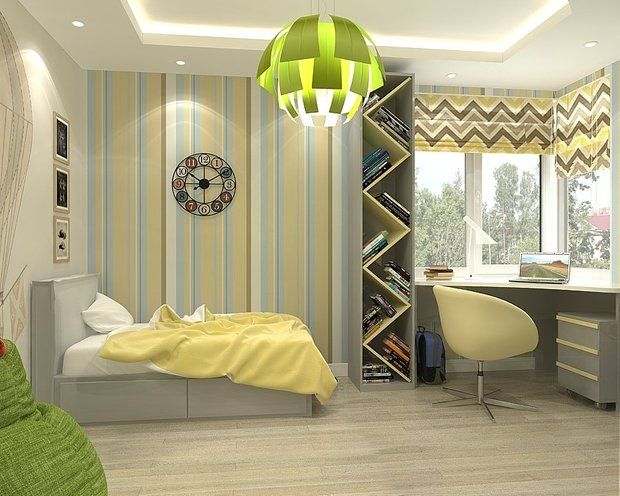
A competent division of the children's and adult “territories” will not only help to separate different areas of the room, but also add originality to the interior and make it more cozy. What zoning methods are used most often?
- Podium (height 0.8-1 m). This involves creating a small raised area on which to place a crib. A changing table can be placed nearby, and a wardrobe for storing clothes can be attached above.
- Plasterboard partition. It can be designed as an arch or a semi-arch. Cover the surface facing the crib with bright wallpaper or apply an image, such as cartoon characters. The part of the partition that is in the parents' area should be the same color as the other walls so as not to disrupt the overall design.
- Shelving and cabinets. Using them solves two problems at once: dividing the space and creating storage space. Shelving is the best option because it is open and therefore lets light through. If your child is still small, make sure this relatively light furniture is securely attached to the floor so that your child does not knock it over while playing.
- Screens. A fairly popular method of zoning: if necessary, the screen can be removed, restoring the previous “appearance” of the space.
- Sliding doors. In this case, you will have to build a partition and install a door frame in it. However, this option is only acceptable if the room has a couple of windows or glass doors.
- Curtains. This is also an option similar to a screen, but made of thick material. Thick curtains will help regulate the amount of light entering the children's area. Instead of textiles, use more practical bamboo or high-quality plastic.
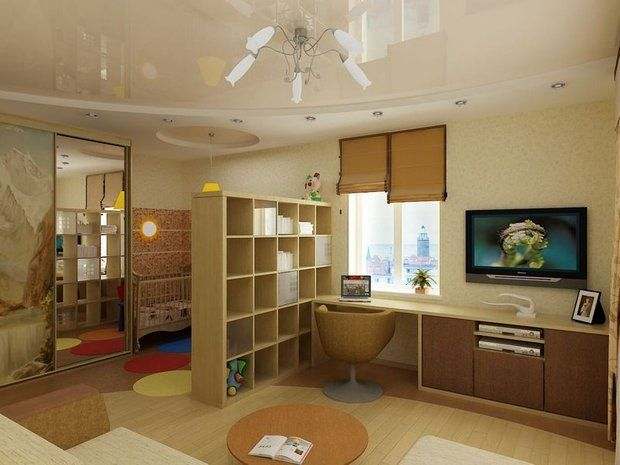
Furniture and its features
The main requirements for furniture are multifunctionality and practicality. These tasks can be solved with the help of folding armchairs, folding tables, etc. It is better to avoid bulky furniture and instead set up a small dressing room in a niche or corridor. There should be no electrical outlets or radiators near the crib. There are other nuances to consider when furnishing:
- place the adult bed so that its headboard is against the wall.
- a newborn's crib should be placed next to an adult's bed, but if the child is of preschool or school age, it is better to place their bed in the opposite corner.
- when arranging furniture, consider the location of doorways and windows: do not place the bed opposite the entrance; on the other hand, it can only be placed by the window if there is good sound and heat insulation.

Decorating a bedroom and nursery in one room
The main emphasis should be on the walls. Choose calm, pastel colors. In a small room, bright colors will “weigh down” the interior. When the child grows up, you can return to your “own” shades. When choosing a finish color, remember that it should be lighter than the furniture fronts.
The next point is to maintain a consistent style. It should also be reflected in the children's area. It is not necessary for the crib to be in the same colors as the room's finishing materials. On the contrary, you can emphasize the child's sleeping area by choosing a contrasting shade for it. Use other solutions related to the decor of the children's corner:
- a canopy;
- family photos on the wall;
- images with cartoon characters (posters, etc.);
- three-dimensional foam letters;
- a toy night light;
- children's dresses, booties placed on a hanger, etc.

Lighting for the nursery and bedroom
Good natural lighting is very important for children. This means that it is desirable to have a window on the side of the children's area. However, artificial lighting also plays a positive role. Suspended ceilings with built-in spotlights can help here. Traditional solutions such as chandeliers and sconces should not be ruled out either.
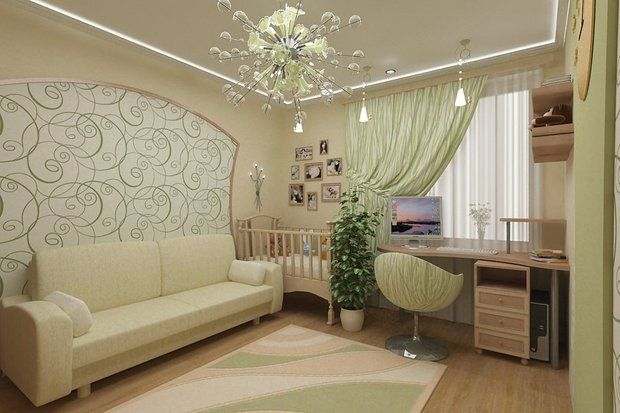
Combining the parents' bedroom and the children's room in one room is a real challenge, but with the right approach, it is quite solvable. The key to success is clear zoning and thoughtful storage. When each family member has their own personal corner, even if it is small, it helps to maintain harmony and comfort for everyone.
Perspective. Reflecting an arch or doorway will make the space appear larger.
Pleasant appearance. The ideal surface for reflection is a blank wall with paintings, clocks, etc.


