
Any construction project must start with a strong foundation because it offers stability and support to the entire structure. To ensure durability and dependability when laying a foundation with FBS blocks, a step-by-step procedure must be followed. FBS blocks are a common choice in construction because of their strength and ease of handling, as well as their capacity to support heavy loads.
Comprehensive planning and preparation are necessary before beginning to lay a foundation made of FBS blocks. This involves figuring out the foundation’s size and design in accordance with the site’s specifications and architectural blueprints. After that, the site is excavated to the necessary depth and size, guaranteeing a level foundation base.
After excavation is finished, a sub-base of crushed stone or compacted gravel is laid. This layer helps with drainage and keeps the foundation blocks from shifting over time by giving them a level and steady surface. To prevent the foundation from settling or moving in the future, the sub-base must be properly compacted.
The sub-base is prepared, and then the FBS blocks are meticulously arranged in accordance with the foundation design. Every block is positioned precisely to guarantee levelness and alignment. Usually, mortar is used to cement the blocks together, giving the foundation structure more strength and stability.
- Advantages of FBS blocks
- Application area
- Element sizes
- Installation technology
- Laying depth
- Block pillow
- Laying blocks
- Video on the topic
- FOUNDATION OF FBS BLOCKS UNDER THE ENTRANCE GROUP STEP-BY-STEP INSTRUCTIONS FOR HEATING THE CONCRETE
- Laying a foundation from FBS blocks
- laying FBS concrete blocks in the foundation + reinforced belt.
- Installation of foundation from FBS blocks
Advantages of FBS blocks
The FBS block foundation is a concrete wall. Building materials are produced in factories. Since the blocks only function in compression, which concrete handles quite well, reinforcement is not needed.
This technology has the following benefits:

- ease of installation;
- high strength and frost resistance of products;
- low cost;
- wide range of product sizes.
Application area
The following structures can be used as the foundation for concrete blocks:
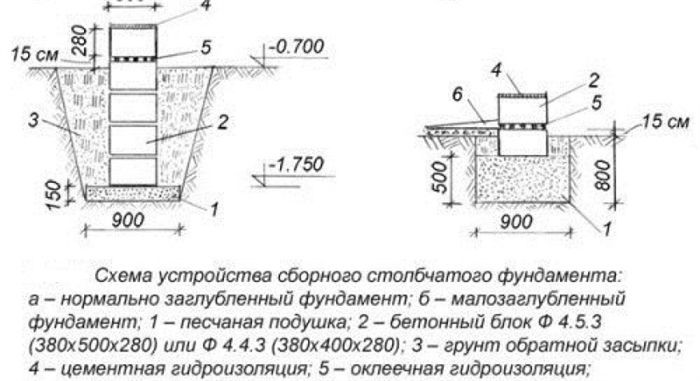
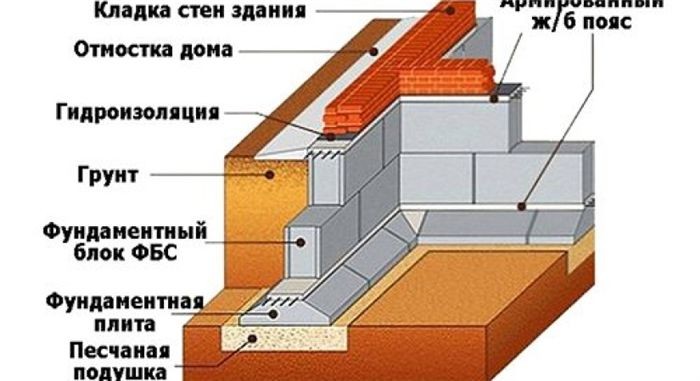
This material is mostly utilized for strip foundations. Such a foundation can be put in place for both single-story and multi-story buildings. The thickness of the above-ground walls, the loads on the foundations, and the properties of the foundation soil all influence the choice of concrete wall thickness.
For small lightweight buildings with a significant freezing depth and high soil acidity, a columnar foundation composed of FBS blocks can be provided.
When the soil has adequate qualities, FBS foundations are utilized. Slab or pile supports are advised for unstable and marshy foundations.
Element sizes
Standard sizes are produced by precast concrete factories. The blocks are chosen to be thick enough to support brick walls of any thickness without experiencing any issues. Size options in all measurements are shown below.
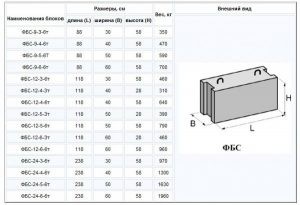
- 600 mm;
- 300 mm.
- Length:
- 900 mm;
- 1200 mm;
- 2400 mm.
- 300 mm (for walls 250 mm thick);
- 400 mm (for walls 380 mm);
- 500 mm (for walls 510 mm;
- 600 mm (for walls 640 mm);
- 700 mm (for walls 770 mm).
It’s crucial to keep in mind that the overhang of bricks on each side should not be greater than 40 mm when supporting walls on blocks. If not, more means of reinforcing the wall’s extension past the foundation will need to be supplied.
We’ll take you step-by-step through the process of building a foundation with FBS blocks in this guide. FBS blocks are a popular choice because of their handling ease and durability. To assist you in comprehending and carrying out the foundation construction efficiently, each step—from clearing the site and estimating the necessary materials to positioning and leveling the blocks—is thoroughly explained. Whether you’re a professional builder or a do-it-yourself enthusiast, this article tries to offer useful advice and ideas to guarantee a successful beginning for your construction project.
Installation technology
The following is the installation order for the FBS foundation:
- site marking;
- development of soil (excerpt of a pit or trench);
- arrangement of pillows for blocks;
- installation of concrete elements;
- checking verticality and basic dimensions in plan;
- waterproofing;
- backfilling.
Laying depth
Two elements influence how high underground walls can be:
- presence of a basement;
- soil freezing depth.
The foundations need to be supported about 30 centimeters below the freezing point of the soil. Otherwise, cracks and distortions will form as a result of a phenomenon like frost heaving. In the event that a basement exists, the blocks are placed 20–30 cm below floor level.
Block pillow

Constructing with concrete blocks is a reasonably easy task. The hardest part is getting the base ready for installation. Choose the kind of pillow you want before building the foundation out of blocks. There are numerous choices:
- prefabricated reinforced concrete slabs;
- sandy;
- gravel;
- crushed stone.
Reliable reinforced concrete pads are used in the construction of a heavy stone house on strip foundations. In order to install them correctly, you must:
- level the base;
- lay sand preparation 30-50 cm thick depending on the type of soil;
- install FL plates;
- make a reinforced seam in the places where the blocks support.
In order to manually prepare the foundation of FBS blocks, you must select coarse or medium-sized sand. Installing a sand cushion beneath a block strip foundation follows the same guidelines. Fine sand used in the building process will result in significant shrinkage and incorrect structure operation.
Among the benefits of a sand pillow are:
- ease of manufacture;
- low cost;
- leveling the bottom of the pit and preventing contact of concrete with the ground;
- effective removal of moisture from the structure;
- correctly distributes the load from the building to the foundation.
One drawback is the narrow application scope. This kind of foundation is only appropriate for lightweight, compact buildings. Blocks (brick, concrete) cannot be laid on it beneath a stone house.
The cushion made of sand and gravel can support more weight. In this instance, medium-sized sand is added to gravel, which serves as the primary material.
The more expensive price of this type of foundation in comparison to sand will be its drawback.
Even so, the cost is still significantly less than if reinforced concrete slabs were used. One could construct a multi-story small house on such a cushion.
Laying blocks
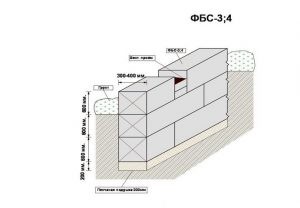
It is advised to first sketch out a prefabricated block foundation on paper in order to make installation easier. This will enable you to properly arrange the components.
For the structure to be highly reliable, the blocks must be laid with bandaging. The dressing on strip foundations needs to be at least 250 mm. This means that every row of blocks after that needs to be moved by at least 25 centimeters in relation to the row before it. Blocks of various lengths are used during the construction of a single house to guarantee ligation and the most sensible arrangement of blocks.
Utilizing products with a 240 cm length is recommended because it minimizes the amount of vertical joints.
However, because lifting equipment is expensive, these blocks are frequently not economically viable during individual construction. In addition, it can be challenging to arrange walls between large components in buildings with small floor plans.
It is imperative to guarantee ligation with reinforced concrete foundation pads if they are to serve as the blocks’ base. Concrete mix is used to seal off areas that are unsuitable for standard products. Only the interior walls of the house can have brick seals applied to them. Cement-sand mortar is used to seal both horizontal and vertical joints. In 4 weeks, the solution reaches its maximum potency.
Vents, or tiny openings, are required to allow air to circulate through the basement space. These openings’ combined area must be at least one-four hundredth of the basement’s total area.
A monolithic reinforced concrete belt along the top row of blocks is necessary for the construction of a large building or structure on soft soils. It provides extra rigidity to the structure and guarantees the cooperative functioning of all products.
Stability and durability of your structure are ensured by careful planning and execution when building a foundation from FBS blocks. First things first: make sure the site is level and compacted, remove all debris, and prepare it completely.
Next, mark the locations of each FBS block as you lay out the foundation dimensions in accordance with your building plans. To guarantee precise alignment, use a laser level or string line.
To ensure the blocks are supported uniformly, prepare a sturdy base layer of crushed stone or gravel. This layer keeps the area from settling over time and aids in drainage.
Use mortar to hold the FBS blocks in place while laying them, making sure that every block is level and correctly positioned in relation to its neighboring blocks. For extra strength, be sure to use reinforcing bars when necessary and to space joints apart.
Lastly, give the mortar enough time to cure before starting any additional foundation construction. While building, conduct routine foundation inspections to quickly identify and fix any problems.


