
When we think of modern and bold architectural forms, glass and concrete often come to mind. But there is another material that deserves our attention: polycarbonate. It has long gone beyond simple greenhouses and canopies, becoming a full-fledged tool for architects' creativity.
This plastic offers something that traditional materials often cannot: incredible lightness combined with high strength and, most importantly, unique light transmission properties. It allows you to literally build with light, creating airy, sun-filled spaces.
In modern architecture, where simplicity, functionality, and connection with the environment are valued, polycarbonate has found its niche. It helps to embody the ideas of minimalism—not as emptiness, but as a play of light, shadow, and translucent volumes. Let's see how this practical material has become a source of inspiration for creating truly spectacular and light structures.
Museums
One of the exemplary projects of this kind is the building
Garage Museum of Contemporary Art
in Moscow's Gorky Park. This tactful reconstruction of a Soviet-era restaurant by architects OMA in collaboration with BuroMoscow and FORM creates a new image that is radically different from the “attraction-oriented” museum architecture of the 1990s and 2000s. There is no demand to “look at me!” On the contrary, the facades clad in silver polycarbonate seem to dissolve into the atmosphere, reflecting sunlight, tree crowns, or the lights of neighboring buildings. The main role is given to the exhibitions, not their “packaging,” but it was the museum itself that caused a sensation when it opened in 2015 and still impresses with the subtlety of its architectural design. The polycarbonate looks as impressive here as it did almost 10 years ago, despite the harsh Moscow climate. Importantly, its textured, softly glistening surface looks great not only on sunny summer days, but also in the dark winter twilight, which is quite rare for any architecture.
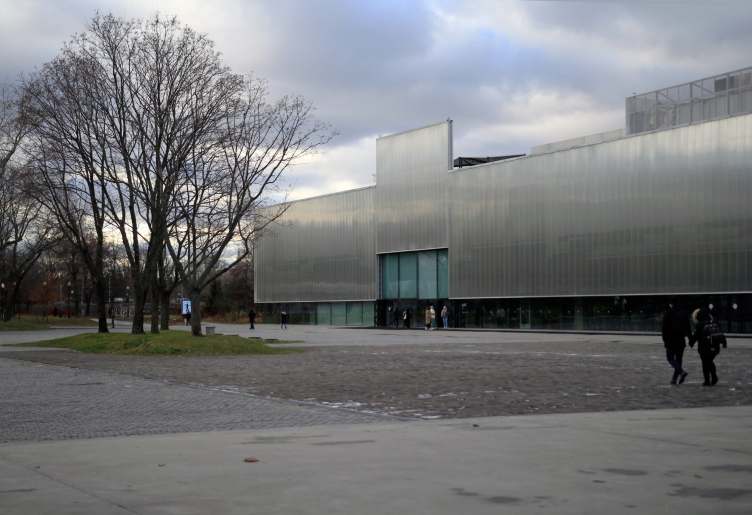
MSI Garage in Gorky Park
Photo © Yulia Tarabarina, Archi.ru
After its success in Moscow, OMA continued to use polycarbonate in its projects, including structures as diverse in scale and purpose as the huge
expo complex in Toulouse
and the “premium”
prada Foundation cultural center
in Milan.
Awards
Another iconic example of a polycarbonate facade is the
Laban Dance Centre
in London, designed by Herzog & de Meuron. The iridescent, softly shimmering facade panels resemble their own reflection in the water of a small tributary of the Thames and conceal the large volume of the building. This image charmed the jury of the UK's top architectural award, the Stirling Prize: in 2003, the Laban Centre became its “winner”; needless to say, its facade looks exactly the same today as it did when construction was completed.
But even important national awards are not the highest peak that “architectural” polycarbonate has reached. It can be said that the Pritzker Prize winners, the French firm Lacaton & Vassal, were recognized with this most prestigious and well-known international architectural award precisely for their thoughtful, ingenious, and creative use of polycarbonate.
Polycarbonate has become a godsend for modern architecture — lightweight, durable, and transparent, it allows you to create light, airy spaces without the heaviness of classic materials. It is used in canopies, partitions, facades, and even entire buildings because it blocks almost all ultraviolet rays but allows daylight to pass through perfectly. Thanks to its flexibility and variety of textures, from matte to transparent, polycarbonate can be used to create both austere minimalist forms and smooth curved structures. It is a material that helps architects speak the language of light, simplicity, and modernity.
Renovations
From the very beginning of their careers, Anna Lacaton and Jean-Philippe Vassal have been interested in the themes of transparency, permeability, and lightness combined with maximum resource efficiency. They were concerned with the environment in which people live and work: comfortable, bright, and spacious. Their most famous projects are large-scale renovations of post-war apartment buildings in Paris and
Bordeaux
, create precisely this kind of space using cellular polycarbonate. Instead of costly demolition, which is also harmful to the environment, these buildings have been preserved and brought up to modern standards of comfort, primarily through the addition of a “layer” of balconies and winter gardens, which envelop them from the outside. The previously dark apartments are now filled with light—the emphasis here is on the high light transmission of polycarbonate—and their area and level of thermal insulation have increased. The texture of the material ensures the privacy of the living spaces, while transforming the rather dreary standard buildings into unusual, attractively shimmering structures.
Lacaton & Vassal also have a “polycarbonate” public building –
cultural Center
state-owned FRAC network in the port of Dunkirk in northern France. This is a reconstruction of a 35-meter-high boathouse, to which a “twin” with facades made of profiled monolithic polycarbonate was added. It withstands frequent storms perfectly, providing temperature and visual comfort to the employees working in the offices and educational center here and to the exhibits stored in the reserve (the exhibition halls are located in the old part). The transparent, almost ghostly image of the structure allowed it to blend harmoniously into the landscape of sky and sea, which, changing endlessly, simultaneously change the appearance of the building.
This brings up another important topic for the architectural use of polycarbonate: renovation. As can be seen from the examples above, the use of polycarbonate in such projects is both practical and artistically expressive. Polycarbonate puts less stress on historic and any additional structures than many other materials, and the parts of the building decorated with it are immediately recognizable as modern, in accordance with the principles of restoration set out in the Venice Charter (1964).
This is precisely the contrast created by the extension to the historic power station on the banks of the Rock River in Beloit, near Chicago: according to Studio Gang's design, it has been converted into a student center for the local college. It houses various public, educational, and sports facilities. The new part houses a playing field: during the day, polycarbonate sheets provide comfortable diffused lighting, and at night, the space covered with them looks like a huge lantern reflected in the waters of the river.
Arenas
Renovation can also involve relatively modern structures, but be of extreme importance; in this case, polycarbonate comes to the rescue again. For example,
Grand Sports Arena
Luzhniki Stadium underwent a major renovation ahead of the 2018 FIFA World Cup. SPIC architects made every effort to ensure that this iconic Moscow sports facility retained its recognizable appearance while meeting modern standards of safety and comfort.
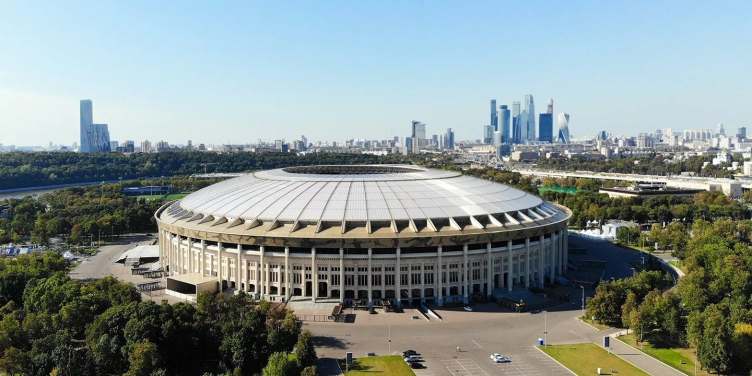
Luzhniki Grand Sports Arena
Photo © Yulia Ivanko / provided by mos.ru
An important stage was the modernization of the roof, where it was necessary to replace the previous polycarbonate covering with a modern one that meets higher fire safety requirements (it belongs to the G1 flammability group – “low-flammable materials”). In addition, a canopy was constructed according to the SPICH project to protect the stands from bright sunlight and precipitation. The cellular carbonate used for the Luzhniki Arena is an extremely effective material that fully meets the high requirements for sports facilities of this level. Its strength, including impact resistance, allows it to withstand temperature fluctuations, snow and wind, and its low weight reduces the overall load on the historic roof structure. Its light transmission provides visual comfort for spectators and allows the grass to grow safely on the playing field.
For the same practical reasons, polycarbonate was also used in the reconstruction of another key Moscow sports facility –
VTB Arena
, this was the result of the reconstruction of the Dynamo Stadium based on the winning competition design by Erik Egeraat, refined by David Manica and then by the SPICH bureau.
Its parabolic shell is covered with diamond-shaped sheets of monolithic polycarbonate: this flexible and lightweight material makes it easier to cover curved surfaces, does not require reinforced structures (in this case, a cable-stayed structure was used), is durable, and withstands both bright sunlight and any precipitation and wind.
Polycarbonate was also used for the roofing of the RZD Arena stadium belonging to the Lokomotiv football club (2002, Mosproekt-4 / PI ARENA).
… and railway stations
As in the case of the Luzhniki Grand Arena, the reconstruction of Kievsky Station in Moscow (2003–2004) was an extremely important undertaking: it is a key architectural monument that shapes the appearance of the surrounding areas. Equally important is its famous landing stage, a masterpiece of Russian engineering, which creates the first impression of the capital for arriving passengers. This light-filled space, designed by Vladimir Shukhov, required particularly careful treatment, but the glass still had to be replaced with lighter and more effective cellular polycarbonate. It puts much less strain on the structure, provides the necessary light transmission, thermal and noise insulation, easily withstands any weather conditions, and is also durable.
Film studio
Polycarbonate is also suitable for industrial structures, where its high strength, resistance to negative influences, and light transmission are also of paramount importance. This material literally “saved” the Costume and Prop House building in the Mosfilm film studio complex (2017, APEX Design Bureau) . An abundance of natural light was required here, but the lighting coming through the translucent ceilings in the center was insufficient. As a result, large but lightweight cantilevered projections covered with matte polycarbonate were created: it transmits enough light, scattering it and at the same time ensuring privacy.
Temple
Experimental, “extreme” structures place particularly high operational demands on polycarbonate, and it passes these tests with flying colors. A classic example is Shigeru Ban's rapidly constructed buildings for victims of natural and man-made disasters around the world. Polycarbonate, which is lightweight, durable, and easy to transport and install, is often used in conjunction with his signature cardboard tubes. And we are not just talking about temporary structures. For example, the roof of the
cathedral
in Christchurch, New Zealand, is made of matte, “milky” sheets that allow diffused light to pass through. This iconic structure with a cardboard tube frame is designed to last for half a century, until the earthquake-stricken city builds a new, permanent temple.
Color
We mentioned above that polycarbonate comes in different degrees of transparency and surface characteristics, but we hardly touched on its color, which can be practically anything. For example, Jean Nouvel chose bright red for his
pavilion
2010 in London's Kensington Gardens, built as part of the Serpentine Gallery's regular summer program. A similar red polycarbonate, only more transparent, was used this summer for its construction in the same program by the Korean bureau
Mass Studies
. Polycarbonate is often used for temporary Serpentine pavilions, where speed of construction, low weight of materials (this is not capital construction), and high strength are important: each pavilion is visited by tens of thousands of people, and at the end of the season it is dismantled and sent to a new location, meaning that it is by no means a “disposable” structure.
Bend
This material is also popular for pavilions and similar structures in Russia, especially in combination with wood. One cannot help but recall the ceilings of the
vernissage
on Krymskaya Embankment in Moscow (2013, Architects Ass): the structure takes full advantage of the high flexibility and plasticity of cellular polycarbonate, which is resistant to solar heat, wind, and precipitation. The resulting “waves” seem to echo the waters of the river, setting the rhythm for the newly developed public space here, where the wave motif appears again and again.
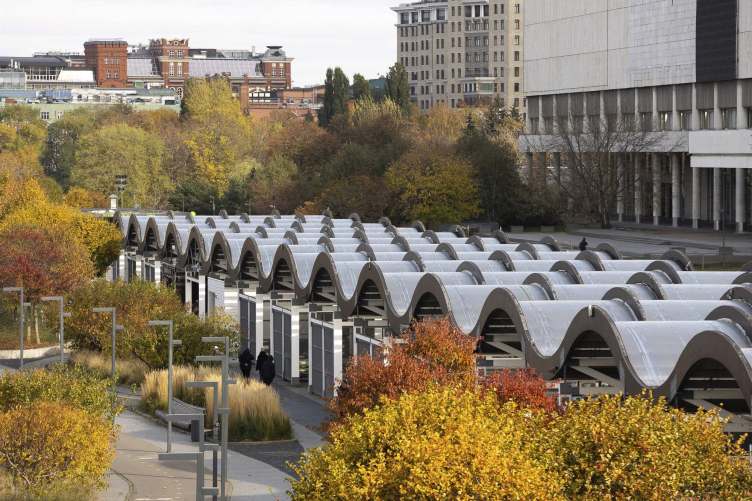
Vernissage on the Krymskaya Embankment in Moscow
Photo: provided by SIBUR Holding PJSC
Svet
Public space in St. Petersburg's
Nikolskii Rows
tactfully incorporates polycarbonate into the context of semi-historic, semi-modern wooden structures designed by ab KATARSIS (2021). The staircase in the observation tower is covered with matte polycarbonate sheets, which at night turn this circulation core into a huge lantern. The same applies to the shops on Yarmarochnaia Street: their polycarbonate-covered roofs glow in the dark, complementing the usual lamps.
Polycarbonate has proven that modern materials can not only replace traditional ones, but also open up new horizons for creativity. Its unique properties—the ability to transmit soft, diffused light, incredible lightness, and flexibility—have allowed architects to go beyond the usual forms. Instead of heavy structures, we see floating roofs, airy facades, and luminous volumes that transform buildings into works of art.
The main value of this material lies in its ability to create a special atmosphere. Spaces filled with even, cozy light become not only functional but also psychologically comfortable. It is the ideal choice when you need to connect the interior with the outside world without losing protection from the weather. Here, technology serves people, making the living environment brighter and more harmonious.
By turning to polycarbonate, architecture is making a clear choice in favor of the future. It is a step towards more rational construction, where energy efficiency, speed of construction, and careful use of resources are important. This material, born in laboratories, has helped to bring simplicity, clarity, and dialogue with light back into designs. And it is precisely in this simplicity that true modernity and elegance lie today.


