
Any building’s stability and longevity depend on an understanding of the various impacts on a foundation. A structure’s foundations support its weight and transfer its loads to the earth below. Dead loads and live loads are the two basic categories into which these loads can be broadly divided.
The term "dead loads" describes the structural weight that is constant throughout the building, including the walls, floors, roofs, and any fixed installations like HVAC or plumbing. These loads are constant and, barring structural changes, do not change much over time.
Live loads, however, can differ in size and are dynamic. They comprise transient entities like people, furnishings, cars, and meteorological phenomena like wind or snow. To make sure the foundation can safely support these various forces, live loads must be taken into account during the design and construction phases.
Foundations encounter lateral loads in addition to dead and live loads. These lateral forces, which are usually brought on by seismic activity, soil pressure, or wind pressure, act horizontally against the foundation walls. To avoid structural failure or damage, these lateral loads are taken into consideration during the foundation design process.
Furthermore, expansive soils and frost heave are two environmental loads that can put a lot of strain on foundations. When water in the soil freezes and expands, it causes frost heave, which is the upward movement of the ground. Rich in clay minerals, expansive soils expand and contract in response to variations in moisture content, which may eventually result in foundation movement.
Engineers and builders can design and build foundations that are resilient and able to withstand the forces they will encounter throughout the life of a building by understanding and assessing these various types of loads. The foundation for guaranteeing structural integrity and safety in building projects is this knowledge.
- Types of impacts
- External efforts
- Taking into account additional factors
- Calculation of forces acting on the foundation of the house
- How much does the house weigh??
- Video on the topic
- collection of foundation loads
- How to calculate the load on the foundation
- collection of foundation loads
- February 17, 2026 Collection of loads on foundations. part 1
- 2 7 Collection of loads on foundations
Types of impacts
They can be classified as internal or external based on where they are used. Moreover, efforts can be dispersed or concentrated over a specific area.
External efforts
Among these are forces that the house’s foundation perceives. When designing structures, the most important thing to keep in mind is that the foundation needs to be strong enough to support any kind of load that the building might encounter.
As a matter of fact, estimating the design load ought to come before choosing the kind of foundation.
There are three types of loads that are put on a structure’s foundation:
- Own. This is the sum of the loads, including the dead weight of the structure, base, foundation and loads from materials that are used to construct various components of the building – walls, floors, roofing, etc. d.. All permanent force components are included in permanent loads. They can be calculated by determining the weight of the volumetric contents of the various materials used in the construction of the house.
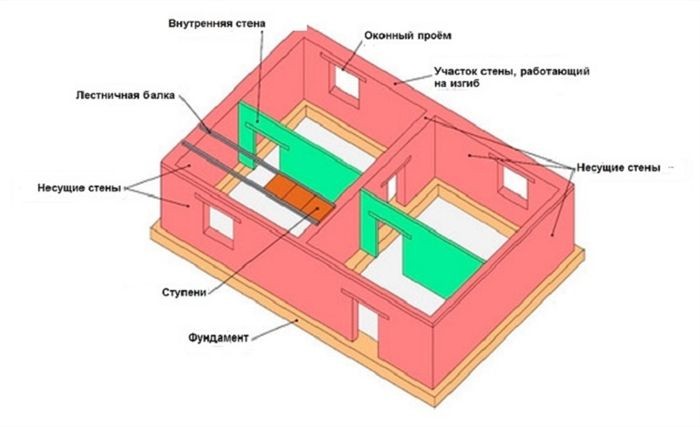
- Temporary or mobile, which represents the time-varying forces perceived by the floor. Sometimes the term “super imposed load” is used to refer to such forces. It includes the weight of people and materials/objects that are on the floor, the weight of the roof, etc. d. The calculation of such power elements is the most complex and can only be made approximately.

- Wind. Taken into account only for two- or more-story buildings, as well as for areas constantly exposed to strong winds. The open sides of the walls and roof of the building are exposed to the greatest wind pressure. Wind pressure is taken into account based on measurements of wind speed and characteristics of the structure acting as an obstacle. It is believed that 10 periodic cycles of increasing/decreasing wind pressure create the possibility of overturning the erected structure. When designing a construction project and its foundation, the factor of both separate and joint action of applied external forces is taken into account. In particular, transverse walls and floors will play an important role in strengthening the structure against wind pressure. On the other hand, in a house whose height is less than three times its width (and if it is sufficiently reinforced by transverse walls and floors), the influence of wind pressure is neglected. If the building is located in a coastal zone, in order to avoid wind influences, its height should not exceed twice the width. Calculation of wind pressure is based on measurements of its speed and those characteristics of the building structure that act as obstacles.

Taking into account additional factors
The uncertainty of the values of certain initial characteristics reduces the accuracy of load collection. How, for instance, to account for forces that occasionally occur, like snow, dust storms, etc. P.?
Regarding snow, roofs in regions experiencing heavy and frequent snowfalls need to be able to support both permanent and transient loads in addition to snow loads. However, if the roof slope is 45° or more, it is acceptable to ignore this kind of load.
Table showing the average densities and specific forces for the most popular material and substance types per unit surface area.
| Parameter name | Dust deposits on the roof | Brick | Wood | Steel | Glass | Roof tiles |
| Density, kg/m 3 | 350…800 | 1400…1600 | 650…750 | 7900…8000 | 2200…2500 | 1500…2200 |
| Specific pressure on the surface, kg/m2 | 12…20 | 350…500 | 30…40 | 35…50 | 50…70 | 80…160 |
Calculation of forces acting on the foundation of the house
Based on these factors’ values per unit of length (linear meter), it is easiest to account for them. Consider the forces applied to the walls, for example, by a building next door (a shed, workshop, or garage), in addition to the weight of the building components themselves, such as slabs and beams.
Bending moments are considered in addition to forces for the most heavily loaded corner elements, which perceive forces in two mutually perpendicular directions.
I’ll give you an example.

Concrete has an approximate self-weight of 2400 kg/m3, or 240 kN. Steel has a dead weight of roughly 8000 kg/m3. We take a 230 x 600 mm corner element cross-section with 1% steel.
The dead weight of the structure will then be roughly 1000 kg, or 10 kN, at a standard height of 3 meters. It is important to accept that the dead weight of the corner element is between 10 and 15 kN per floor of the building when taking into account a number of other factors.
The forces for the second and subsequent floors are 50% and 75% of the predetermined values, respectively.
When calculating the distributed forces on beams and floor slabs, the same procedure is followed. The following elements make up the slab’s total load:
- constant load;
- dynamic load;
- own weight of the slab.
As a result, GOST 20372-2015’s standard sections for beams are recognized. For instance, 230 x 450 mm is the measurement of one meter of beam, excluding slab thickness. The dead weight can therefore be approximately 2.5 kN/linear m.
The material of the walls affects further calculations of the forces they perceive:
- Let"s take a brick wall as a first example. Brick density varies from 1500 to 2000 kg/m3 . For a wall 150 mm thick, 3 meters high and 1 meter long, we can calculate the load per linear meter to be 0.150 x 1 x 3 x 2000 = 900 kg, which is equivalent to 9 kN/linear.m.
- For autoclaved aerated concrete blocks, material density indicators range from 550 … 700 kg/m 3 . When using these blocks for construction, the pressure on the wall can be only 4 kN/linear.m. This, by the way, can lead to a significant reduction in the total cost of construction.
The thickness of a concrete floor slab is considered when determining the forces applied to it. Assume it measures 125 mm. The dead weight of each m2 of slab will now be 0.125 x 1 x 2400 = 300 kg, or 3 kN. The imposed dynamic load for a single-story house is typically 2 kN/m2, while the final load is typically 1 kN/m2.
As a result, we estimate that the entire force acting on the floor slab will be between 6 and 7 kN/m2. We obtain the necessary value by multiplying this indicator by the total area of all slabs.
Taking into consideration overhangs, the total area of all slabs will be 5.8% more than the area of the house as designed.
First schematic of every part for the option with a wooden floor:

The safety factor, which must be included in the computations, should not be less than 1.5 or 1.6.
How much does the house weigh??
The hardest number to calculate is the self-weight of different building materials. You could use the following reference information, for instance:
- Residential premises densely filled with furniture, kg/m2 – 200…250.
- Halls and studios, corridors, hallways. kg/m2 – 170…200.
- Utility rooms of the house with installed household appliances, kg/m2 – 250…300.
Typically, initial computations assume that a typical private residence weighs between 55 and 60 tons. 35 tons is the lower limit and 70 tons is the upper limit. Nevertheless, these figures are highly dependent on the house’s size, the building materials, and the interior "filling."
It is advised to follow the basic figure of 30 kg/m2, which is provided in many manuals. This value is approximative for a detailed collection of loads, though.
The mass of a heavy concrete foundation, which is frequently found in basement floors or underground garages, installed furniture, including built-ins, plumbing fixtures, and household appliances must all be considered. In any event, it is imperative to first adhere to all construction standards, specifically SNiP 2.01.07-85, before adding up all the parts.
The following considerations are made when gathering loads:
- Number of levels/floors: housing on two levels with a solid concrete foundation weighs at least 40 kg/m2, and three-level housing weighs up to 52 kg/m2 .
- Wall thickness. The table given earlier contains standard loads, which are calculated for stone/brick walls up to 150…180 mm thick; otherwise the weight of the house should be increased proportionally.
- The house is full of heavy objects. For example, the piano alone weighs 600…650 kg. But there may also be an extensive library or a home gym.
Important: remember to include the things you want to buy once the house is built when gathering loads.
As such, it is worthwhile to attempt a more laborious but precise approach to gathering foundation loads. To carry out this in order:

- Set the number of rooms and their functional purpose – living room, bedroom, office, kitchen, dining room, etc.P.
- Determine the area of each of these premises.
- Each room has its own specific mass index.
- Summarize the received data.
The aspect of safety has already been discussed. It is also distinguishable. This coefficient "grows" to 5…6 for a pile foundation if, as previously mentioned, it can be taken within the range of 1.5…1.6 for a solid foundation.
| Types of impact | Collection of loads |
| Dead Loads | The weight of the structure itself and permanent fixtures. |
| Live Loads | Temporary or movable loads imposed by occupants, furniture, and equipment. |
| Wind Loads | Forces exerted by wind on the structure, influencing stability. |
| Snow Loads | Weight of accumulated snow on the roof, impacting structural integrity. |
| Earthquake Loads | Seismic forces that can shake and stress the foundation. |
To ensure the stability and longevity of a building, it is essential to comprehend the different kinds of loads that impact the foundation of the structure. Numerous loads, such as live, dead, wind, and seismic loads, are supported by foundations.
The building’s structural weight as well as any fixed fixtures, such as floors and walls, are referred to as dead loads. The foundation is subject to a continuous downward force from these loads.
Conversely, live loads are dynamic forces generated by the building’s occupants, furnishings, and temporary components. Depending on how they are used, they can change over time and have varying effects on the foundation.
The structure is subject to horizontal pressures from wind loads, especially on its exposed surfaces. These forces are resisted by well-designed foundations, preventing displacement or structural damage.
Earthquakes produce seismic loads, which can cause significant vertical and horizontal movements in the foundation. It is essential to engineer earthquake-resistant foundations in earthquake-prone areas.
Builders guarantee the security and longevity of the structures they erect by comprehending these varied loads and creating foundations that can support them. Optimizing the performance and resilience of the foundation during the design and construction phases necessitates careful consideration of each type of load.
Main Thesis: Any structure’s stability and longevity depend on an understanding of the different kinds of impacts on a foundation. The various loads that a foundation can experience over time—from the weight of the building itself to soil conditions to external forces like wind and seismic activity—all have a major impact on how well it can manage these pressures. Through a thorough investigation of these variables, both builders and homeowners can make well-informed choices to protect their projects from hazards and guarantee a strong base for many years to come.


